
baao is a New York-based architecture studio integrating rigorous research, collaborative practice, and inventive design.

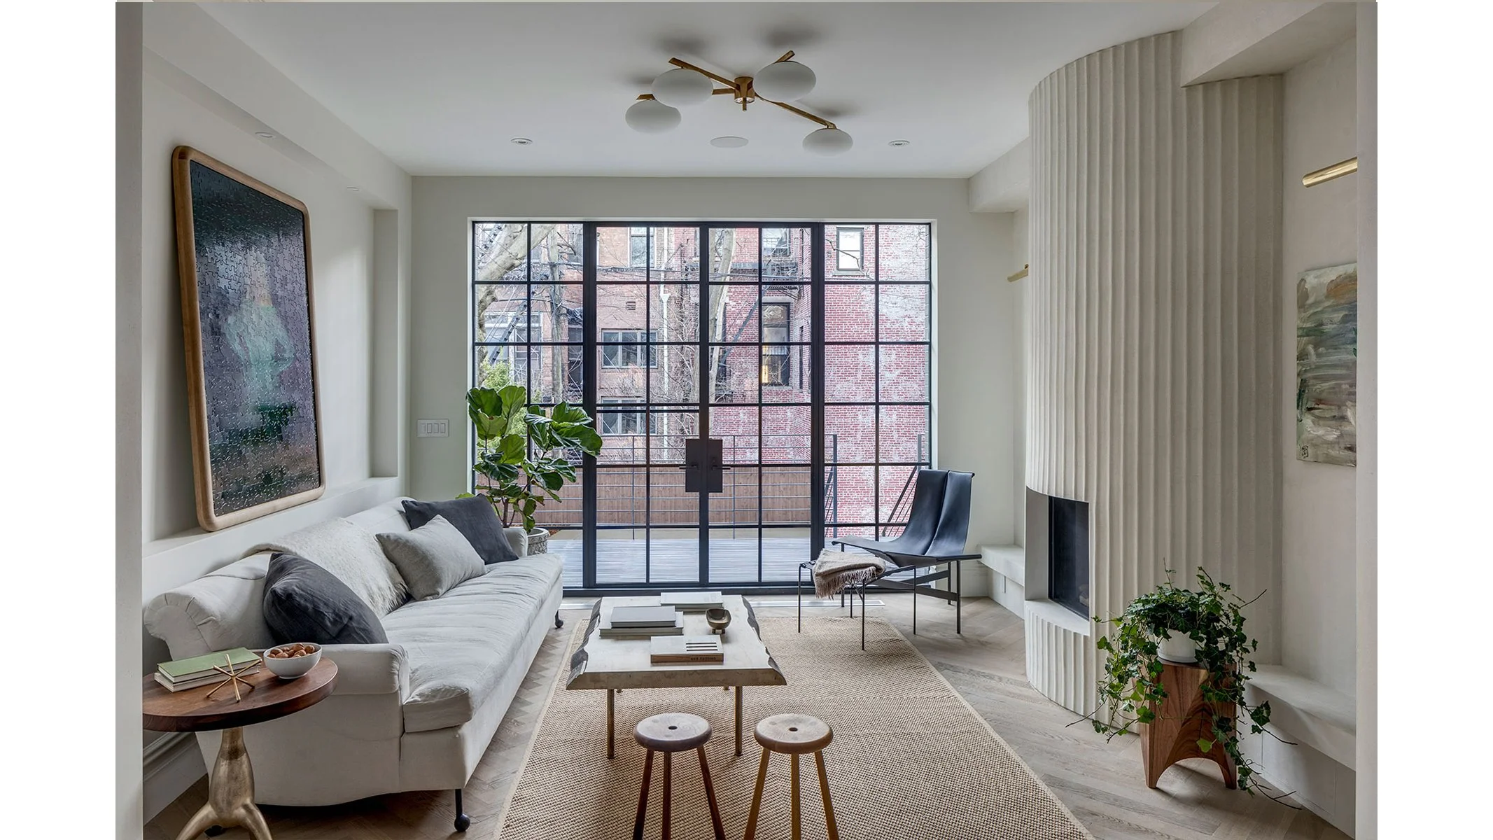
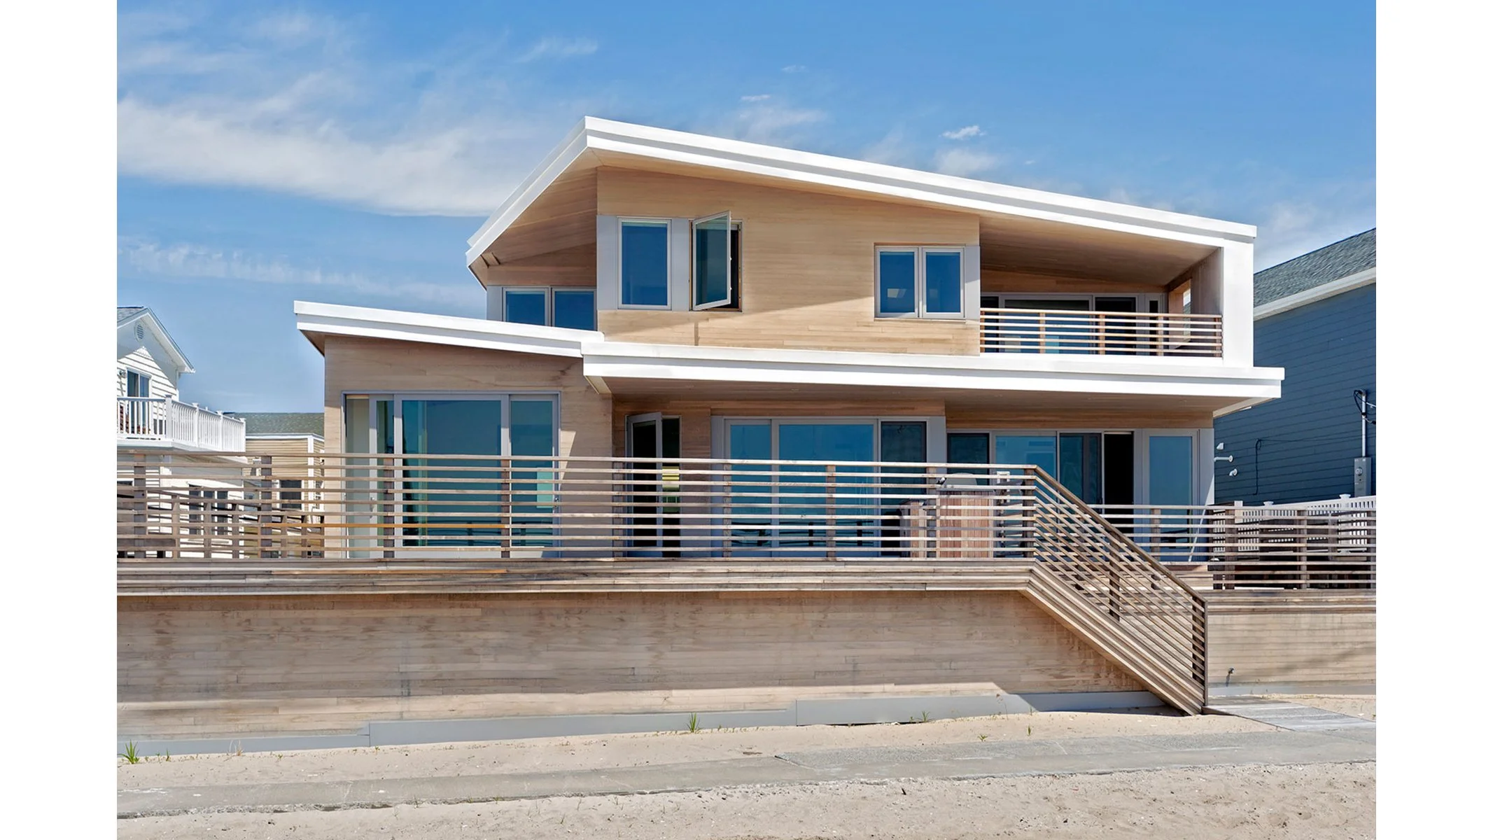
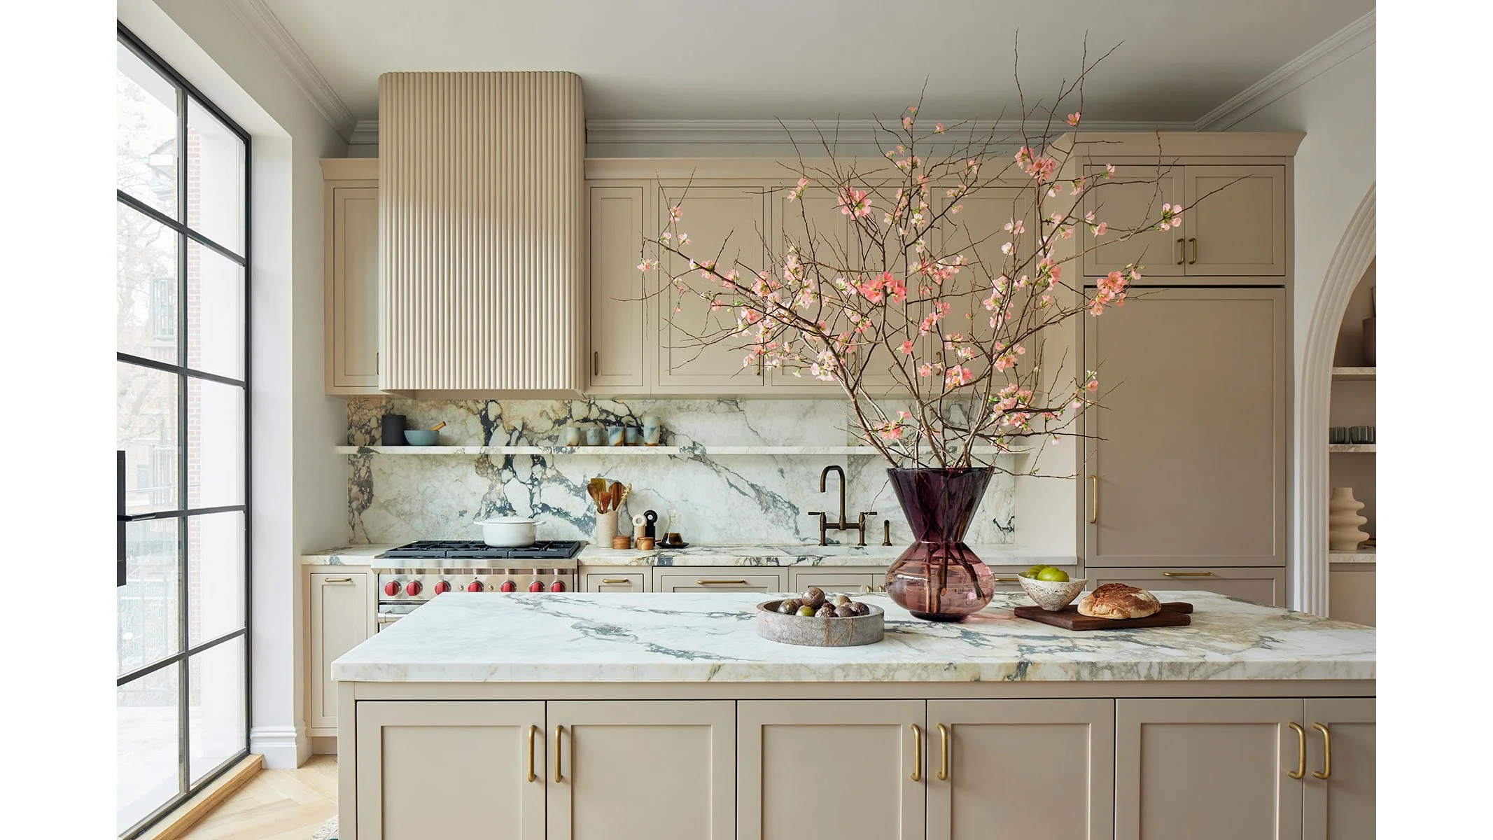
Our Approach
We work closely with clients, collaborators, and communities, combining technical rigor with open inquiry to expand the possibilities within each project and shape enduring buildings, spaces, and environments.
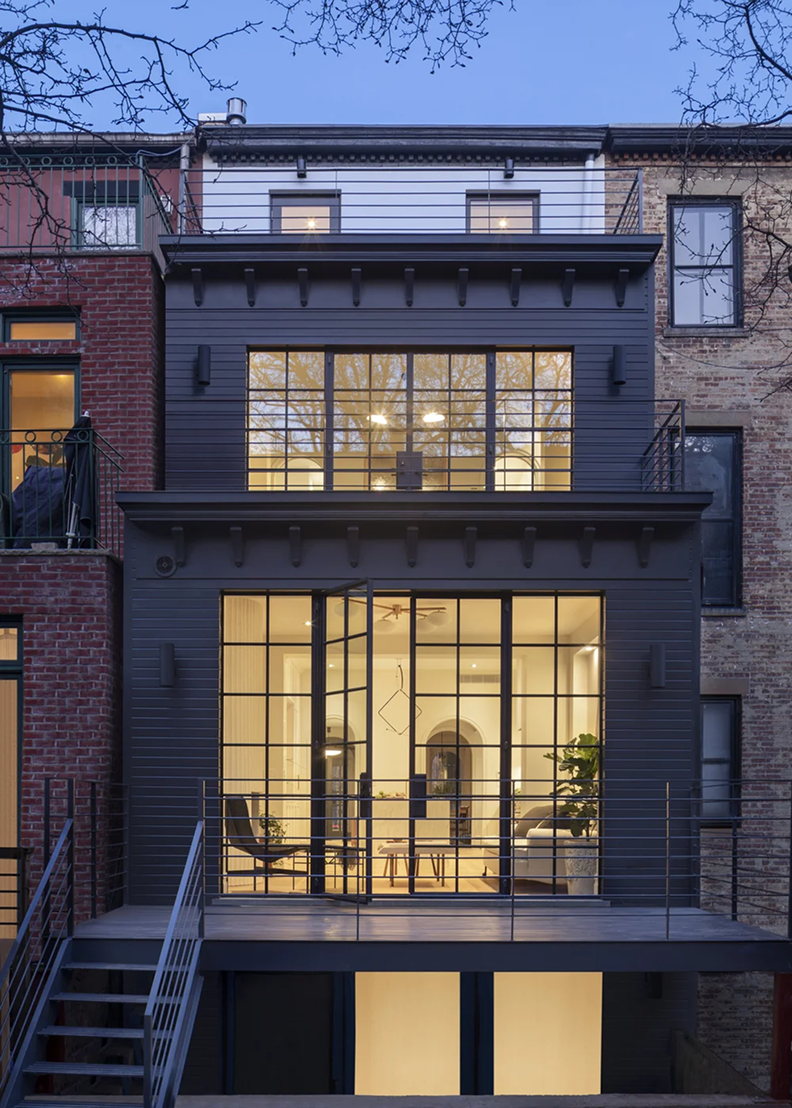
Services
Architecture
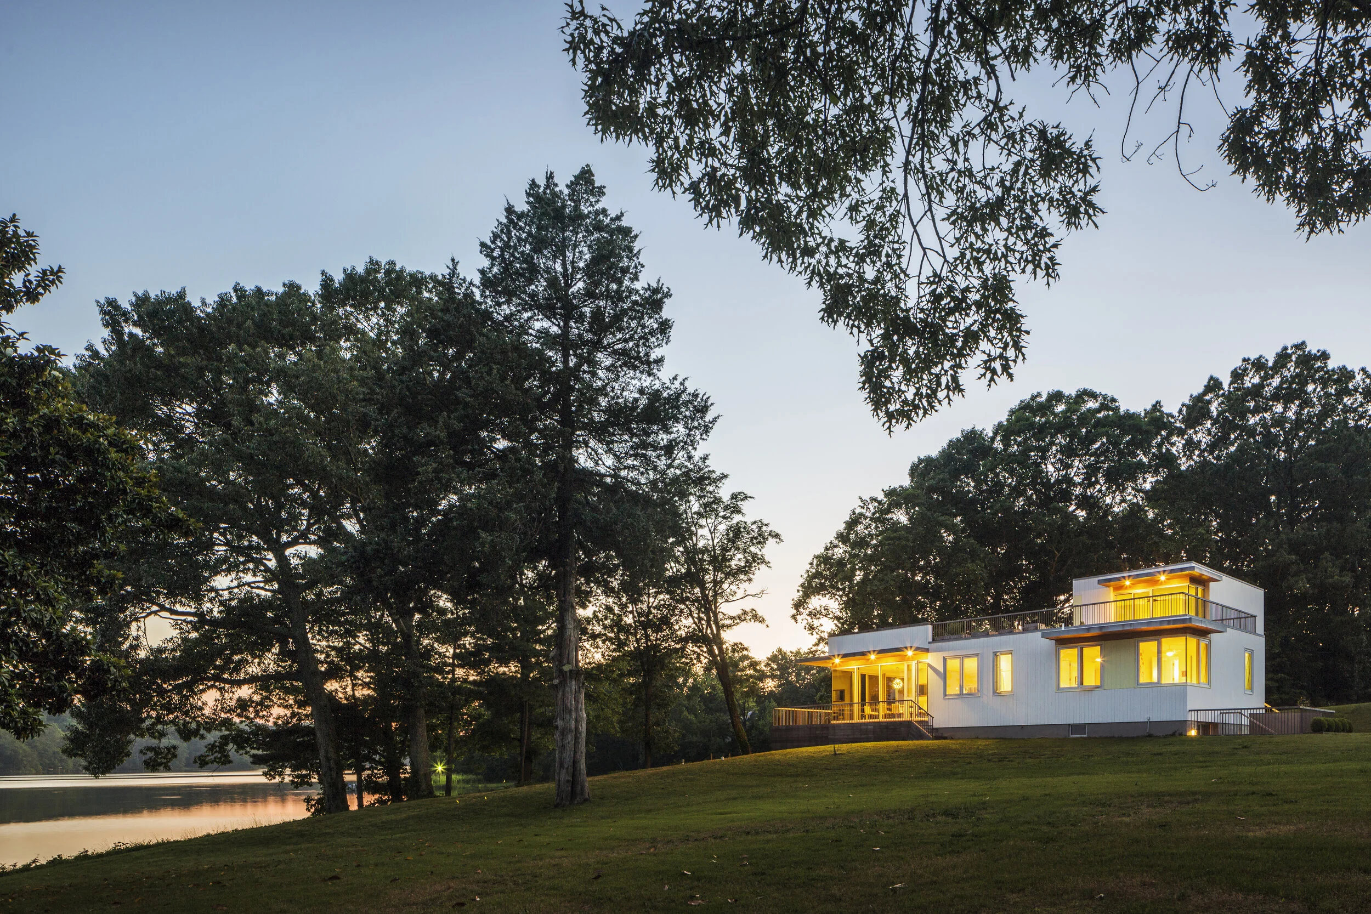
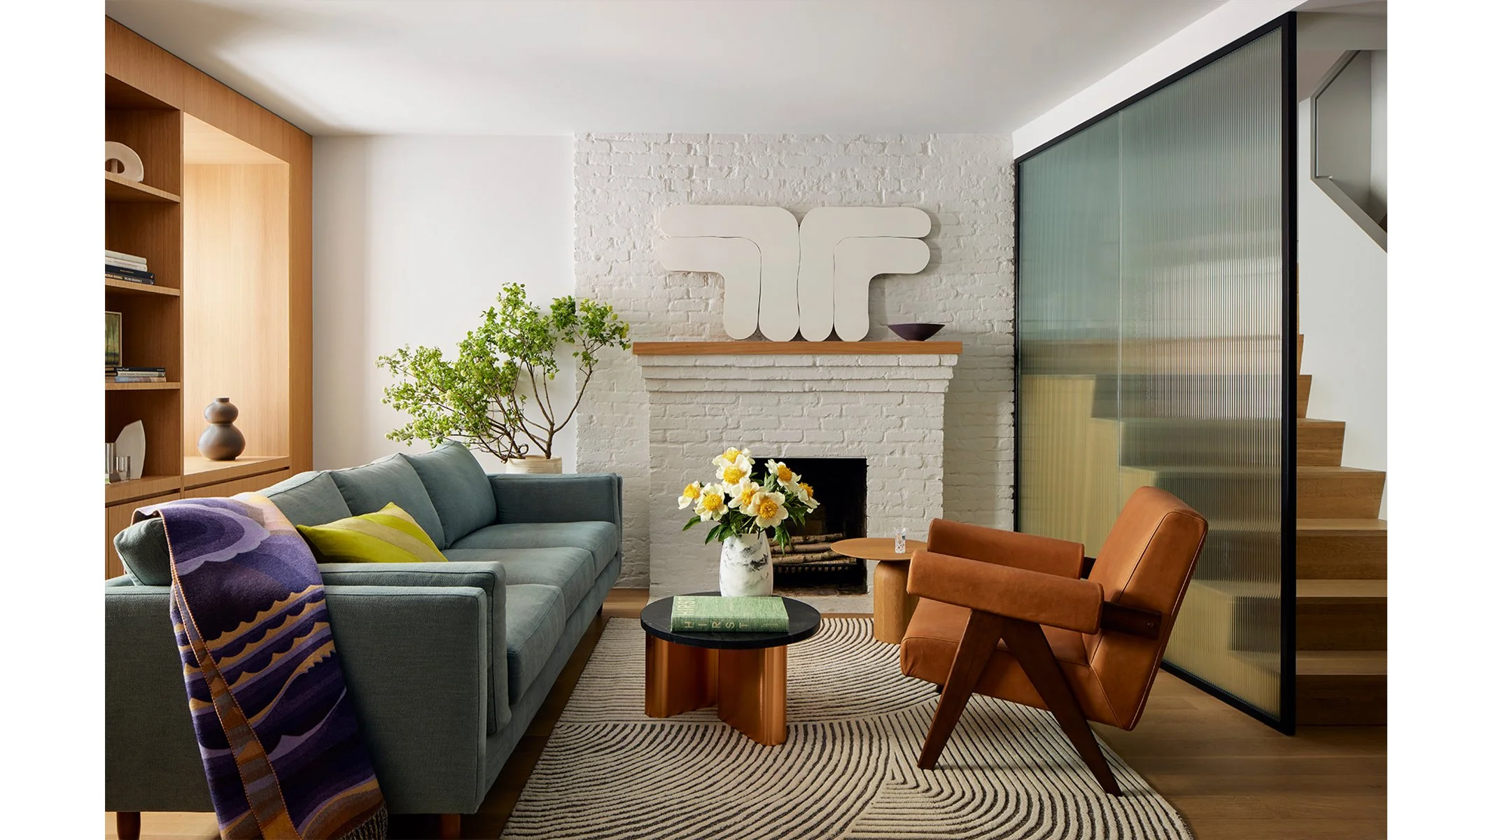
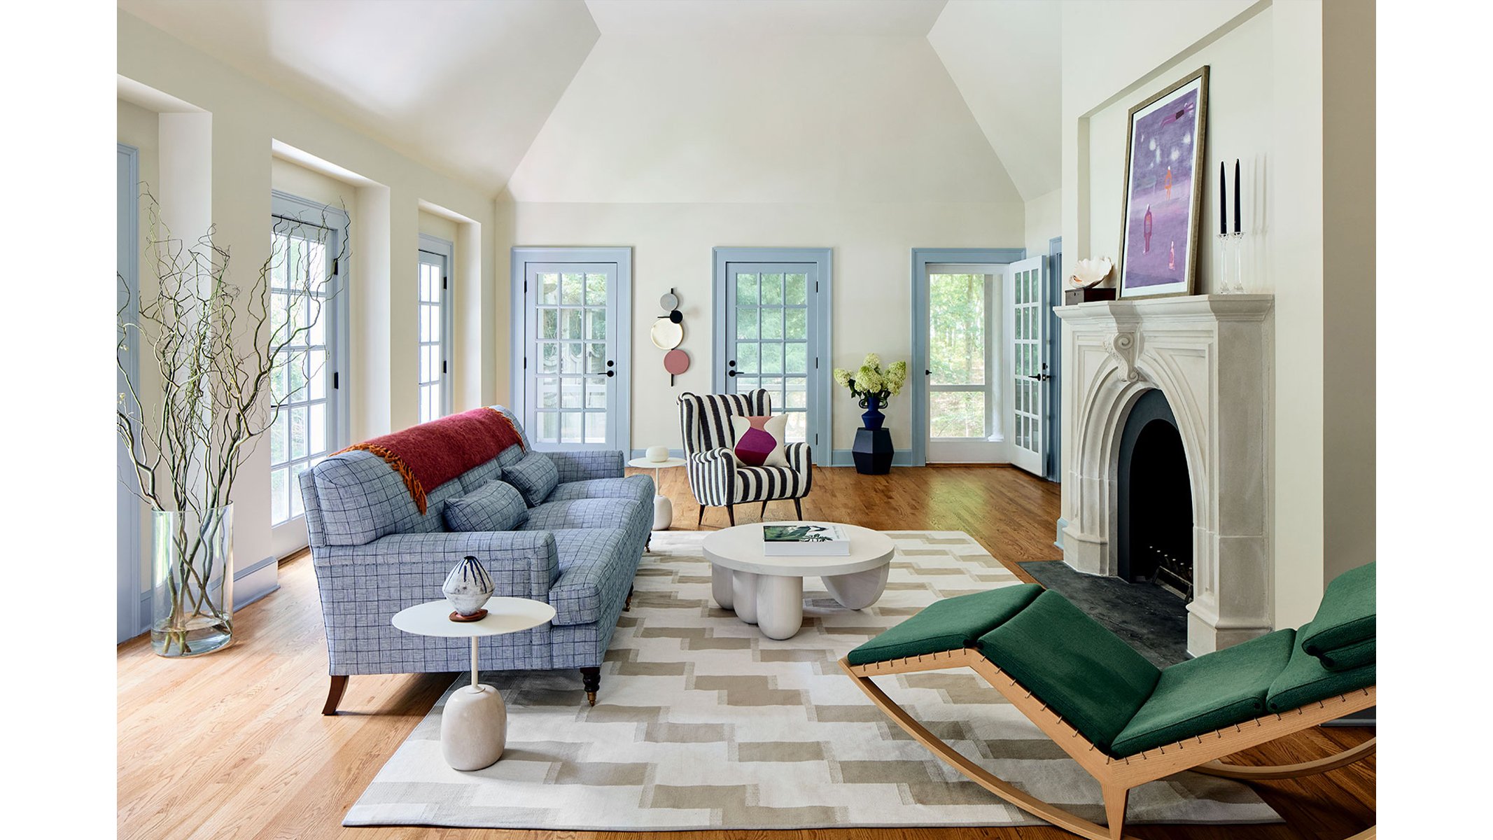
We work across new construction, adaptive reuse, and renovation in residential, institutional, and commercial sectors, bringing disciplined curiosity and inquiry to every project.
Interiors
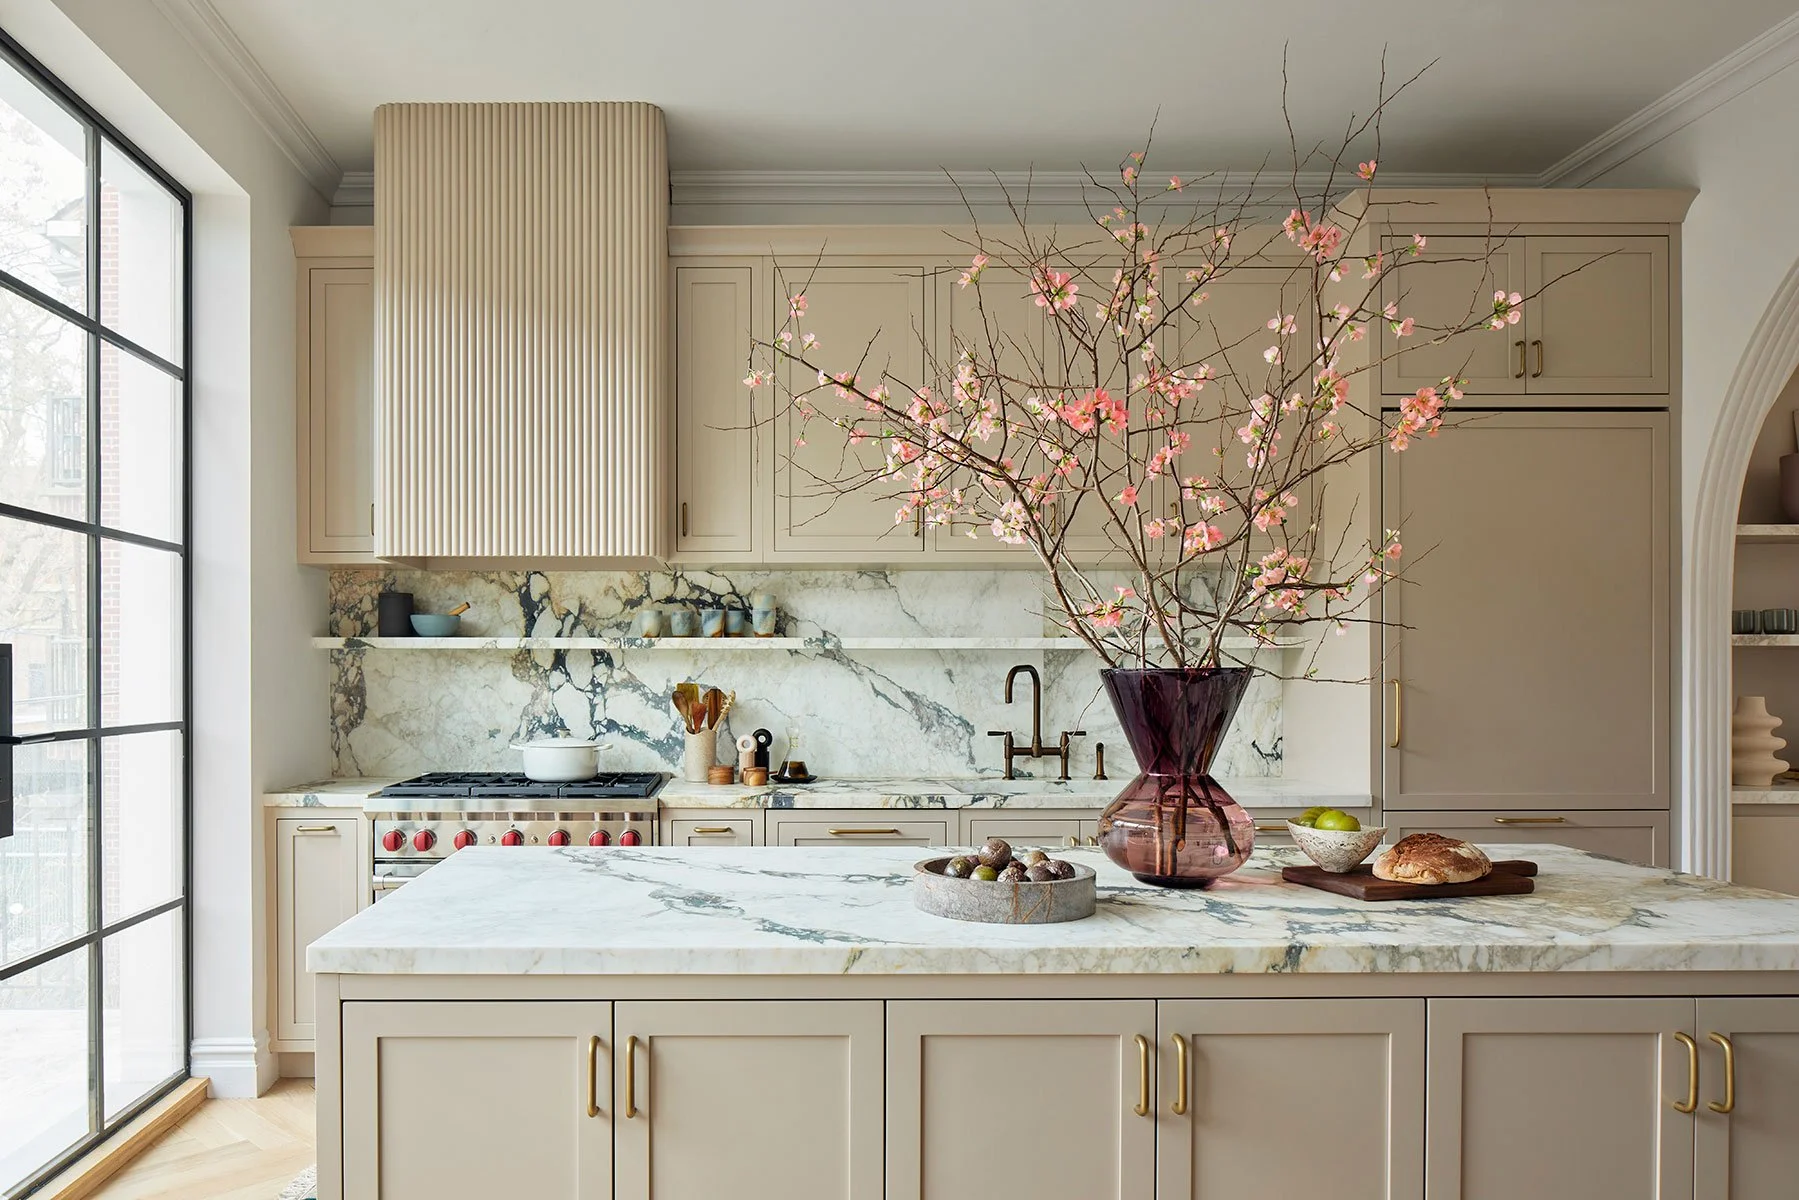
We practice interior design as both a standalone service and an extension of our architectural work, shaping spaces through the strategic integration of lighting, finishes, millwork, and furniture.
Specialities
With expertise across architecture and interiors, we bring particular depth to areas where complexity calls for thoughtful, inventive design.
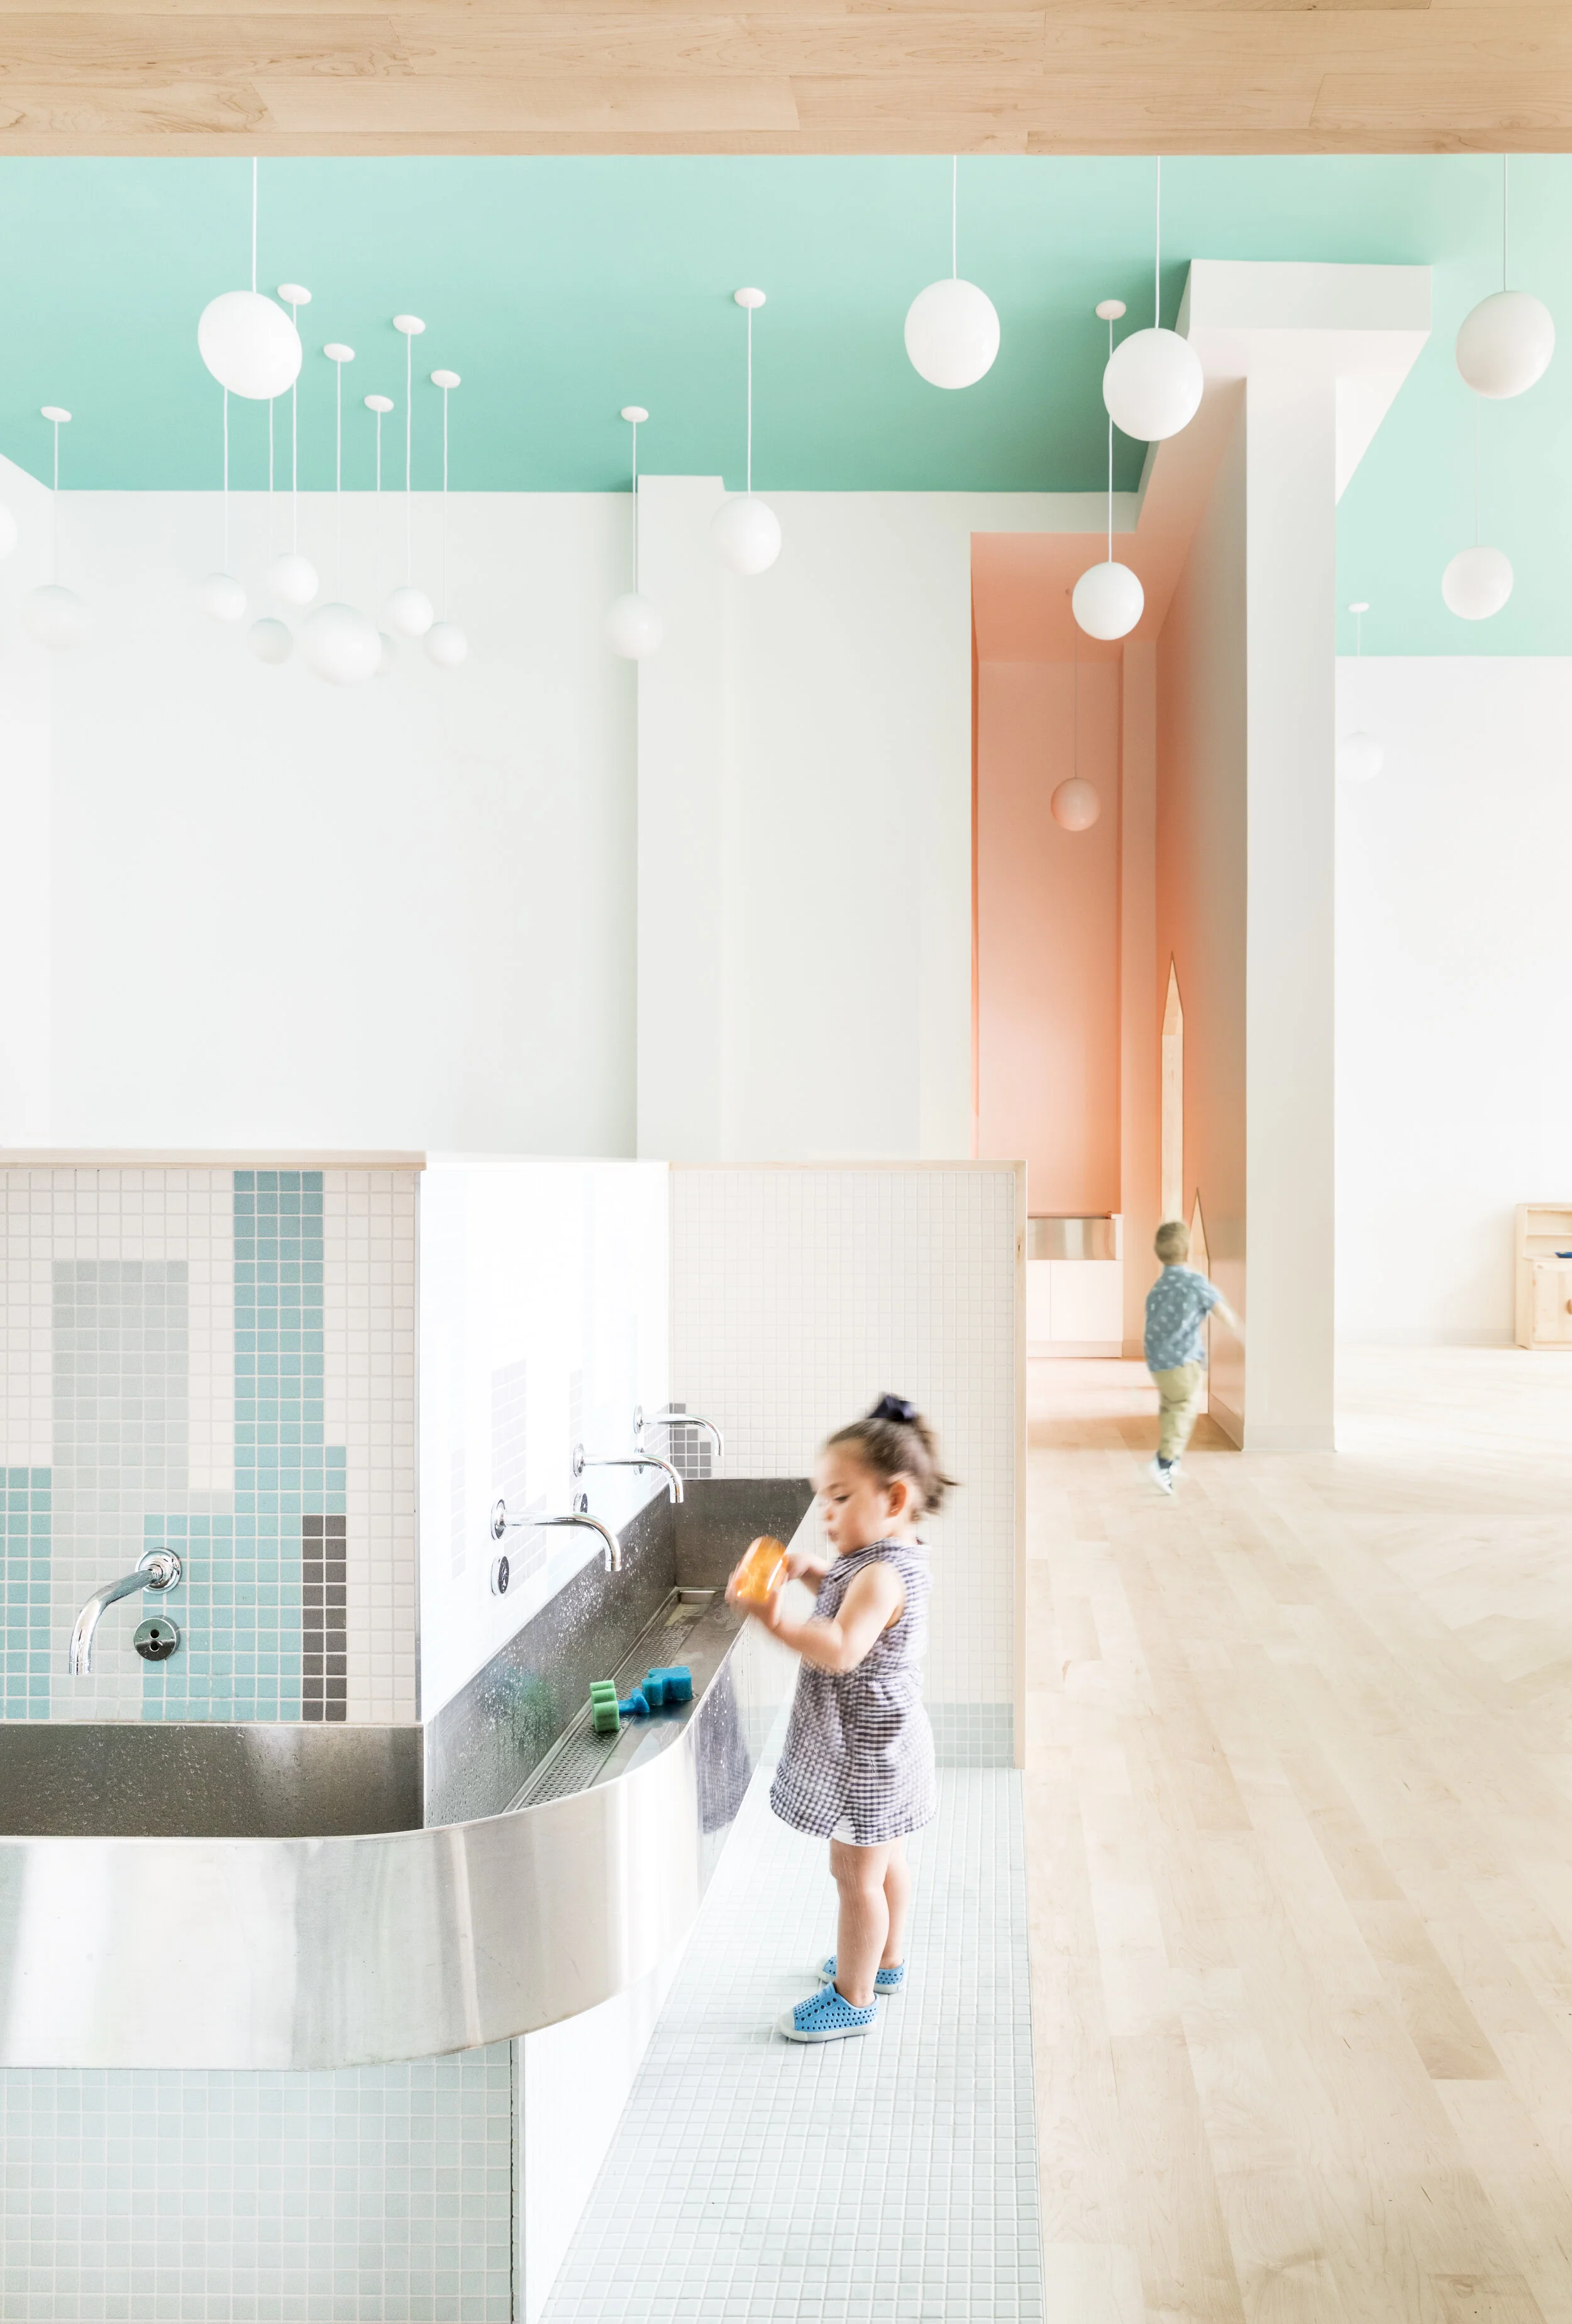
Institutional & Educational
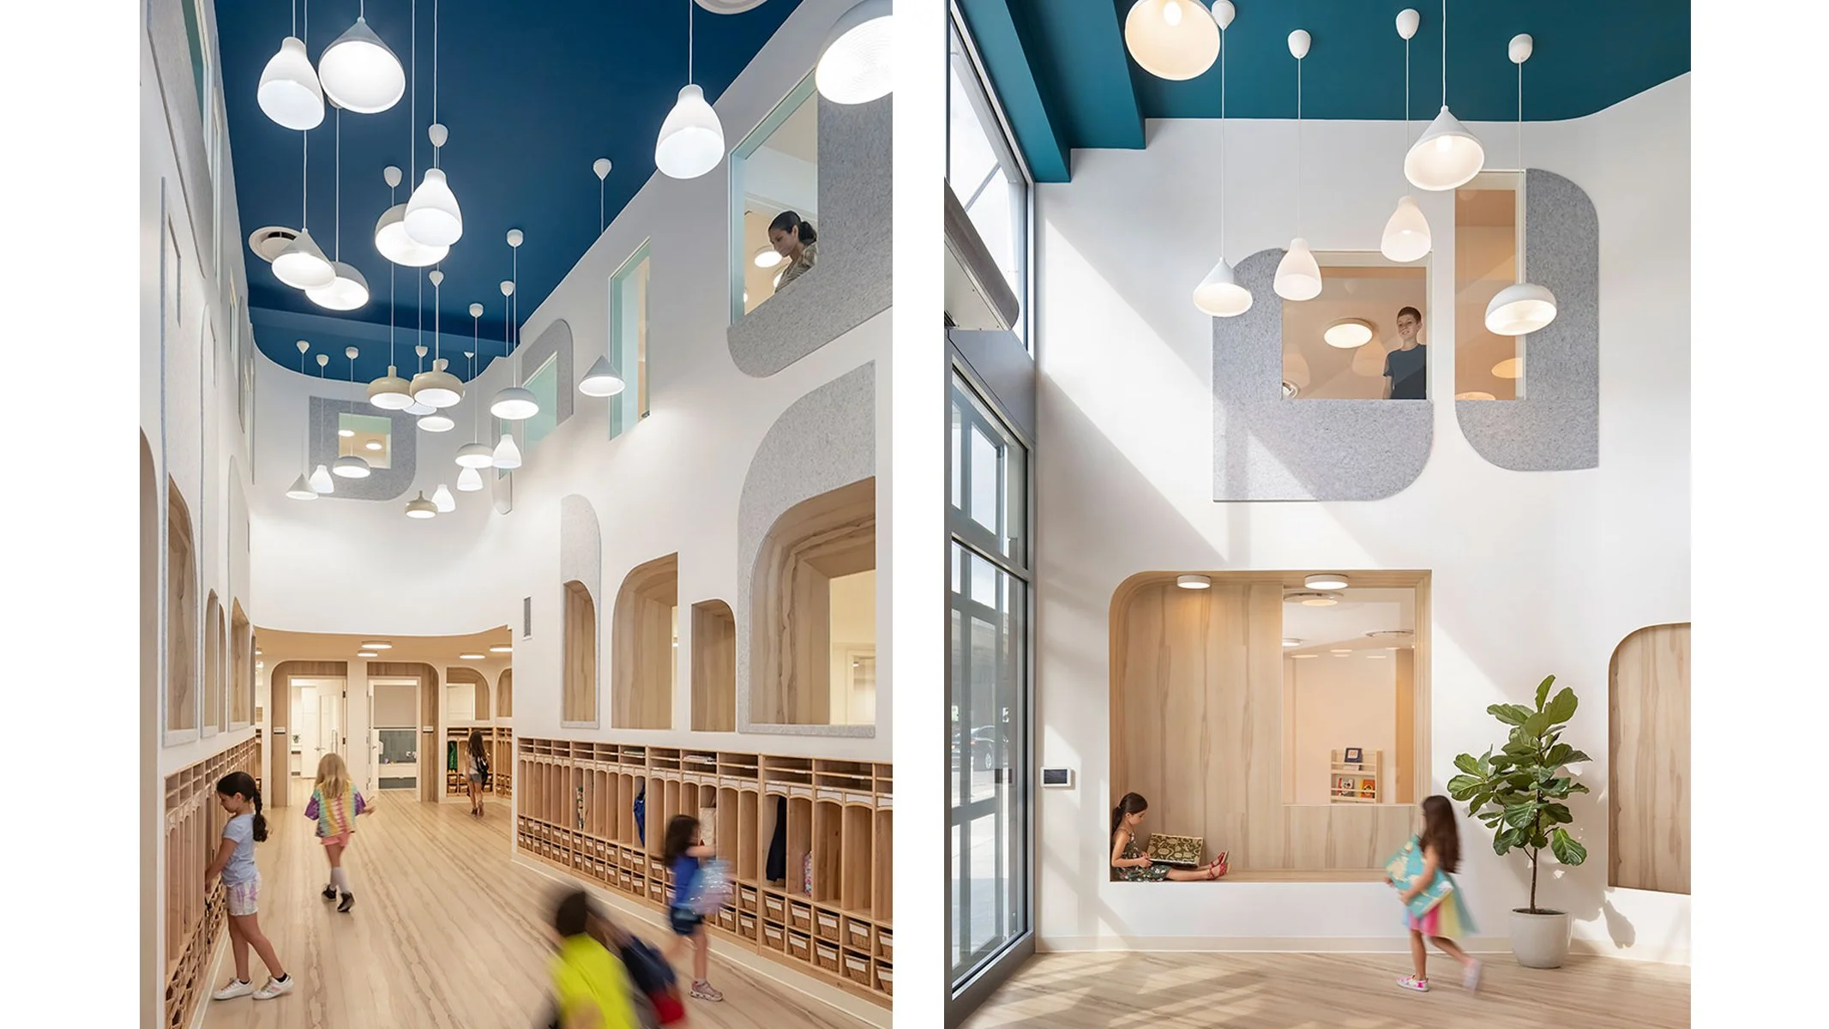
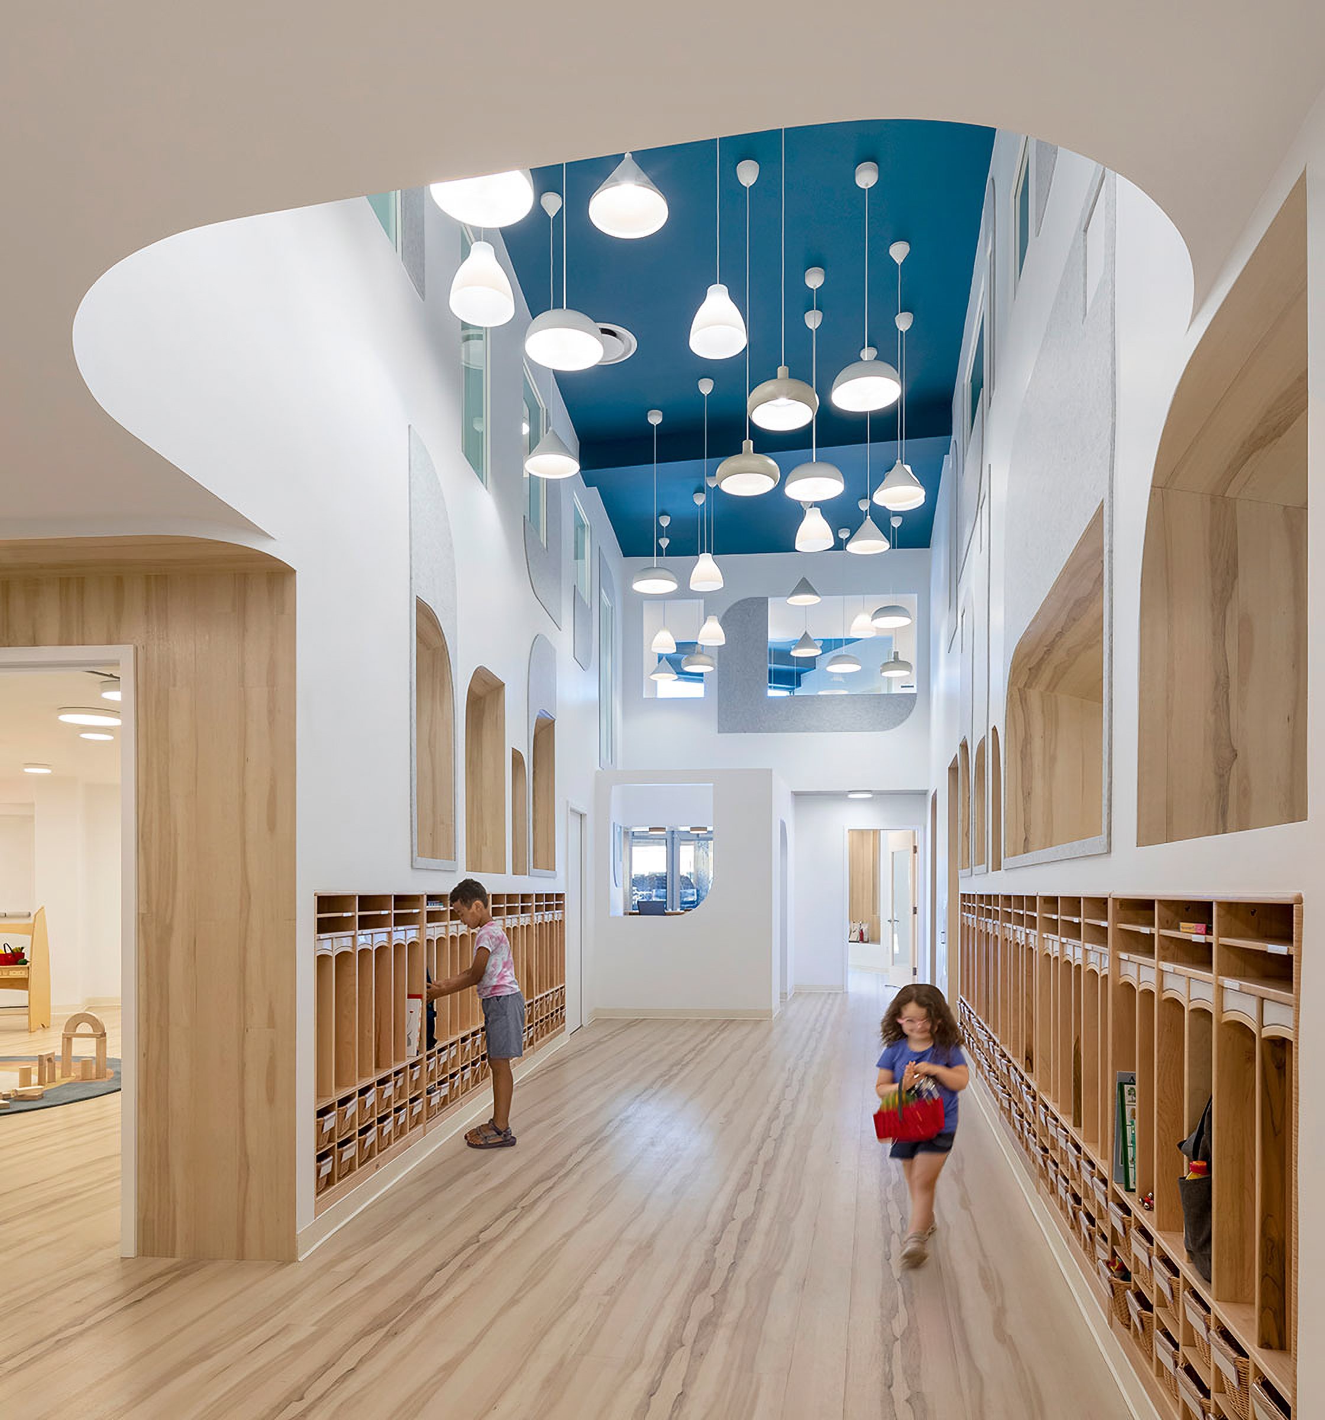
Our institutional work ranges from early childhood centers to cultural facilities. We design environments that balance programmatic rigor with openness and flexibility, supporting diverse users, from children to communities, that accommodates evolving needs and patterns of use.
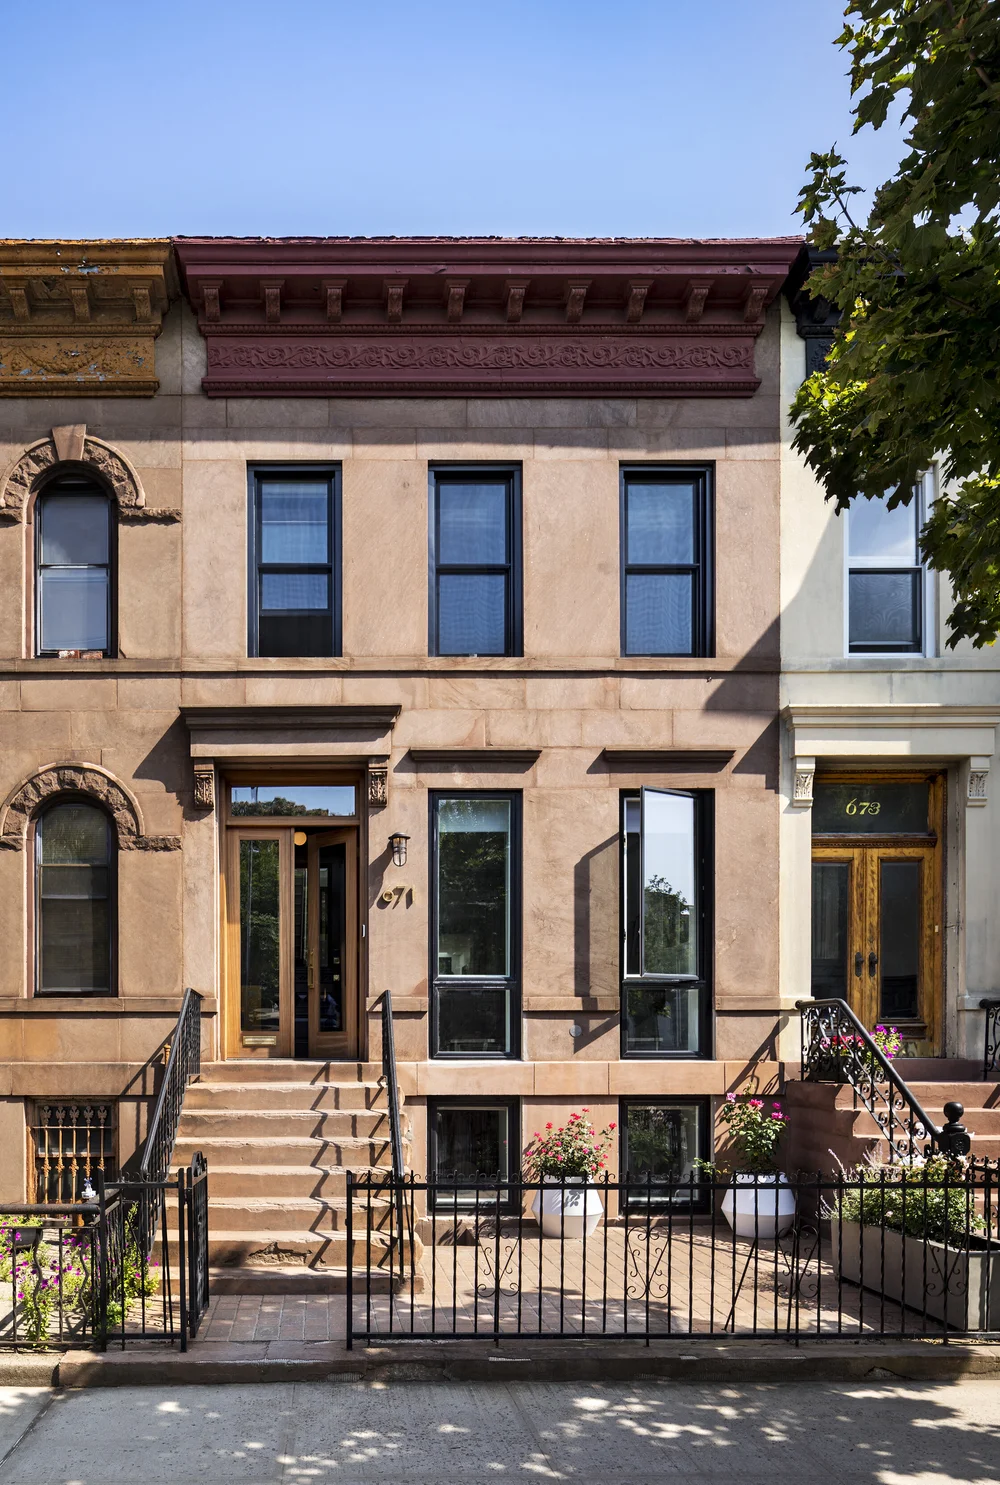
Adaptive Reuse & Alterations
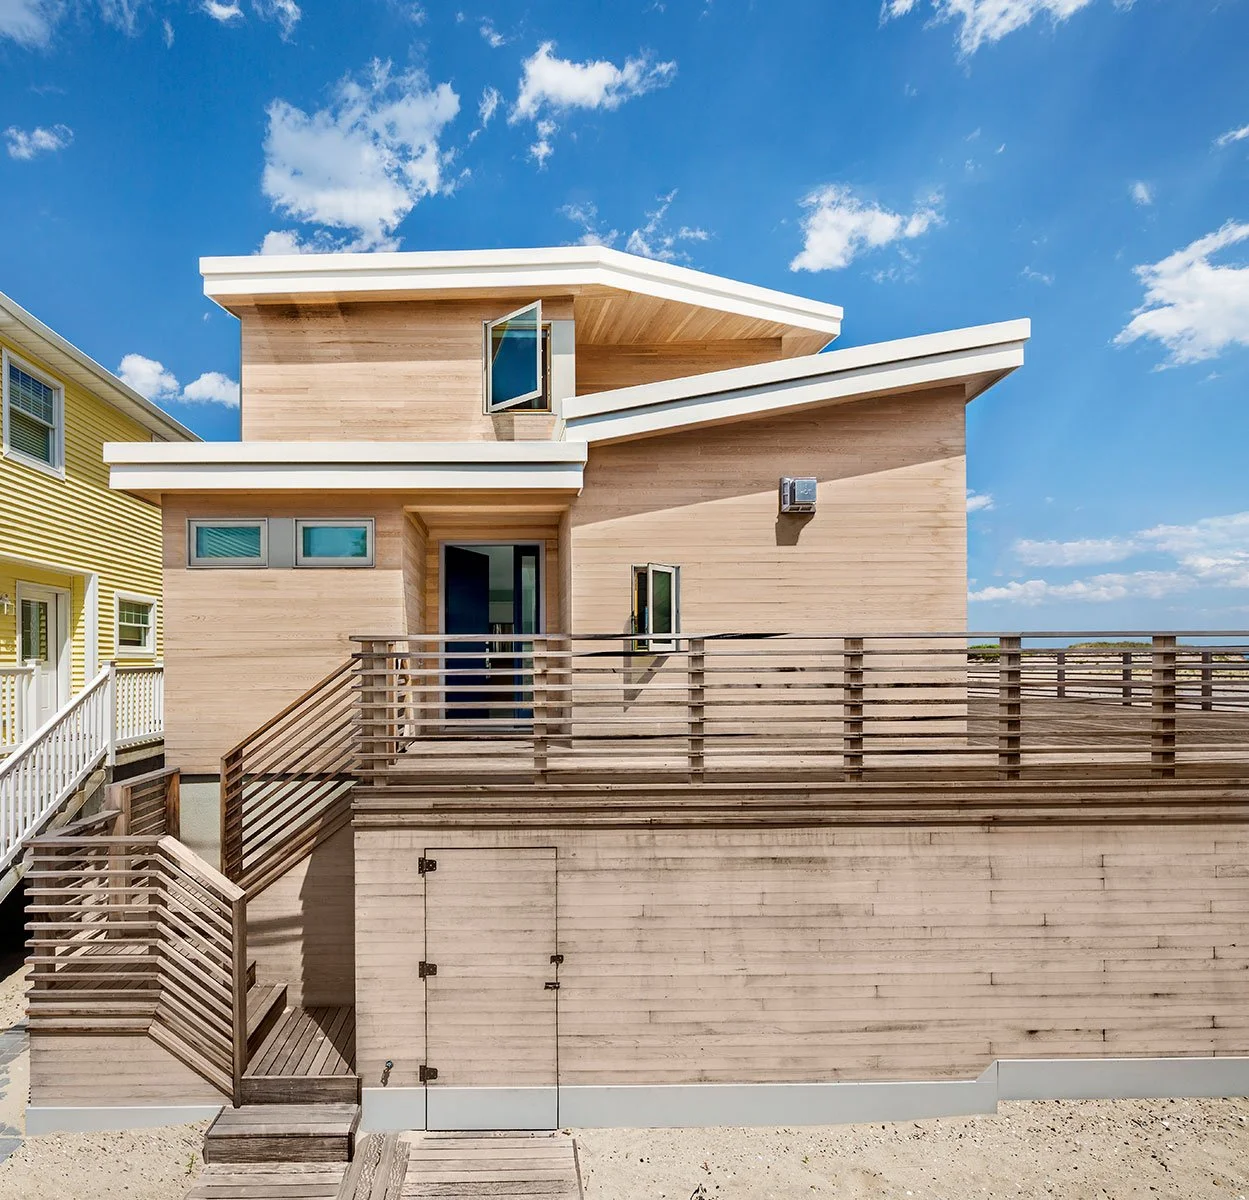
We specialize in working with existing building fabric, navigating evolving codes to transform historic townhouses and façades, repurpose industrial buildings, and design climate-adaptive responses for sensitive structures and vulnerable waterfront sites.
Ground-Up Architecture
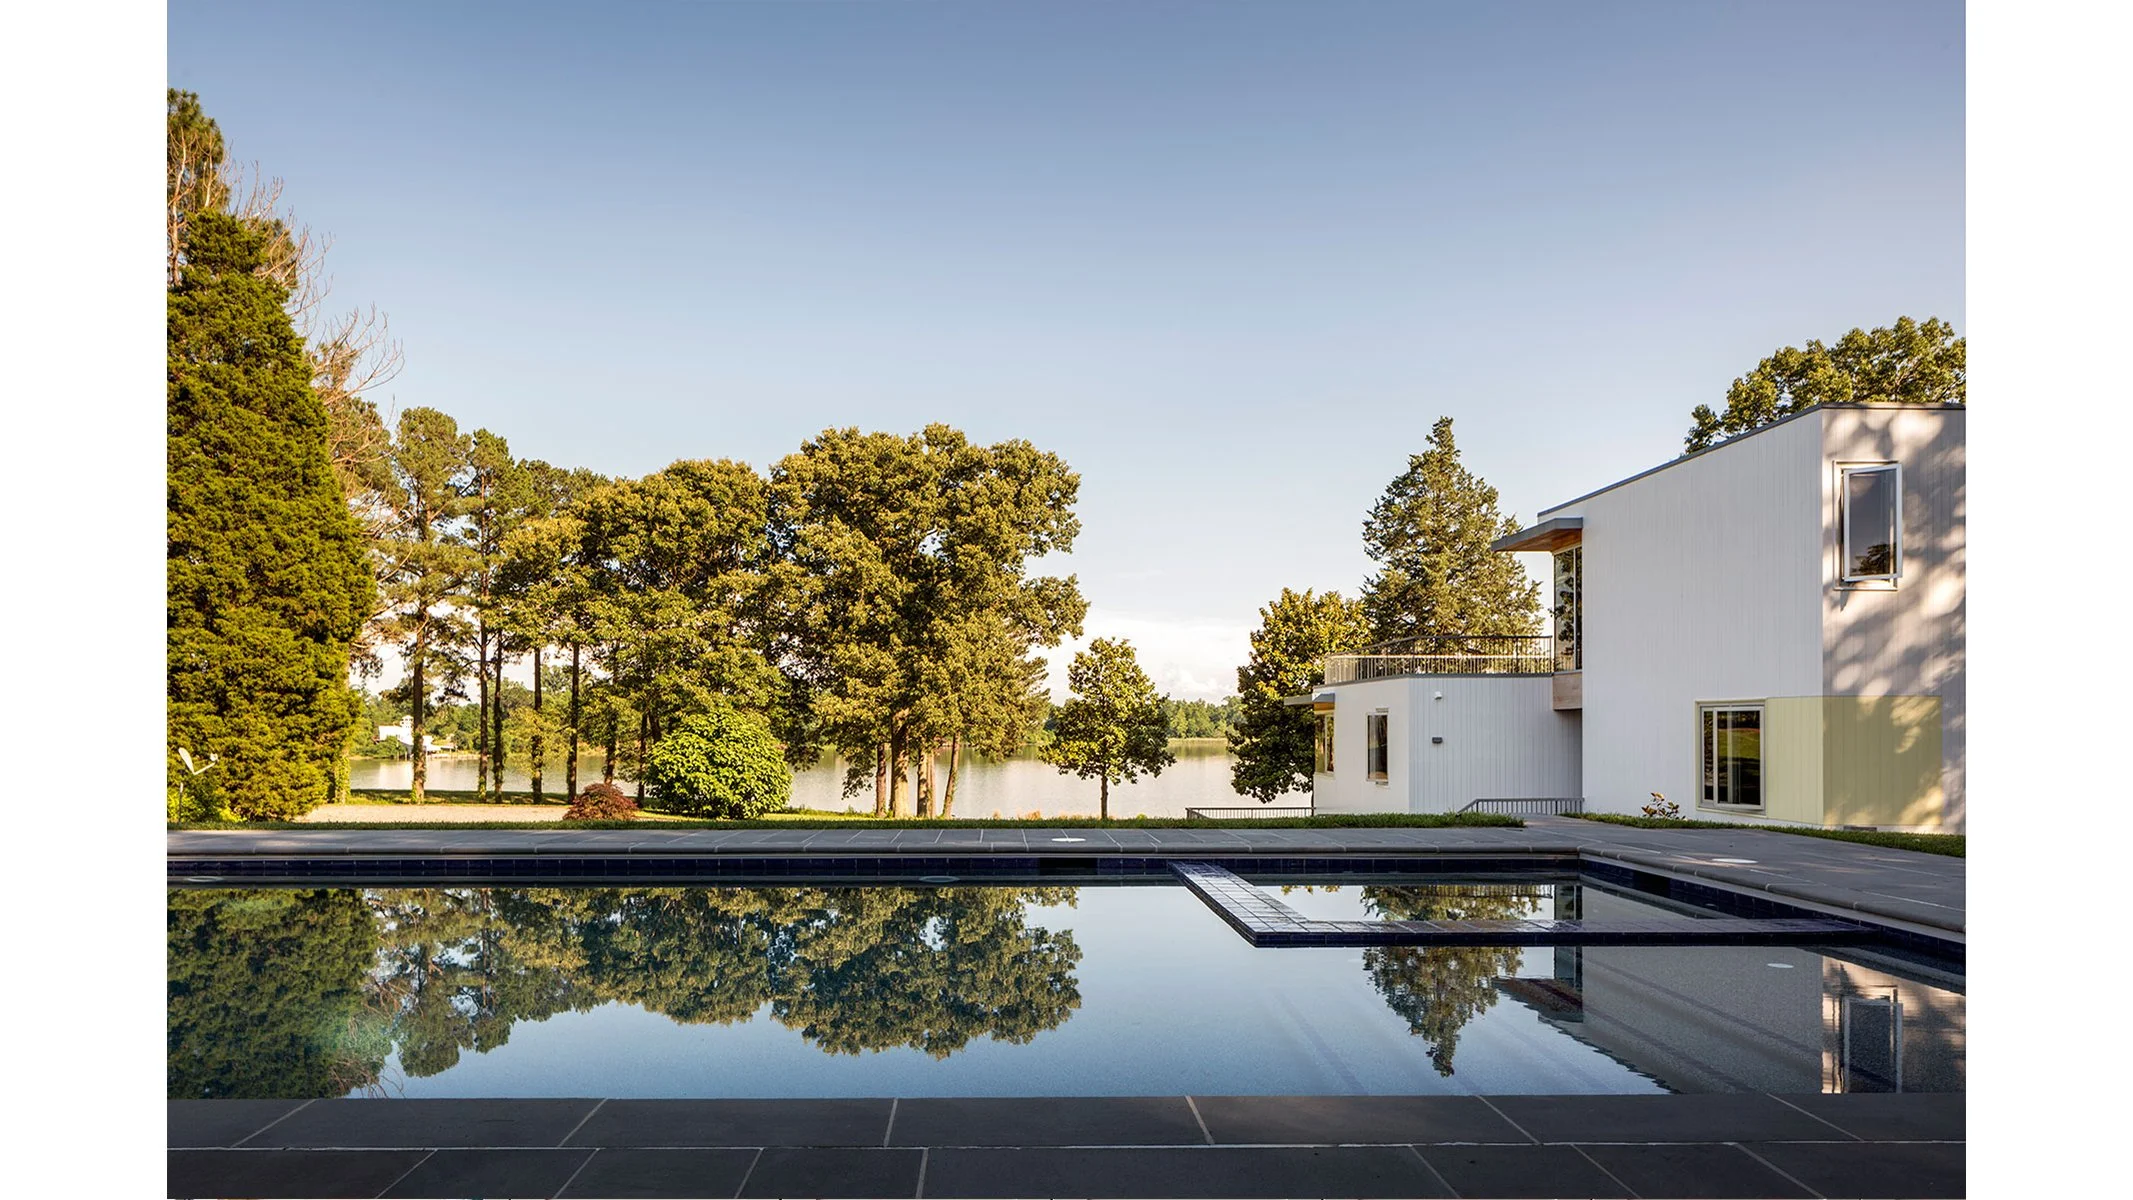
Our ground-up work spans expansive estates to urban and waterfront sites. We respond to site-specific challenges, from climate vulnerability to spatial constraints, designing buildings that perform structurally, environmentally, and socially with imagination and precision.
Ideas
Big Ideas for Small Lots
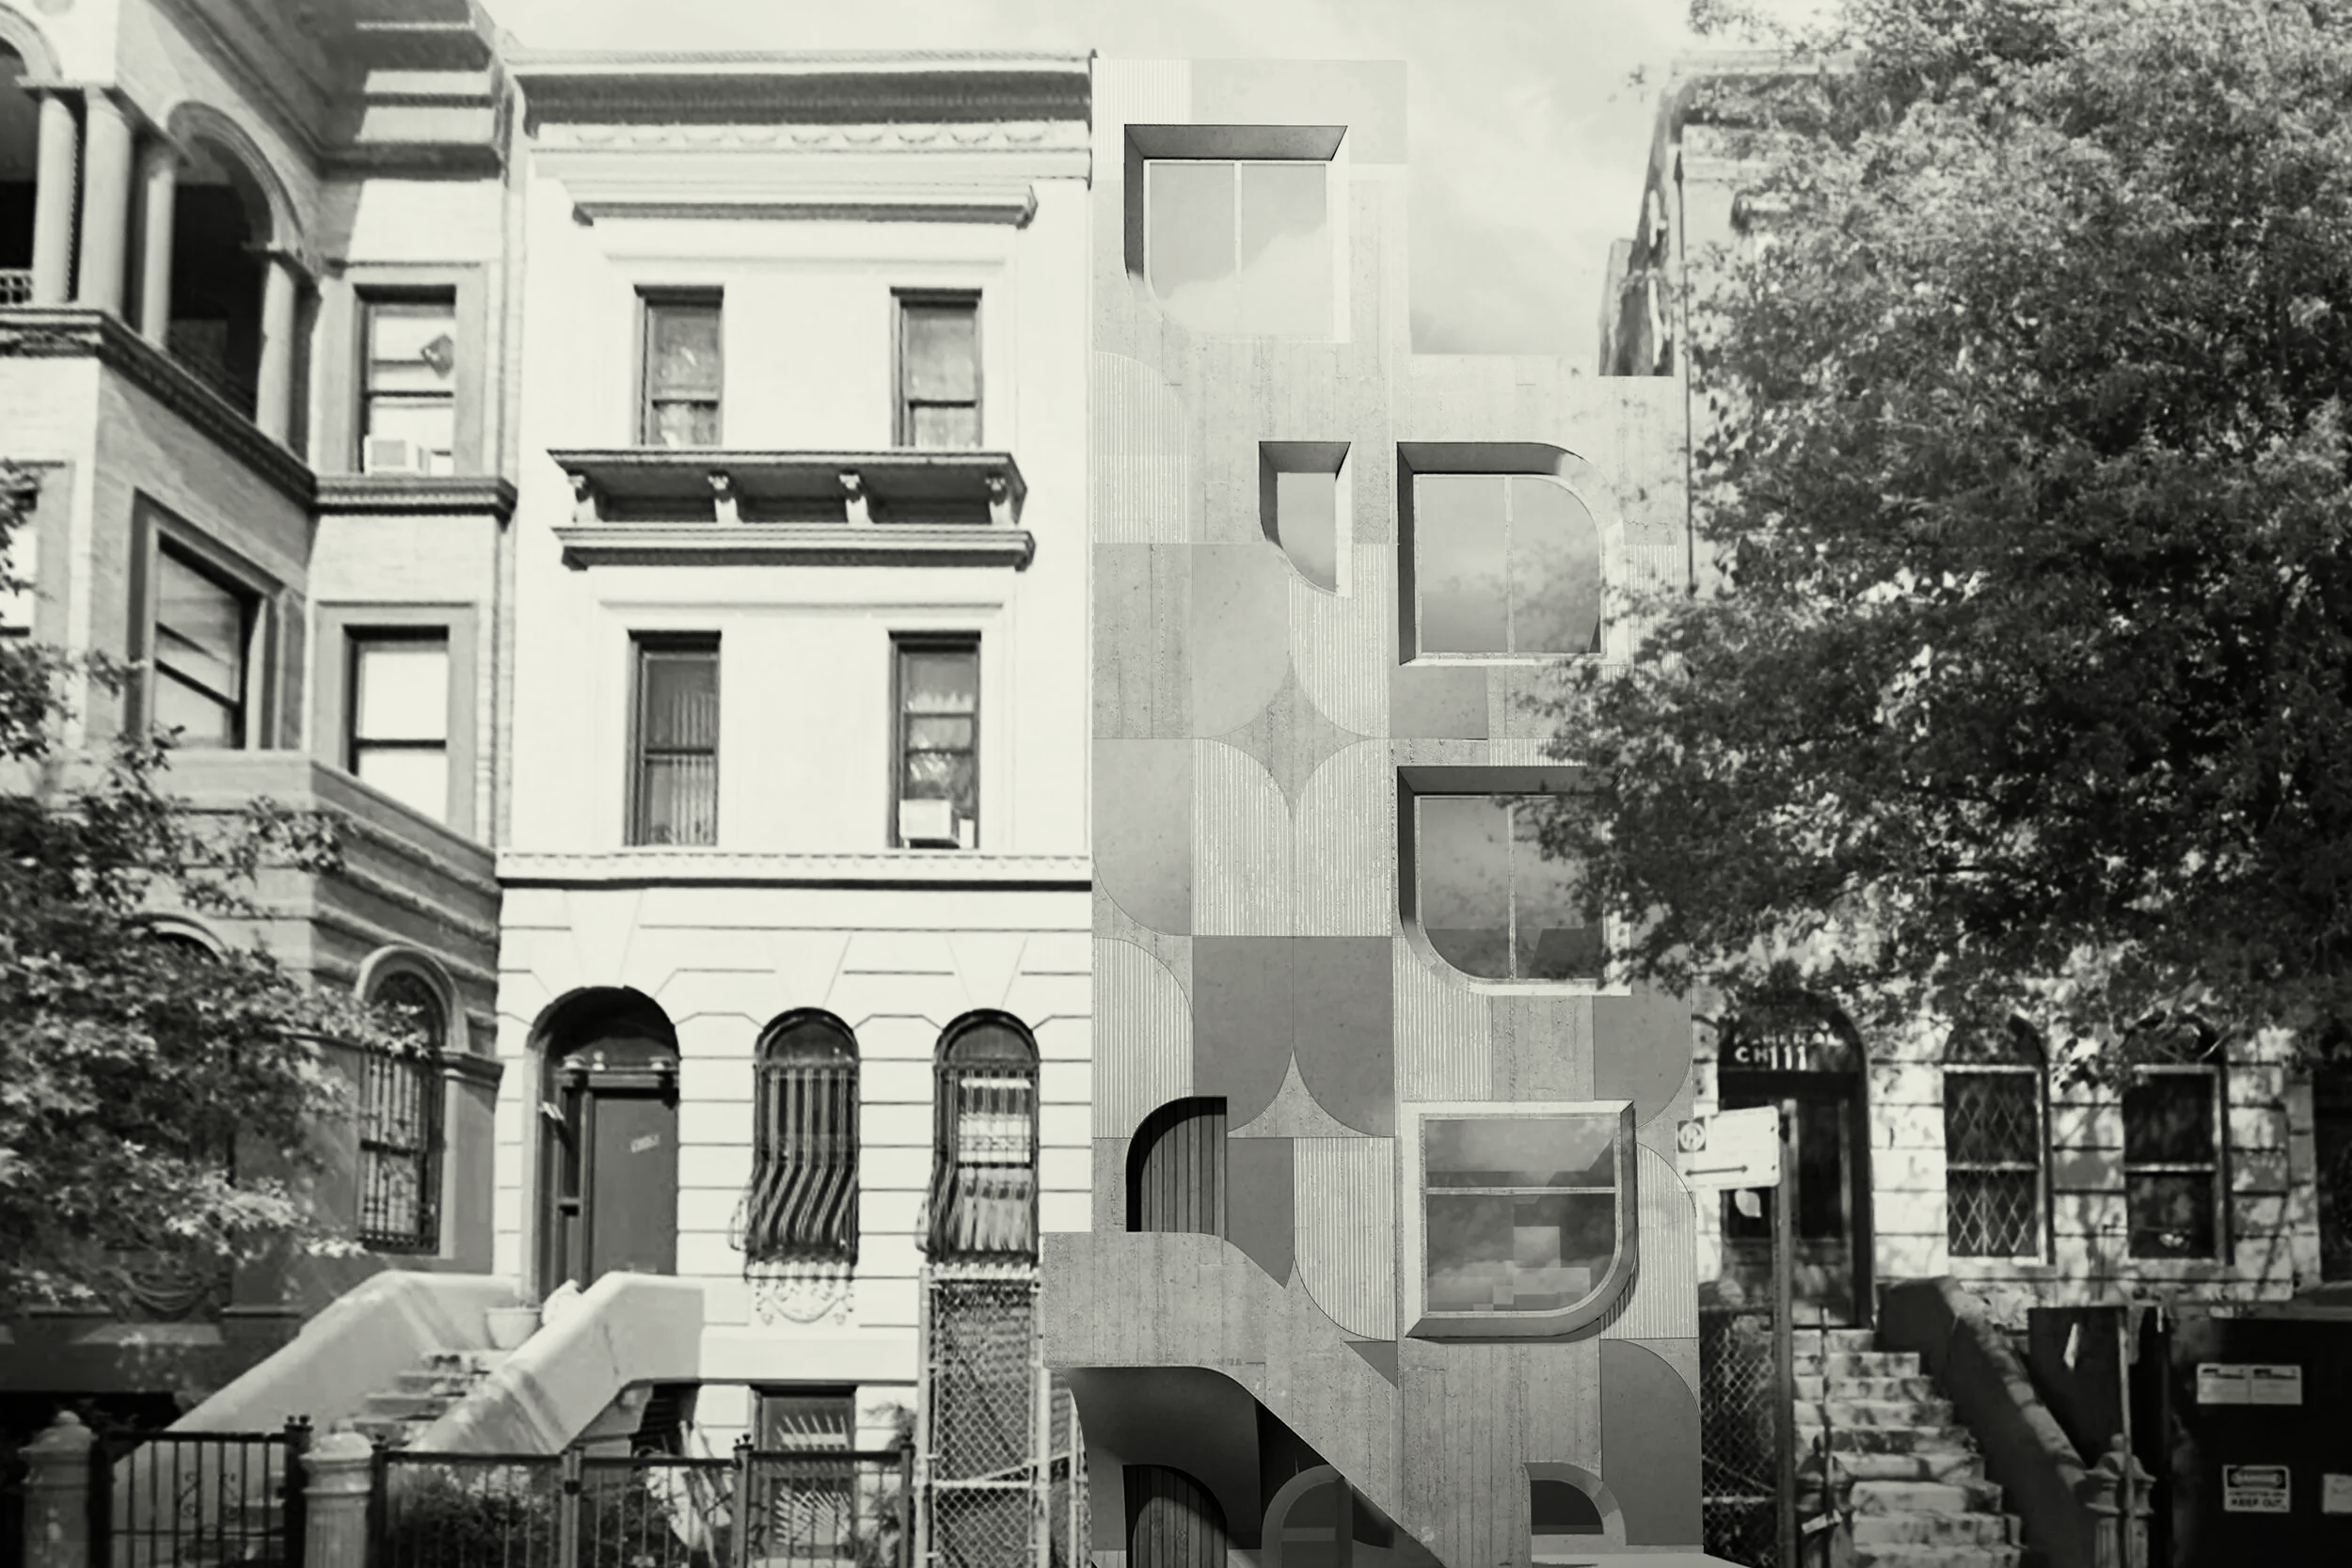
Big Ideas for Small Lots NYC is a design competition for small-scale, urban infill housing. The competition is organized by the New York City Department of Housing Preservation and Development (HPD) and the American Institute of Architects...
Sisters Uptown Bookstore
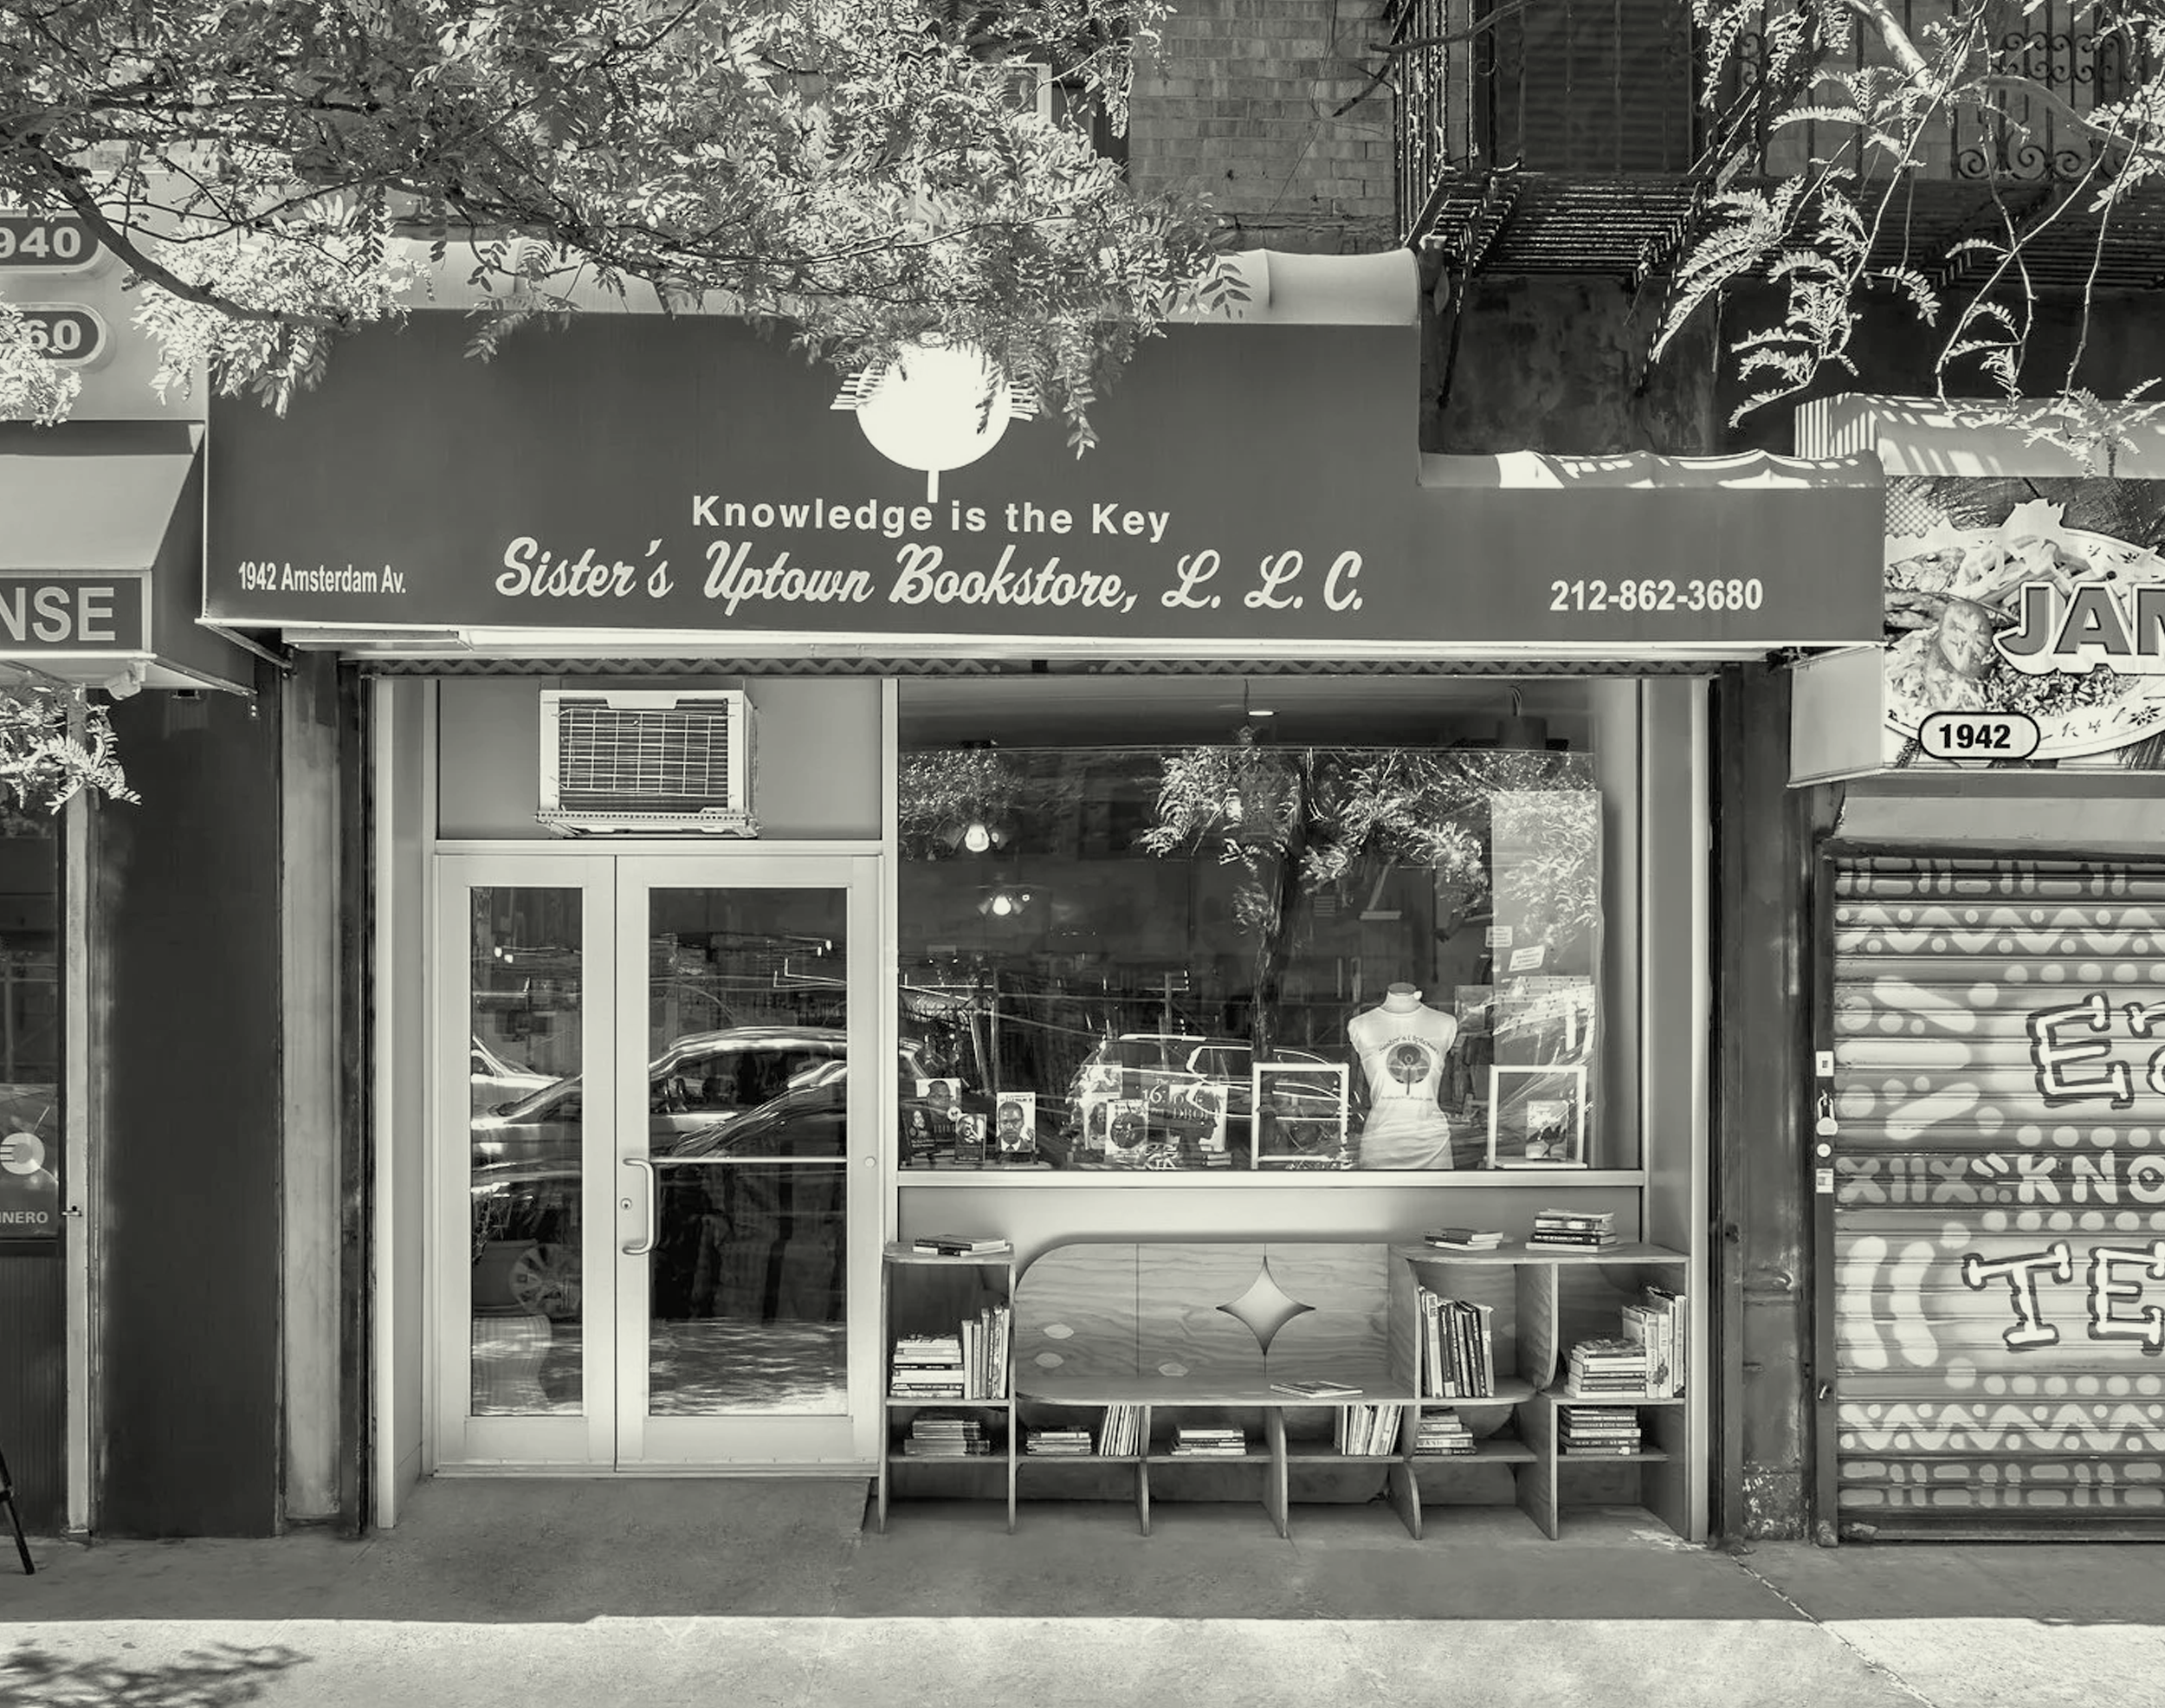
We partnered with Overlay Office and Parc Office as part of Design Advocates to assist Sisters Uptown Bookstore, a minority woman owned store in Washington Heights, with making much needed updates to the building storefront.
View Story →
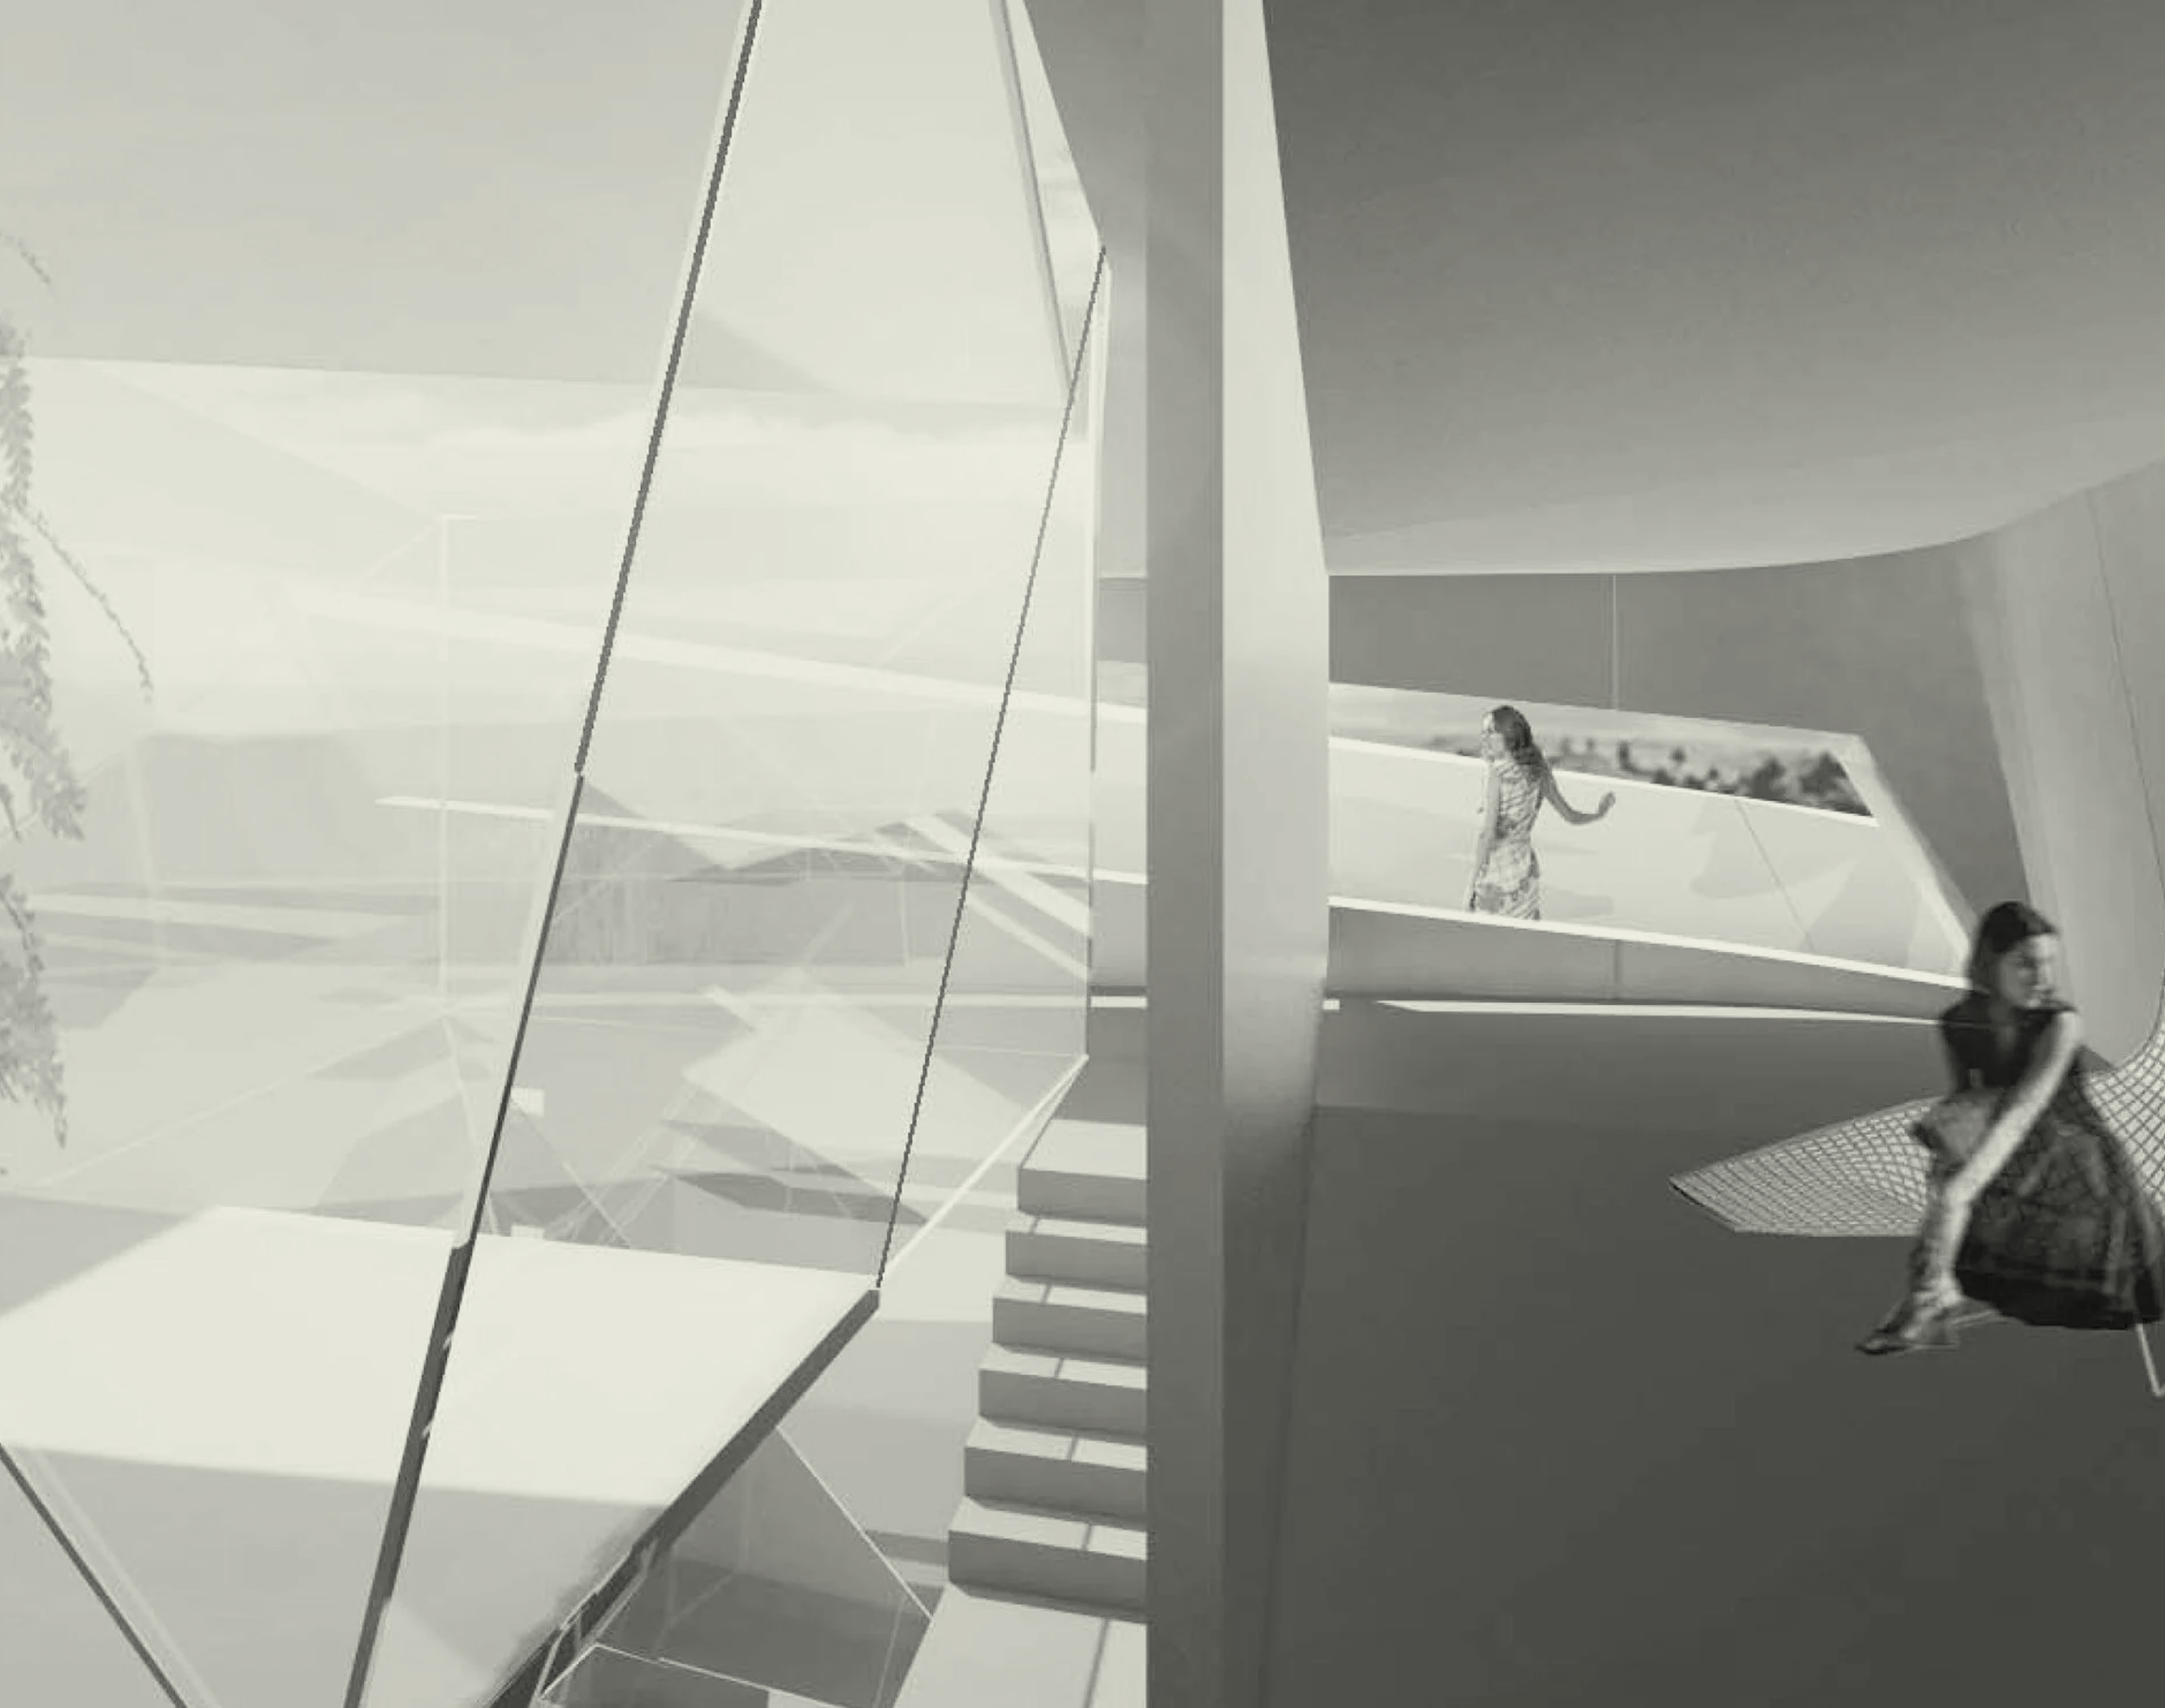
Ordos House
The design of this villa was influenced by the parcel’s location at a turn in the main roadway through the site. The house is wrapped in a rotating, sloping brick wall that reorients the primary spaces of the house toward the southern exposure.
View Story →