12 Foot Wide Townhouse
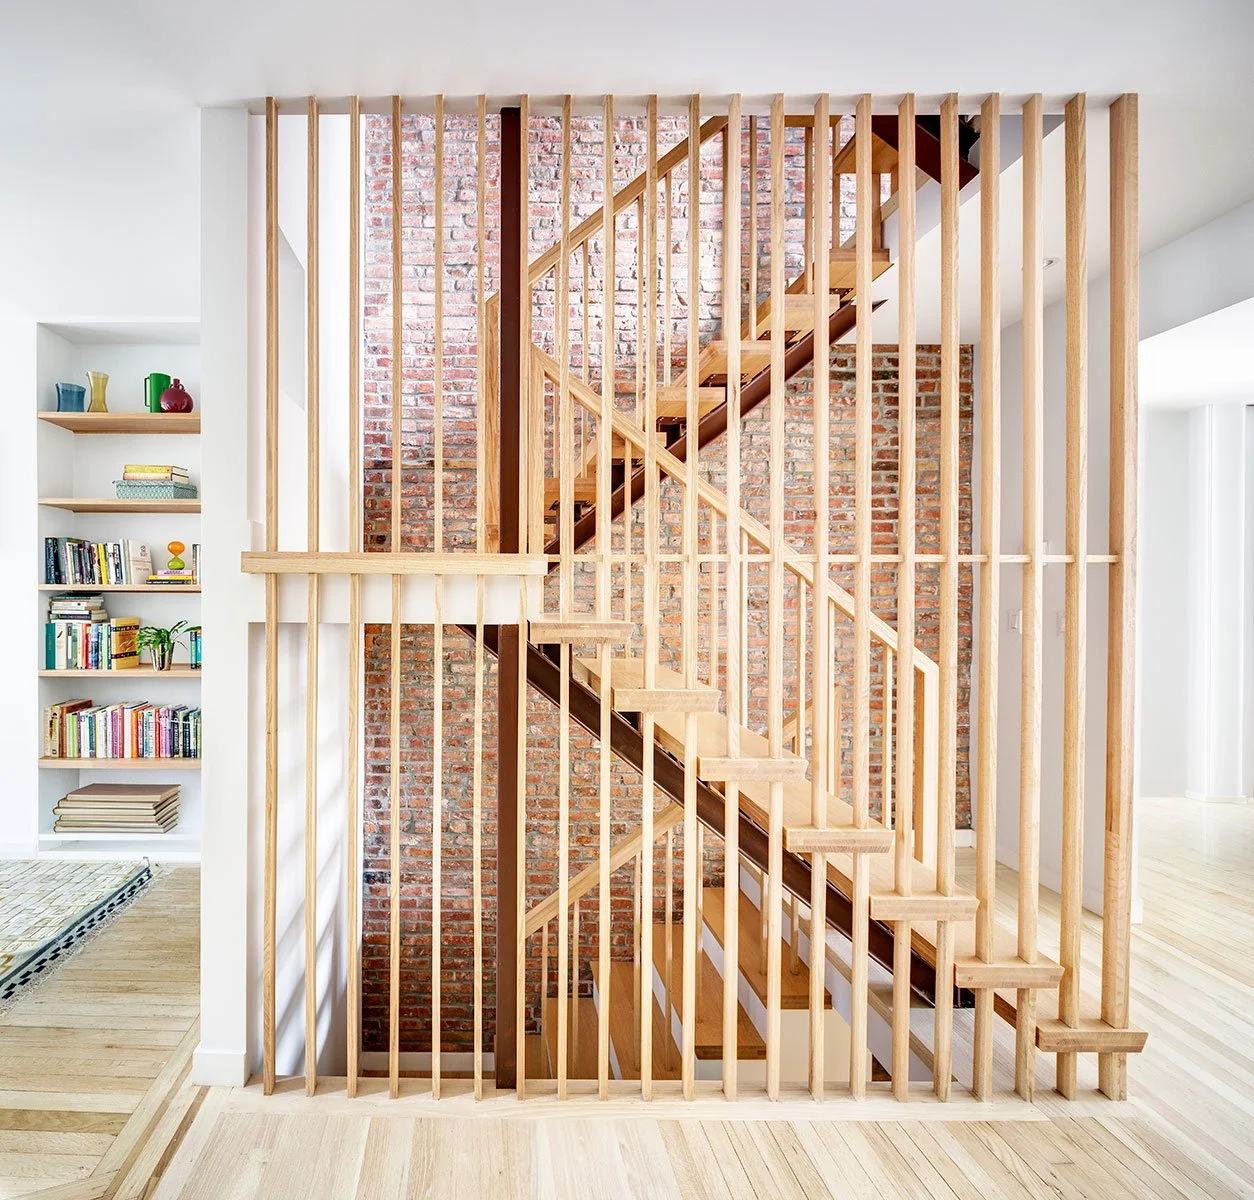
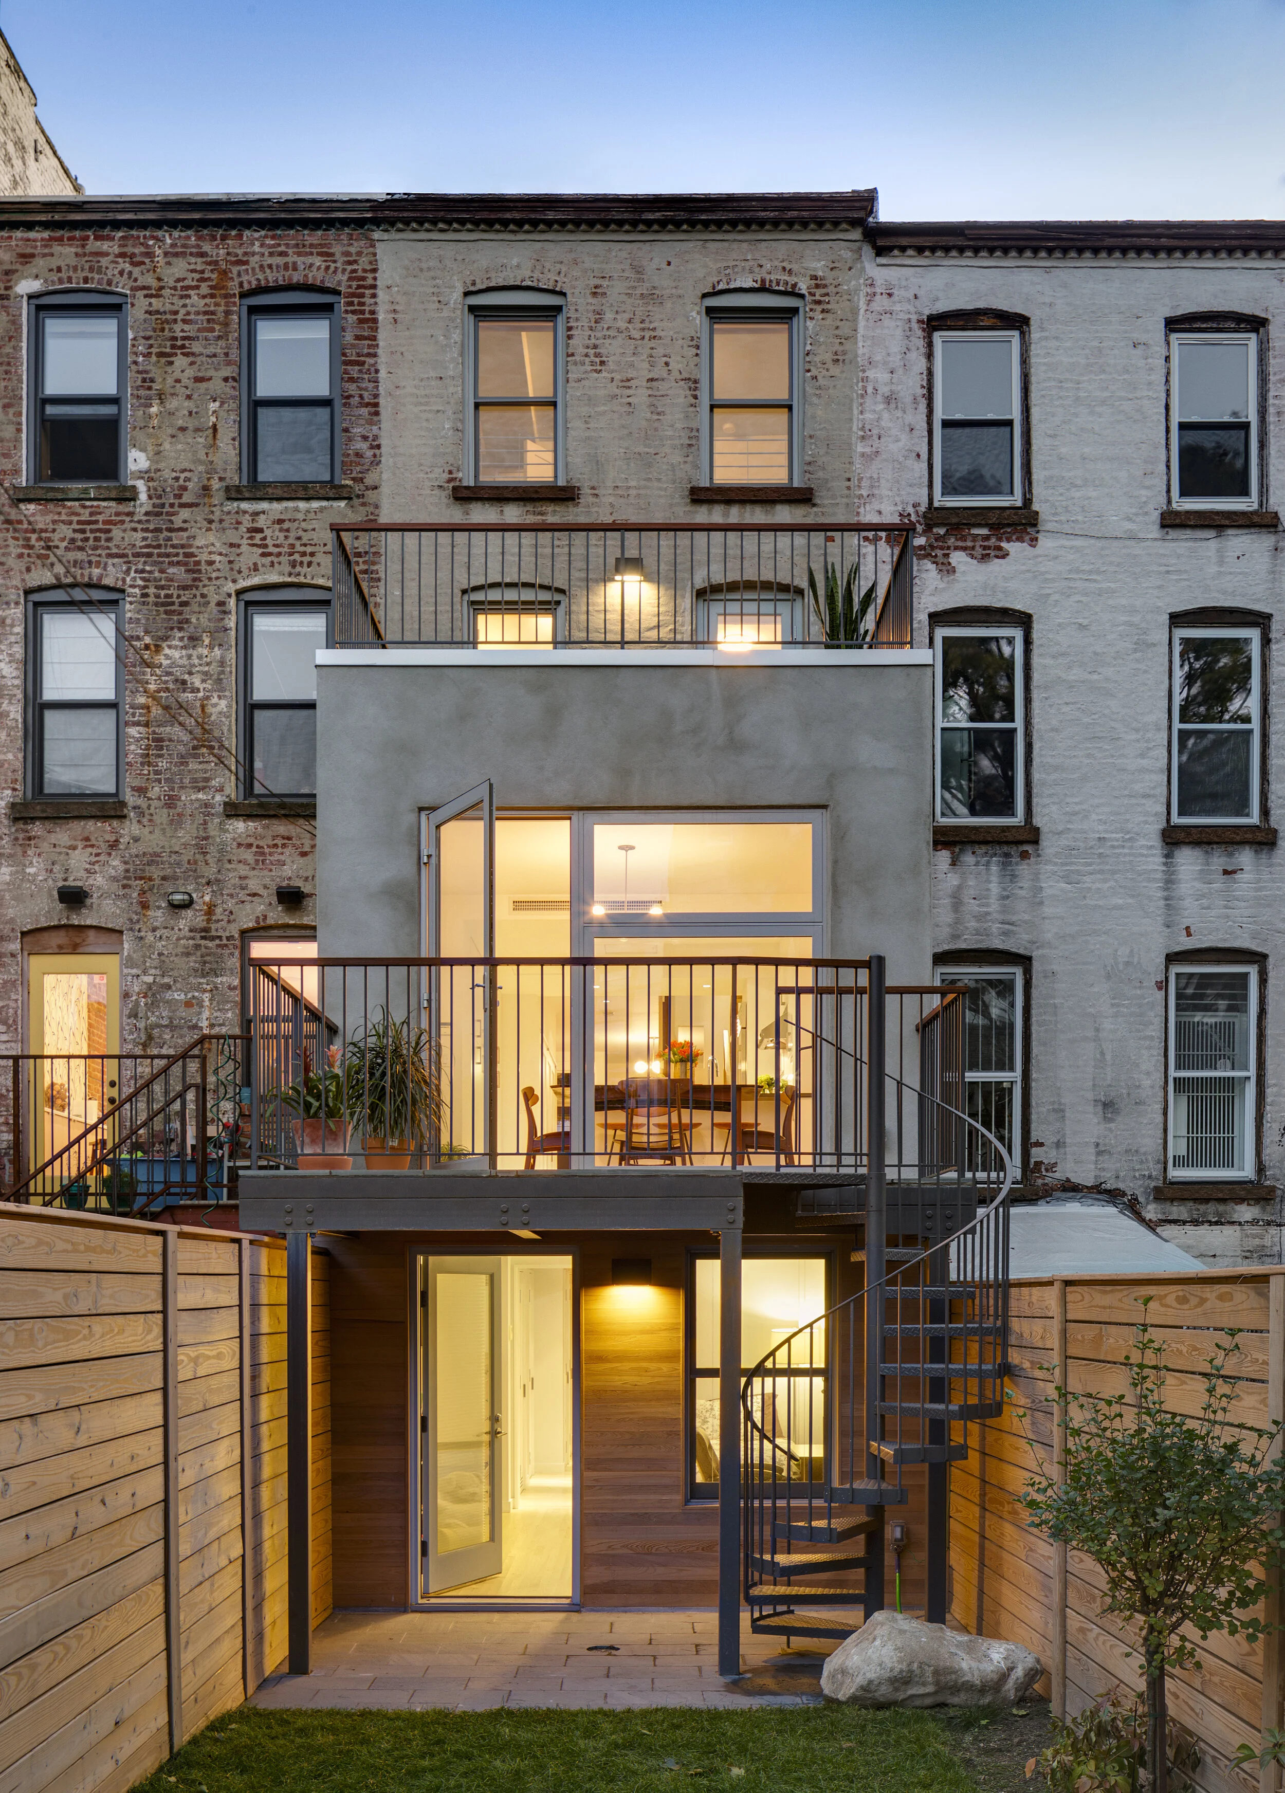
This 12-foot-wide Brooklyn rowhouse renovation reimagines narrow urban living for a family of four across four light-filled levels. Replacing an unstable existing stair, a new open switchback stair becomes the project's primary spatial organizer, linking the historic front rooms with the contemporary rear addition while bringing light and views through the center of the plan.
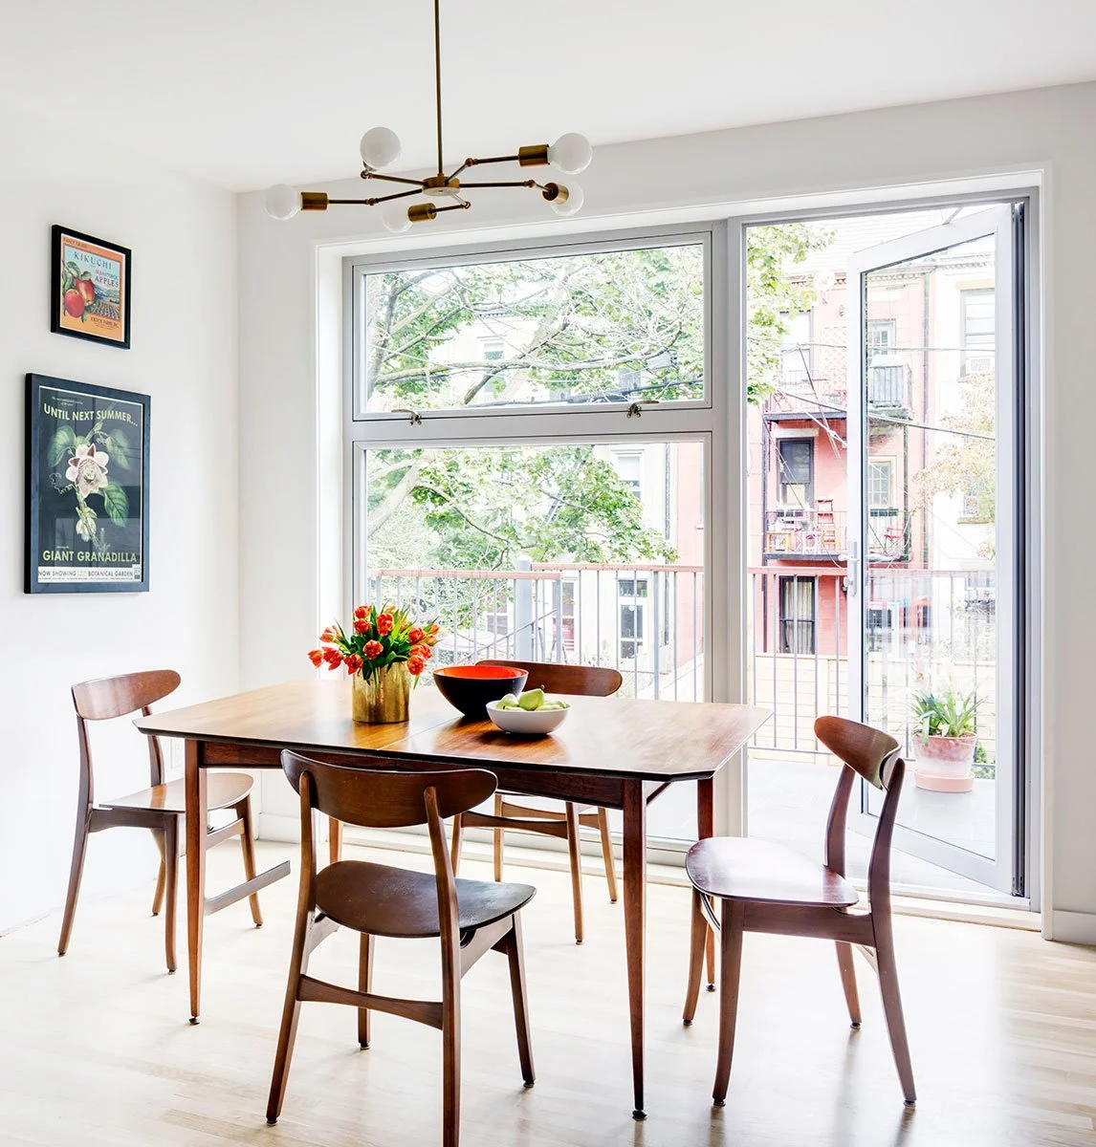
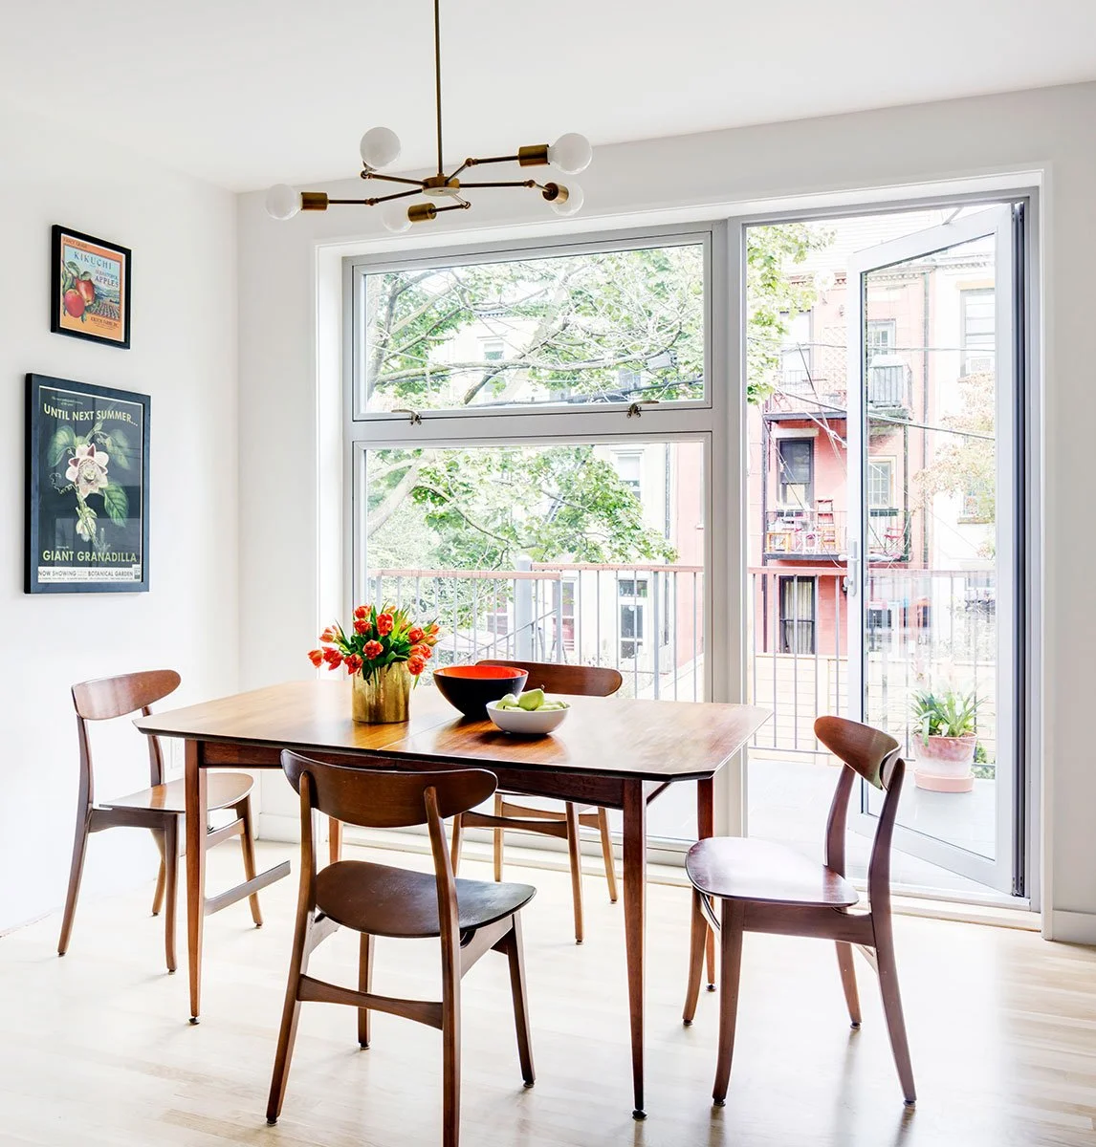
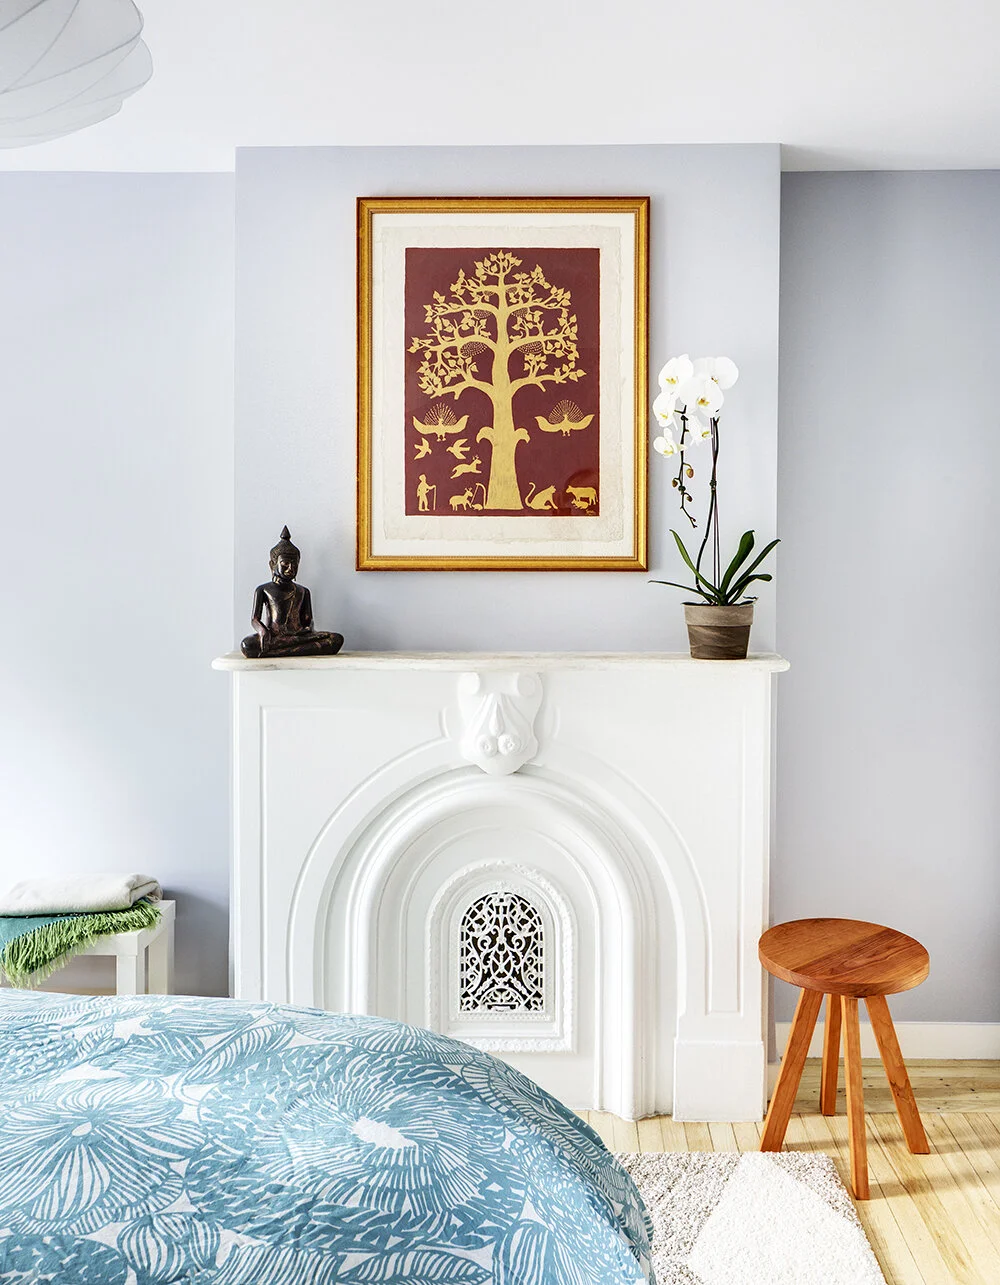
Designed for married professionals with two young children, the house prioritizes openness, daylight, and family life. A full-height wall of storefront glazing at the rear brings natural light deep into the interior and strengthens the relationship to the garden. The contemporary addition contrasts with carefully preserved historic elements, including the original vestibule door and restored wood floors with decorative border inlays.

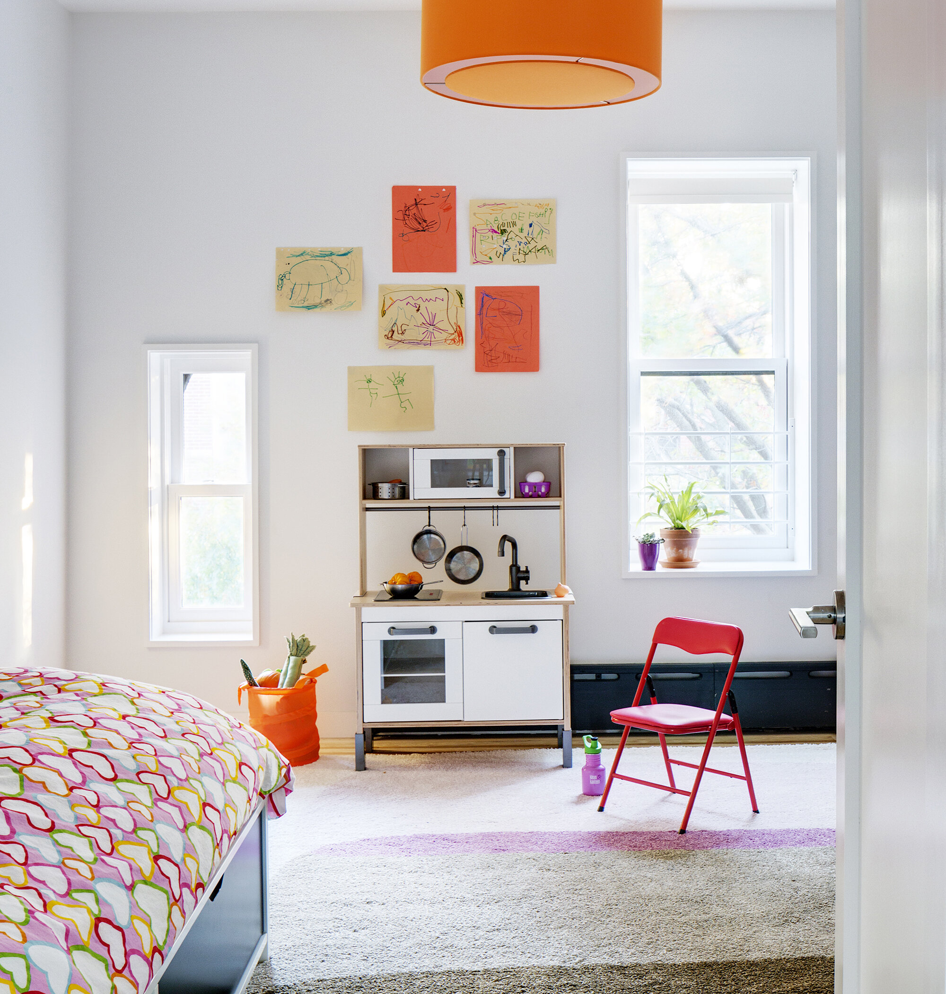
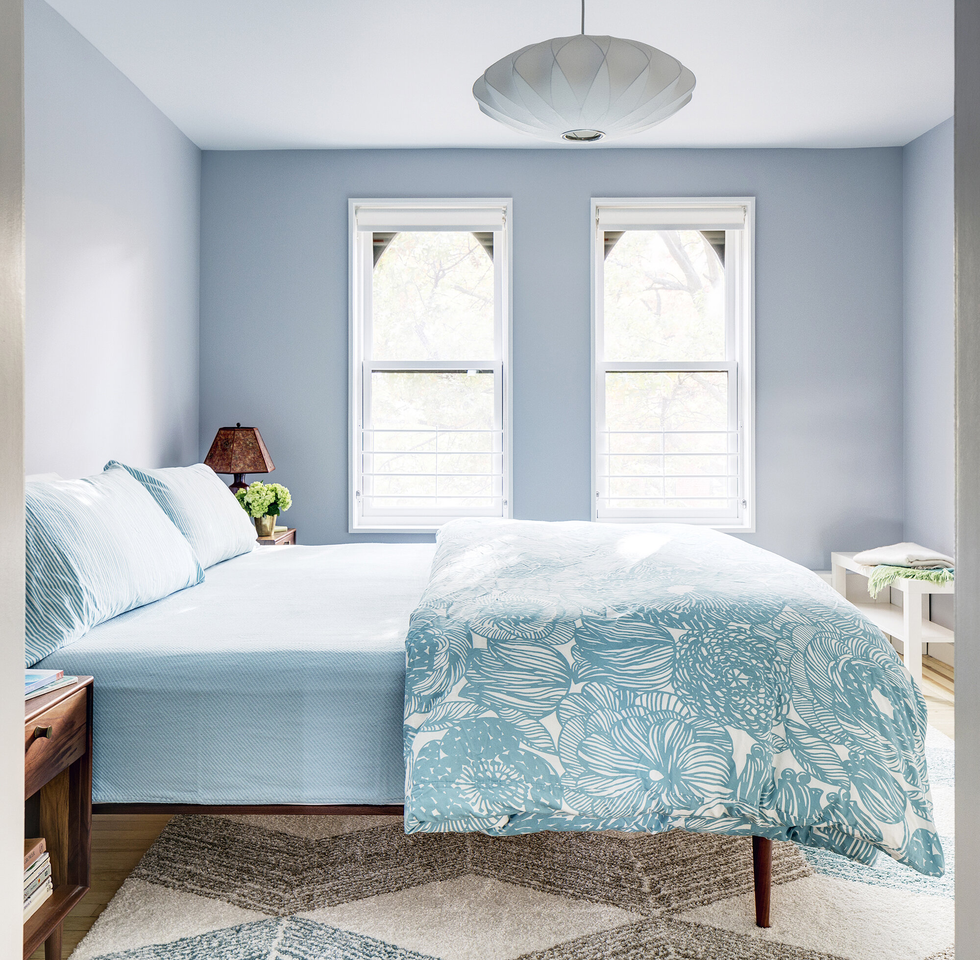
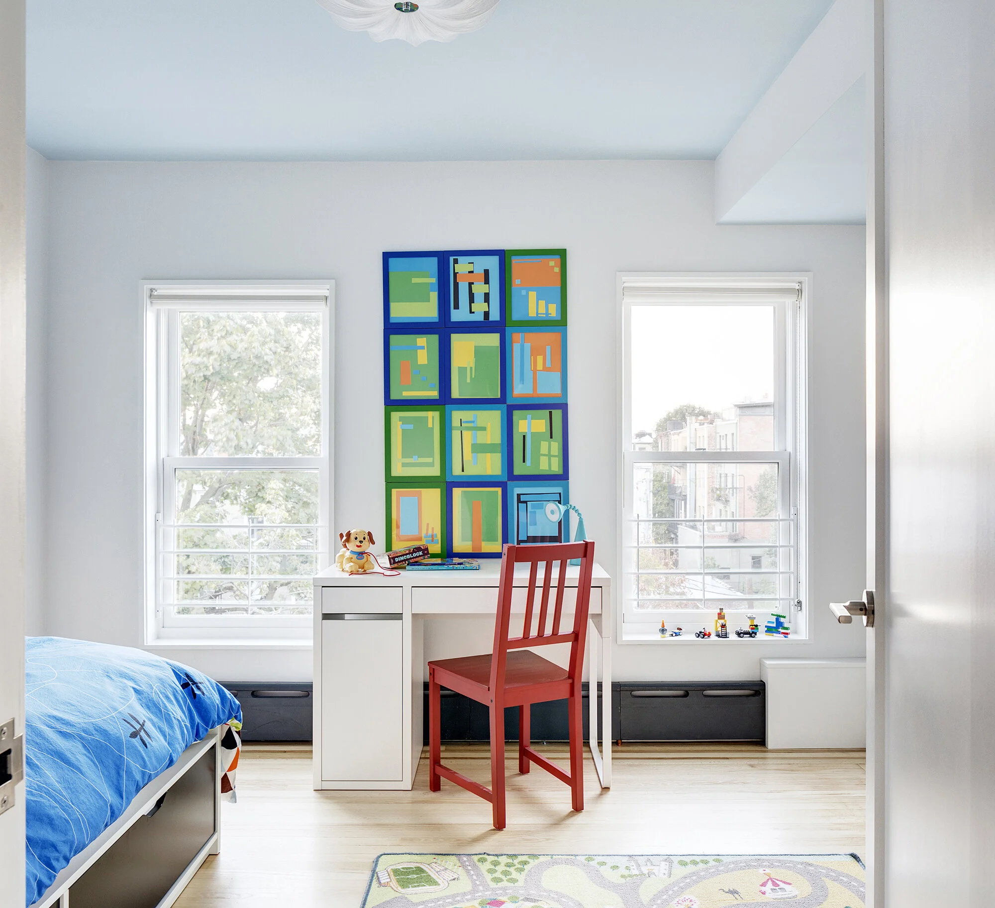
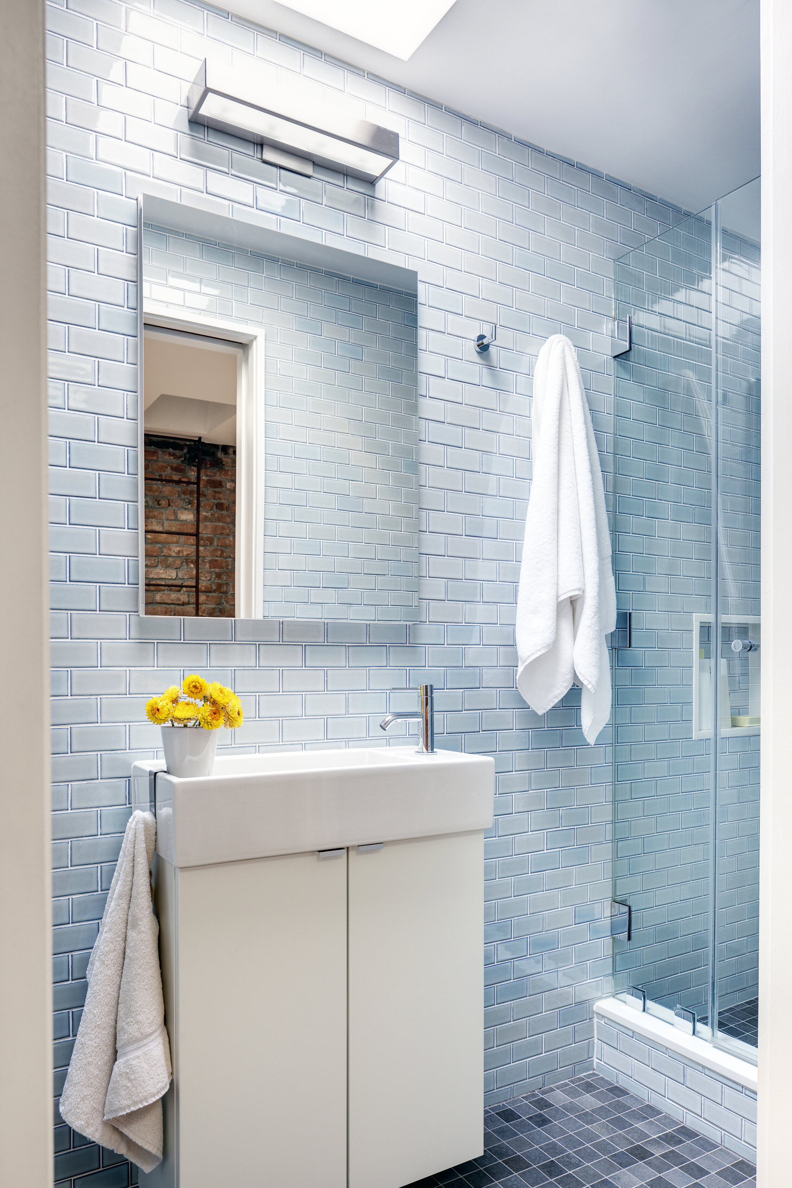
Living spaces are organized vertically to maximize privacy and flexibility. The parlor floor serves as the primary gathering space, the floor above contains the primary suite with a private rear terrace, and the top level accommodates the children's bedrooms connected by a shared bath.
The environment is playfully scaled down to toddler proportions, yet also comfortably accommodates older students for after-school programming.