Park Slope Townhouse
Location
Brooklyn, NY
Photographer
Francis Dzikowski / OTTO
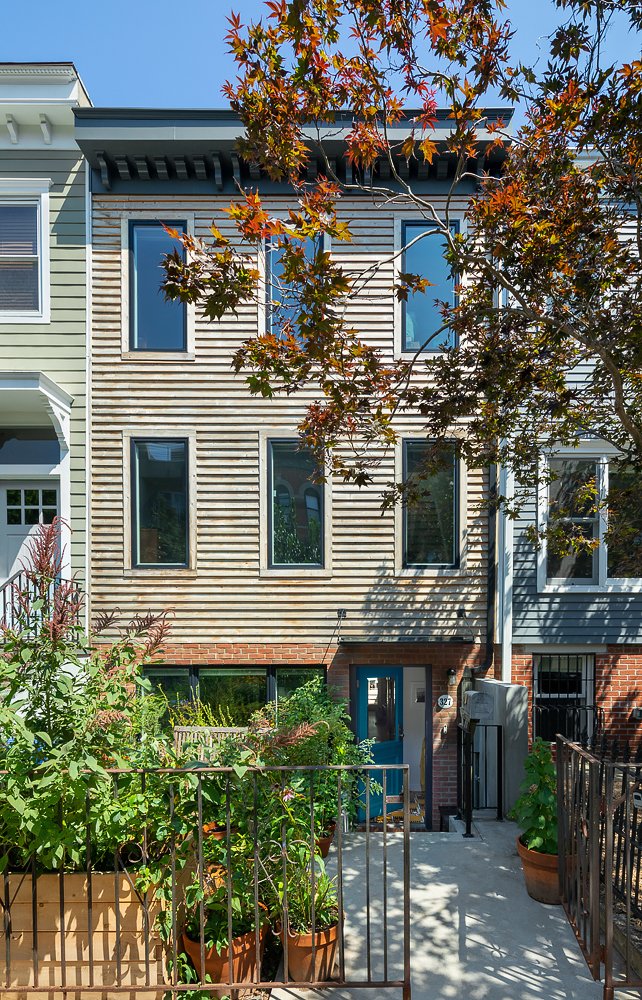
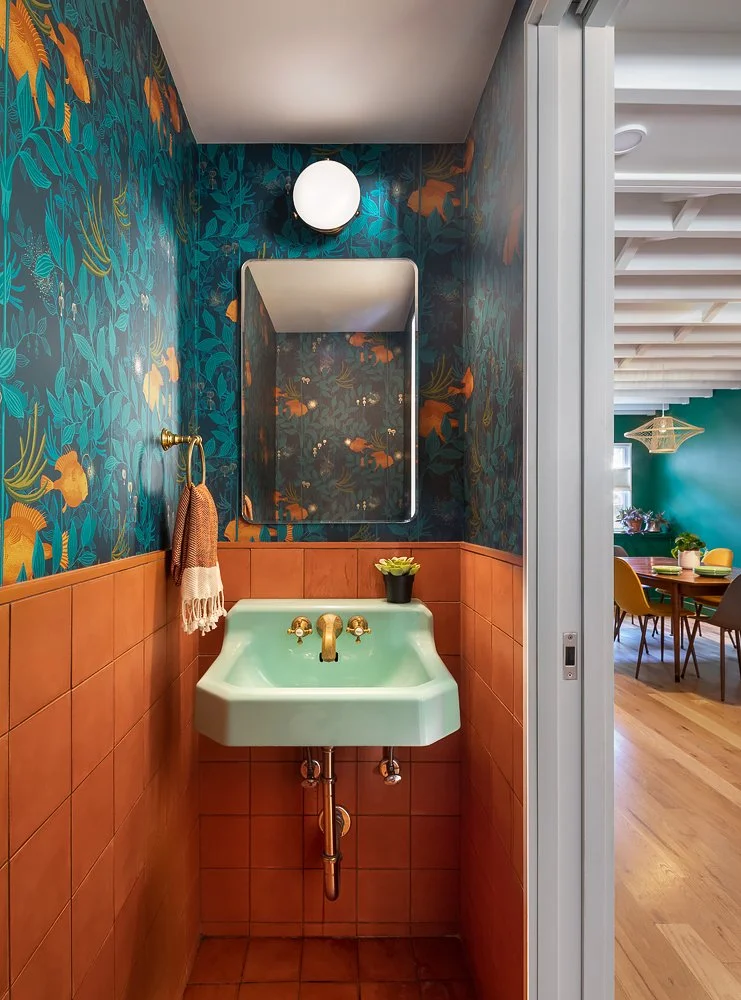
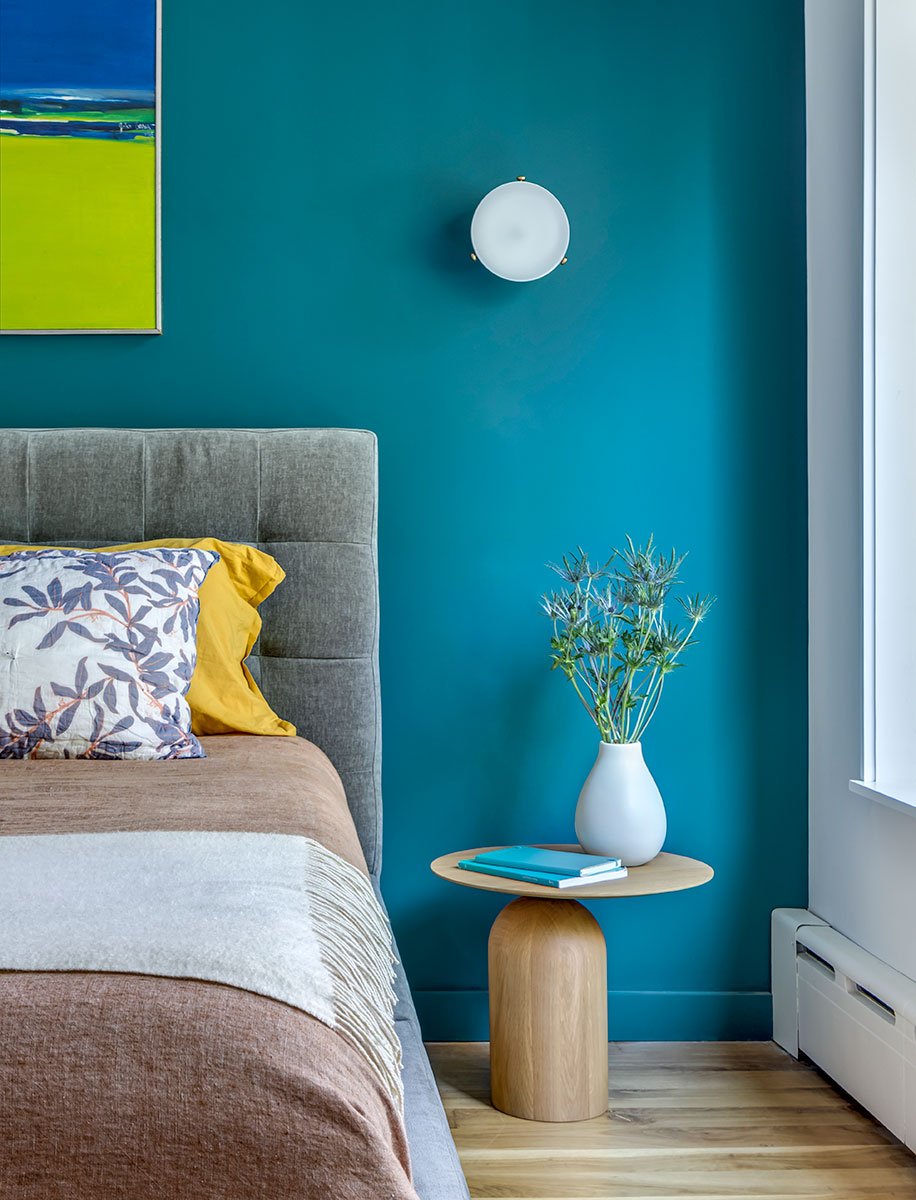
This complete rebuild of a wood-frame townhouse was designed for clients who envisioned a home defined by saturated color, layered textures, abundant natural light, and reclaimed materials. While maintaining the scale and character of the original house, the project creates an entirely new living environment shaped by bold material contrasts and handcrafted details.
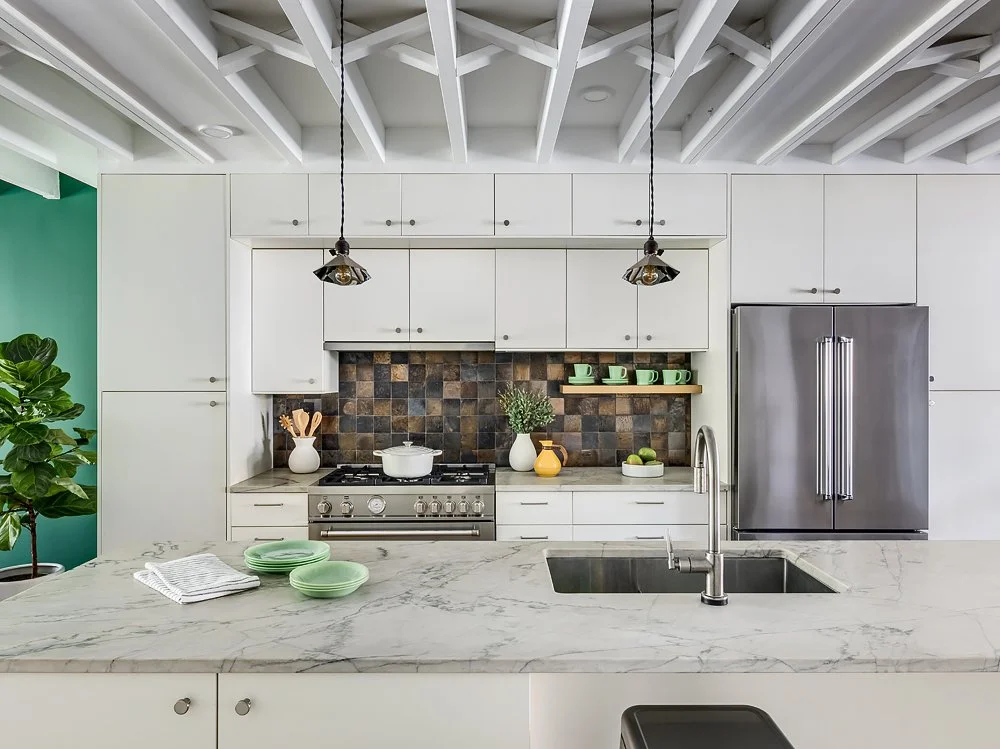
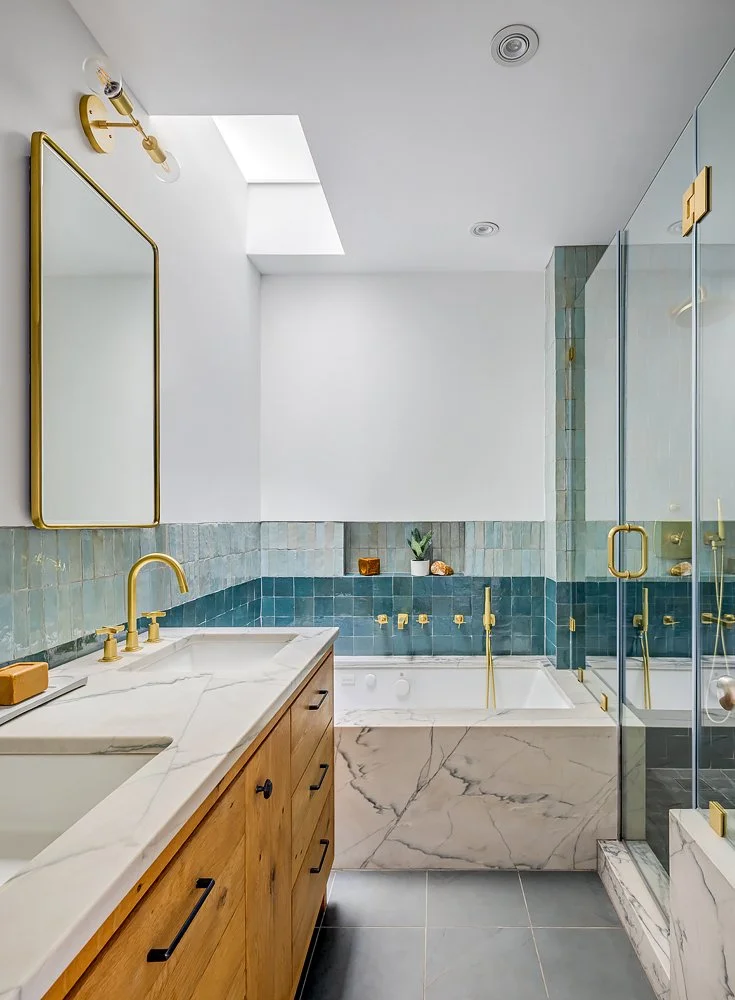
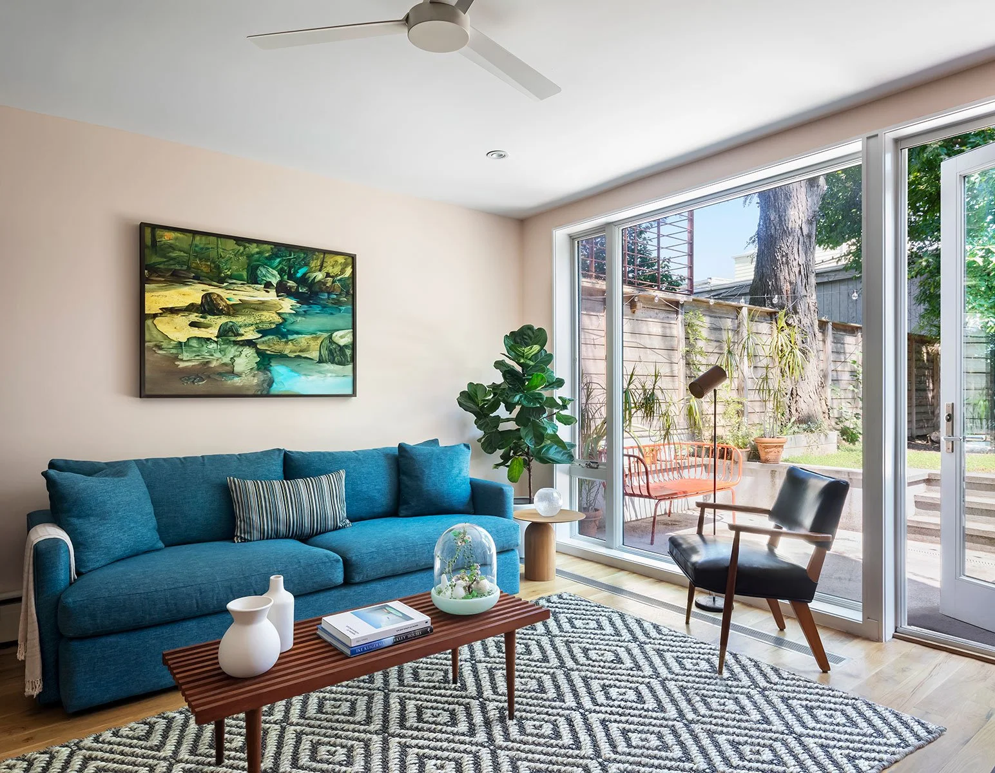
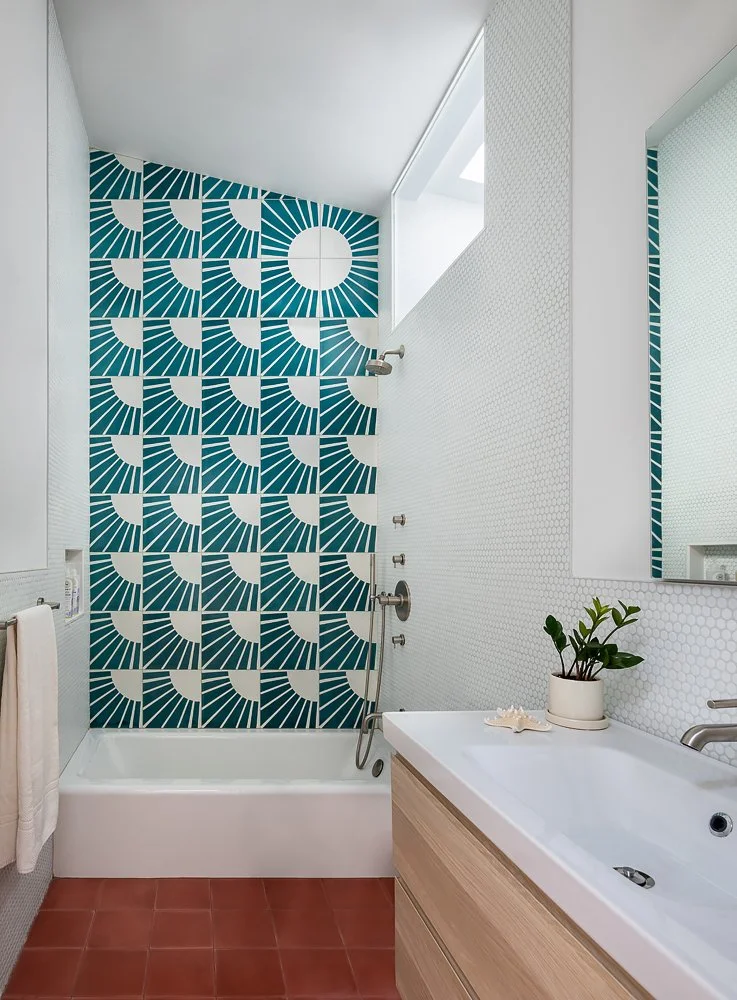
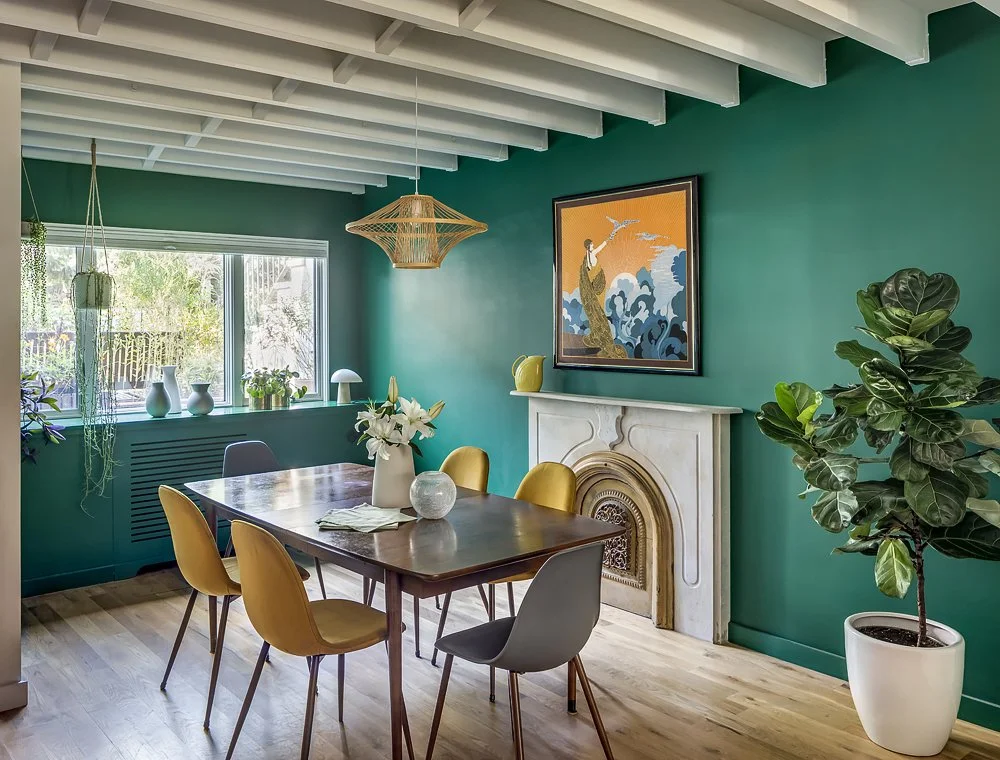
The exterior is clad in untreated western red cedar with a rebuilt cornice, new windows, and an entry canopy. A turquoise front door opens to a vestibule lined with yellow and black cement tile inspired by Ernest Hemingway's Key West home. Inside, a deep green dining room, exposed wood beams, and continuous white oak flooring establish a warm, richly textured interior. The kitchen combines metallic zellige tile, white macauba stone, and open shelving for the owners' jadeite collection, while a full-height wall of glass opens the living room to the garden. Skylights, terraces, graphic tile, custom millwork, and vibrant color define the upper levels, creating a home that celebrates craftsmanship, creativity, and family life.
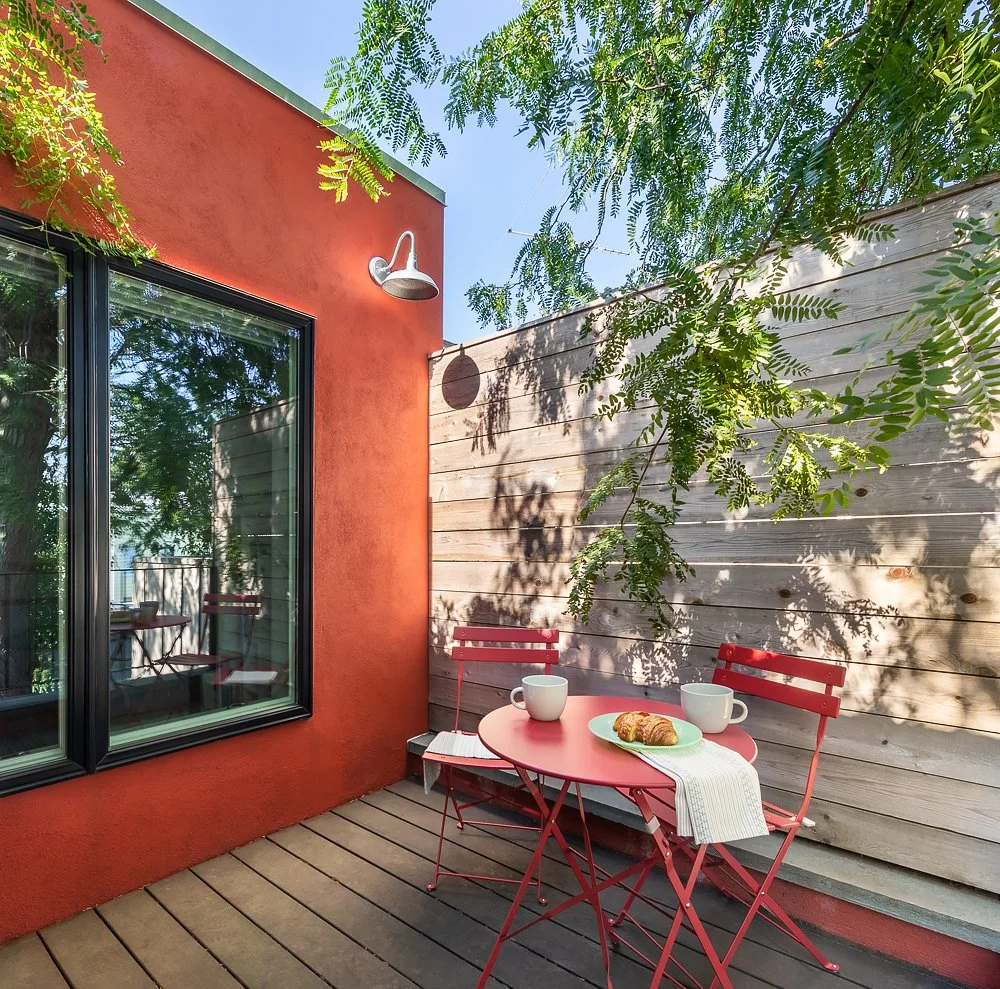
A complete rebuild transforms a modest townhouse into a richly crafted home where color, light, and natural materials shape everyday family life