Boerum Hill Townhouse
Location
Brooklyn, NY
Publication
Wallpaper
AD Middle East
Material Casa, Mag Book, 2024.
Awards
Interior Design Best of Year Honoree (2023)
NYCxDESIGN Award (2023)
Photography
Gieves Anderson / BAAO
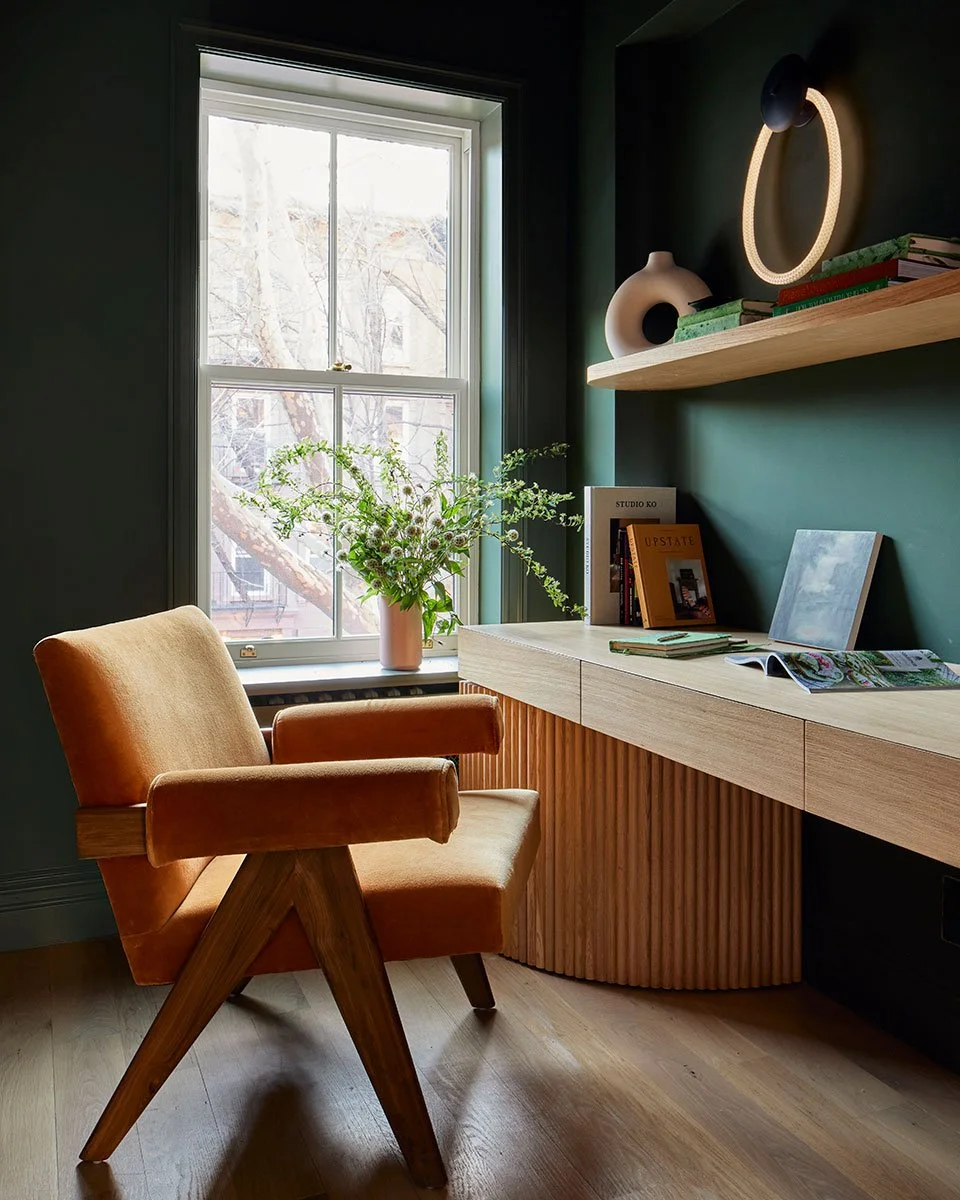
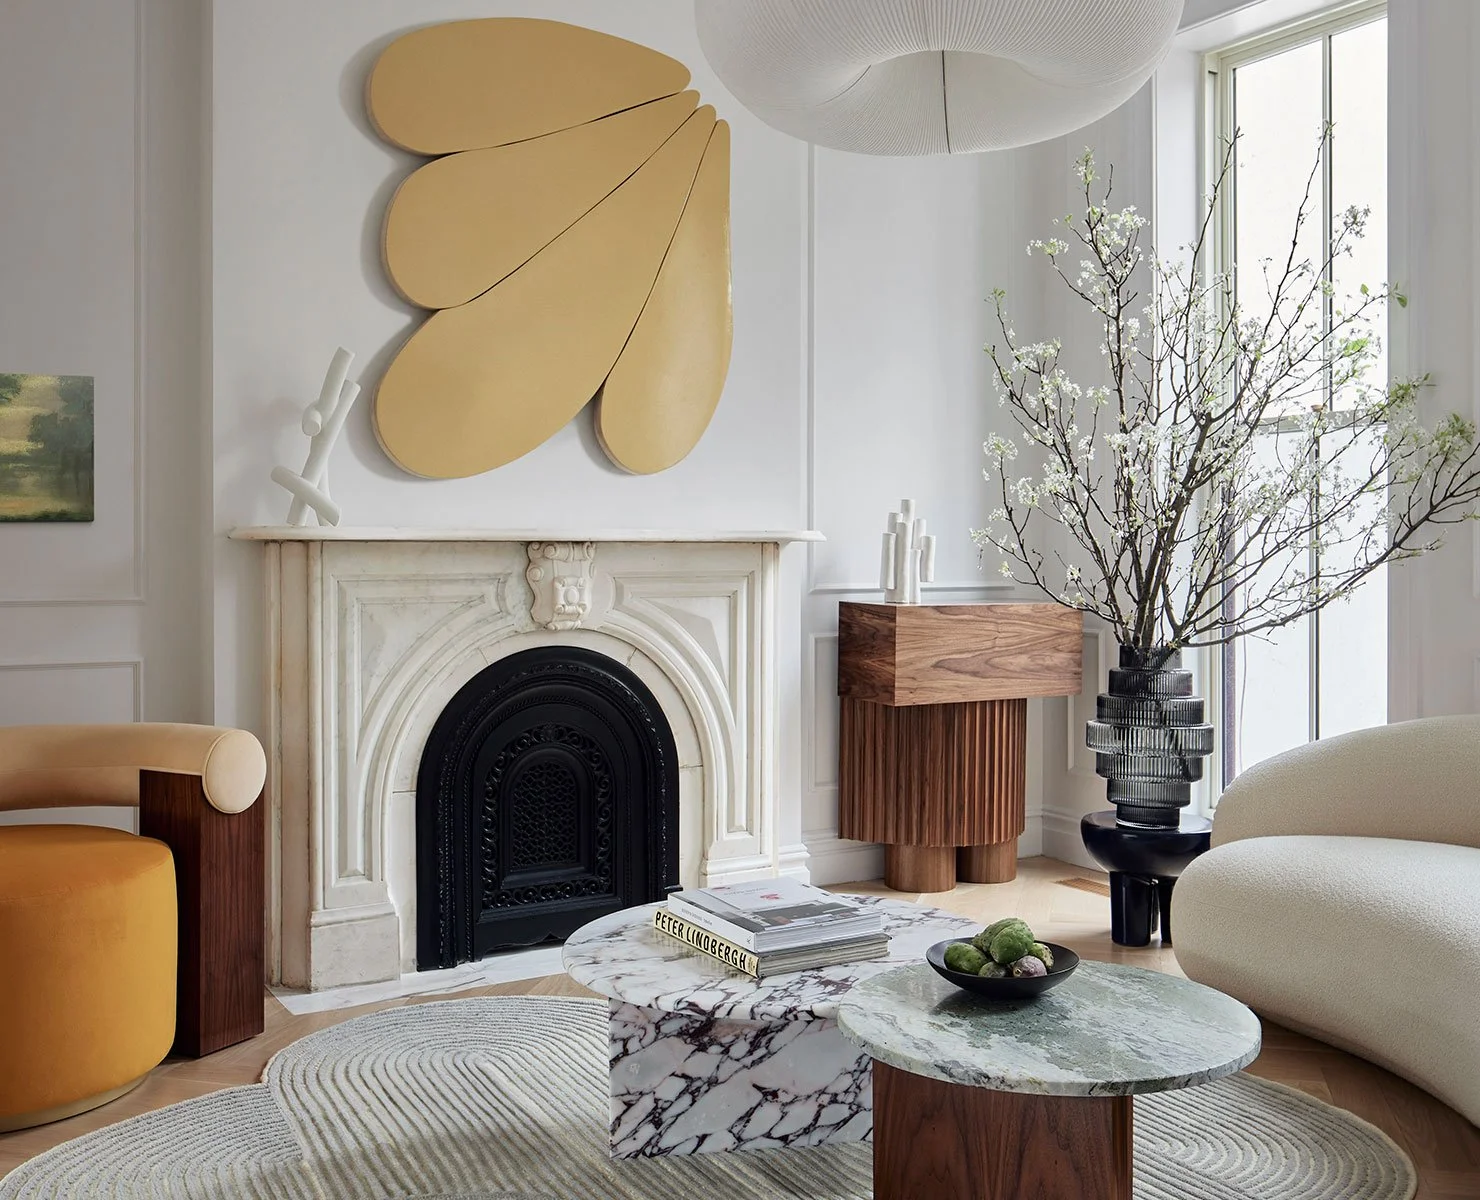
Designed for a social family of three, this Boerum Hill townhouse is defined by richly layered interiors, sculptural forms, and expressive materials that support both everyday living and entertaining. Deep colors, curved geometries, and dramatic stone create a distinct character while maintaining continuity throughout the home.
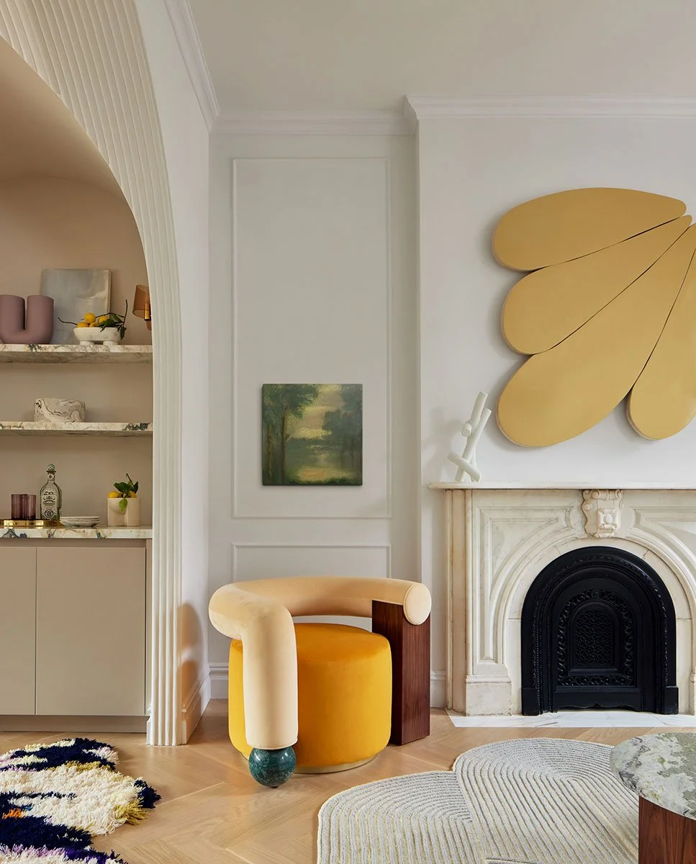
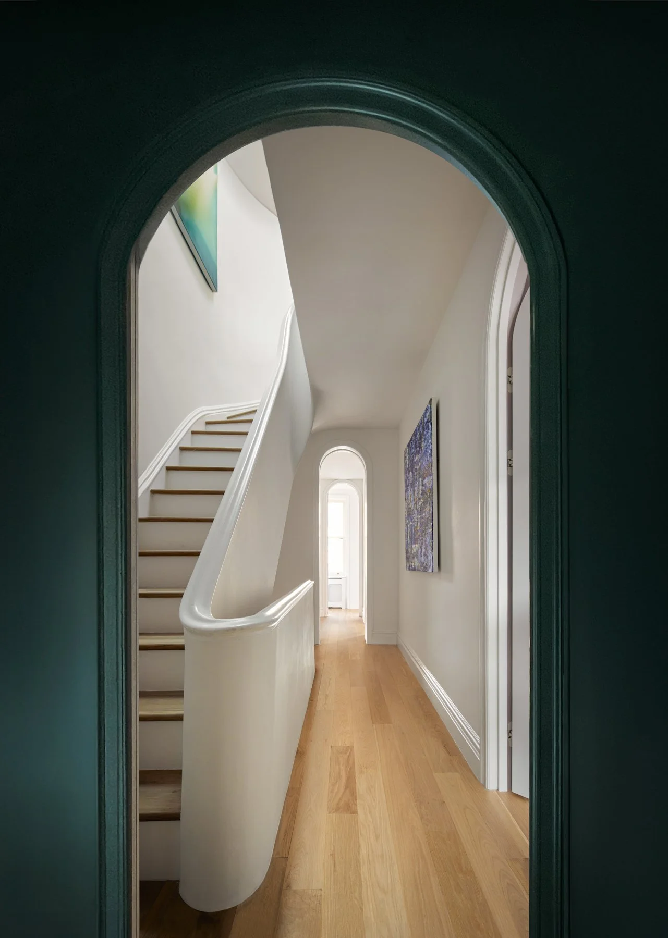
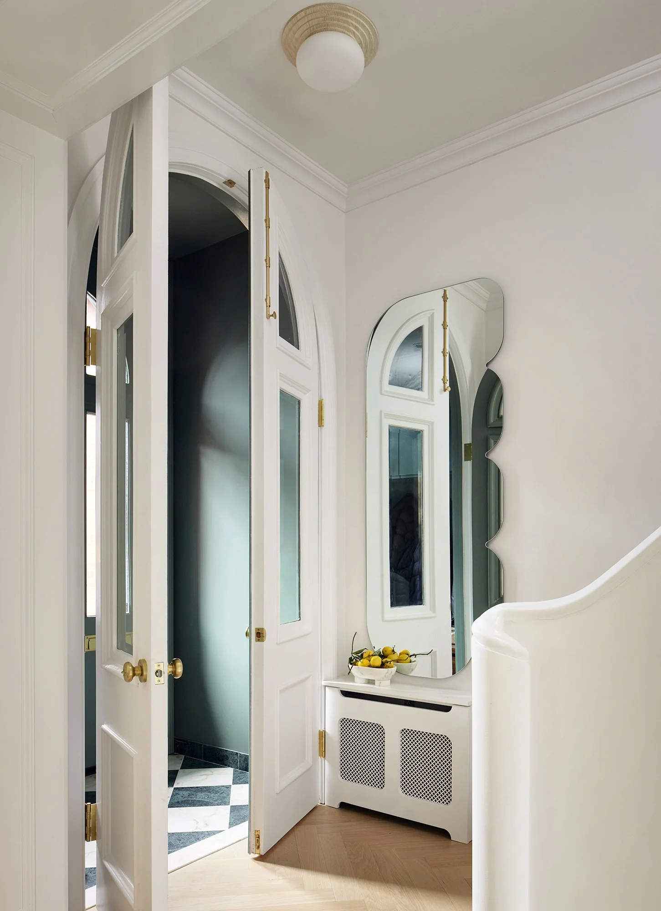
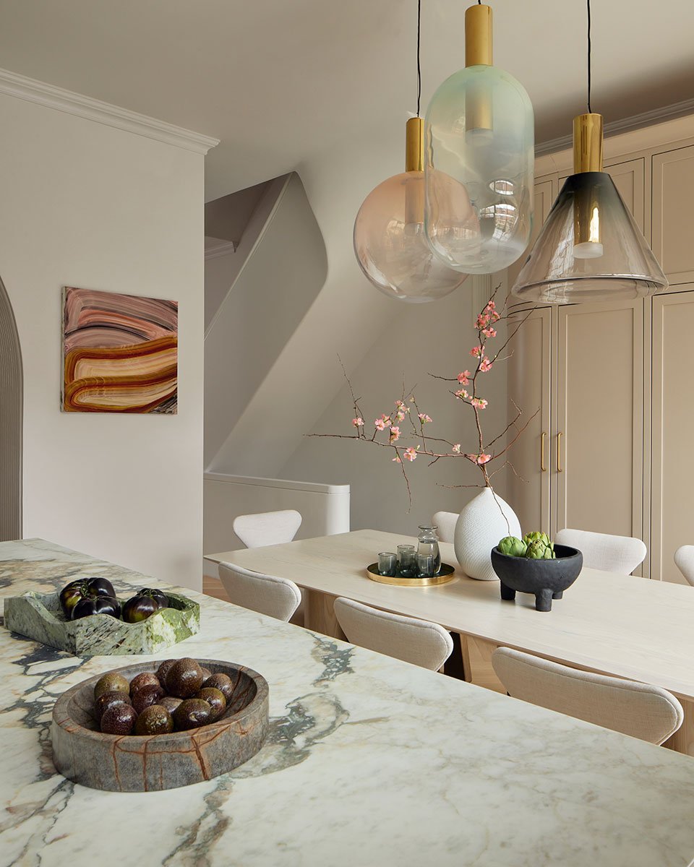
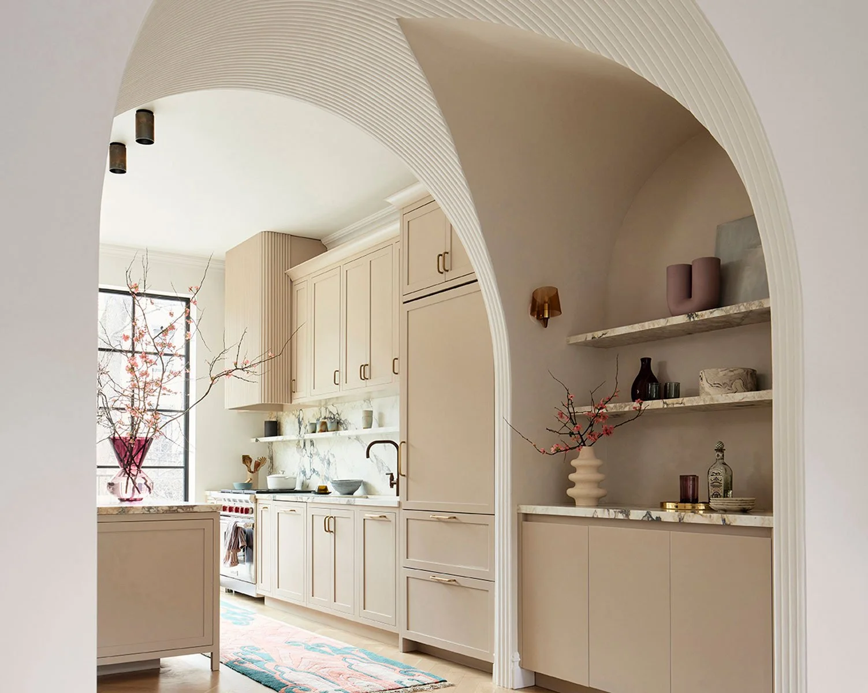
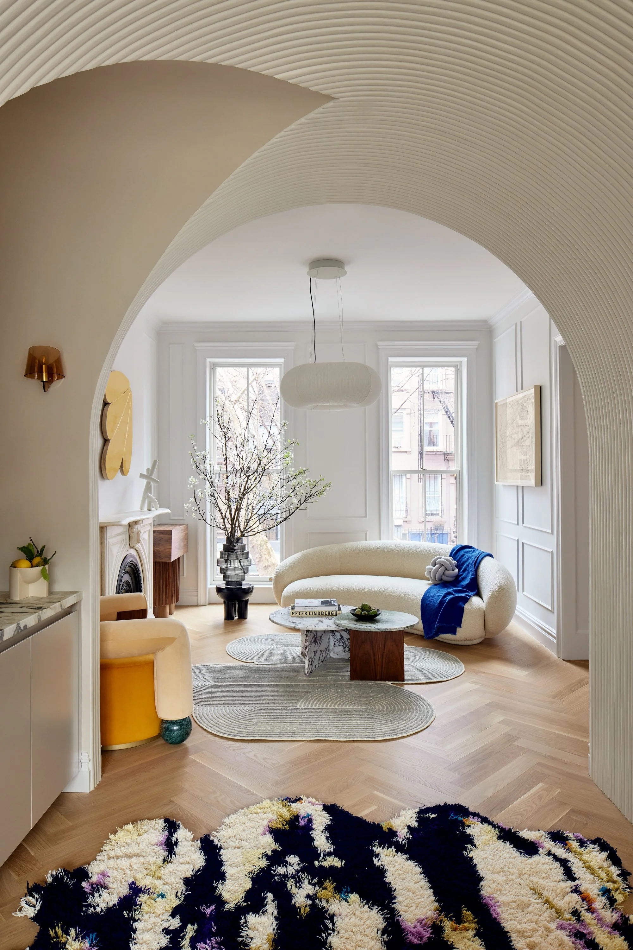
The entry introduces a bold palette with deep green walls, a green-and-pink checkerboard floor, and a custom curved mirror. Beyond, the parlor centers on soft, rounded furnishings, a walnut sideboard, and curated artwork. A fluted plaster arch leads to the kitchen and dining room, where Calacatta Vagli Viola marble contrasts with mushroom-toned cabinetry and pale oak furnishings.
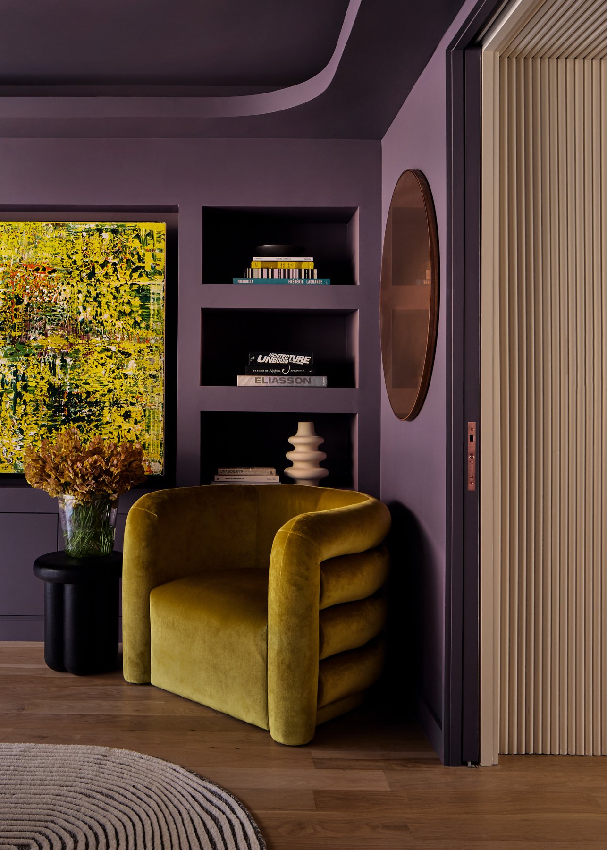
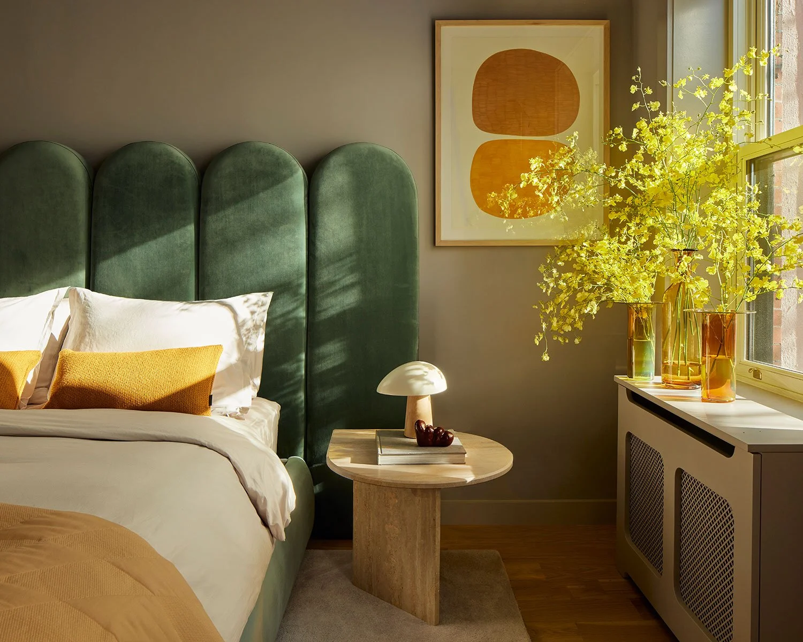
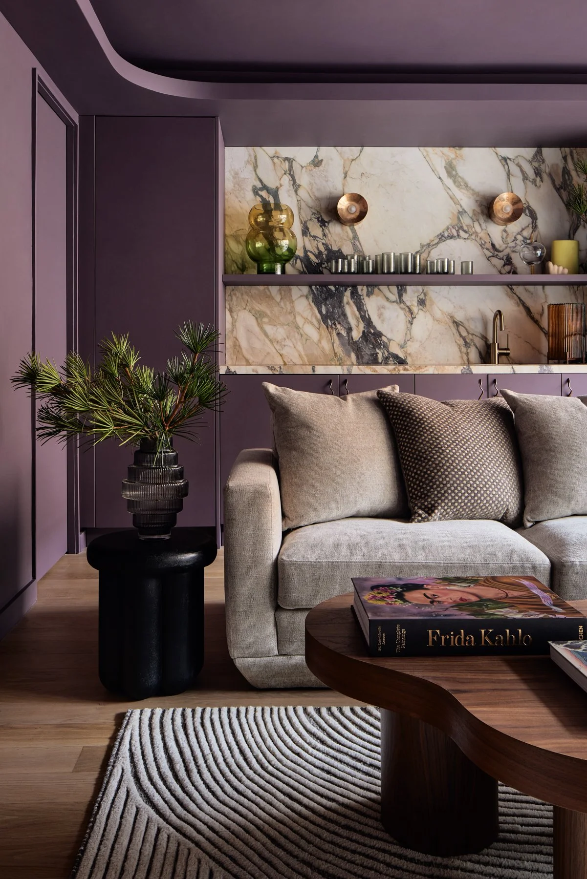
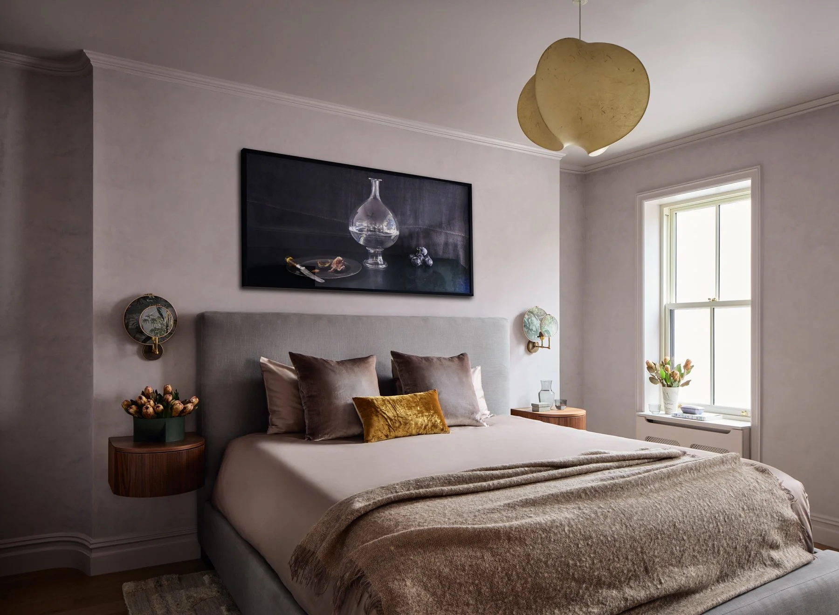
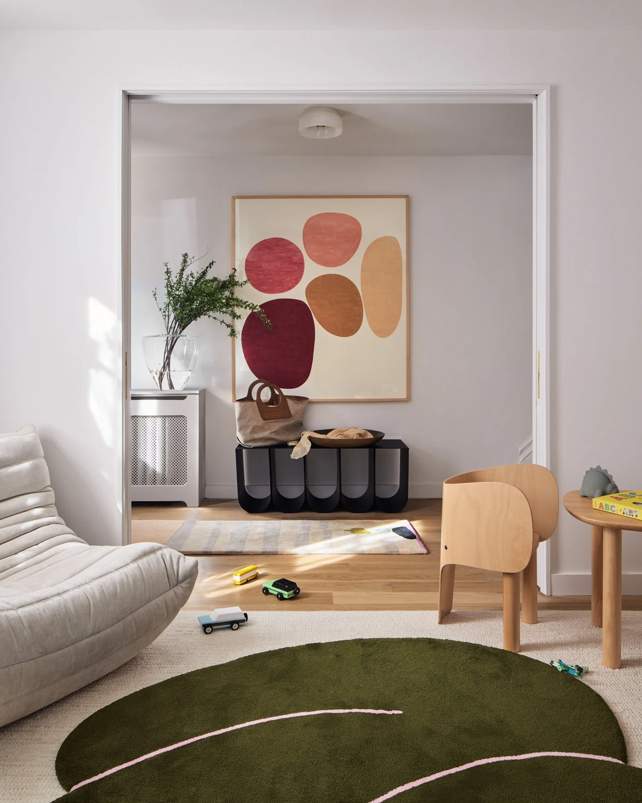
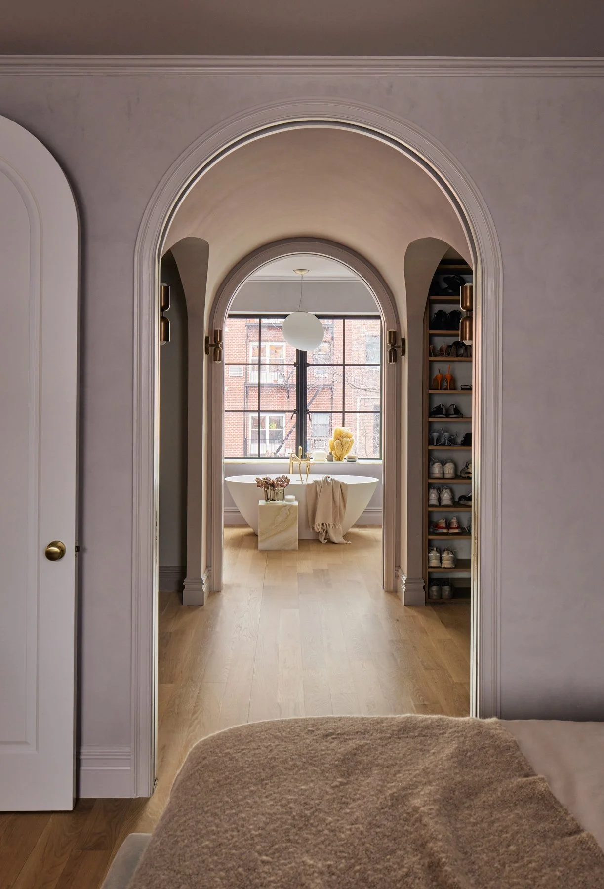
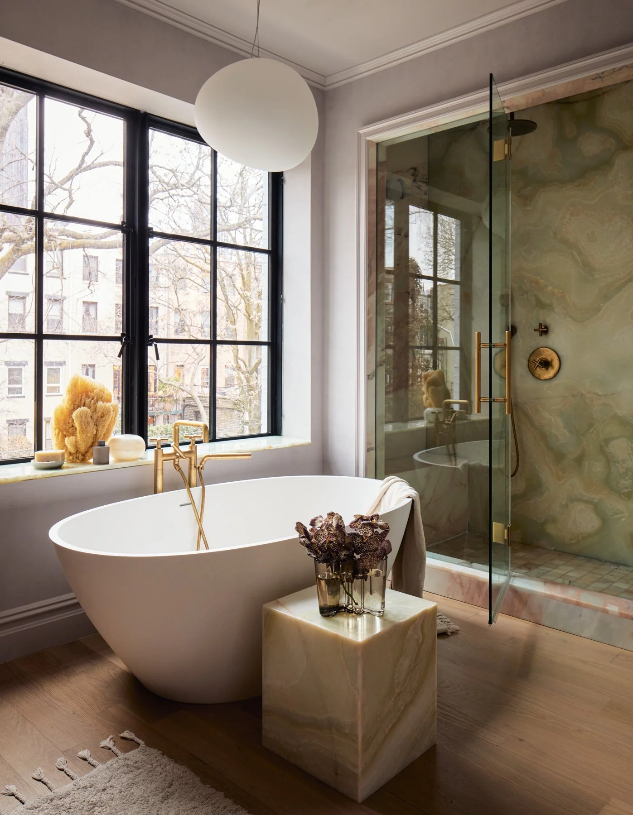
Downstairs, a light-filled playroom connects to a media room wrapped in aubergine tones with a marbled bar. The primary suite combines lavender-gray plaster, stained oak, and richly veined stone, while guest rooms introduce vibrant color, texture, and pattern. Throughout, expressive materials create a warm, inviting home for gathering.
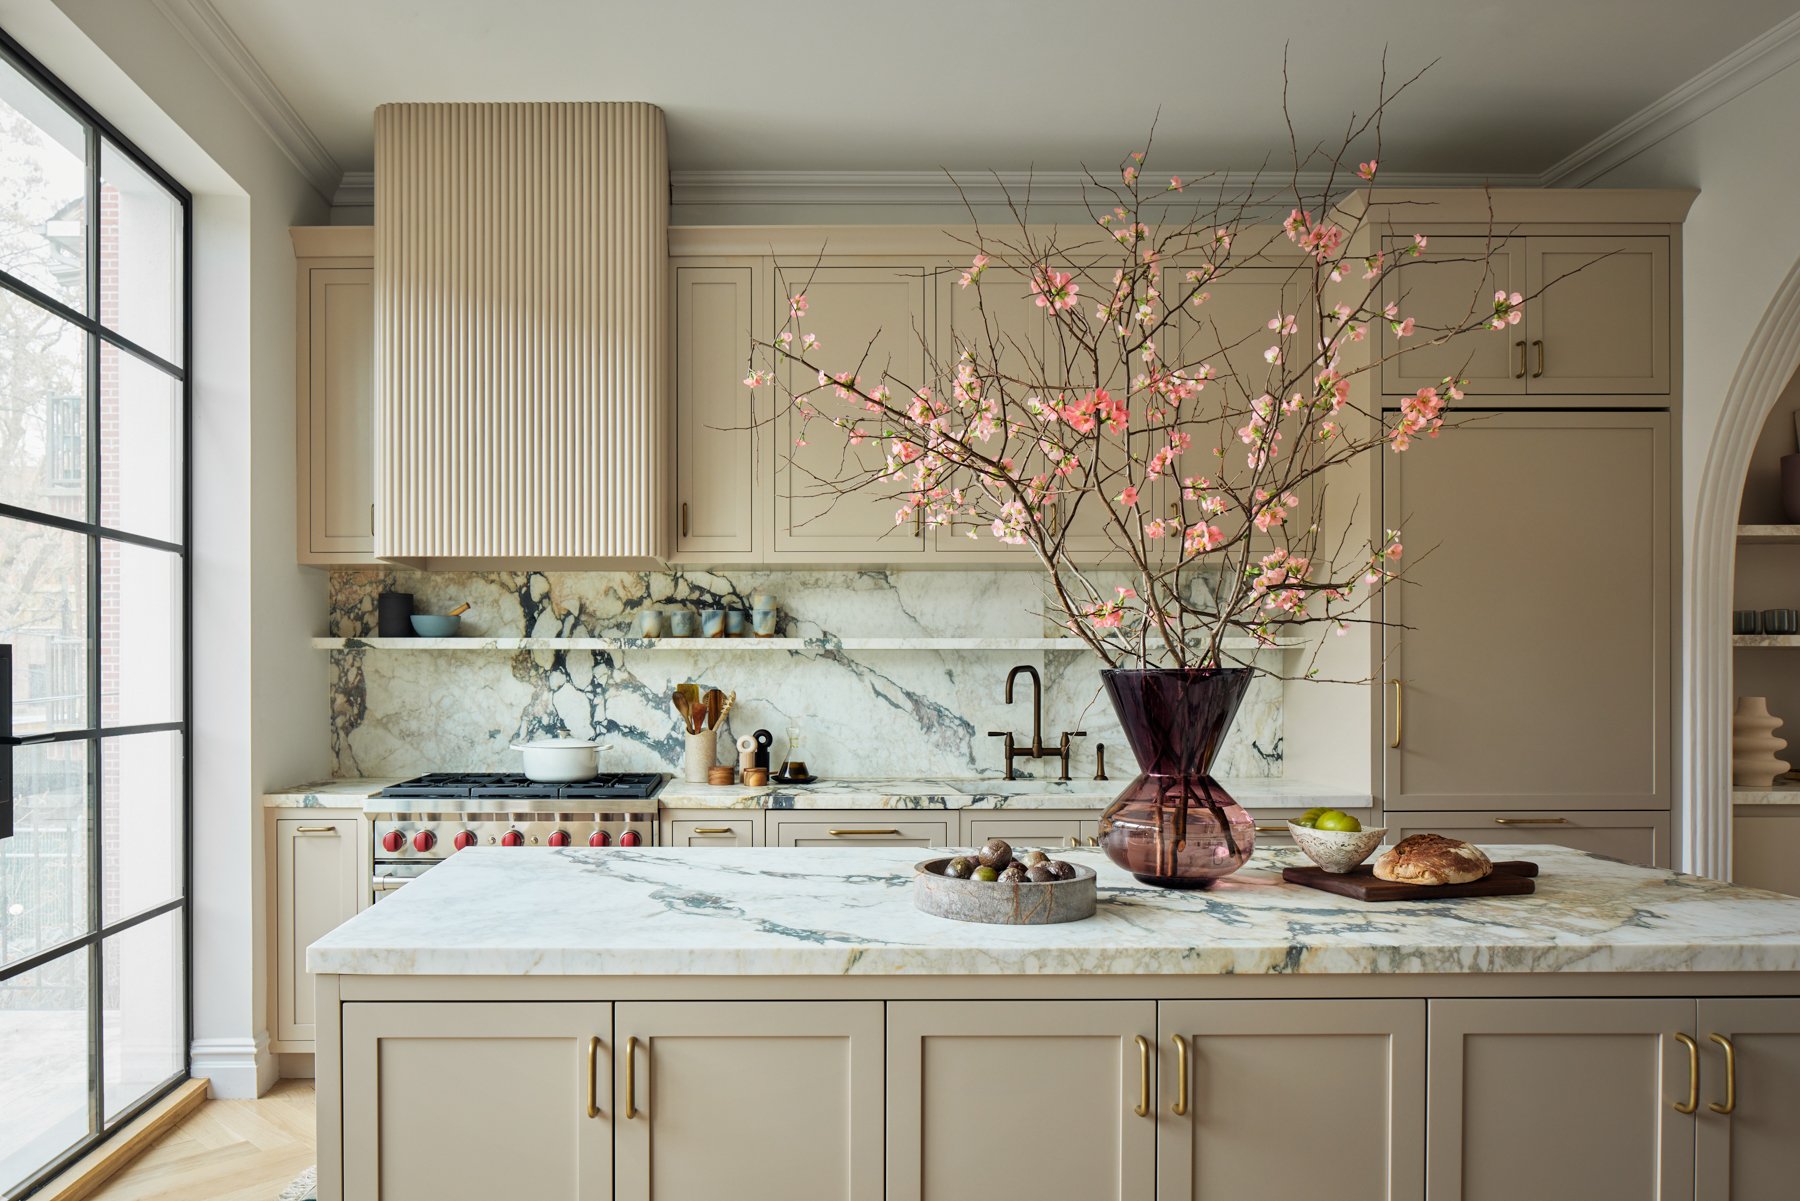
Deep, moody colors and sculptural shapes define a home designed for gathering and entertaining.