Upper West Side Triplex
Location
Brooklyn, NY
Publication
New York Times
Awards
Interior Design Best of Year Honoree (2024)
Photography
Gieves Anderson / BAAO
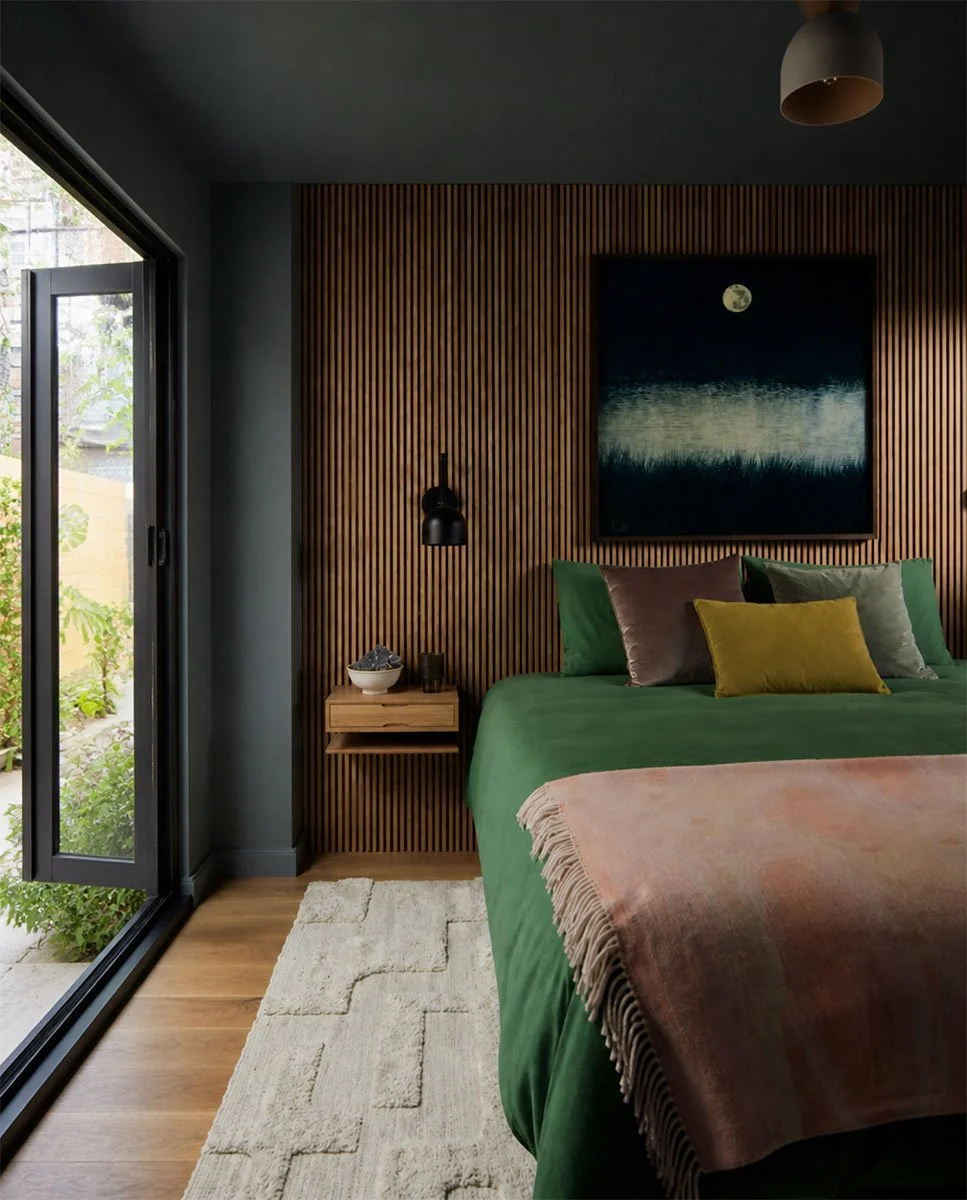
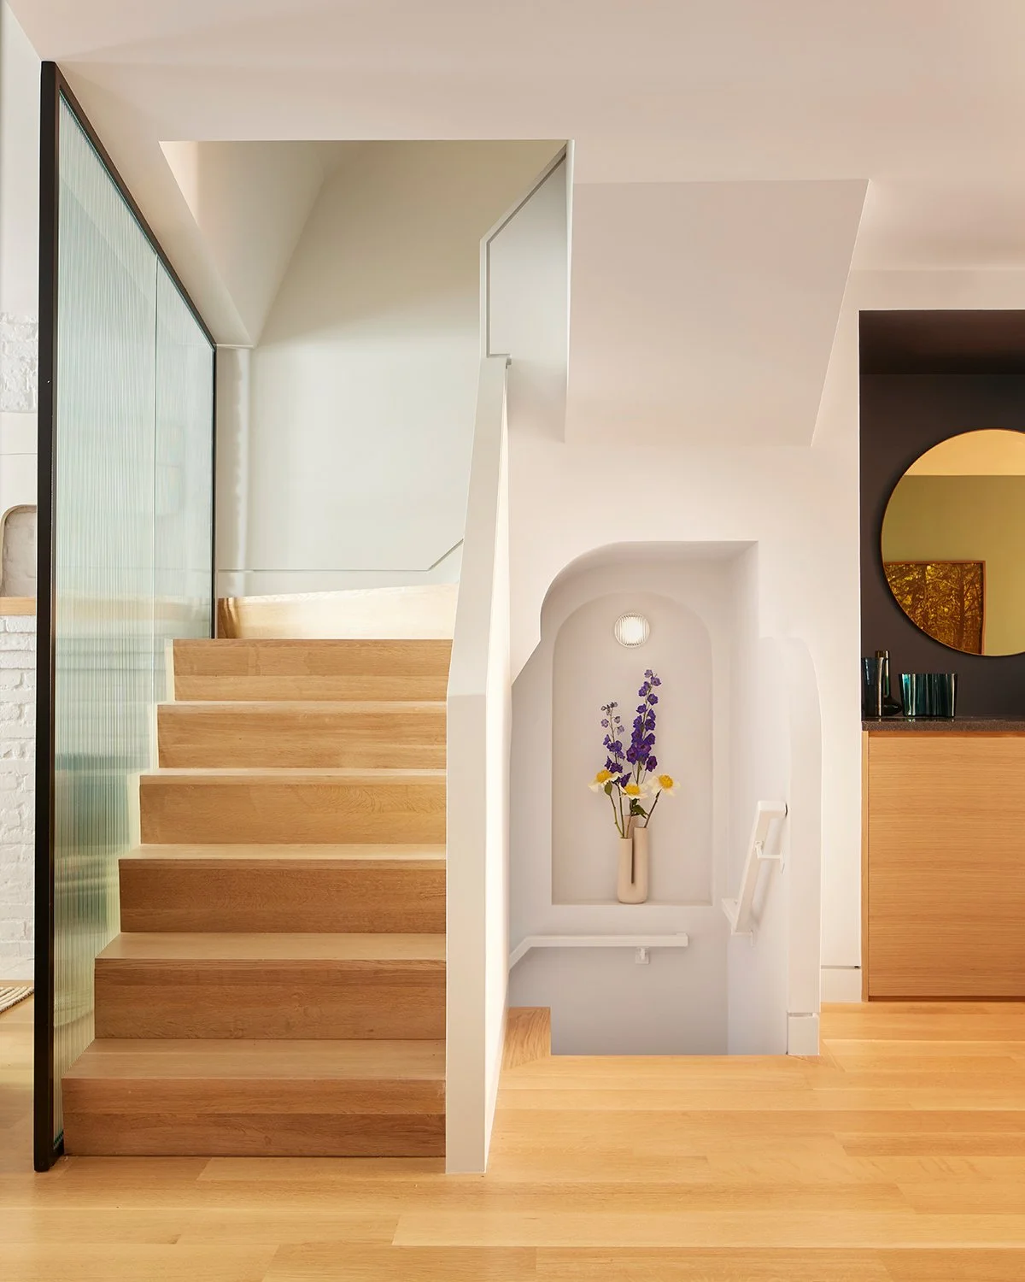
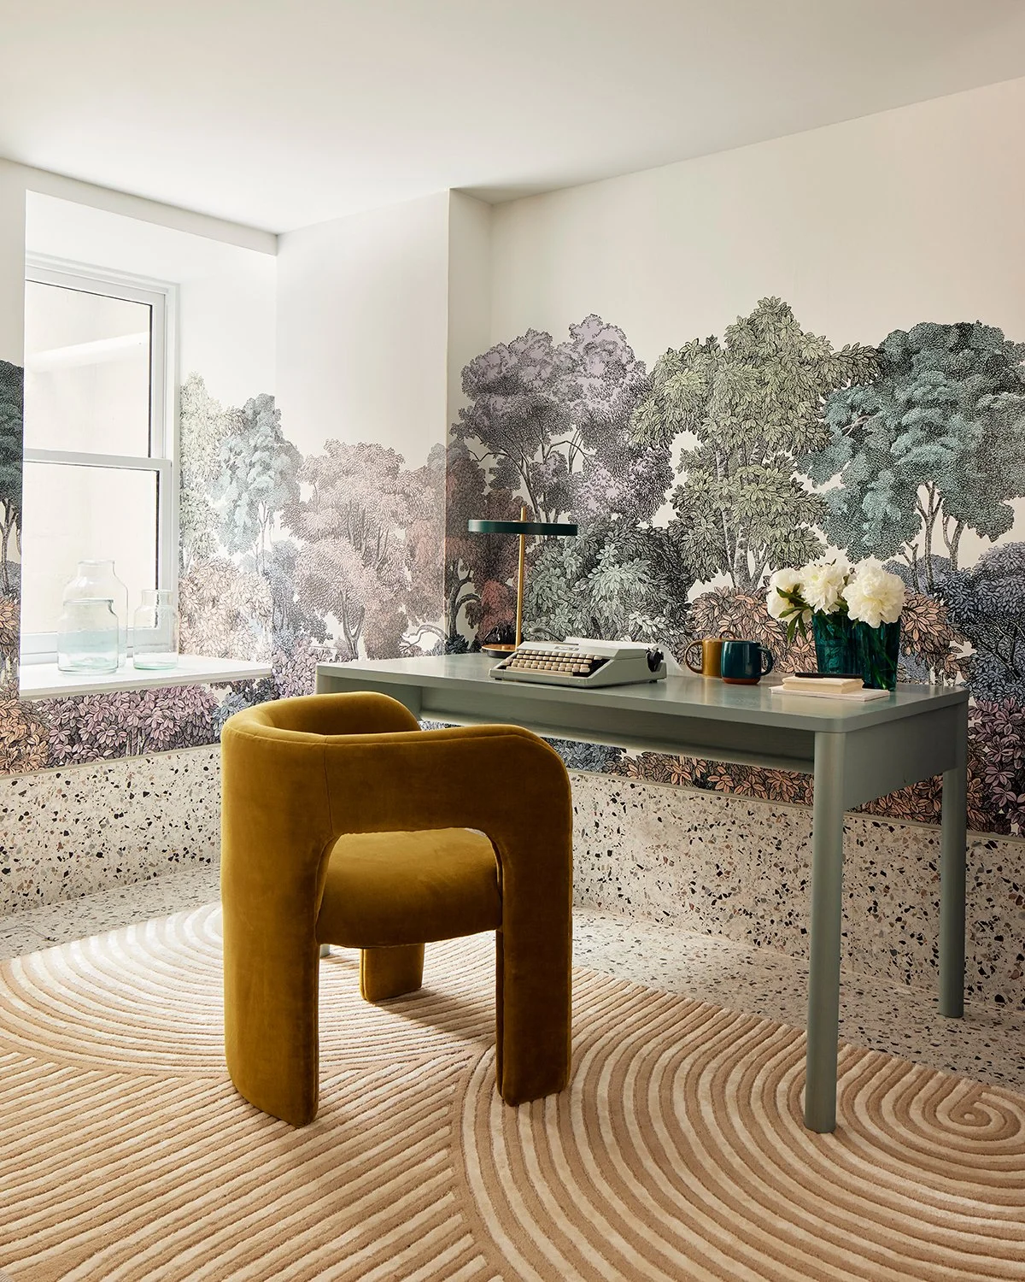
This Central Park–adjacent brownstone was reimagined as a refined pied-à-terre for a Seattle-based blended family, drawing on a Pacific Northwest palette of layered greens, blues, deep grays, and warm white oak. Originally configured as a duplex and triplex, the renovation unites the two residences into a cohesive home while preserving privacy through thoughtfully placed suites across multiple levels.
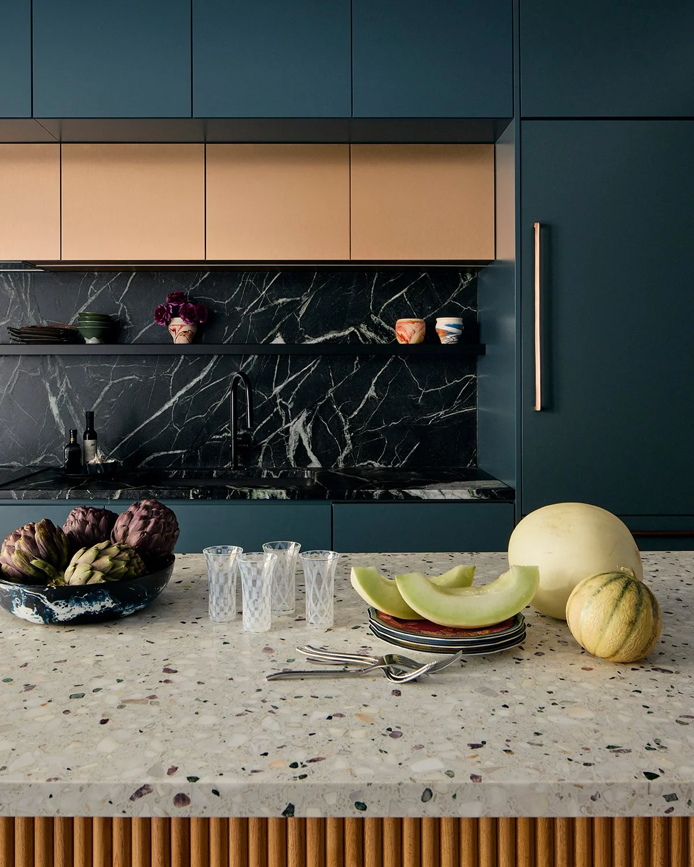
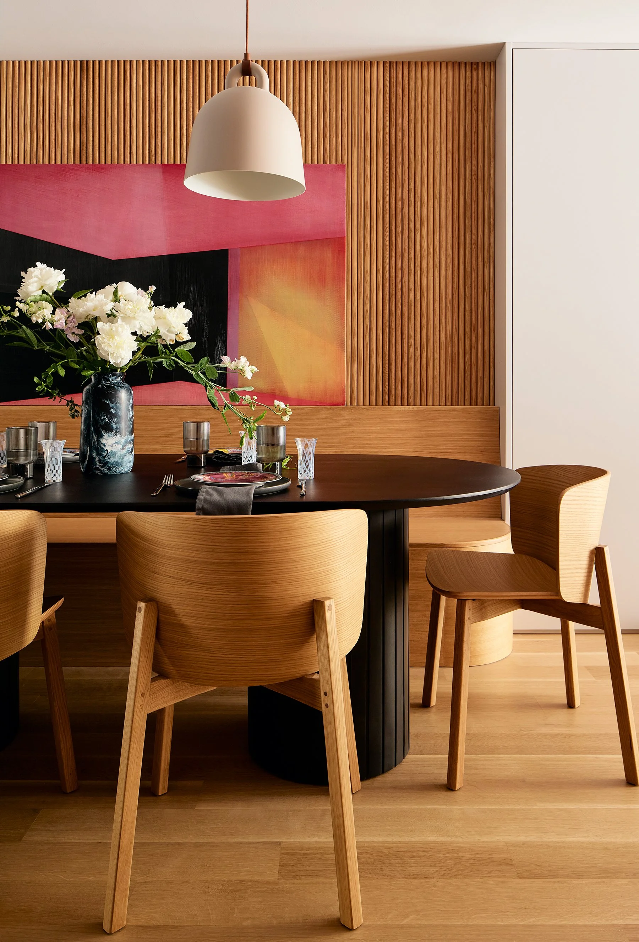
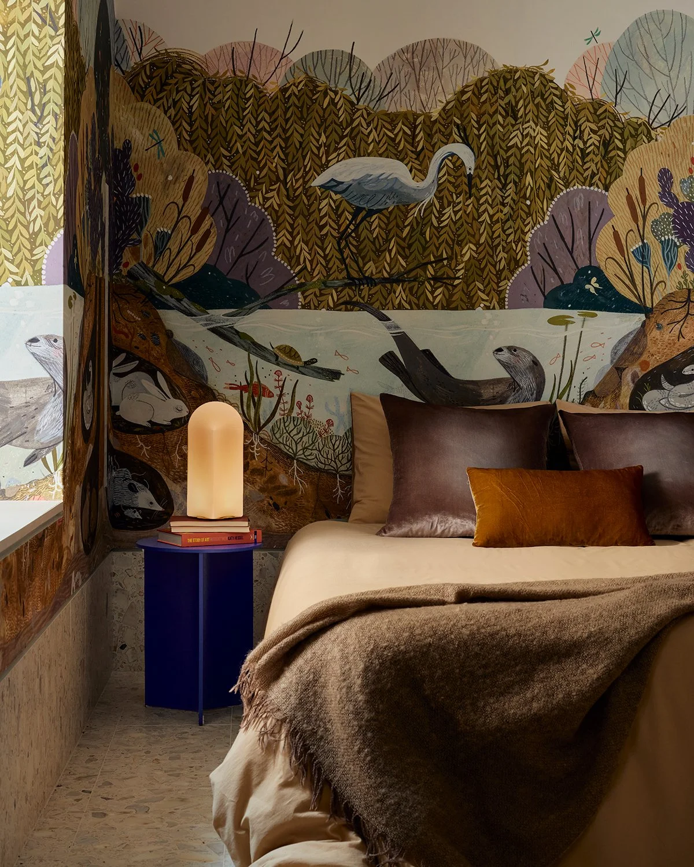
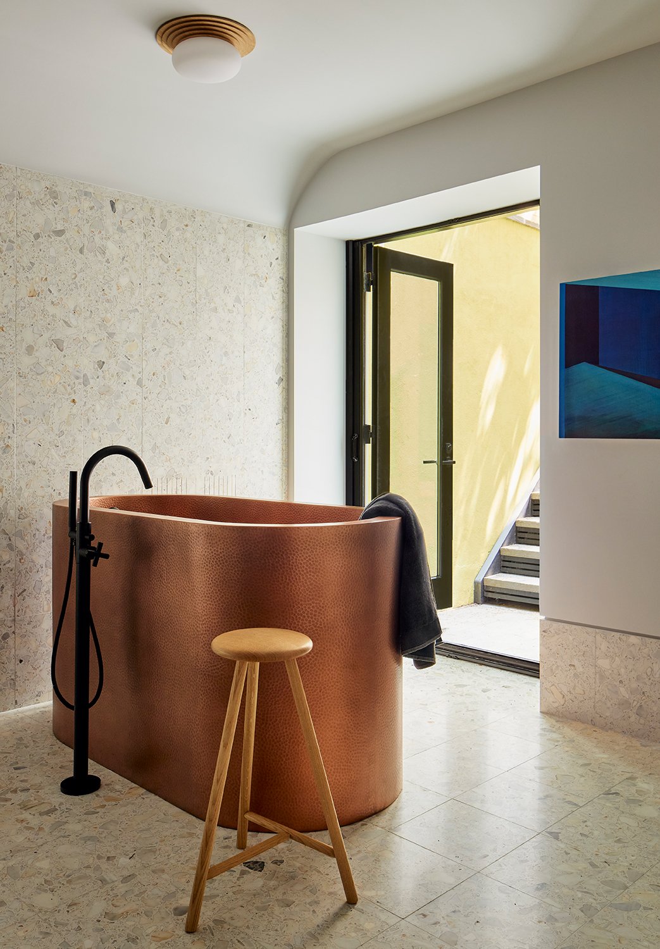
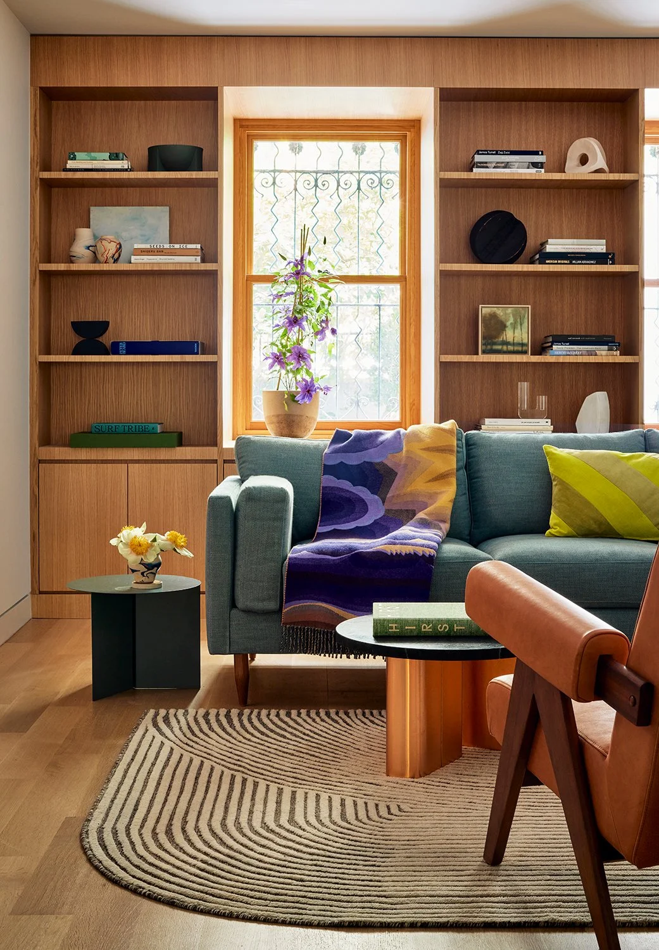
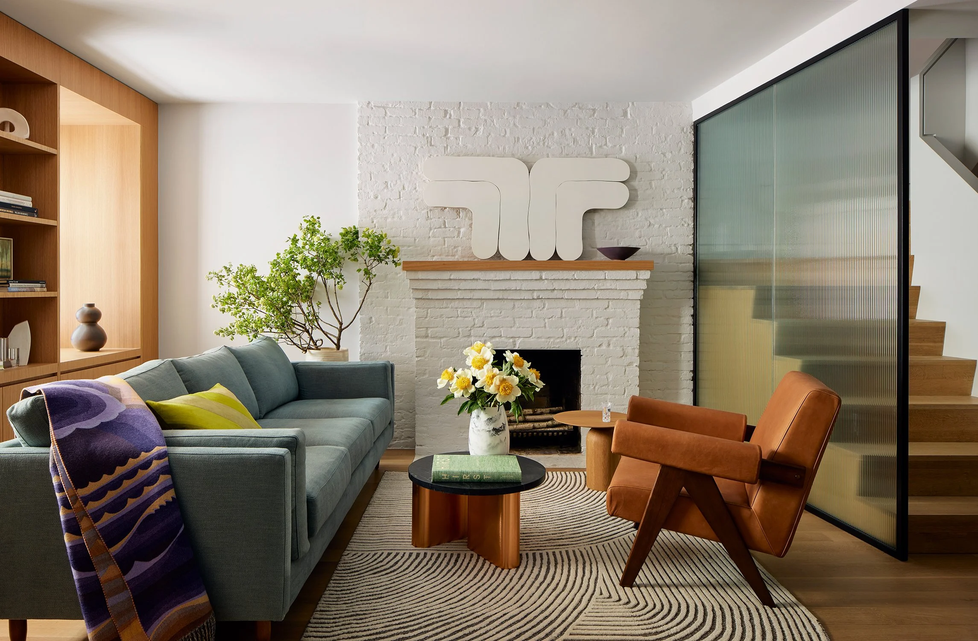
At the garden level, the plans were joined to create uninterrupted sightlines from the street-facing living room to the rear garden. A working fireplace, custom white oak millwork, and a new glass rear façade anchor the space, while terrazzo, fantasy soapstone, and brushed copper add richness and texture. The primary suite pairs deep blue-gray walls with oak slat detailing, while below, a secondary living space features a teal ceiling, terrazzo bar, and copper Japanese soaking tub overlooking the garden.
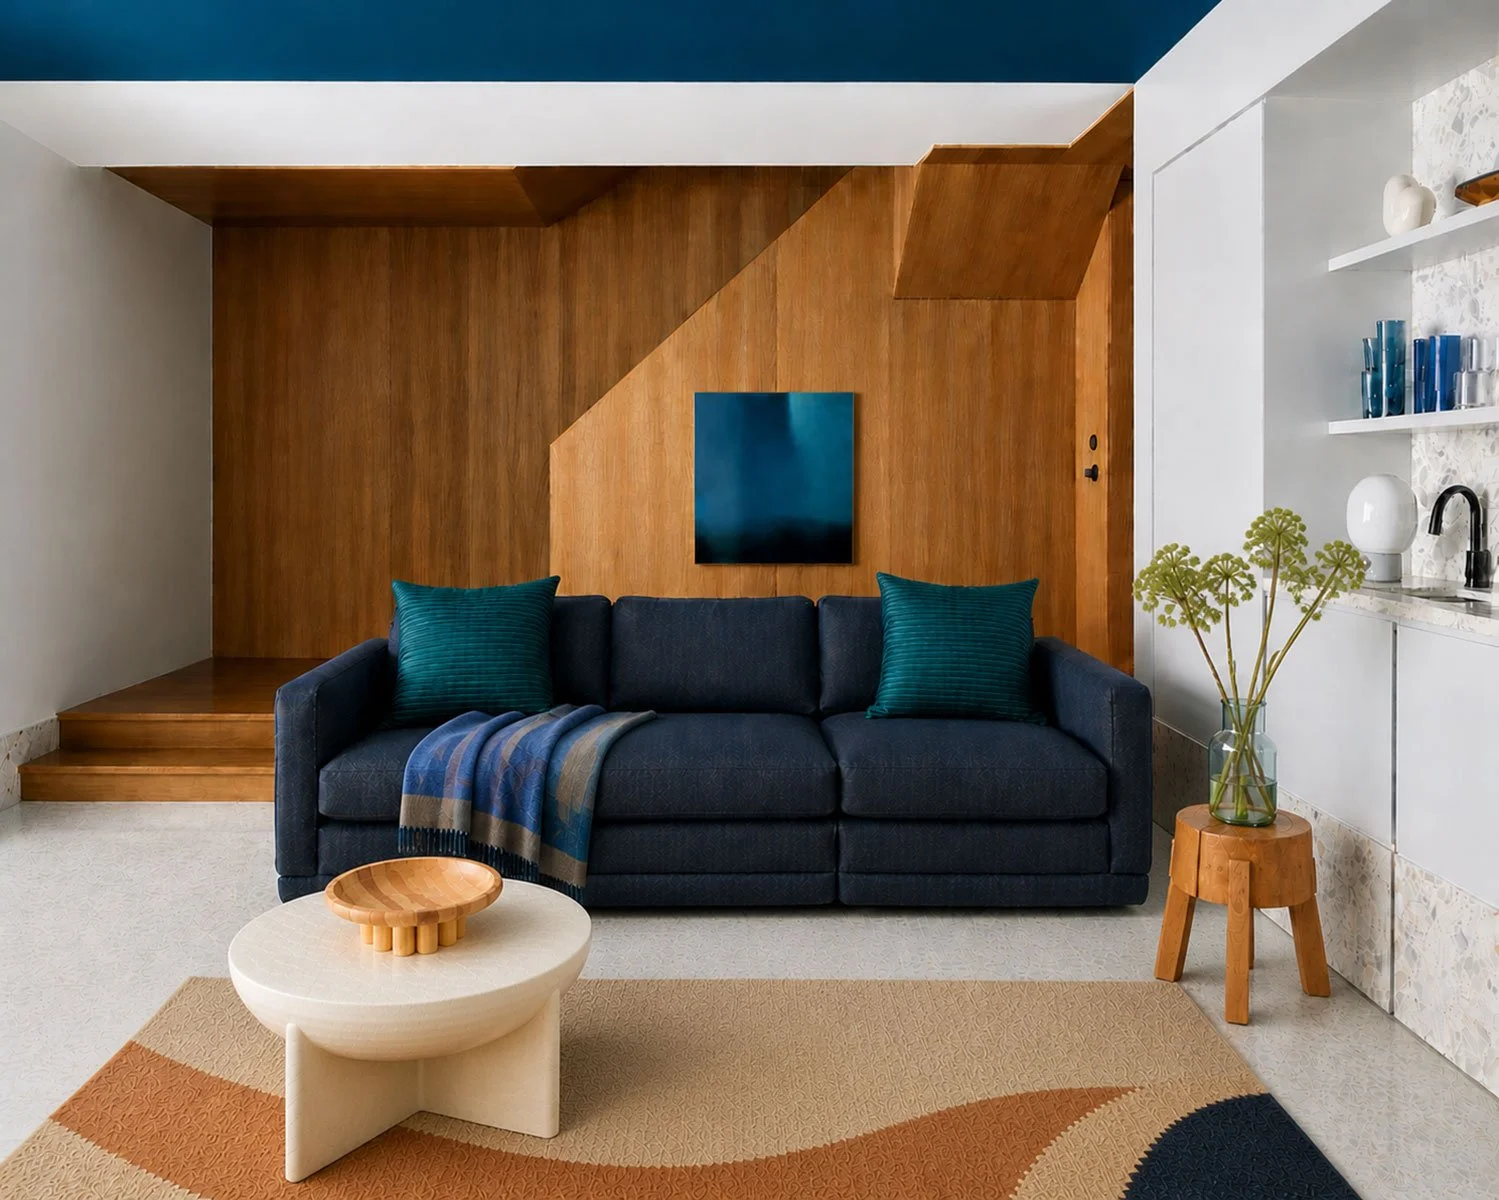
A seamless flow from street to garden redefines the once-divided brownstone.