Breezy House
Location
Brooklyn, NY
Publication
Wallpaper
AD Middle East
Material Casa, Mag Book, 2024.
Awards
Interior Design Best of Year Honoree (2023)
NYCxDESIGN Award (2023)
Photography
Gieves Anderson / BAAO
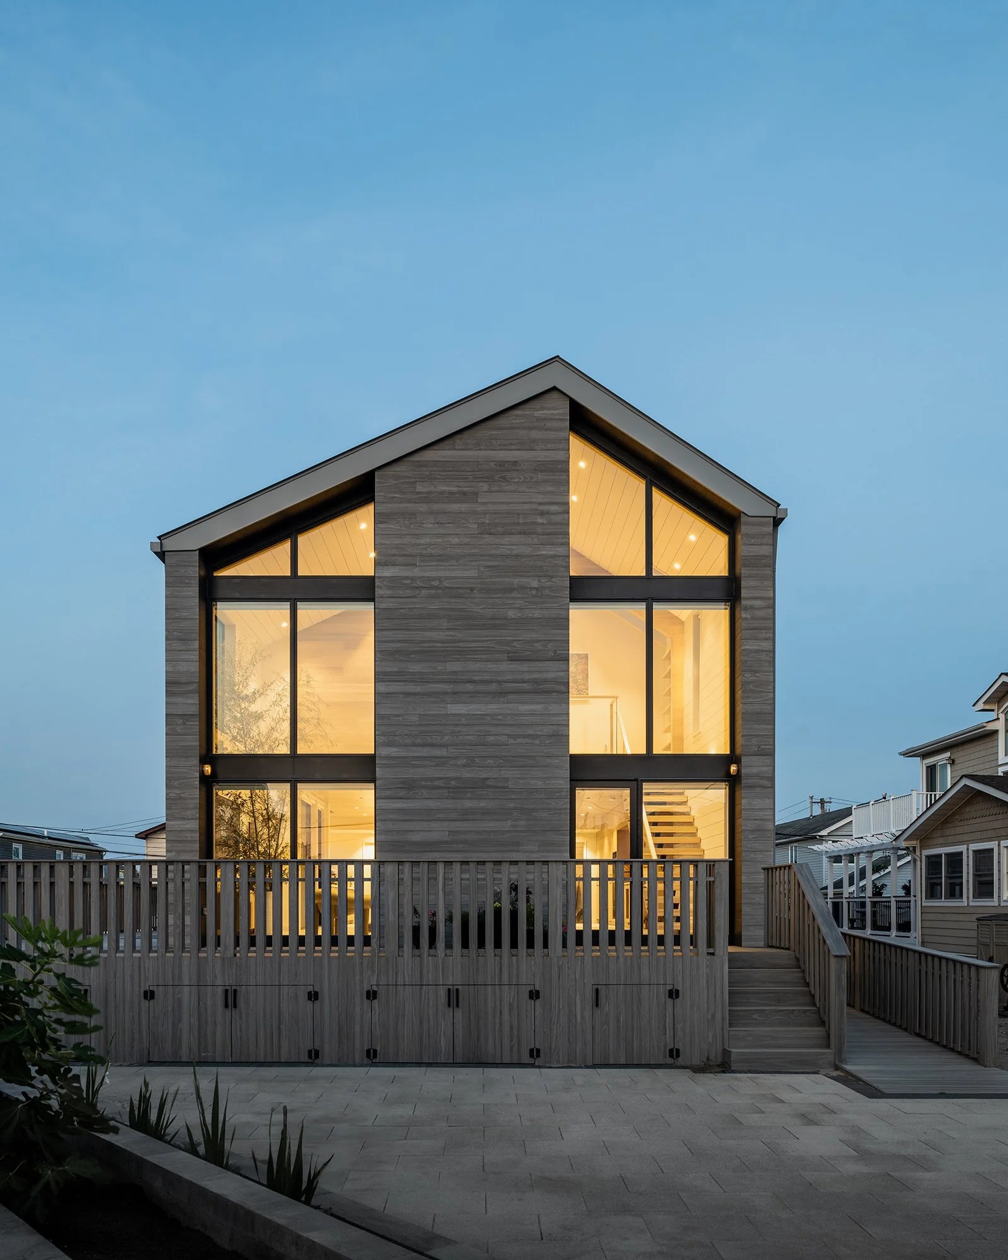
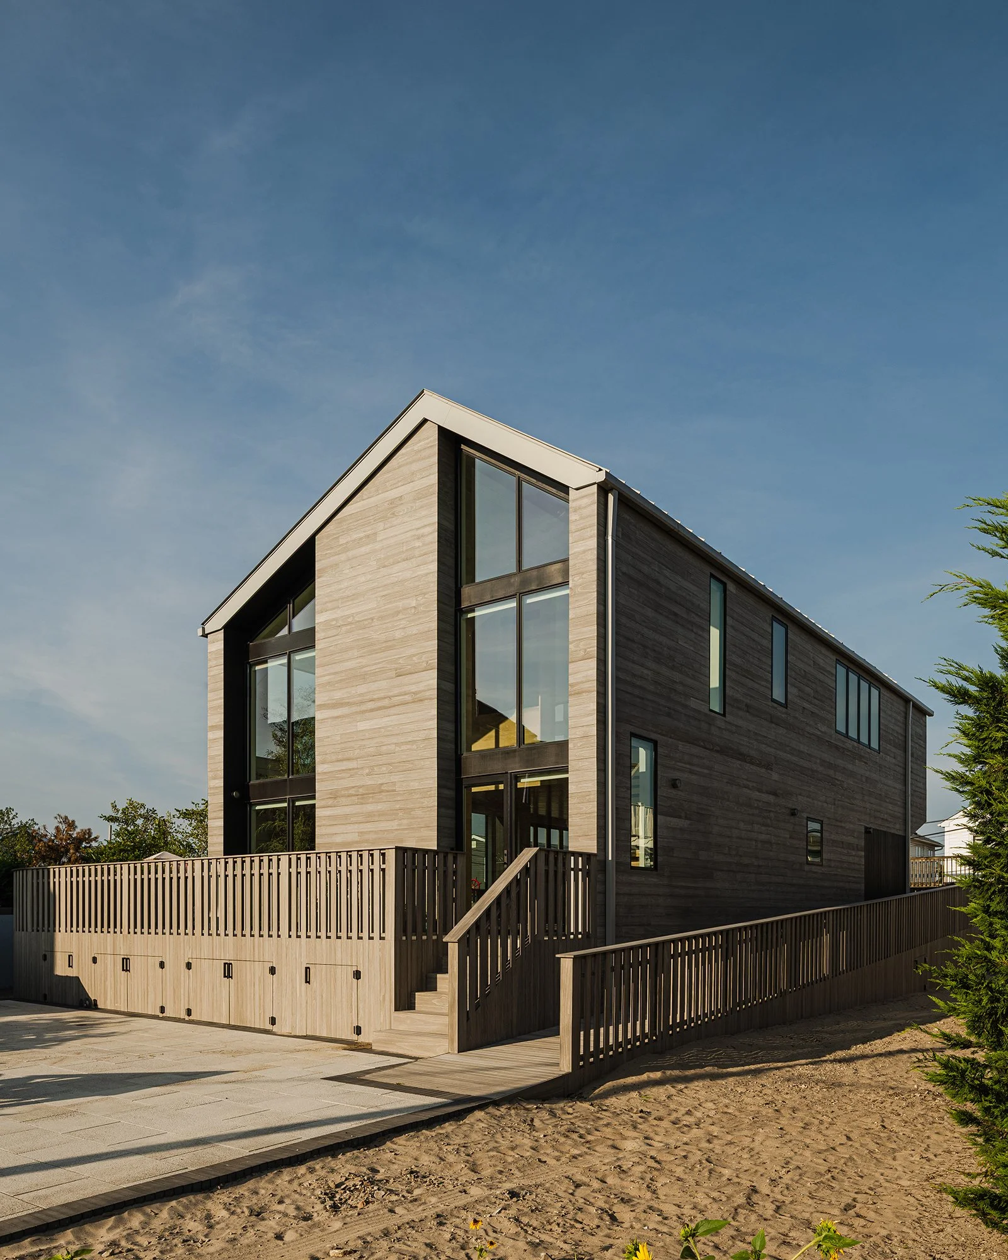
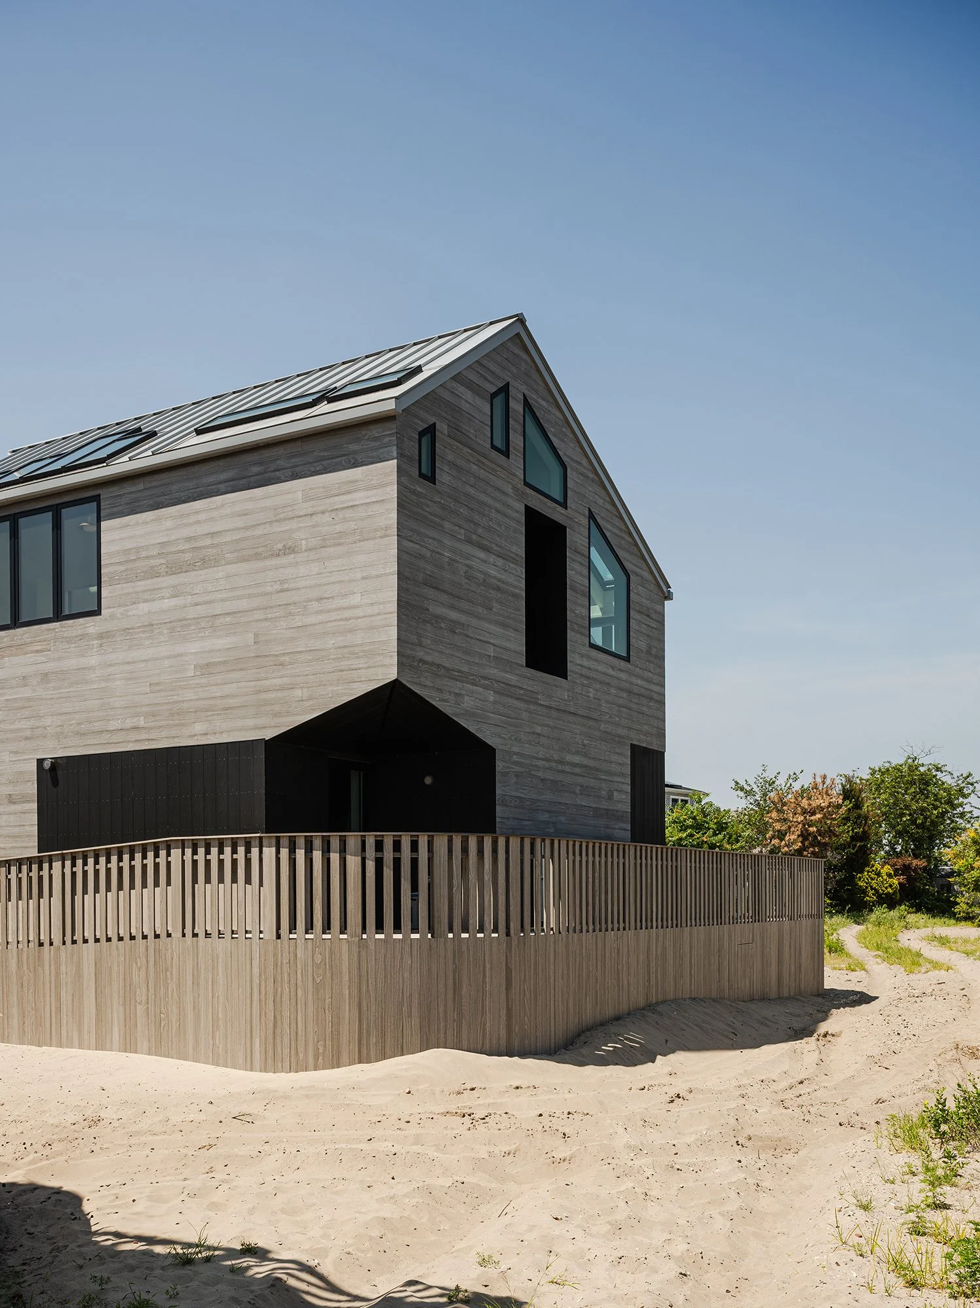
Located in the beachfront community of Breezy Point, Queens, Breezy House was conceived as a coastal retreat before evolving into a year-round family residence during the Covid pandemic. Designed for a family of four, the house balances everyday living, recreation, and entertaining within the constraints of a flood-prone site and stringent cooperative building regulations.
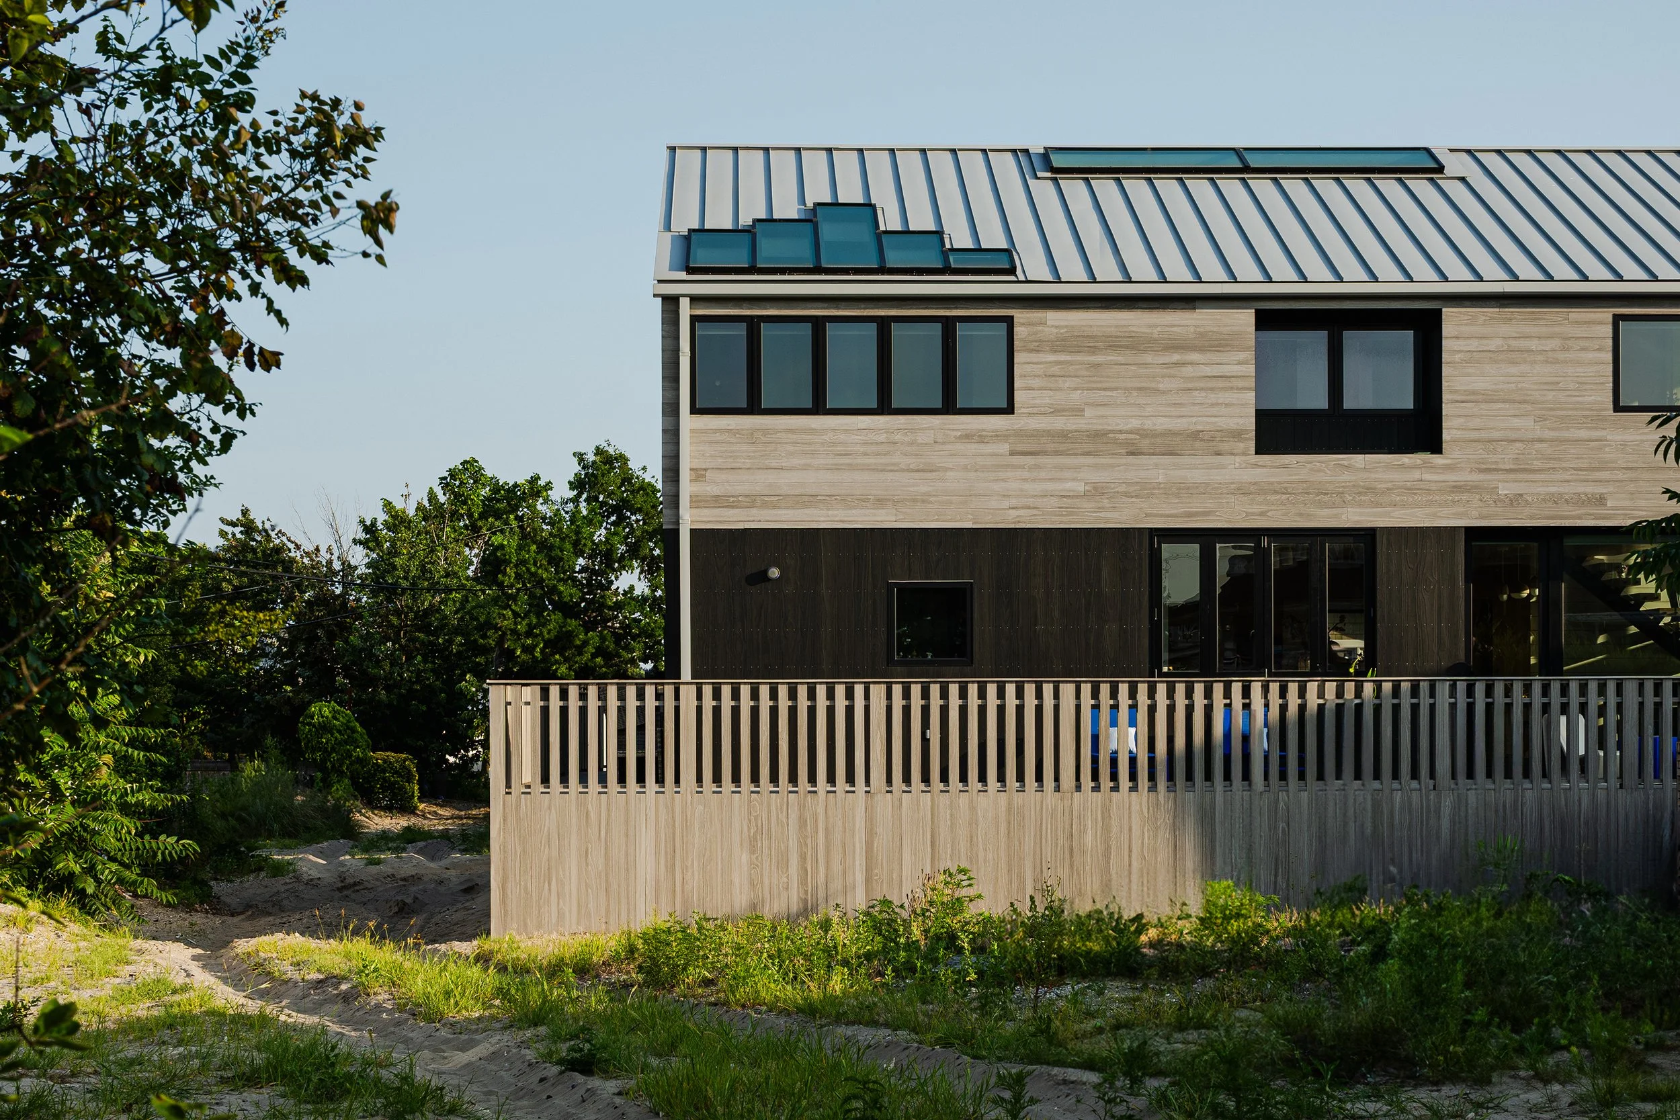
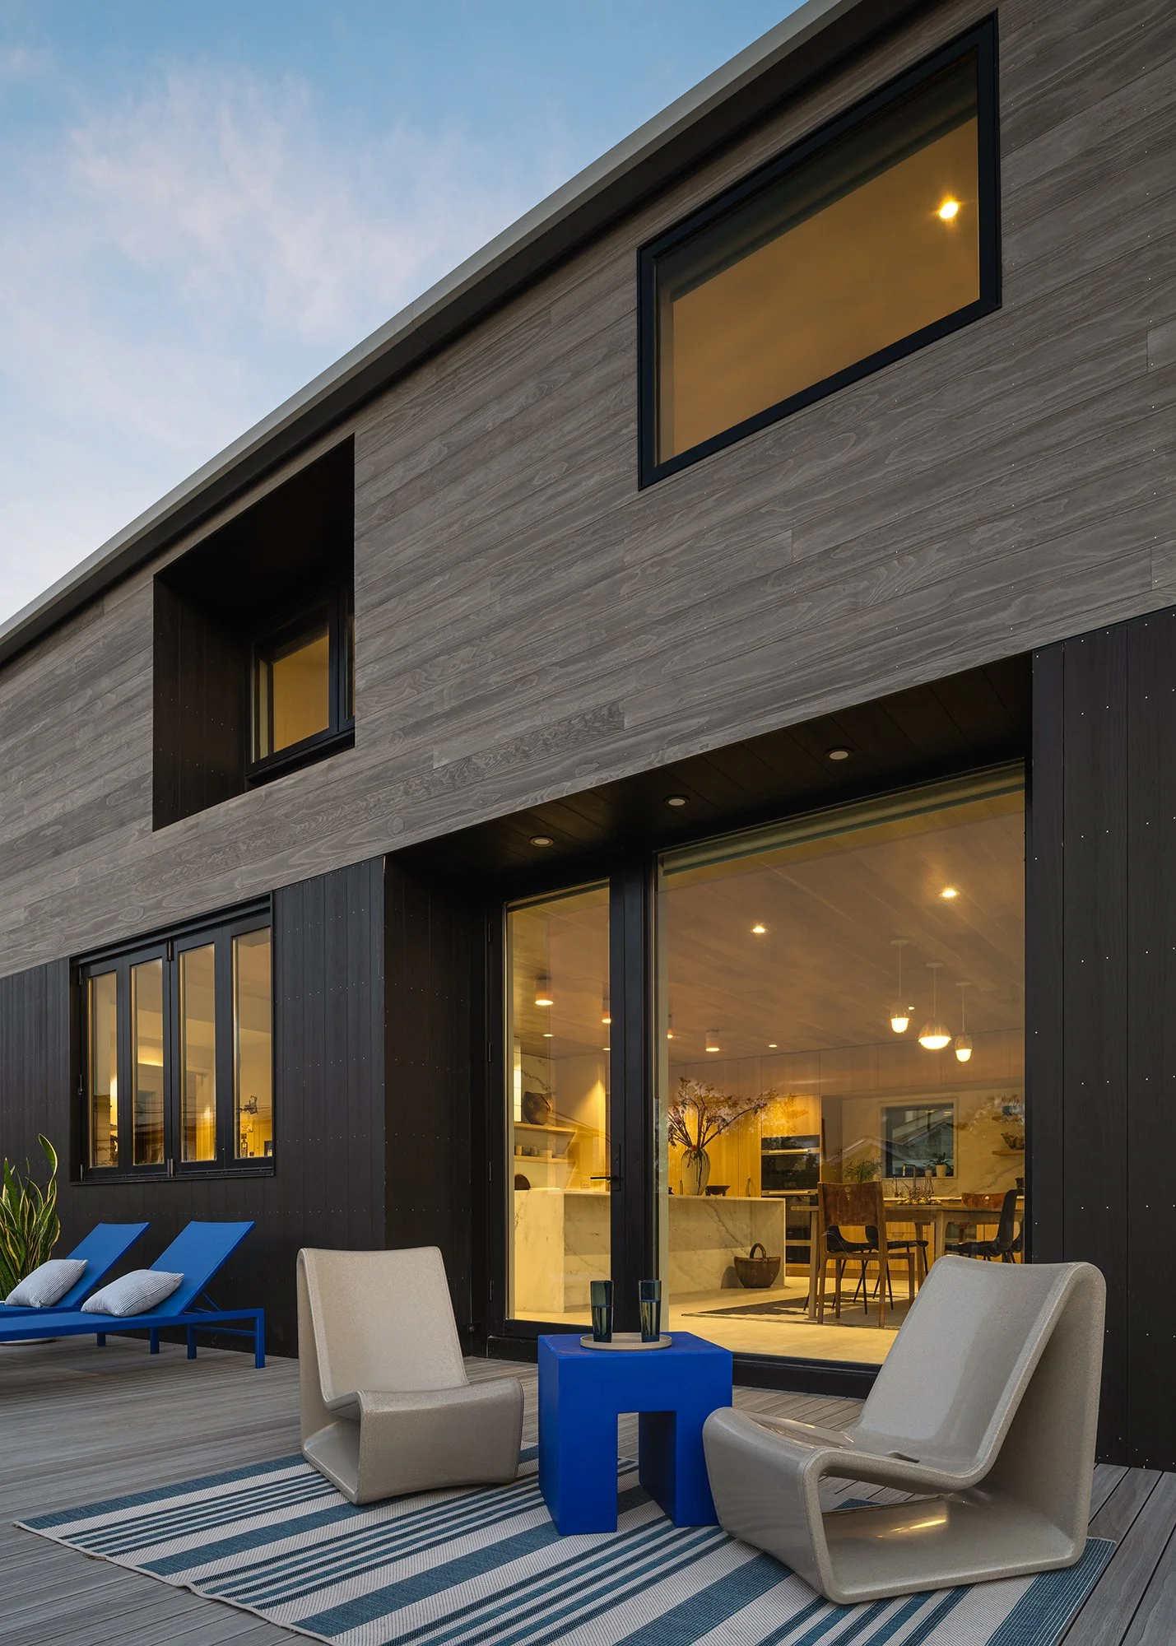
A simple rectangular volume beneath an offset pitched roof is sculpted with strategic cuts and recesses, introducing natural light and connecting interior spaces to the coastal landscape. Durable FSC-certified Accoya siding and decking provide resilience against the marine environment, while a varied exterior palette adds depth and rhythm.
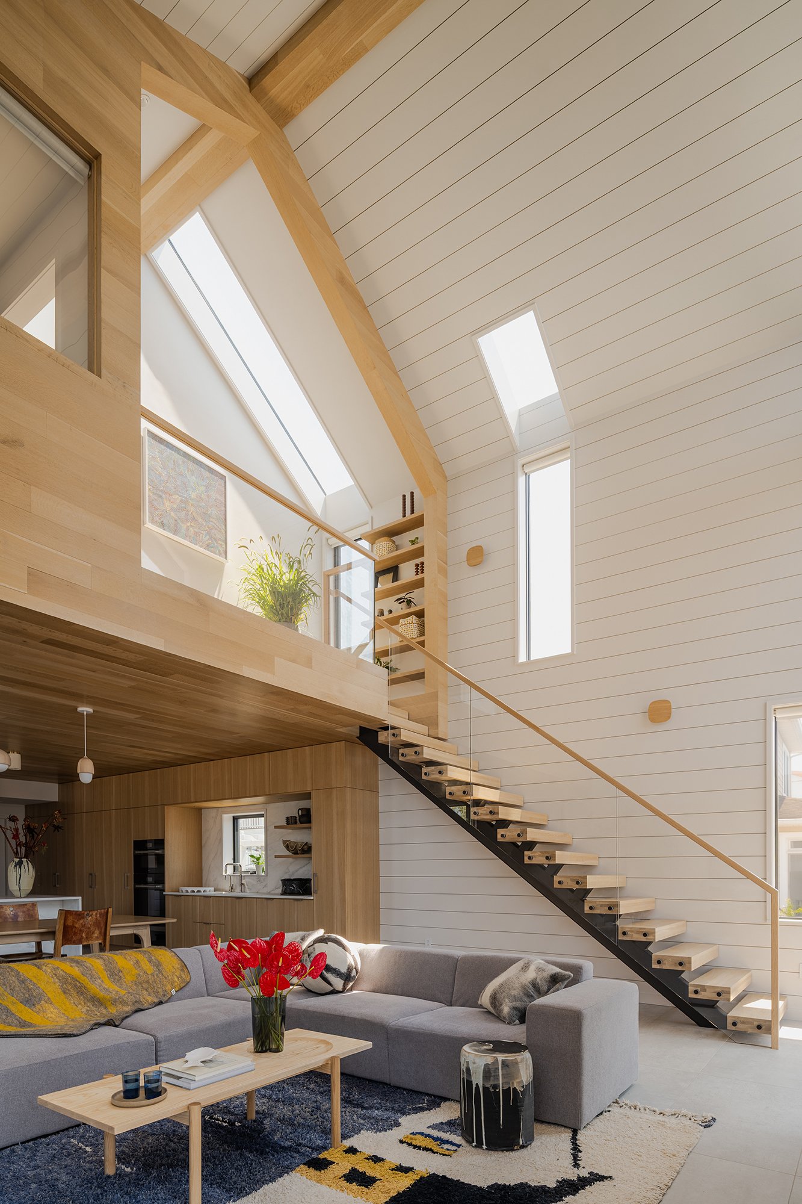
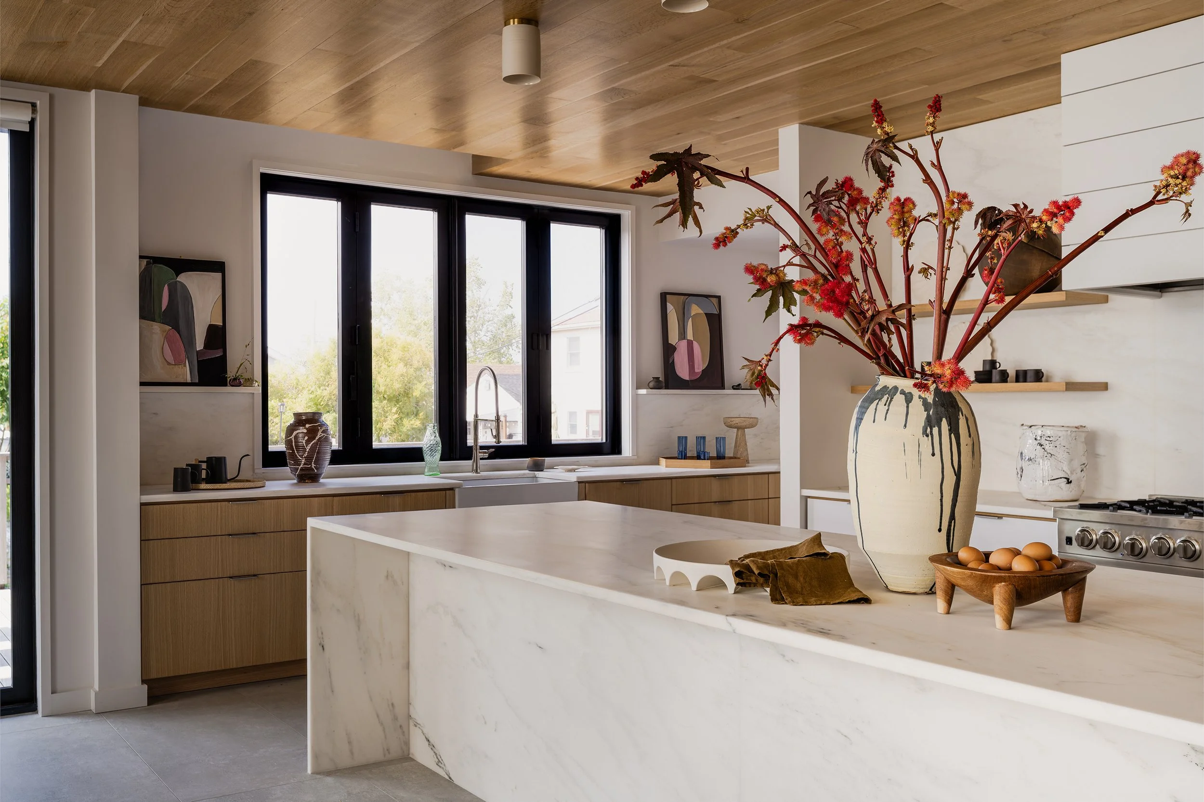
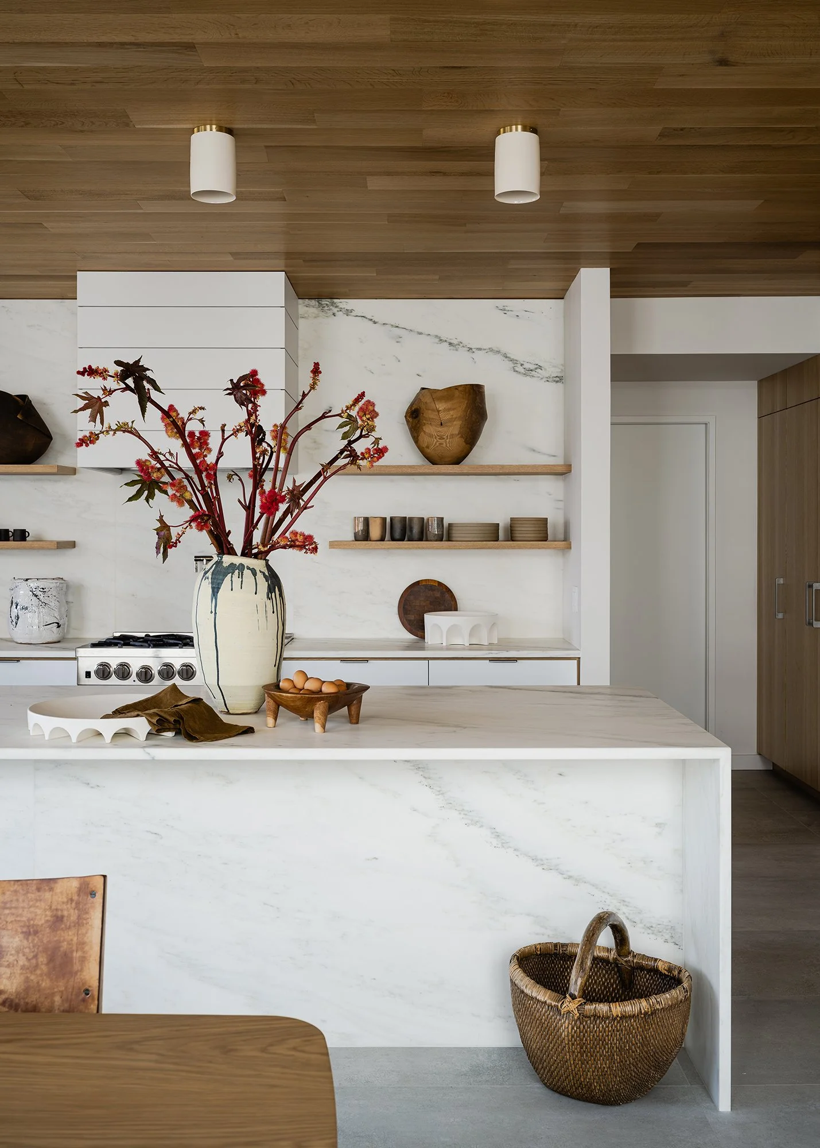
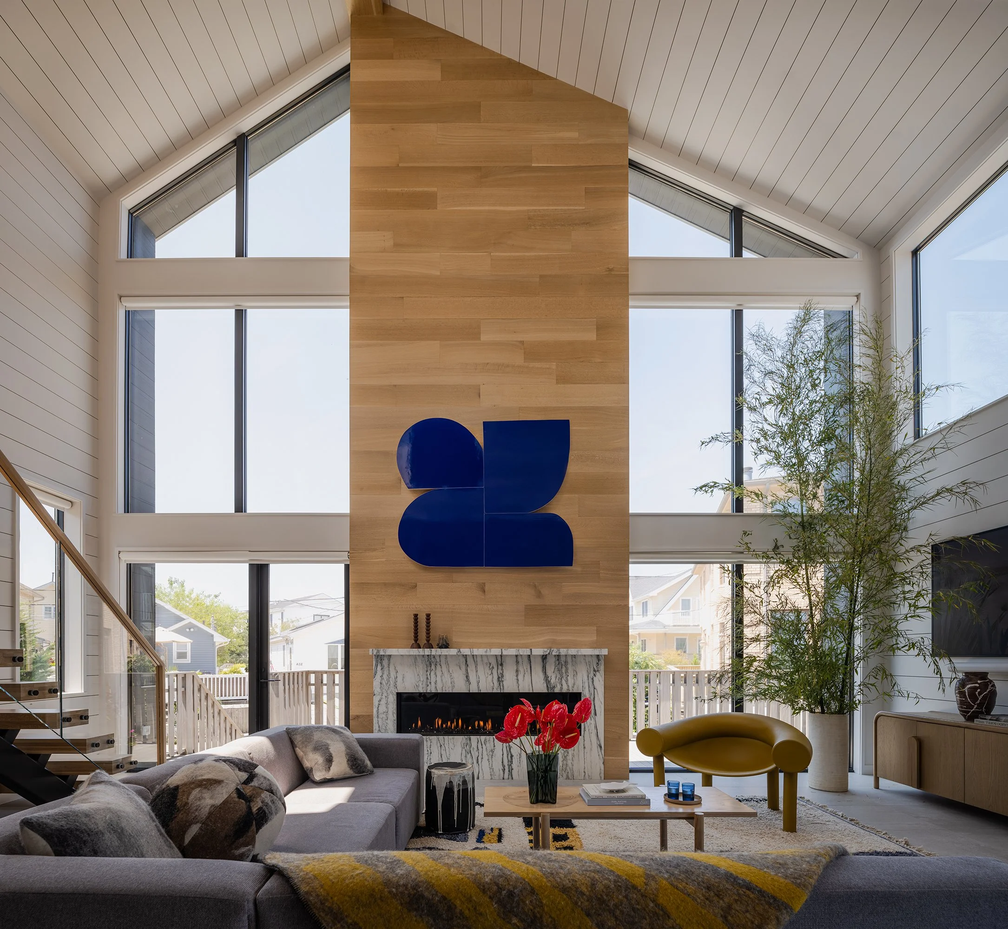
Inside, an open-plan living area features a custom Henrybuilt kitchen, a double-height living room, and a Vermont marble fireplace. A wraparound deck extends the living spaces outdoors, encouraging seamless indoor-outdoor interaction.
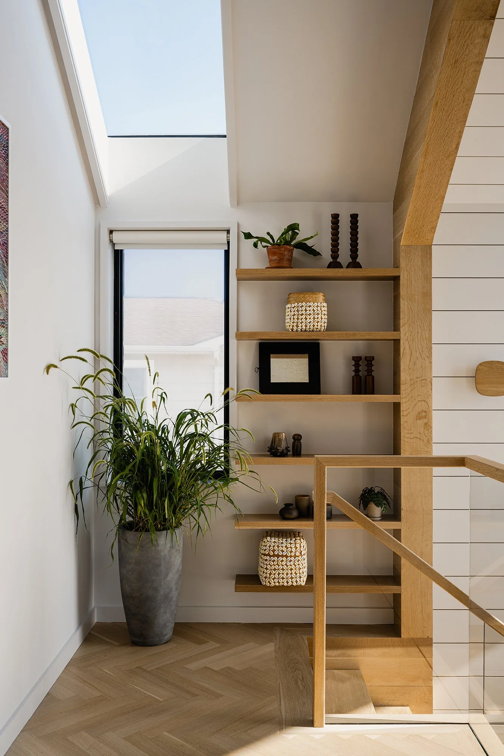
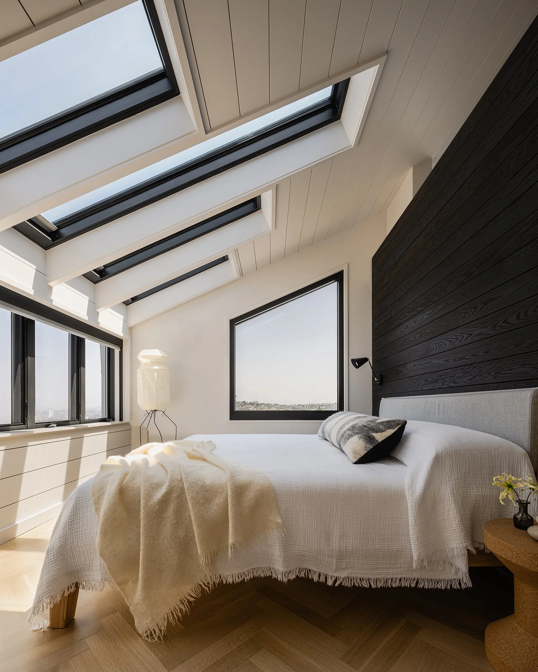
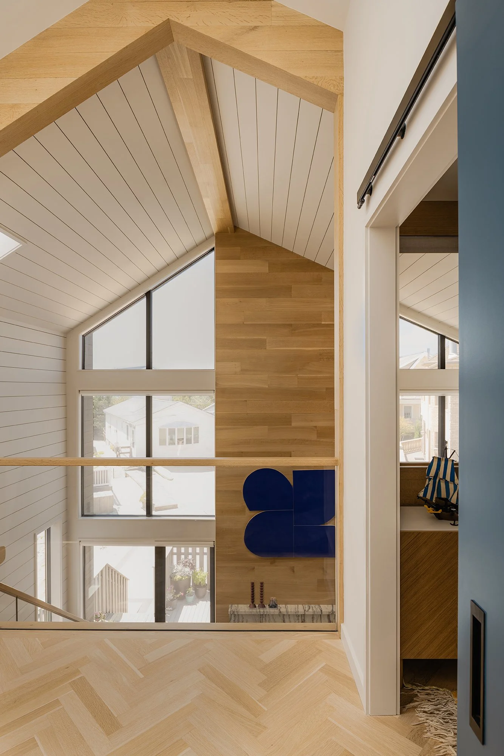
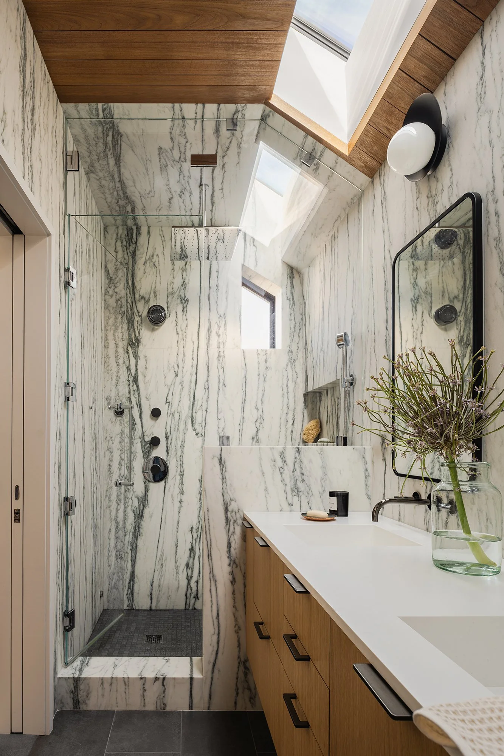
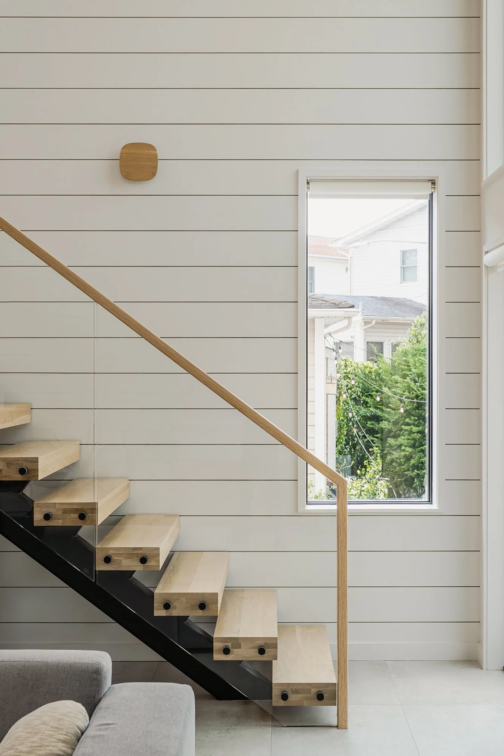
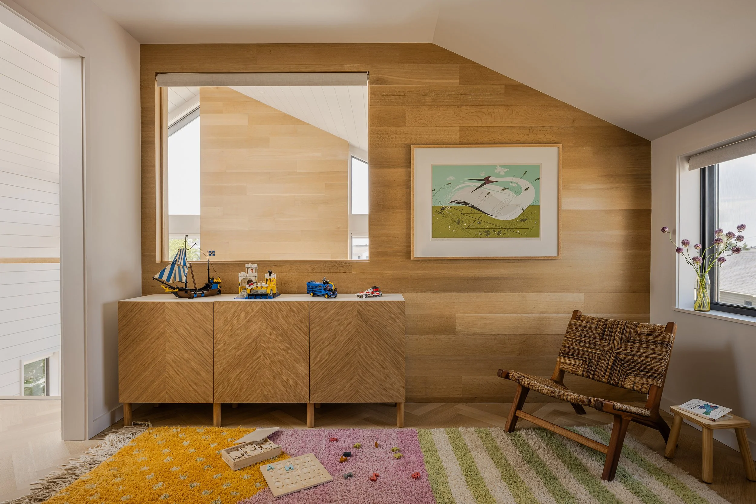
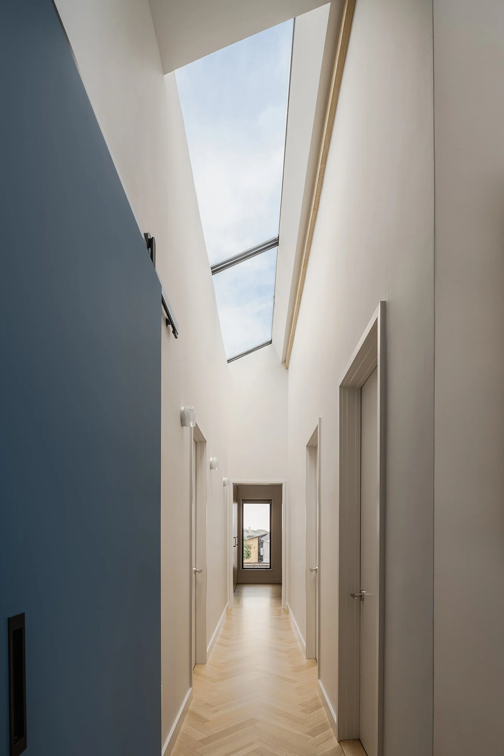
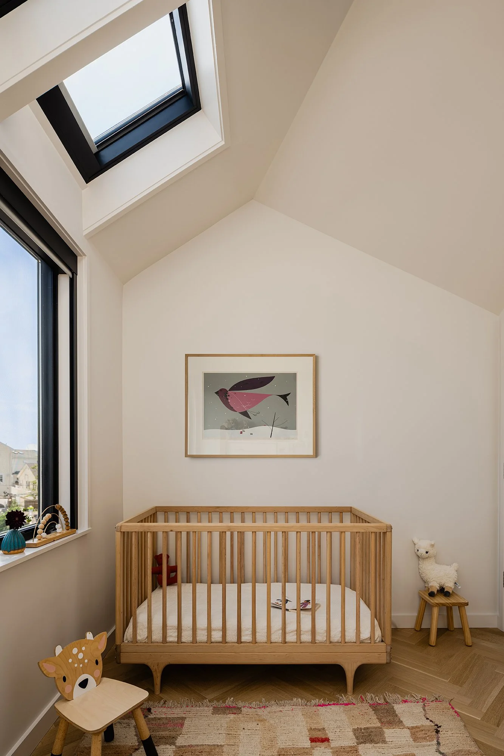
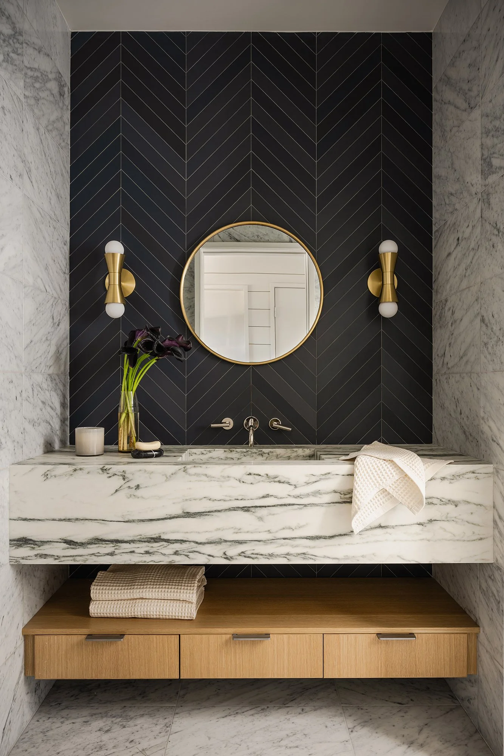
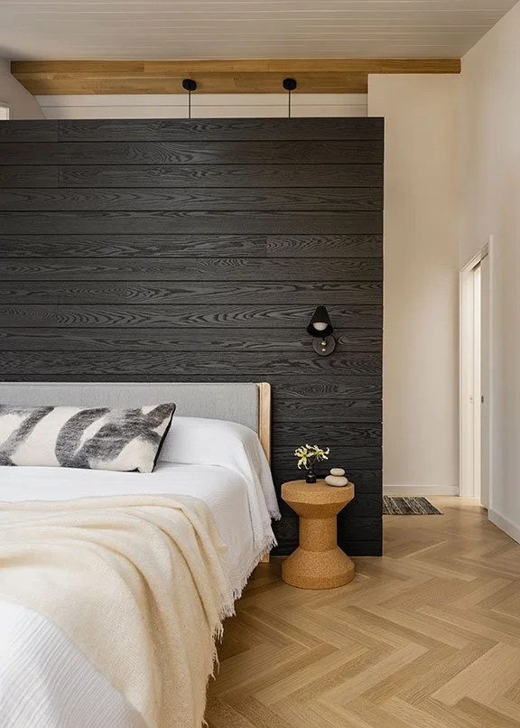
Upstairs, bedrooms and family spaces form a “house within a house,” with oak-clad surfaces, interior windows, and skylights creating layered spatial connections while maintaining privacy. Thoughtfully selected materials, including shou sugi ban siding, white oak, and Vermont marble, bring warmth and texture throughout.
Breezy House combines the relaxed character of beachside living with the comfort and architectural refinement of a permanent family home.
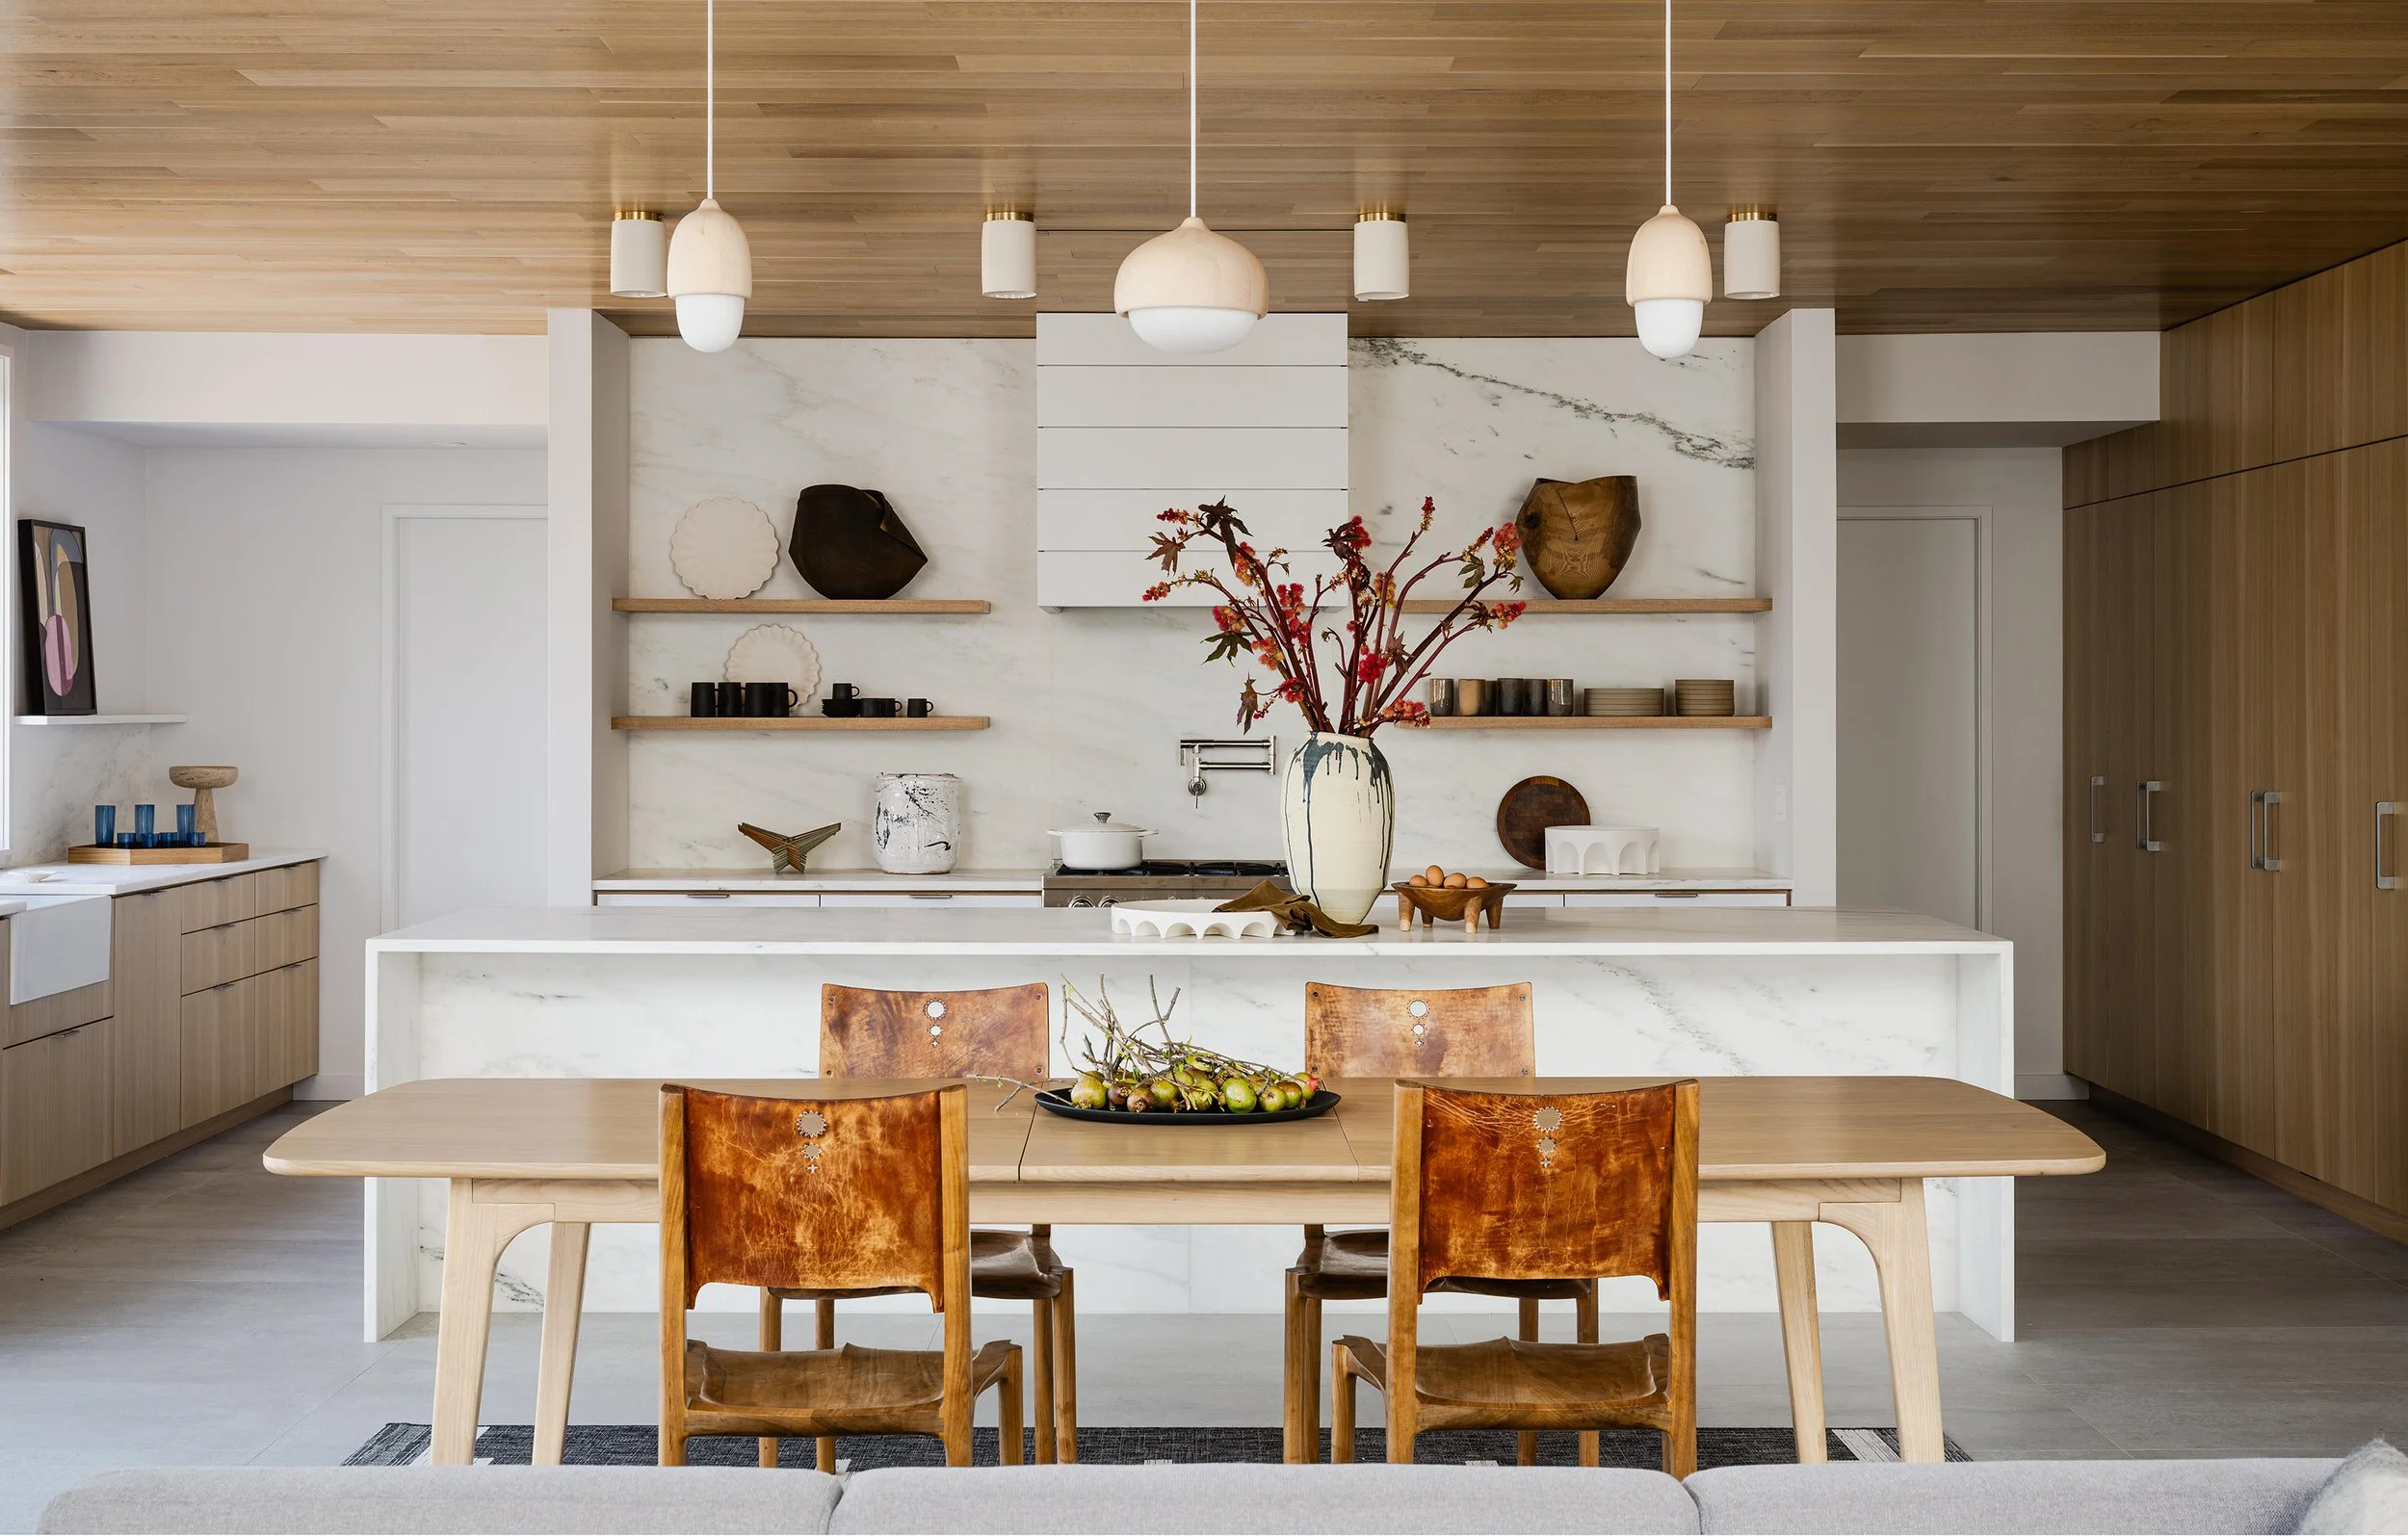
Deep, moody colors and sculptural shapes define a home designed for gathering and entertaining.