Deep Point House
Location
Montross, Virginia
Publication
Washingtonian, June 2022
dezeen
Photographer
Francis Dzikowski / OTTO
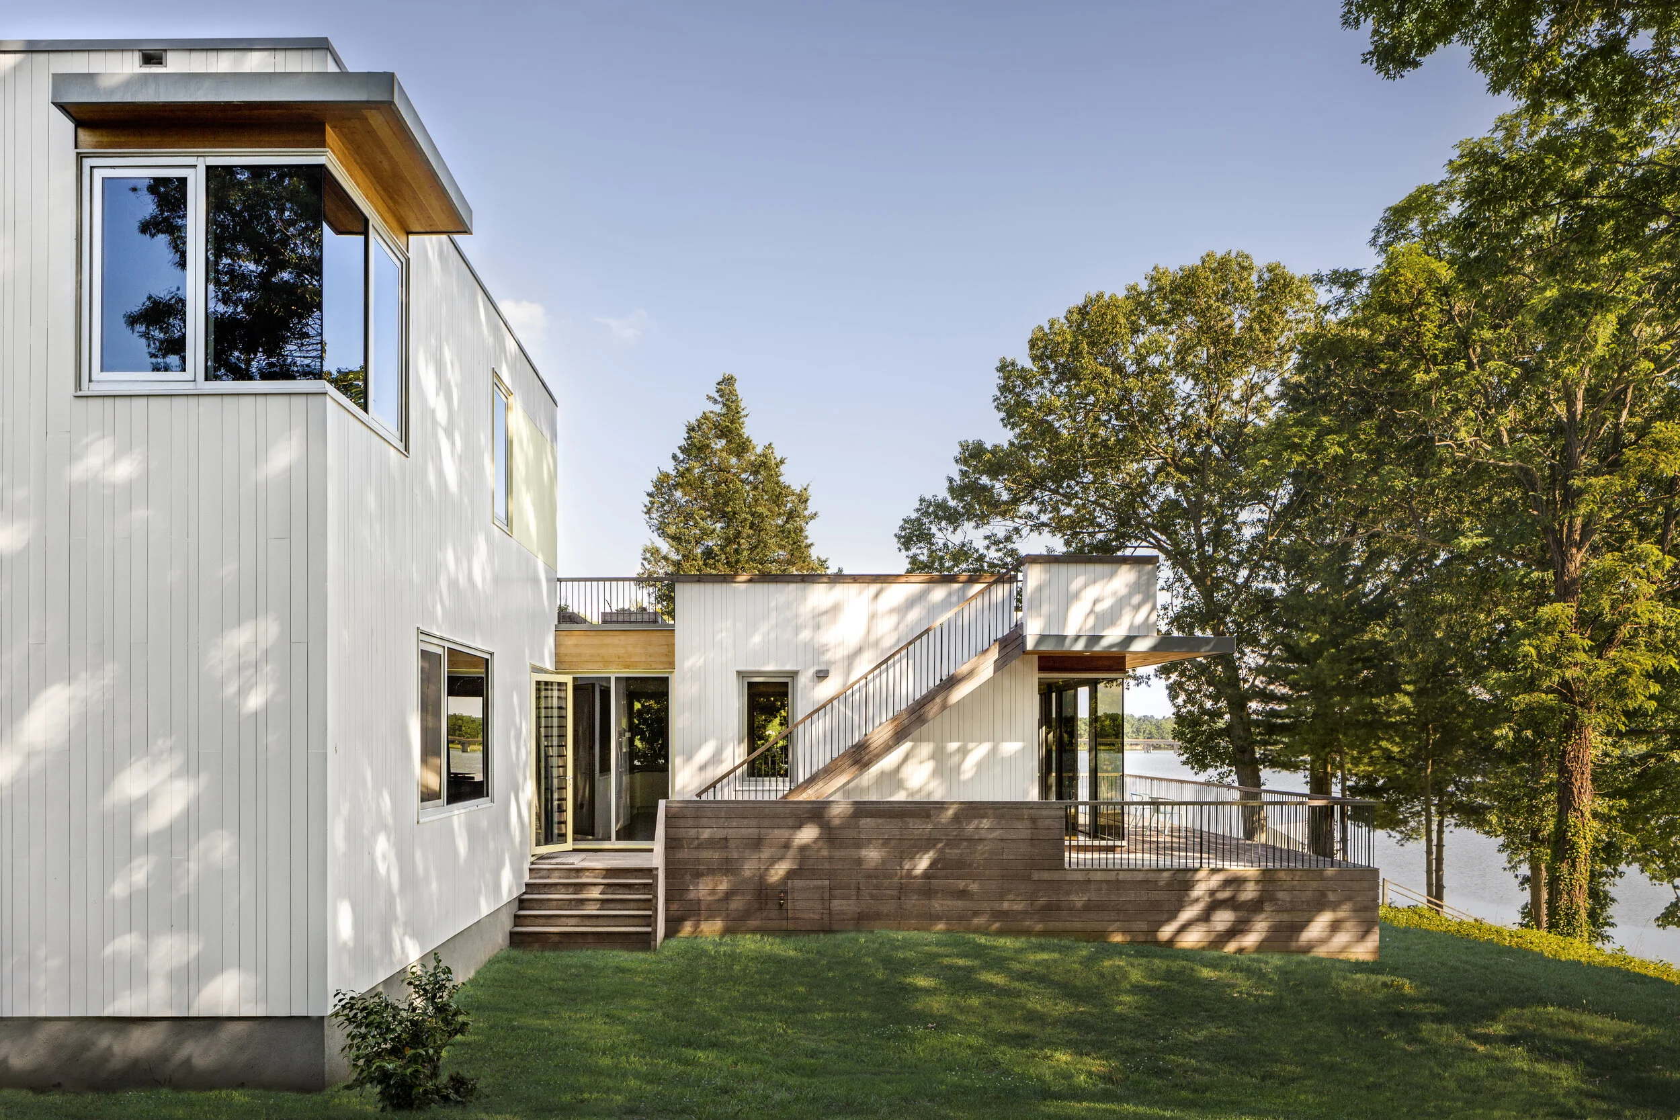
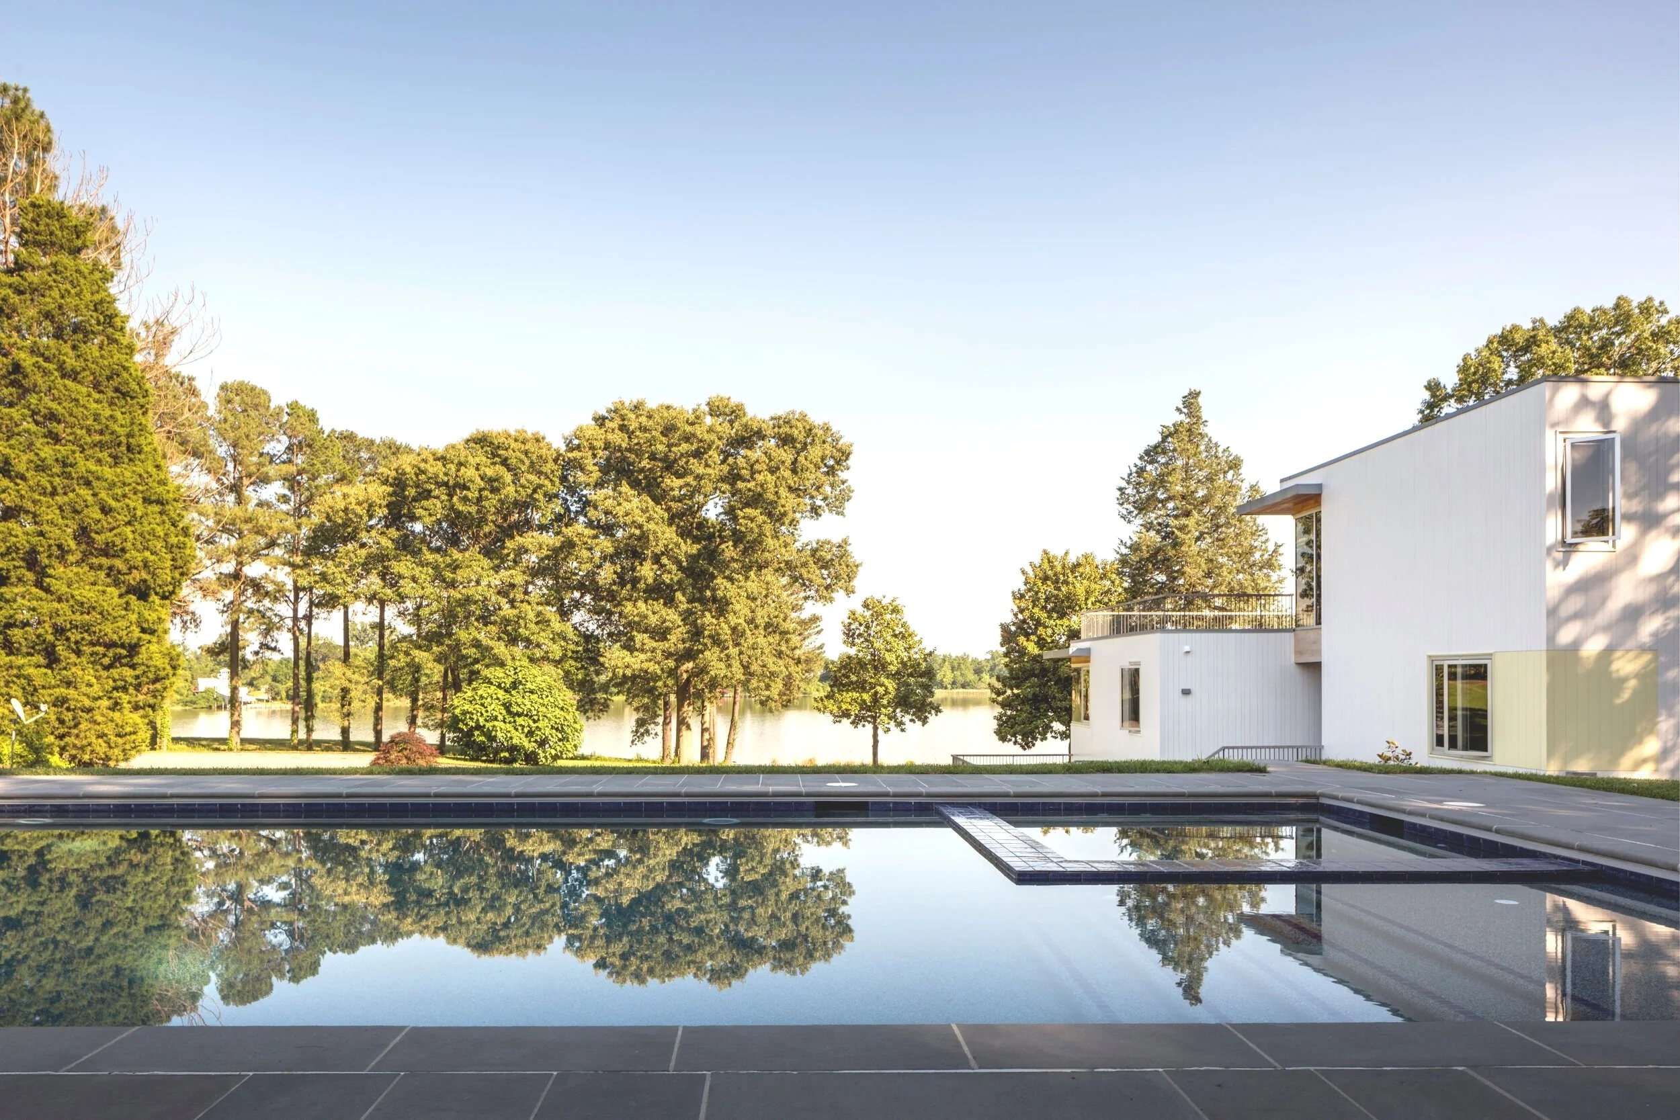
Originally a modest 1950s ranch house, this waterfront residence was completely reimagined to embrace its remarkable 17-acre site overlooking the confluence of two Chesapeake Bay creeks. Environmental restrictions limited construction to the existing foundation, transforming the project into a complete rebuild that maximizes light, landscape, and expansive water views.
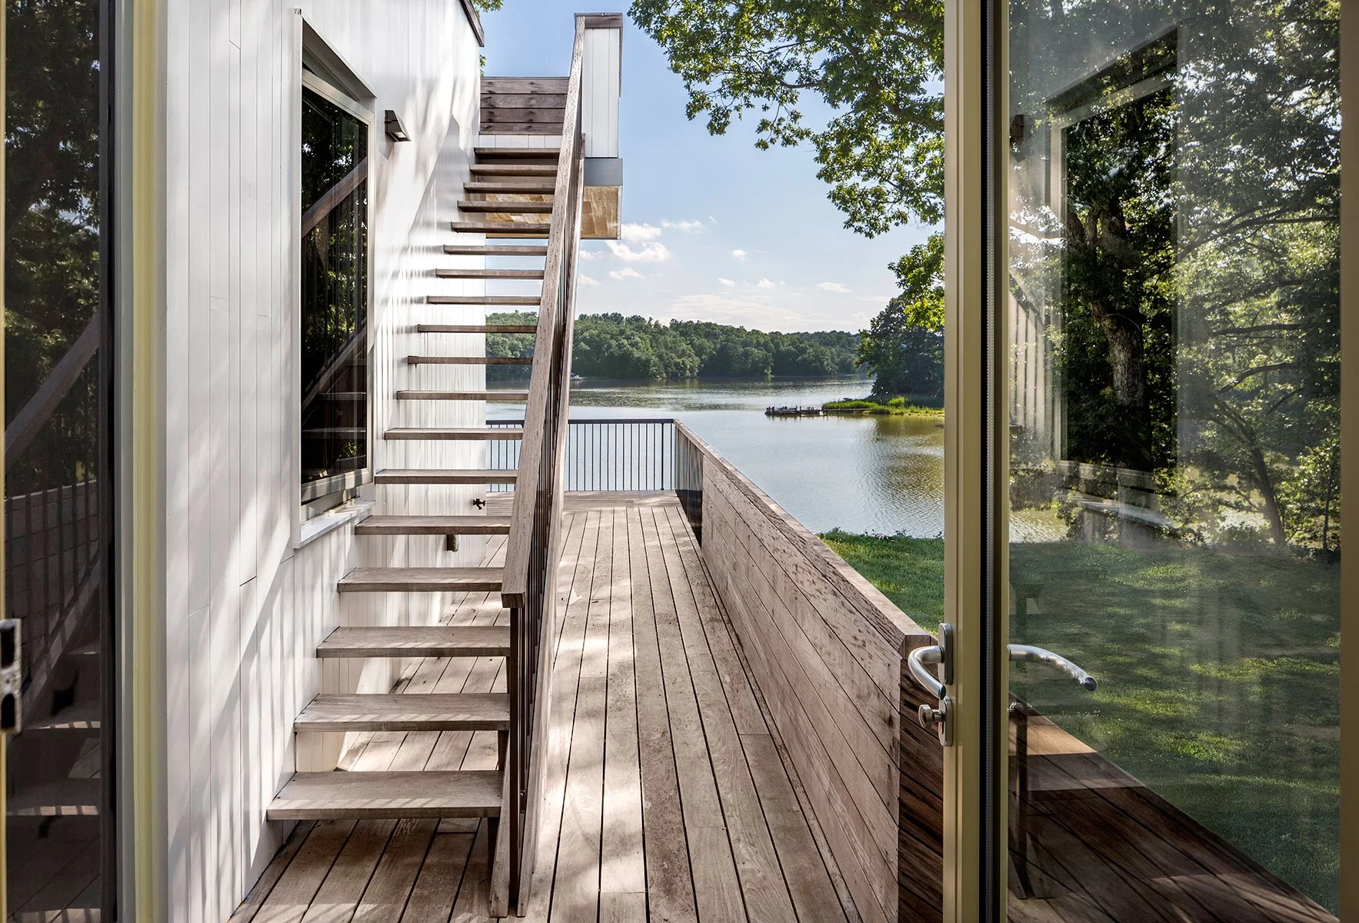
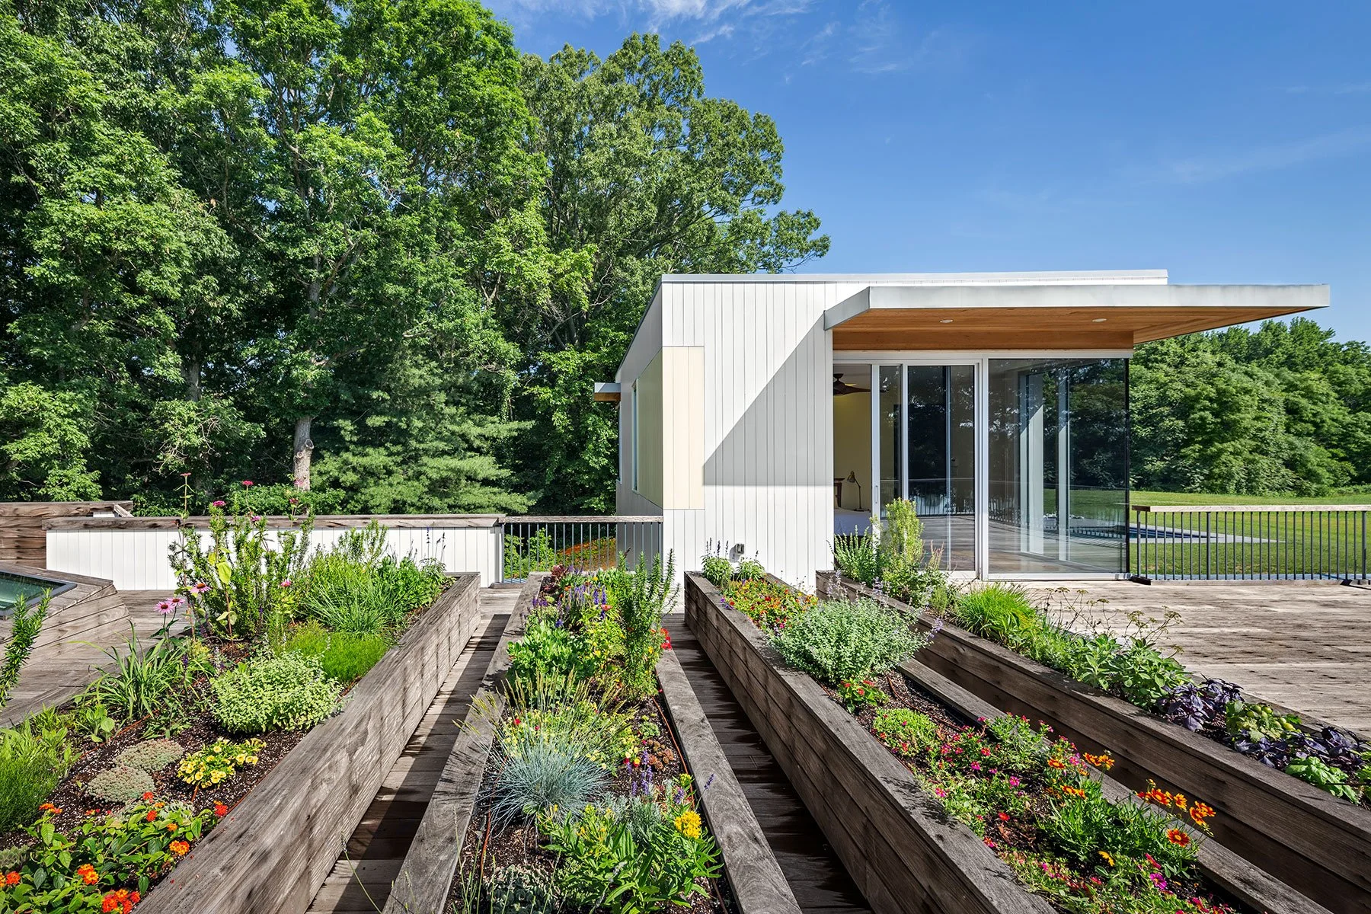
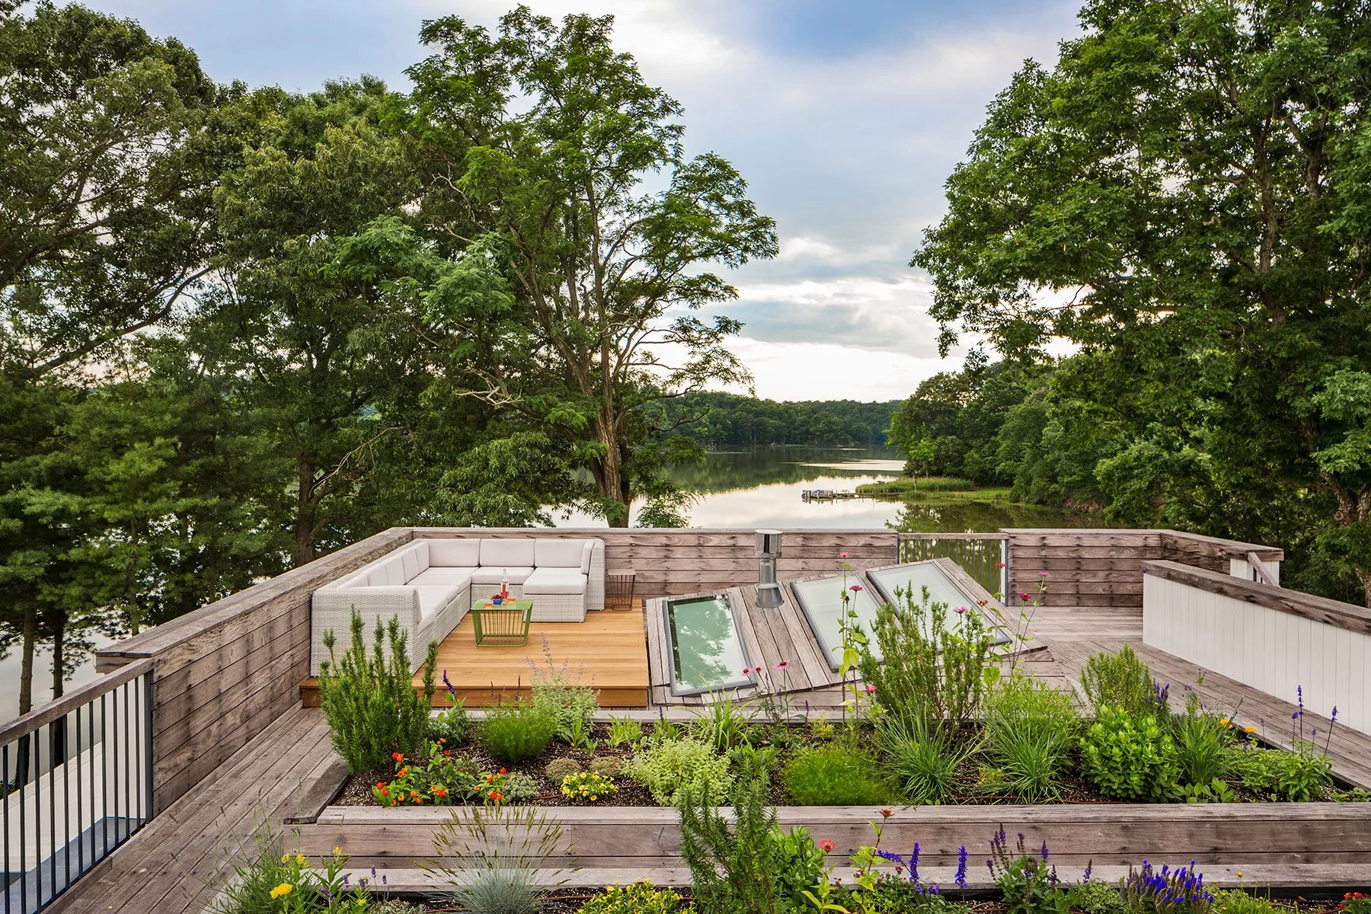
A new entry is carved from the center of the original building, separating the south-facing living spaces from a new northern den and creating an open breezeway that frames uninterrupted views of the water. The void extends the landscape through the house, connecting directly to a wraparound deck and continuing upward via an exterior stair to a rooftop garden overlooking the shoreline.
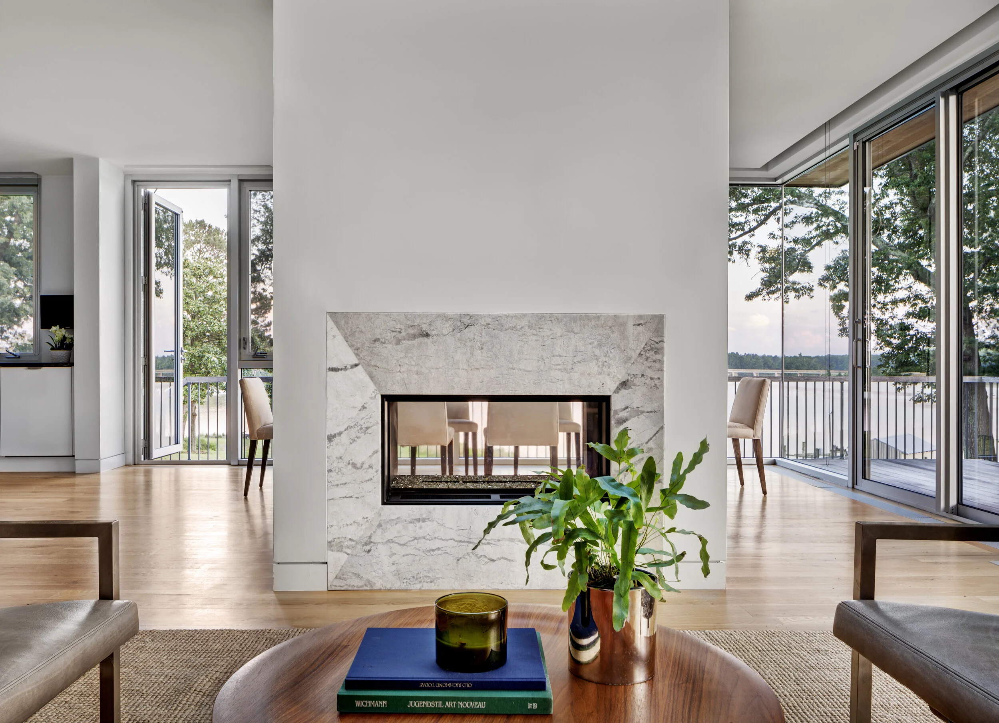
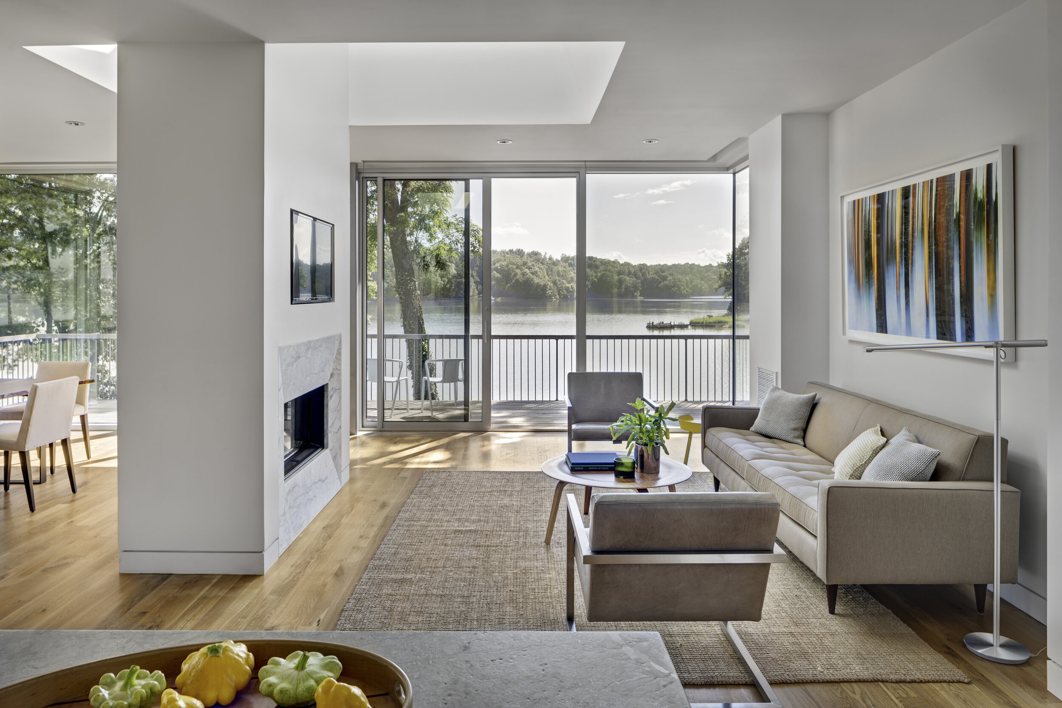
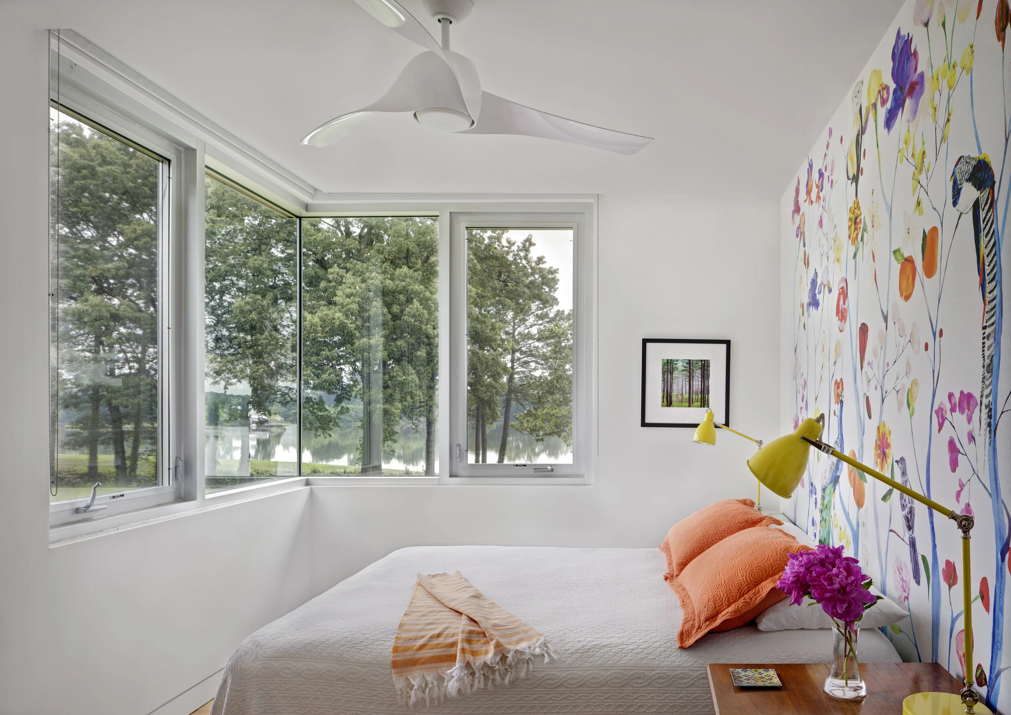
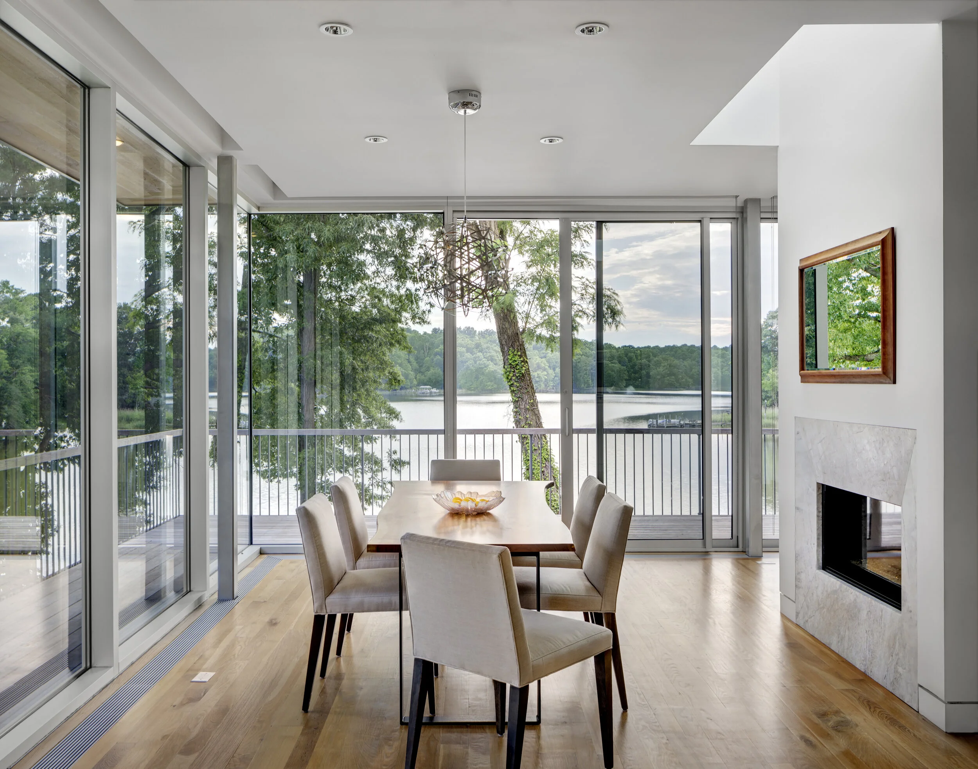
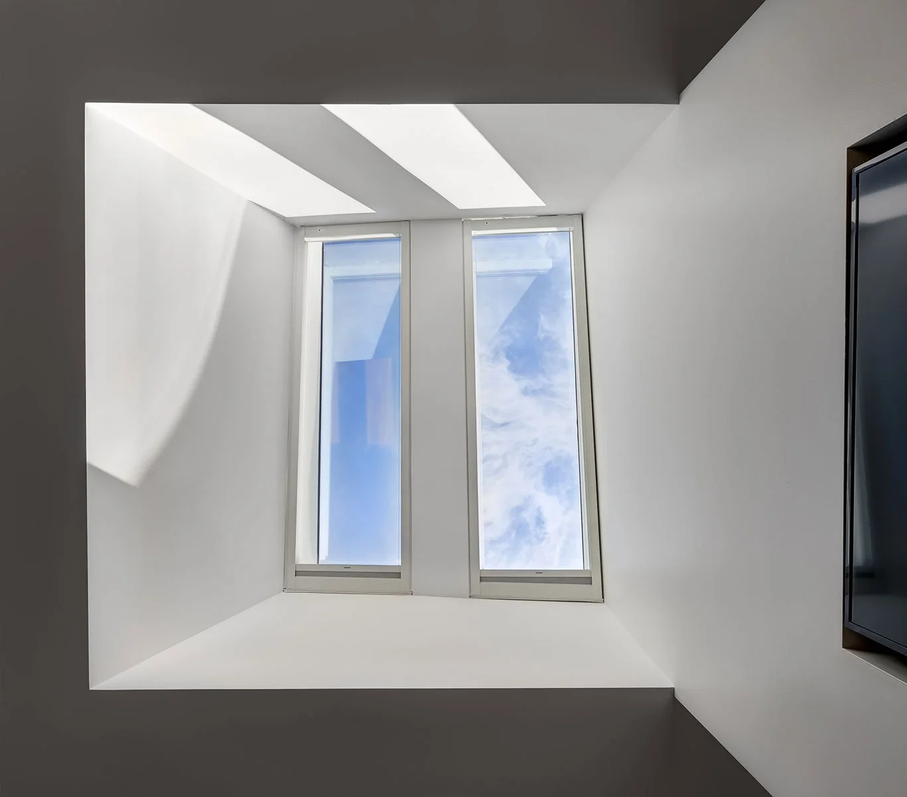
Inside, expansive three-sided glass walls dissolve the boundary between house and landscape, capturing panoramic southern, western, and northern views while flooding the interiors with daylight. Large sliding doors extend the living spaces onto the deck, while skylights integrated alongside the chimney draw additional light deep into the home, creating a tranquil retreat shaped by its extraordinary waterfront setting.
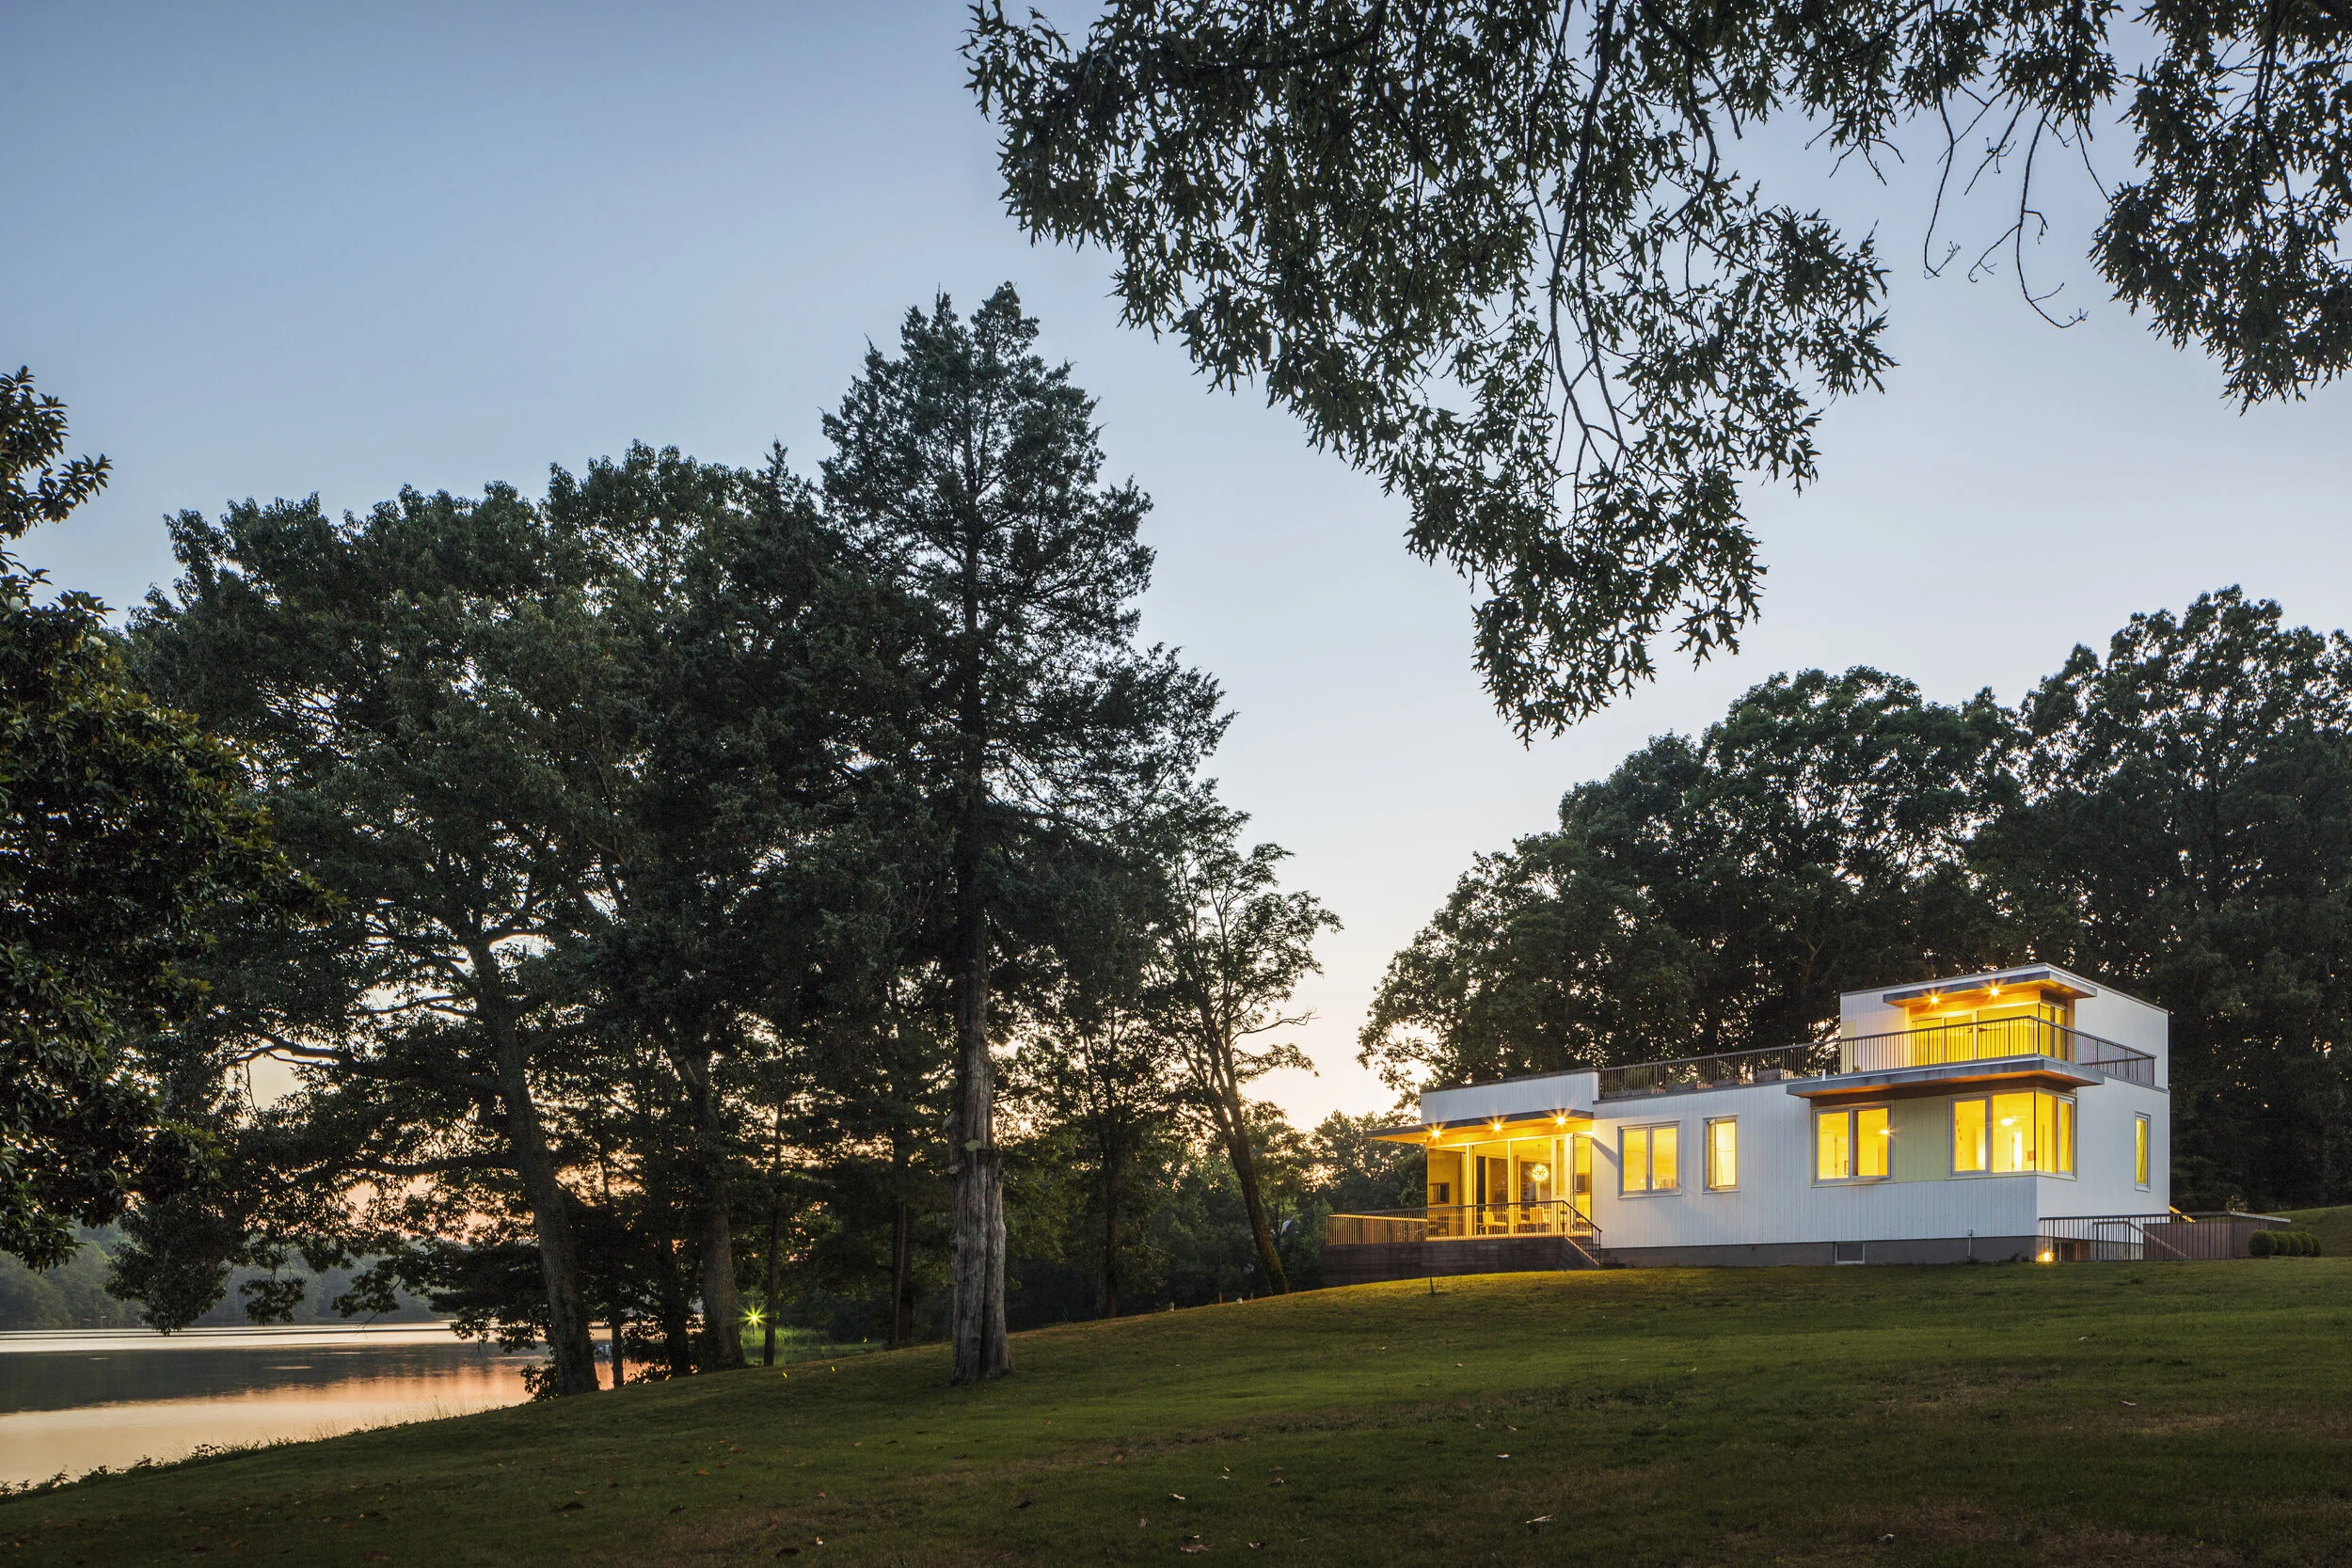
A new entry is carved from the center of the original building, separating the south-facing living spaces from a new northern den and creating an open breezeway that frames uninterrupted views of the water.