Fort Greene Townhouse
Location
Brooklyn, NY
Publications
Material Casa, Mag Book, 2024.
Wallpaper Magazine 2024
AD Middle East Nov 2023
Awards
Interior Design Best of Year Honoree (2024)
Photography
Gieves Anderson / BAAO
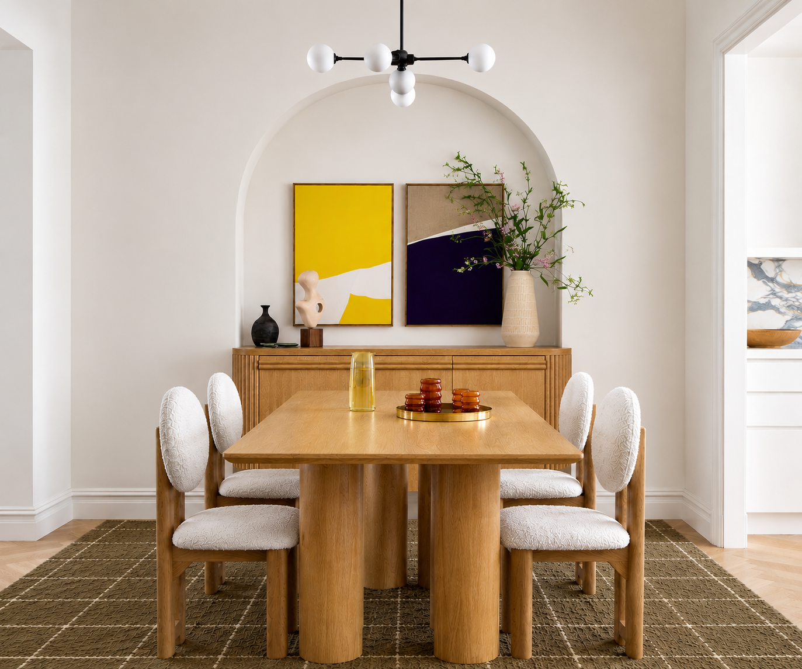
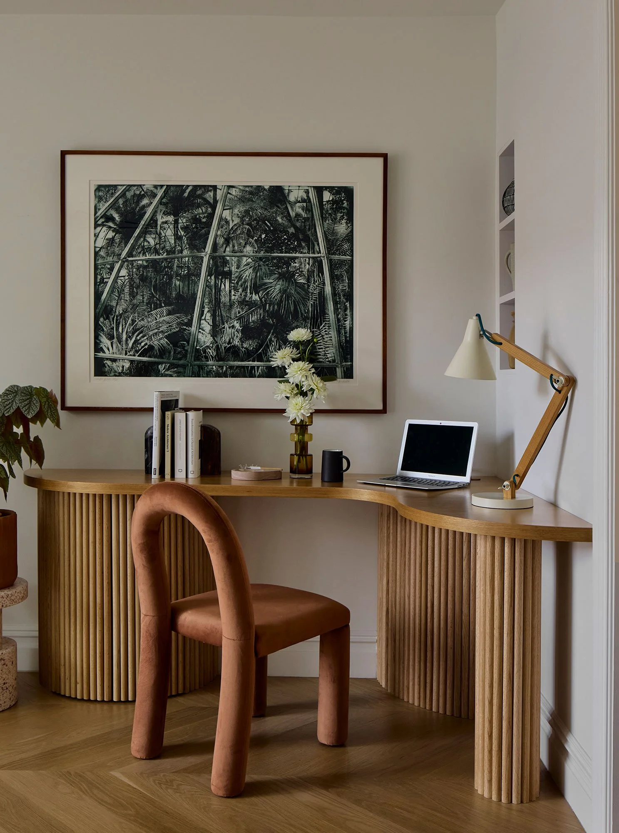
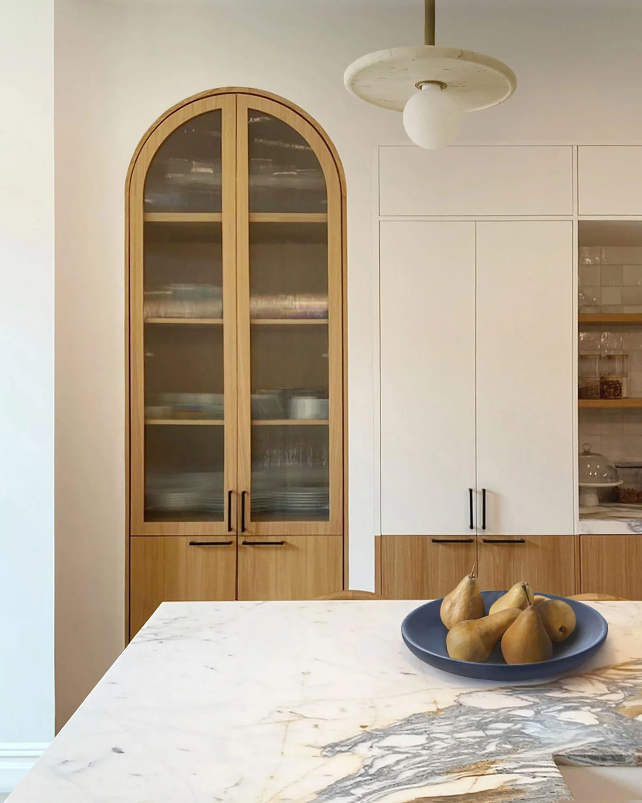
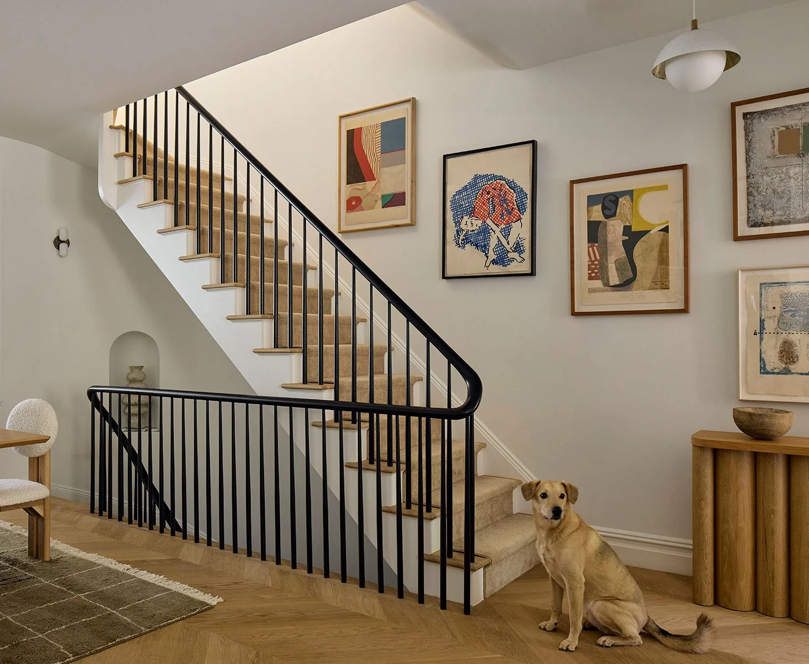
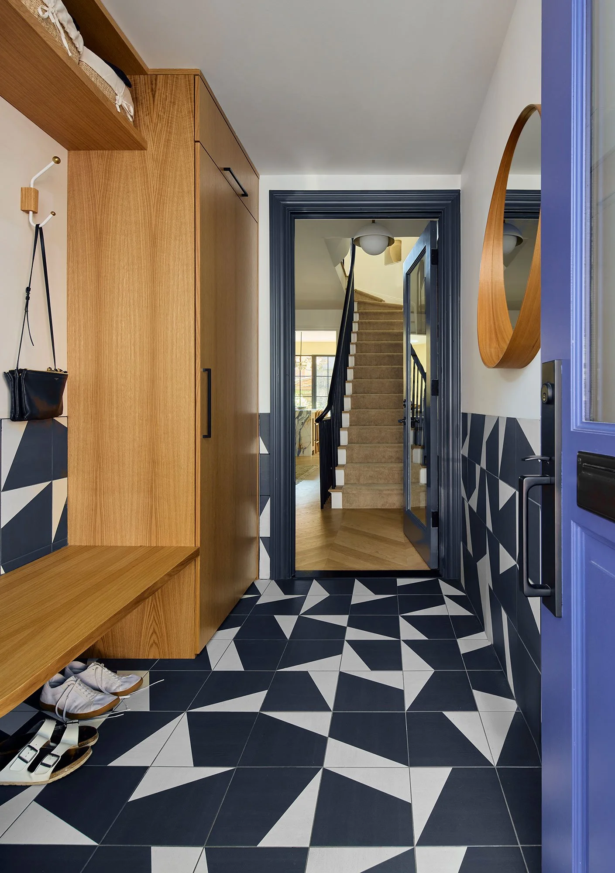
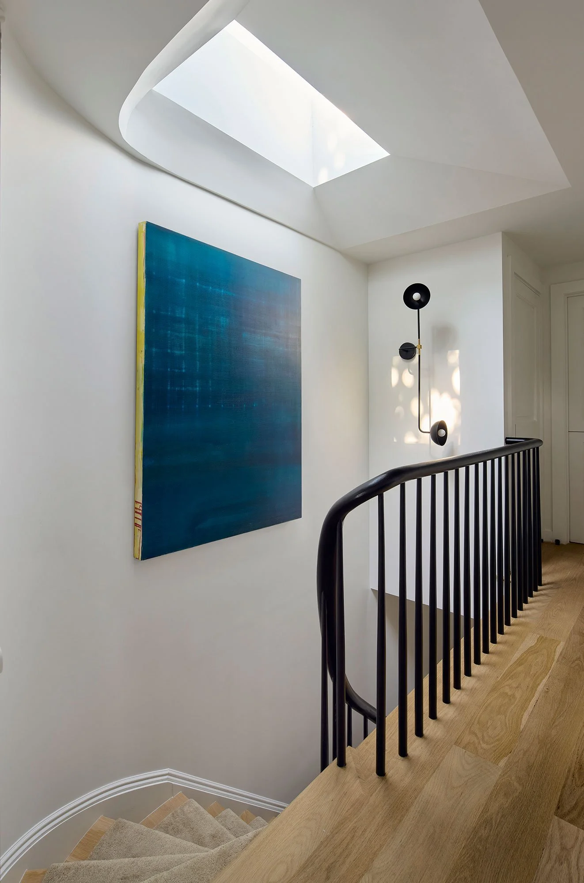
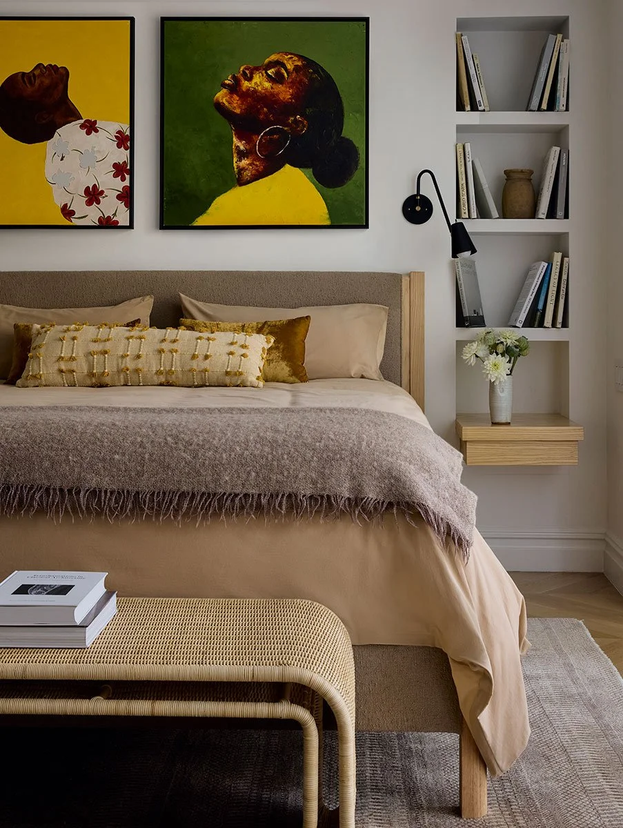

This four-story Fort Greene townhouse was renovated for a young family of four with a design language rooted in warmth, texture, and material restraint. A quiet palette of white oak, textured plaster, terrazzo, and reeded glass is accented with washes of yellow and blue that bring subtle energy to the interiors.
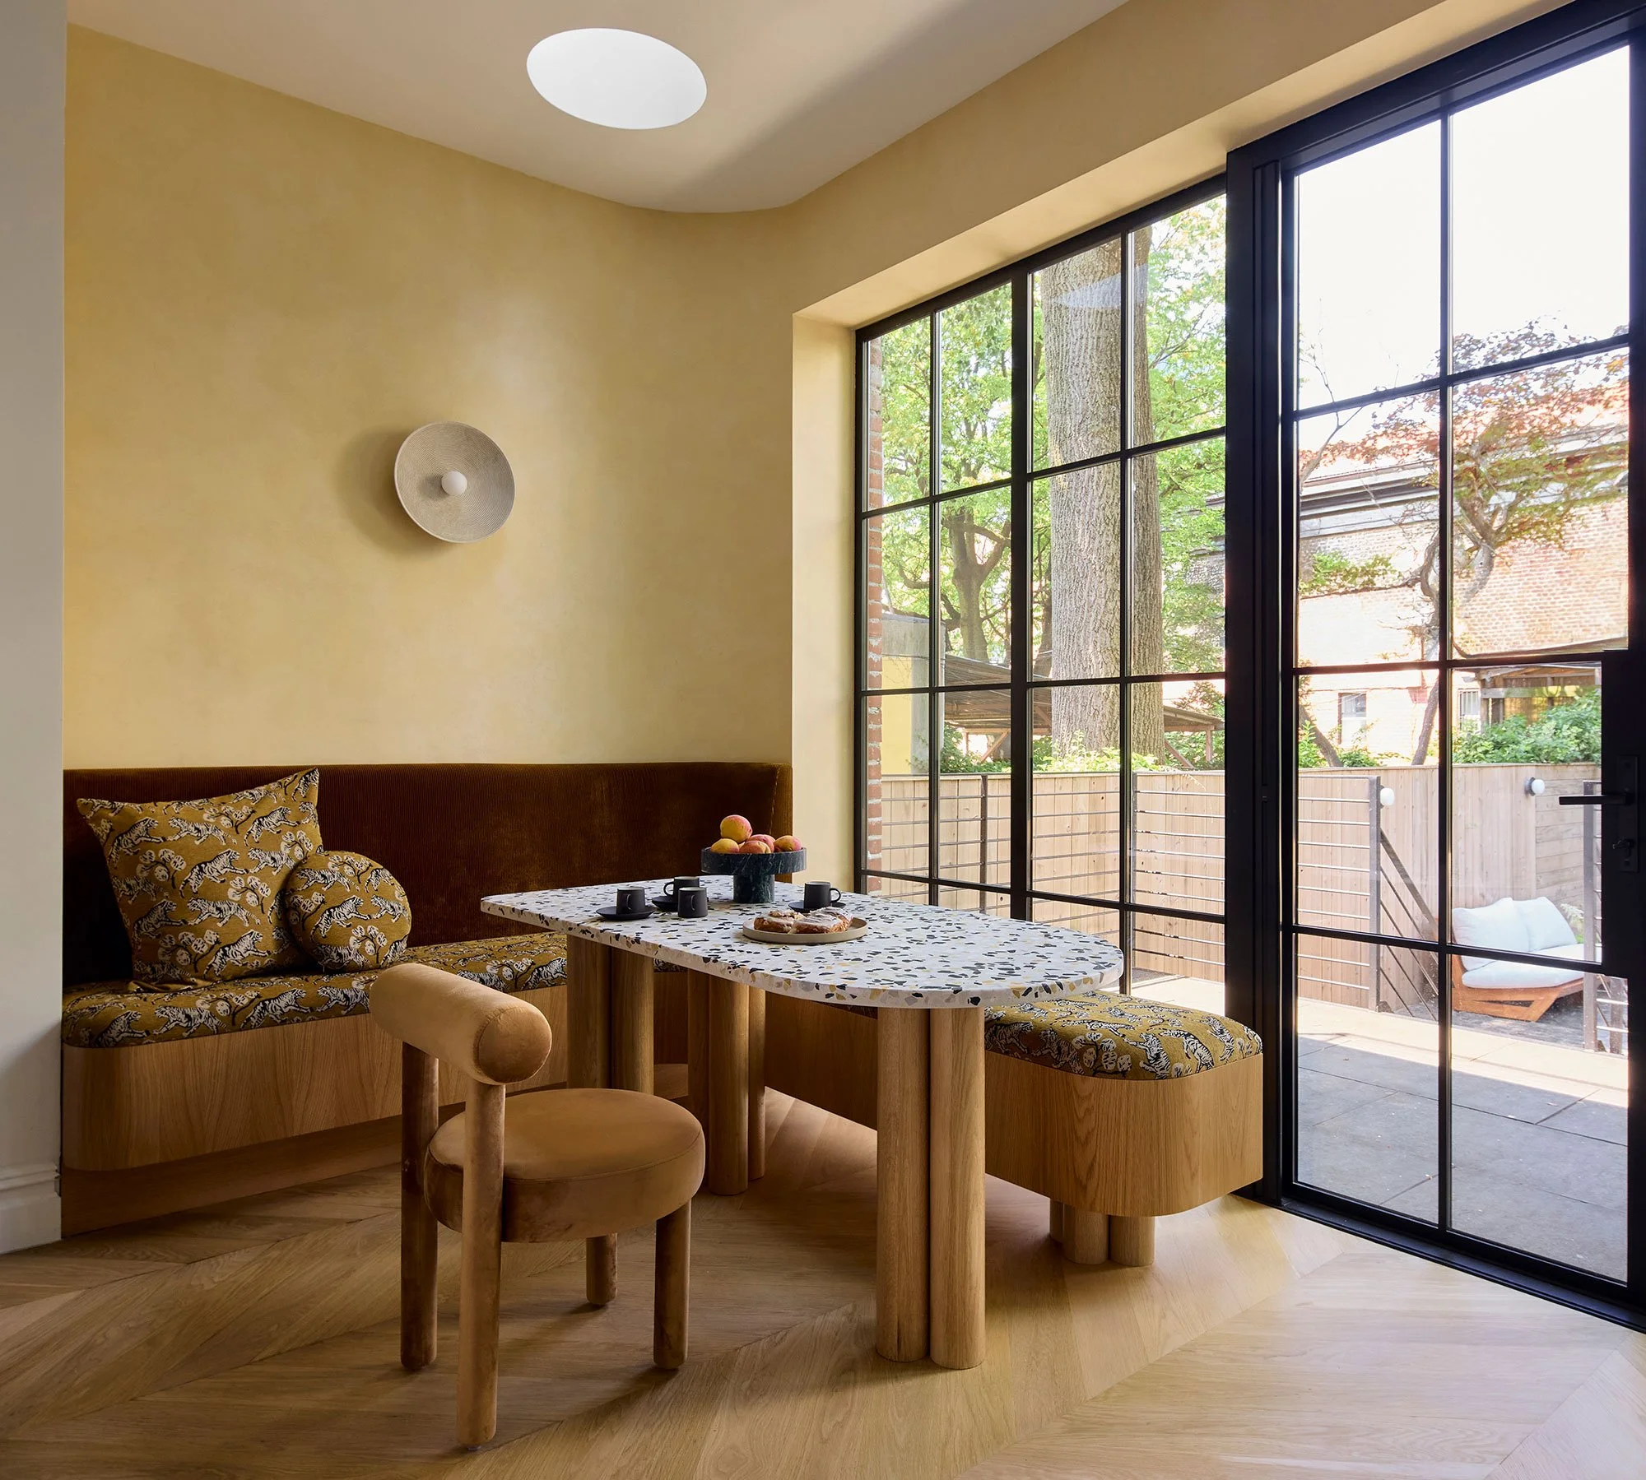
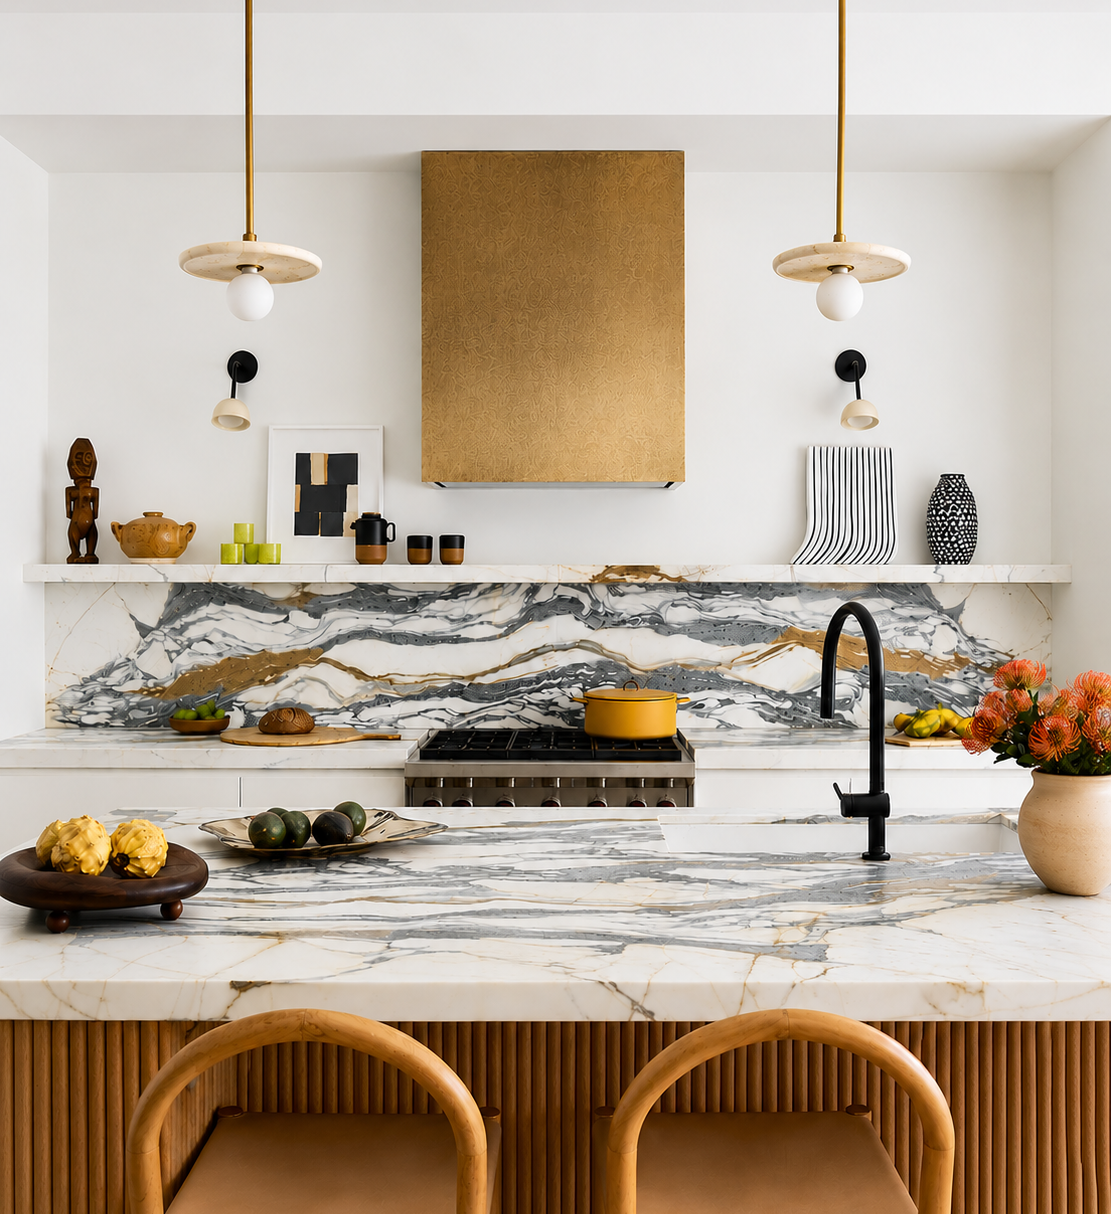
Originally narrow, dark, and compartmentalized, the house was transformed into a brighter, more open home organized around family life. On the parlor floor, the living, dining, and kitchen spaces flow together, unified by custom millwork and carefully integrated furnishings. Raised ceilings and steel-framed glass doors fill the kitchen with light and connect it to the rear garden, while Arabescato Antico marble, terrazzo, and a yellow plaster wall define the breakfast nook.
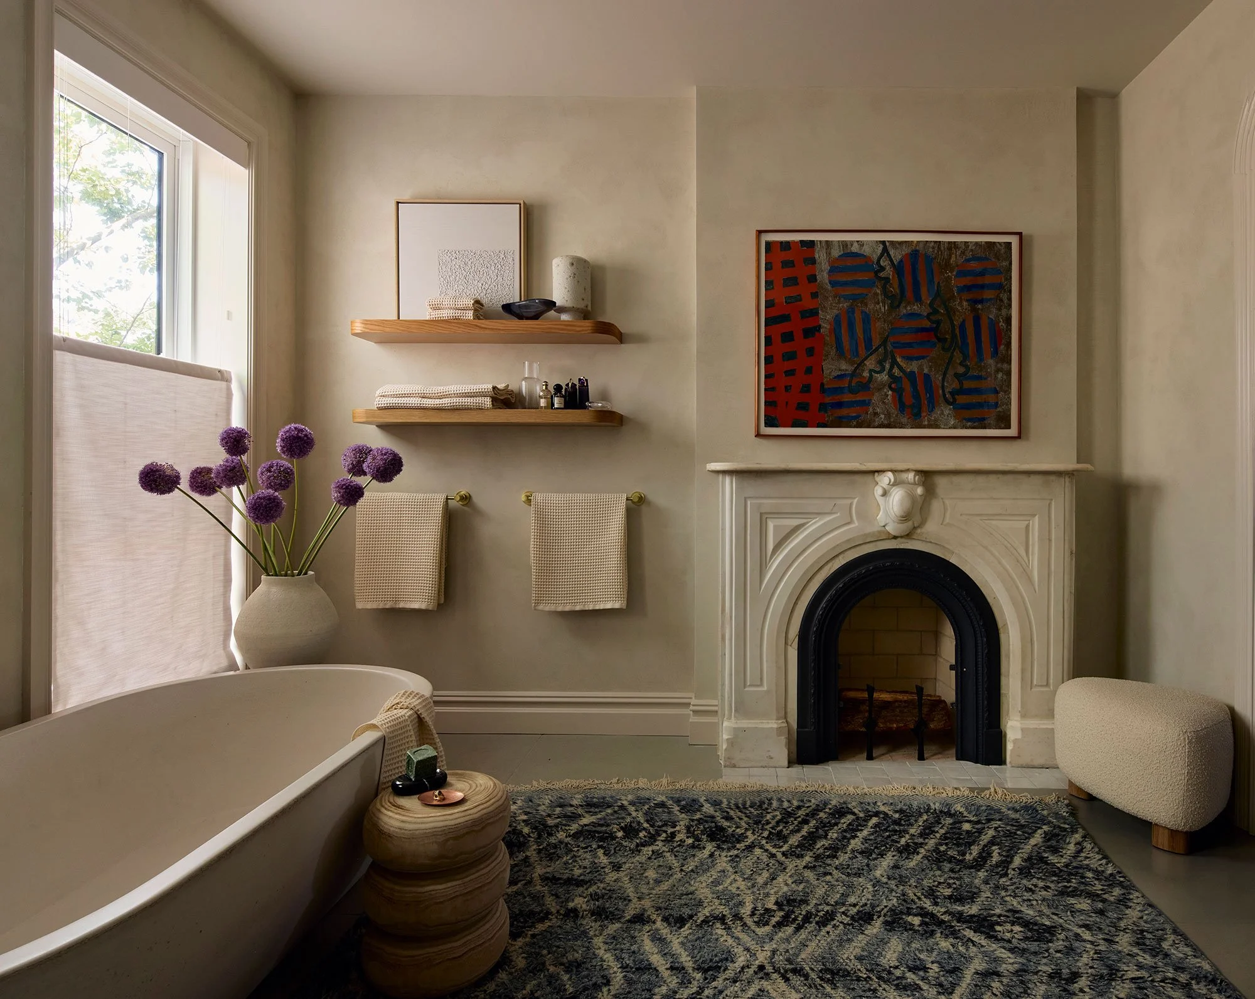
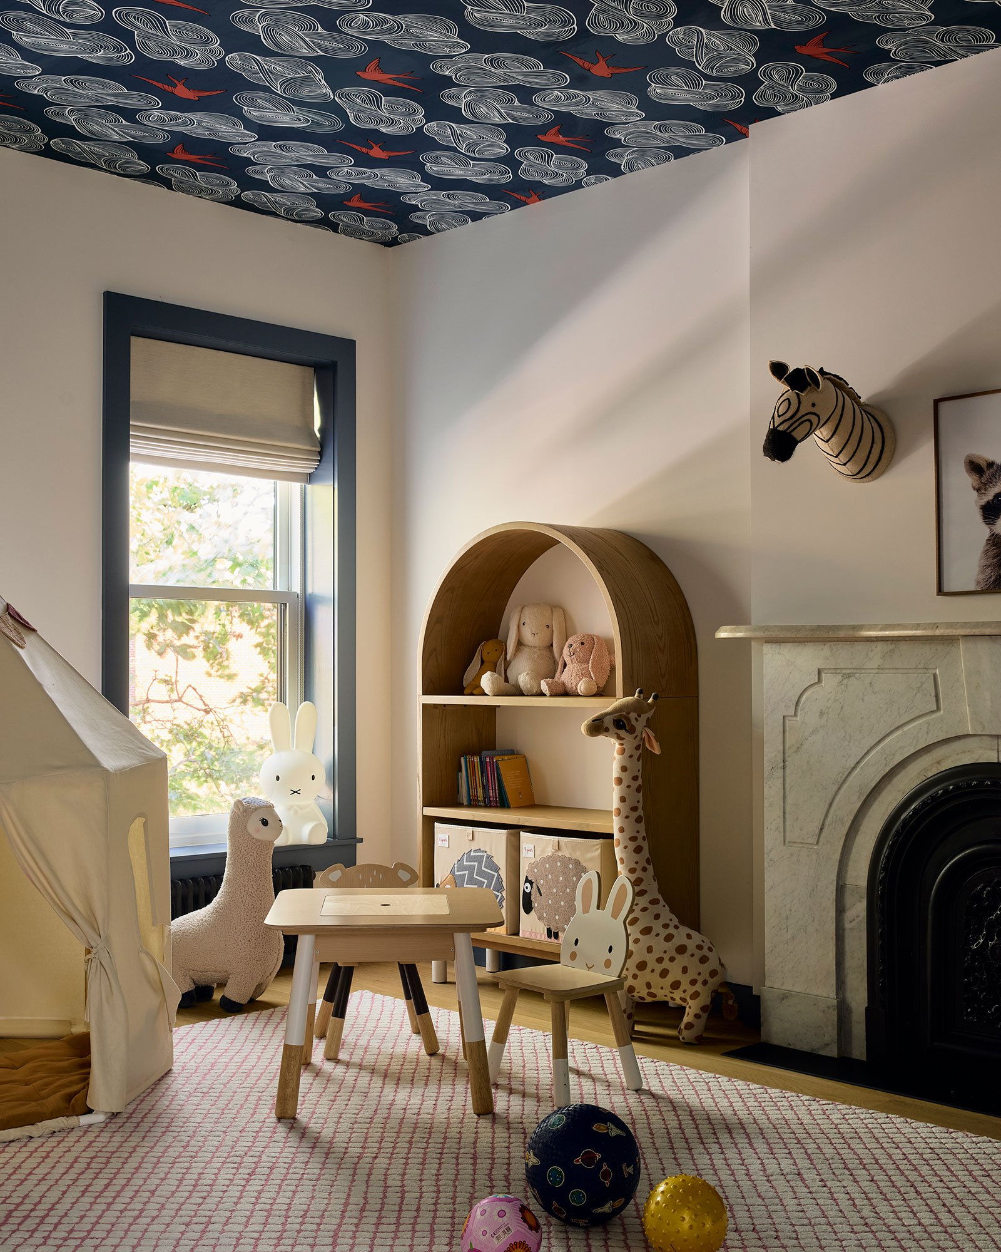
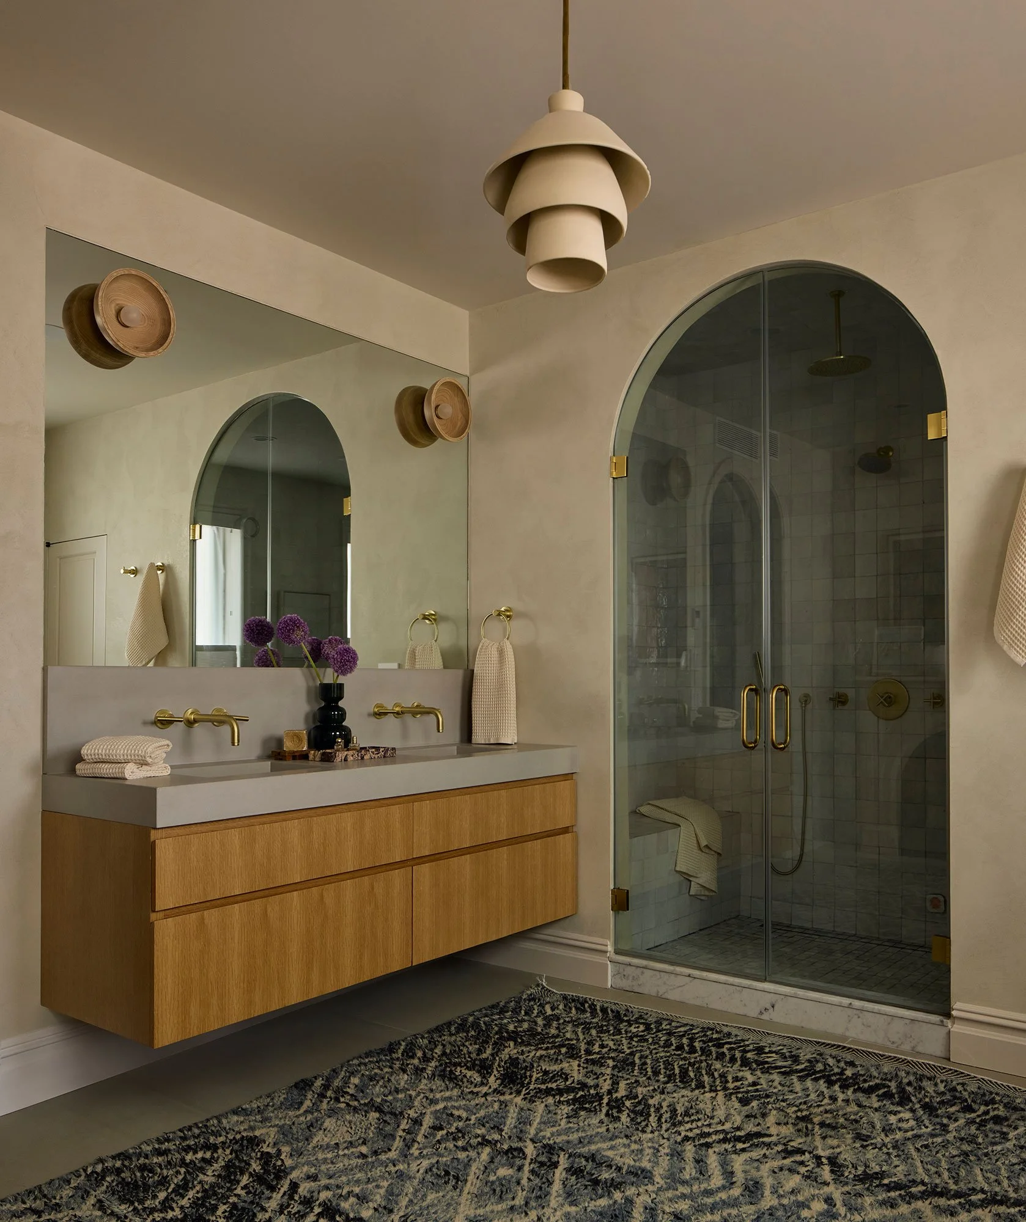
The second floor is devoted to the primary suite, where a steel-framed window wall opens to a private terrace. A plaster-clad bathroom with a working fireplace, freestanding tub, and arched steam shower creates a quiet retreat, while the children's rooms above introduce playful color, patterned tile, and wallpapered ceilings.
A plaster-clad bathroom with a working fireplace, freestanding tub, and arched steam shower creates a quiet retreat.