Carlton Townhouse
Location
Brooklyn, New York
Awards
Design Anthology
NYCXDesign Honoree
Publication
The Cool Hunter
Vogue
Elle Decor
Architectural Digest
Photographer
Francis Dzikowski / OTTO
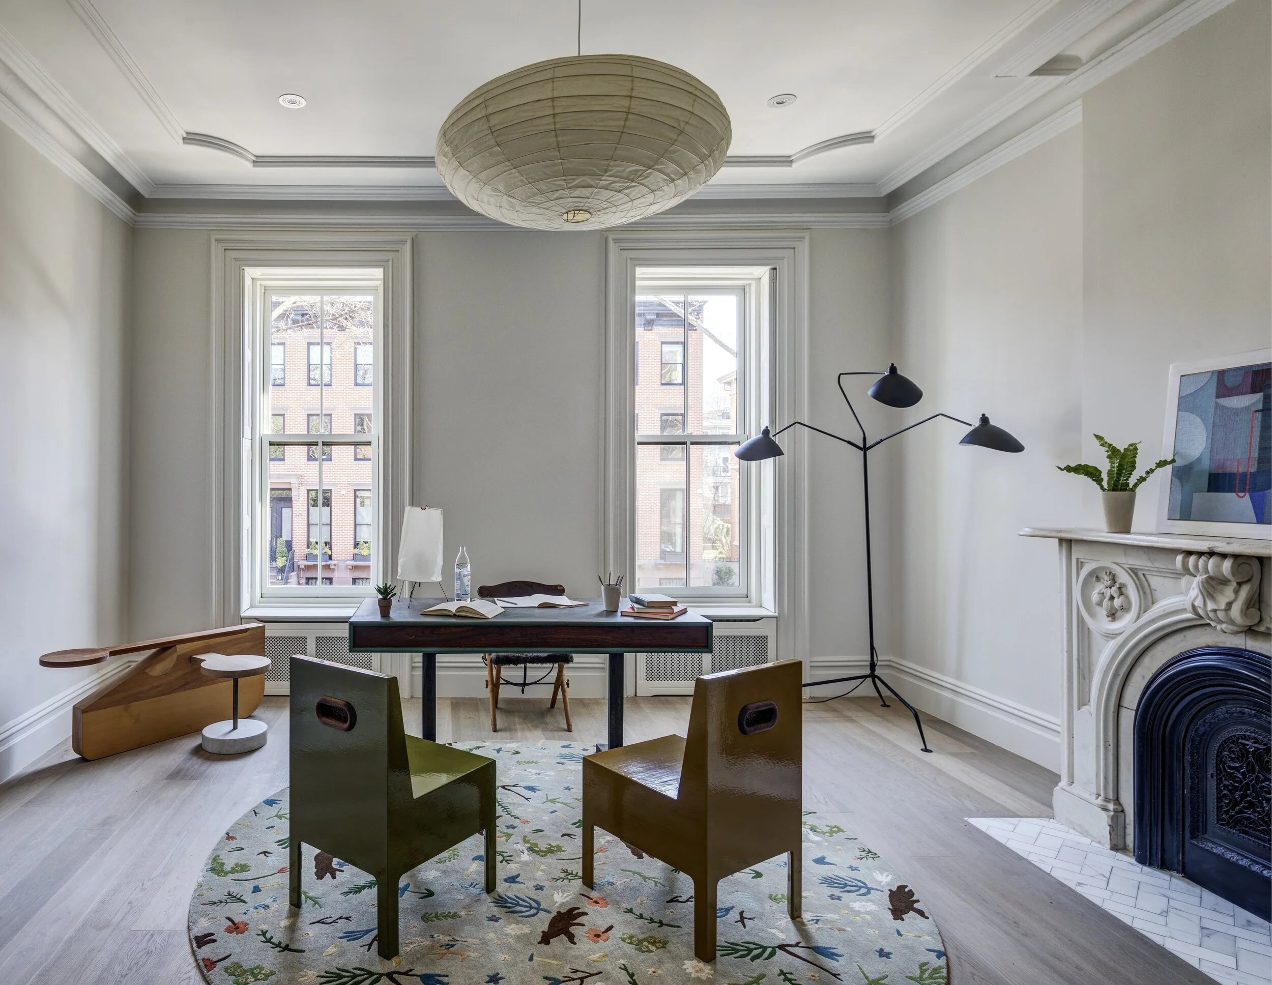
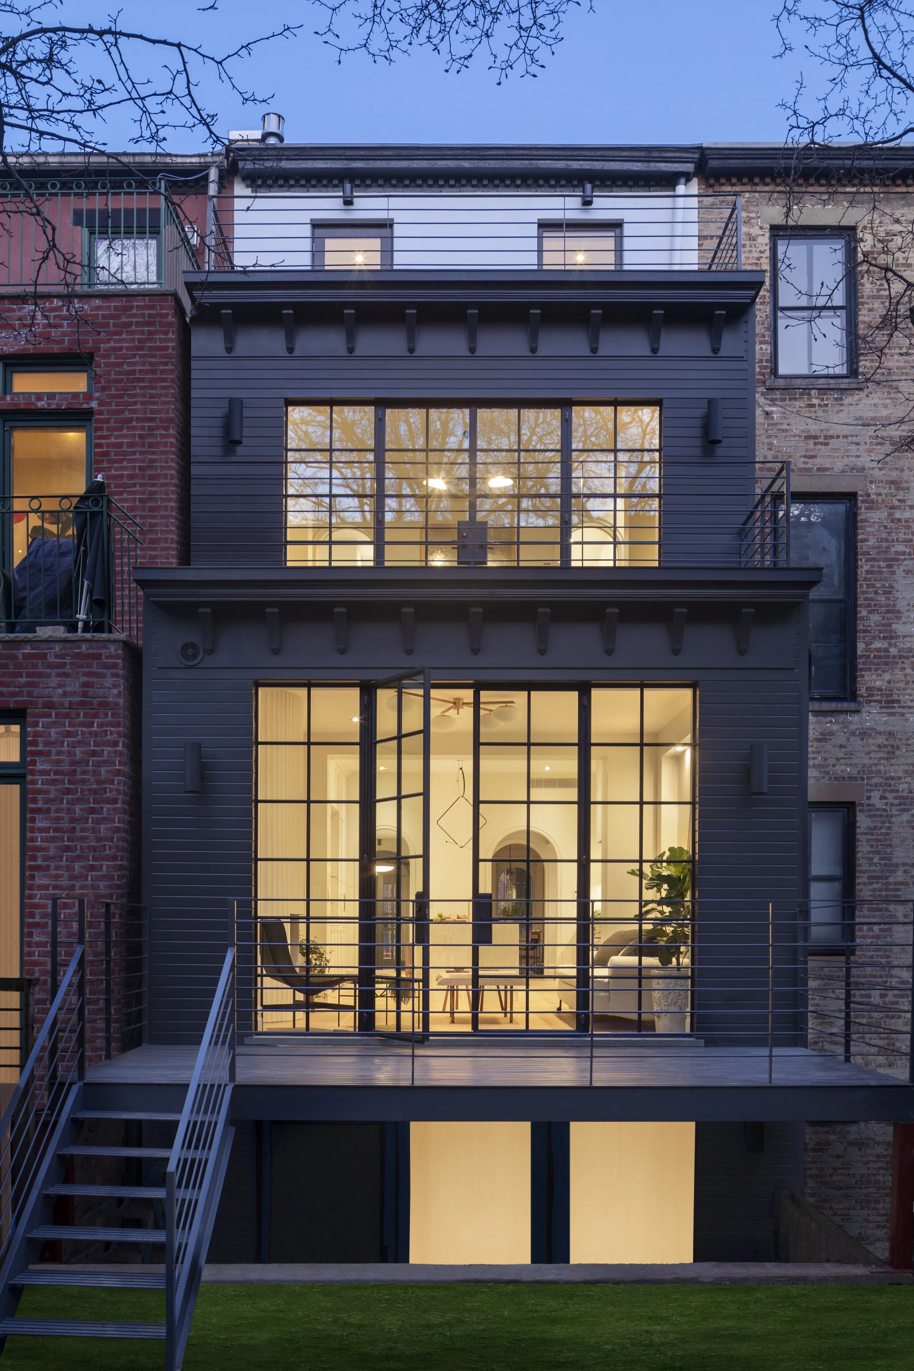
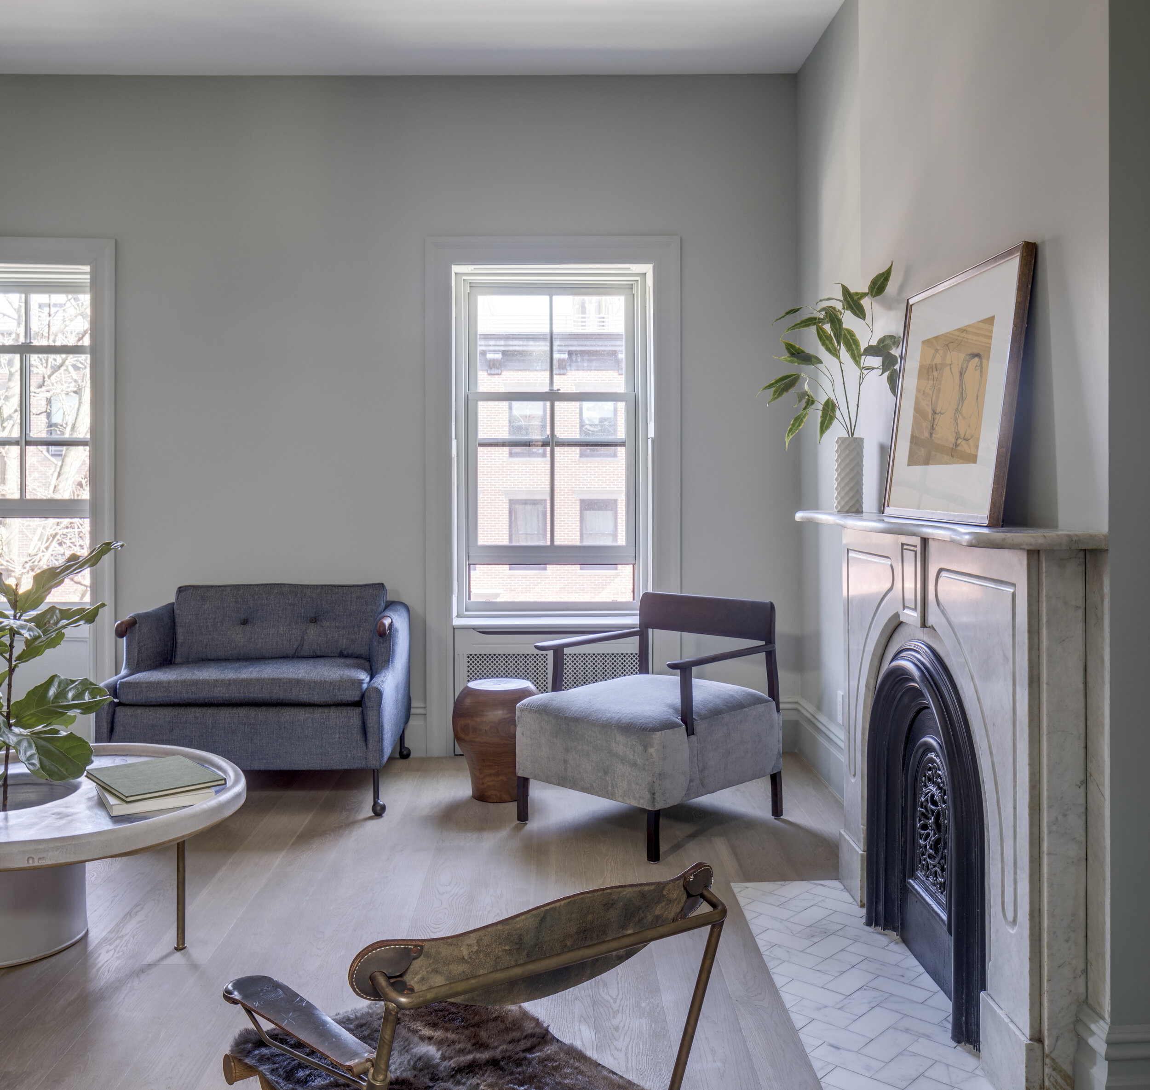
Set within a landmarked Anglo-Italianate townhouse dating to circa 1860, this triplex renovation transforms a historic New York residence into a serene home for a young couple. The project includes a careful restoration and a three-story rear addition that expands the living space while preserving the building's historic character.
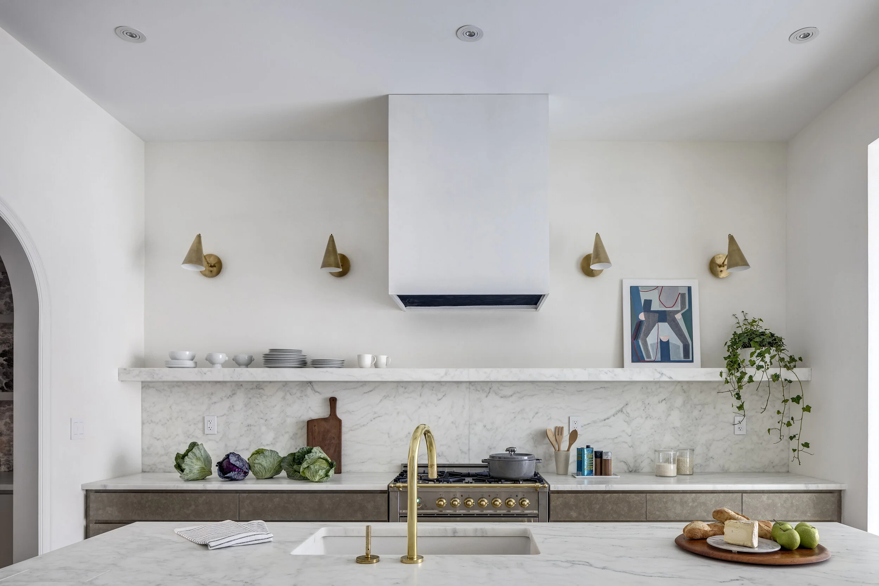
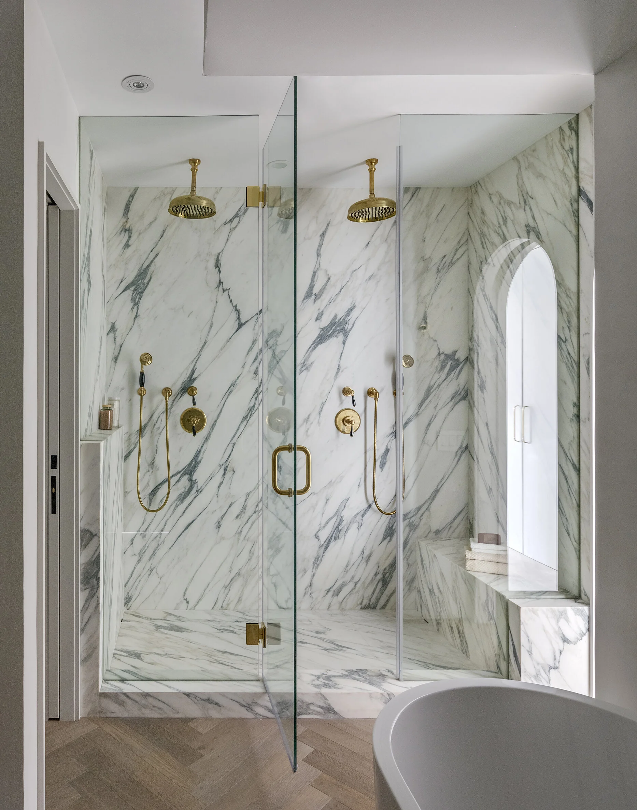
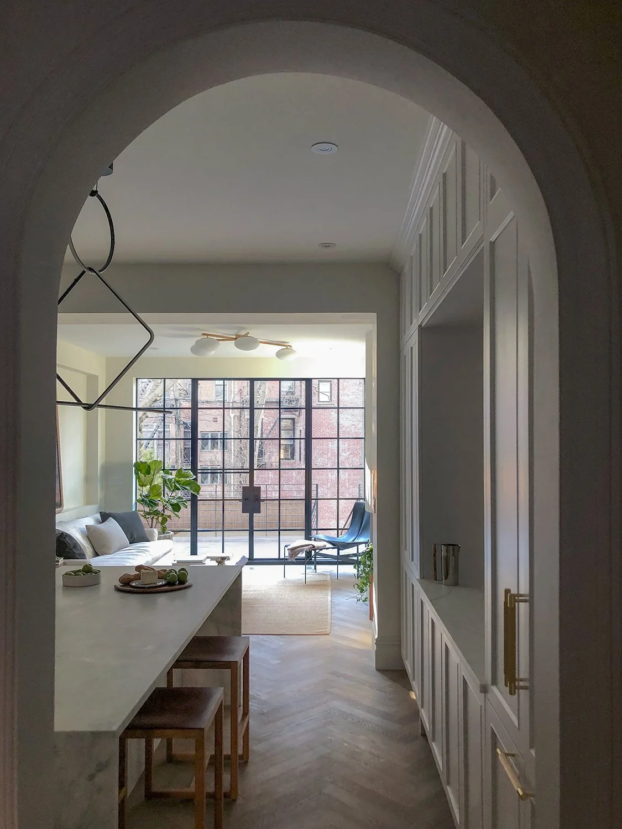
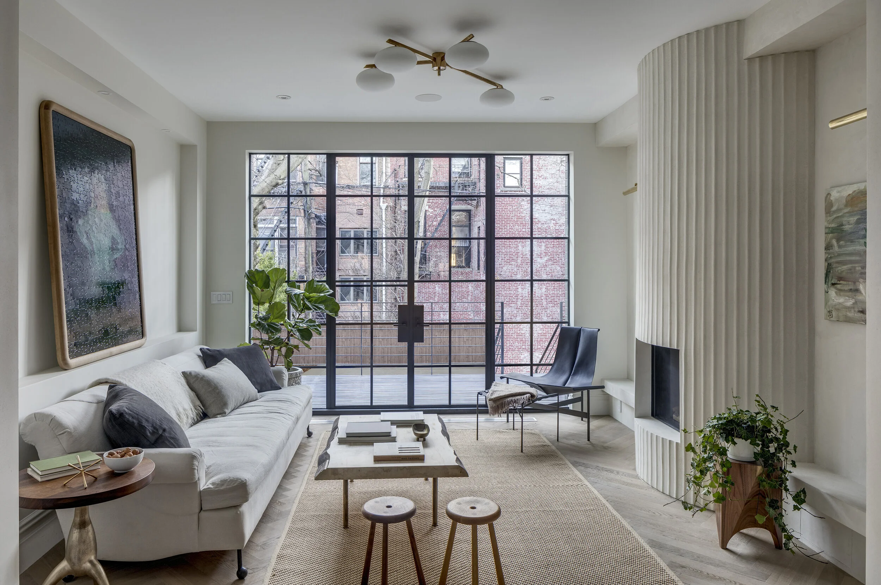
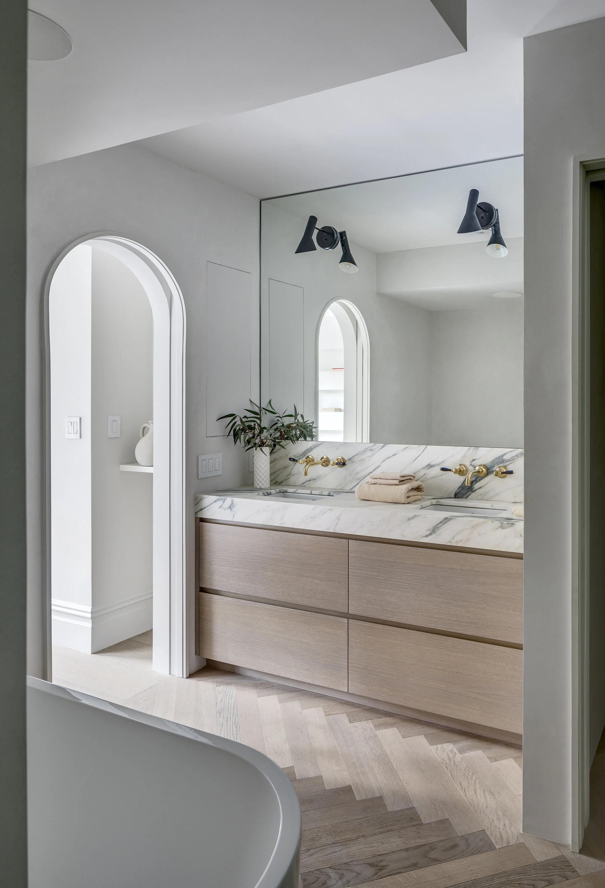
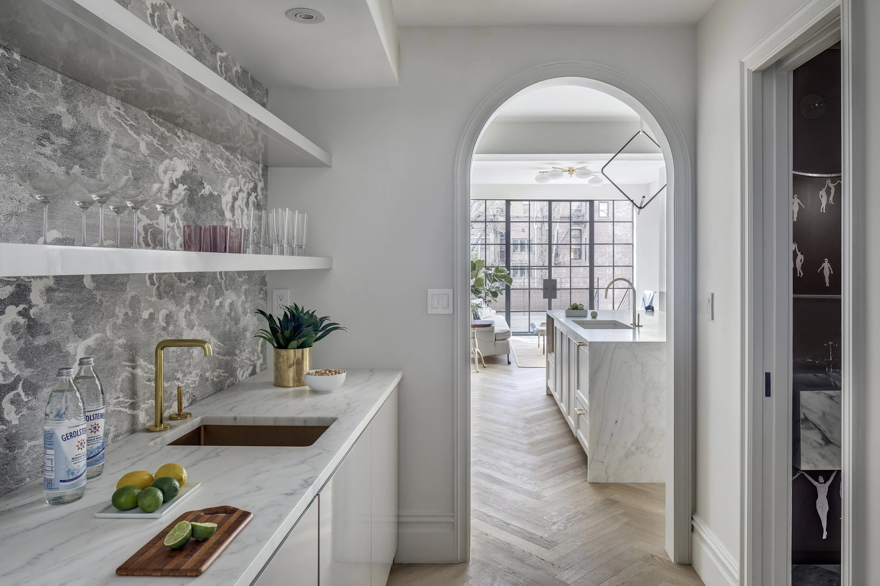
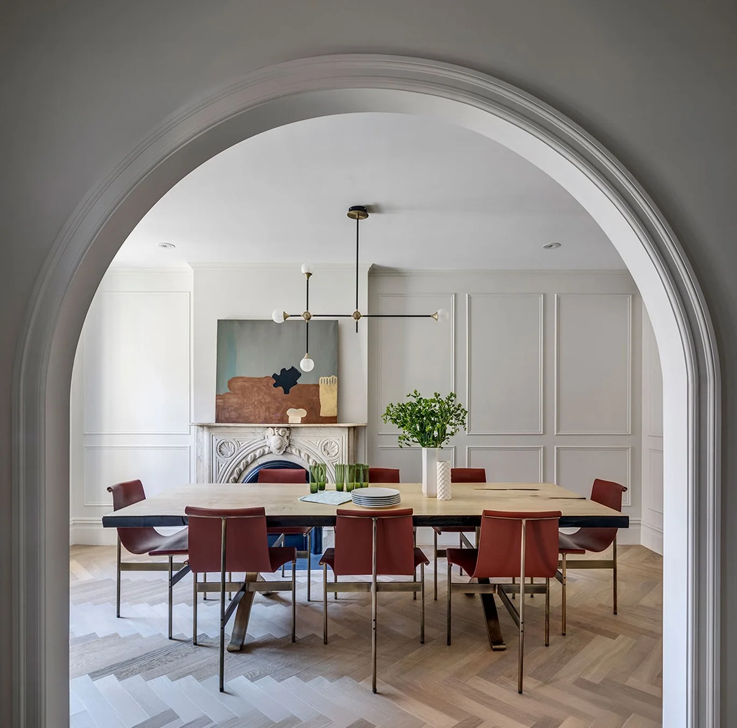
The design draws inspiration from the townhouse's defining arched doorway and front window, echoing these forms throughout the interior to create a sense of continuity and procession. On the parlor floor, raised ceilings and a full wall of steel-framed doors open the living spaces to a rear deck and landscaped garden. A fluted plaster fireplace anchors the living room, while the kitchen centers on a large marble island designed for gathering and entertaining.
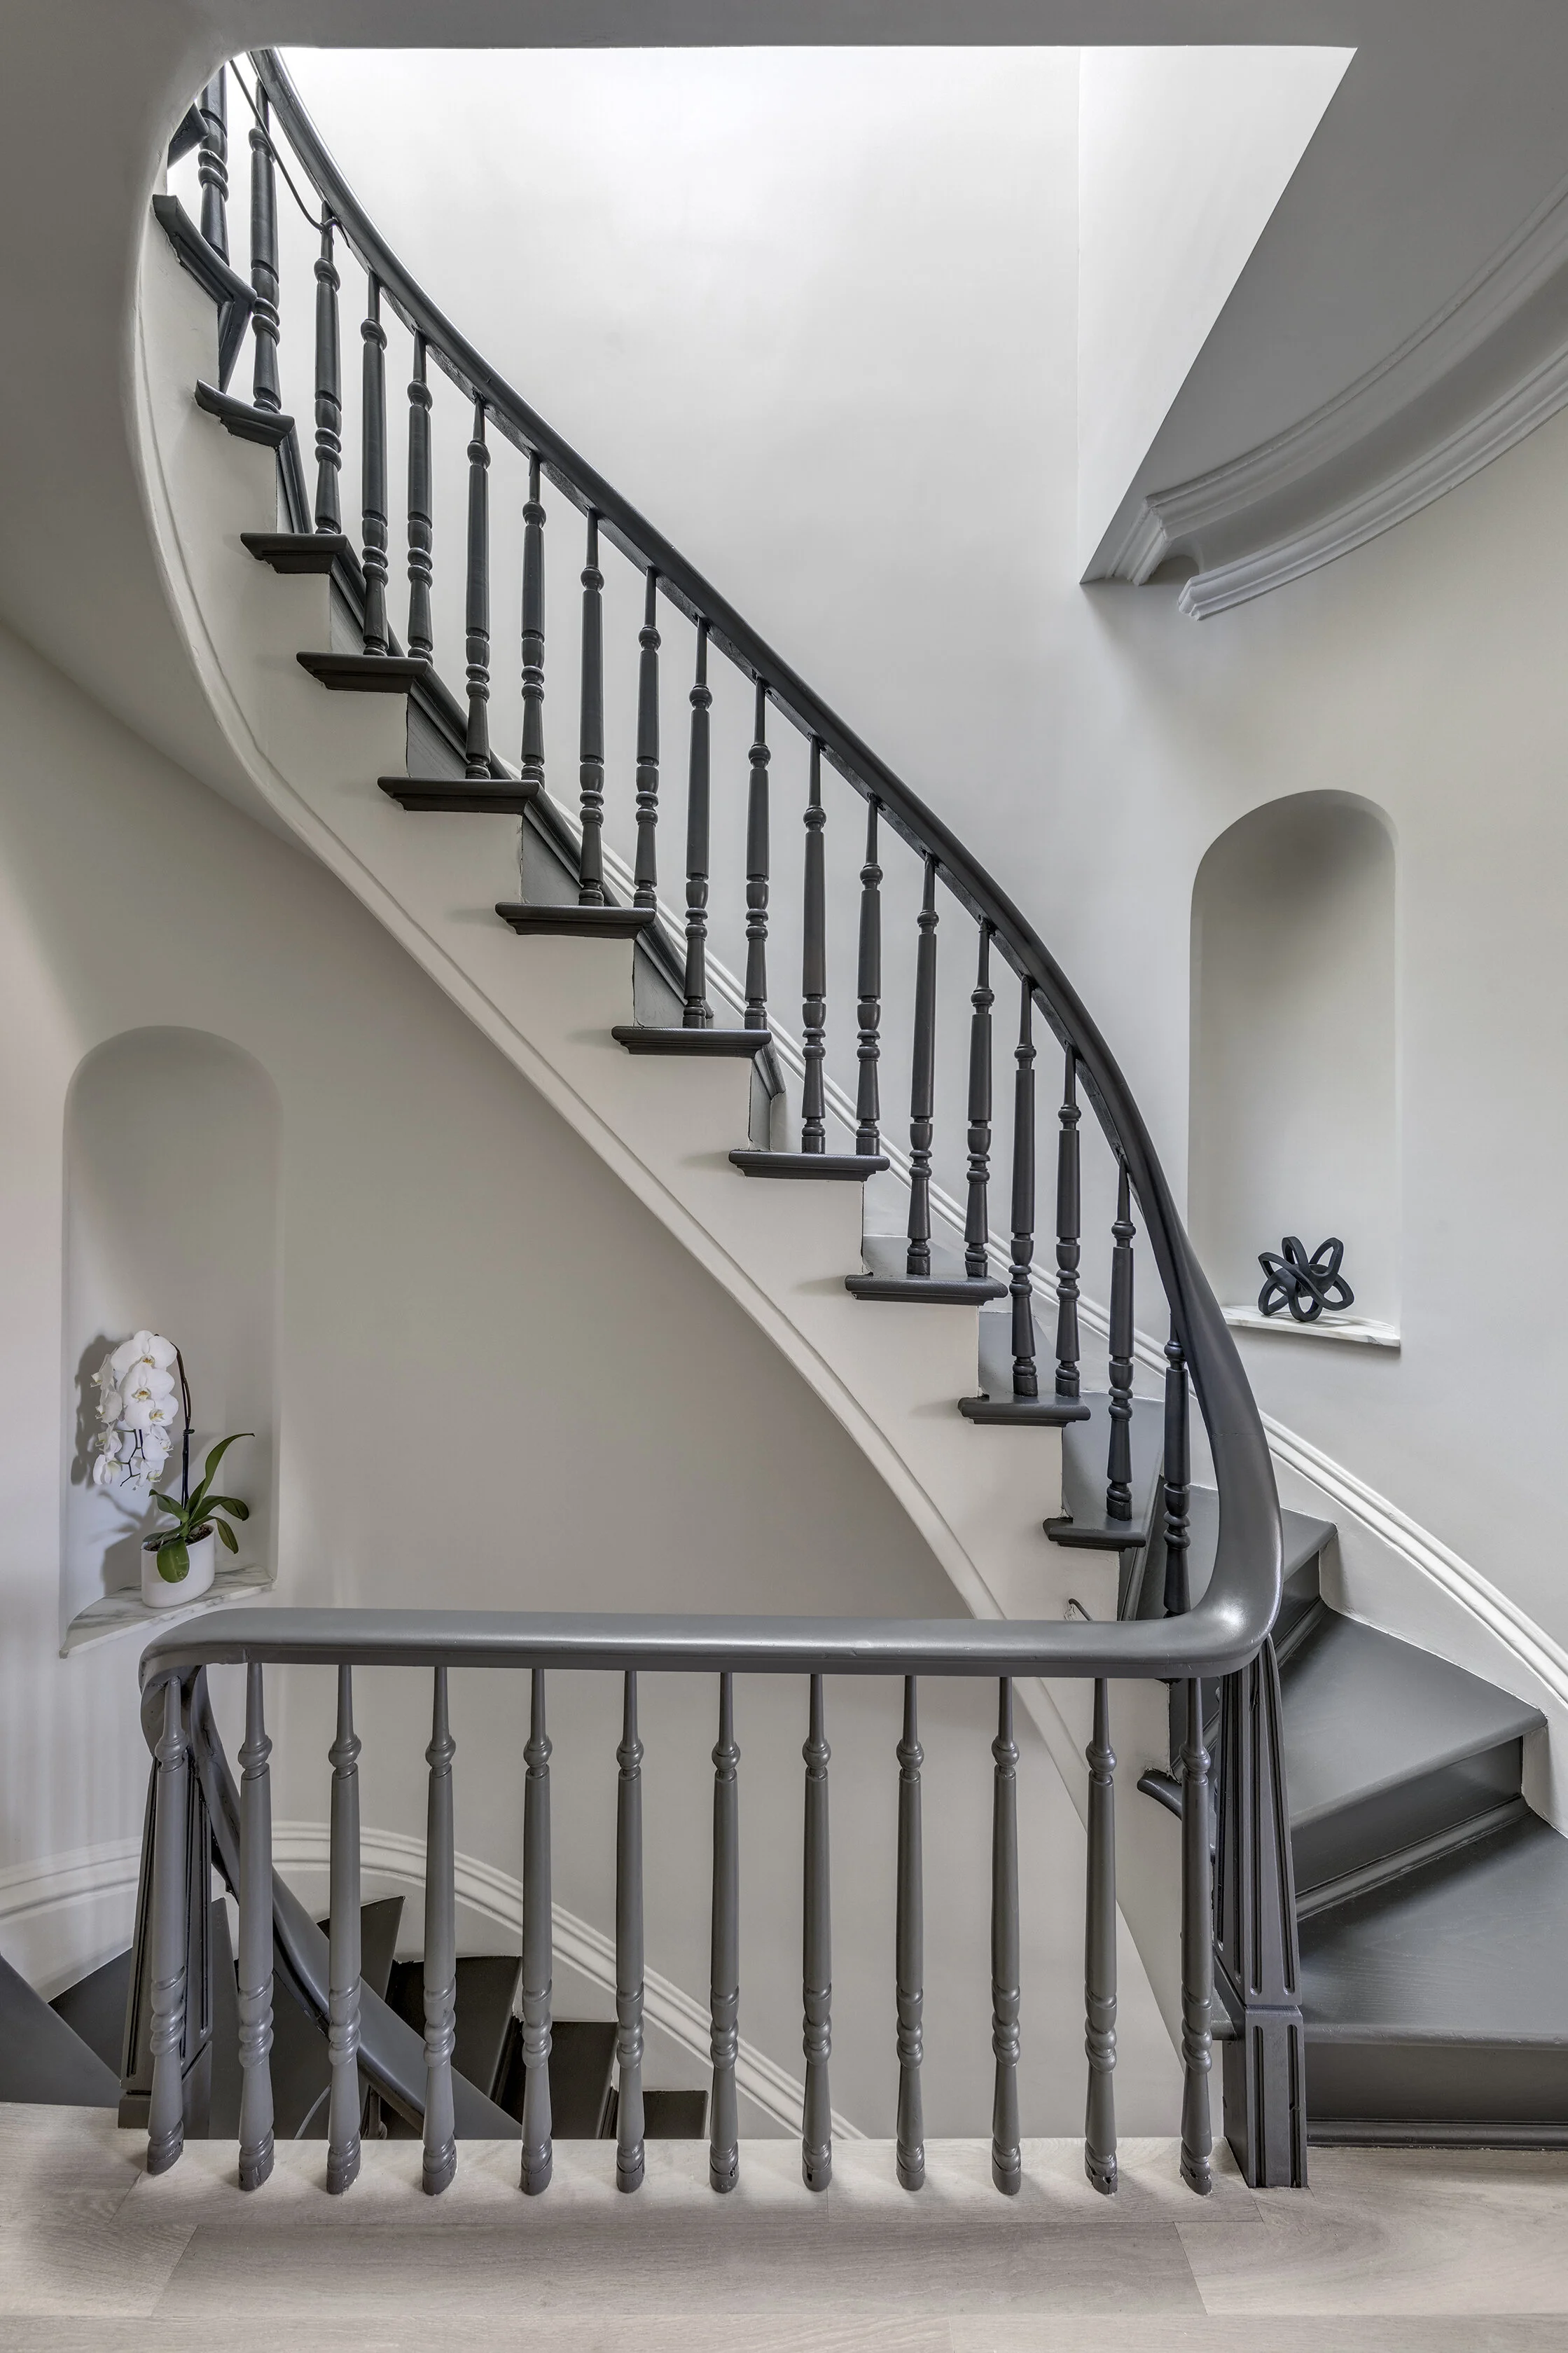
Original elements, including the wood stair and handrail, were meticulously restored. Above, a new oval skylight brings daylight deep into the house. The upper floors contain a private primary suite, library, guest rooms, and flexible family spaces, balancing openness, warmth, and privacy.
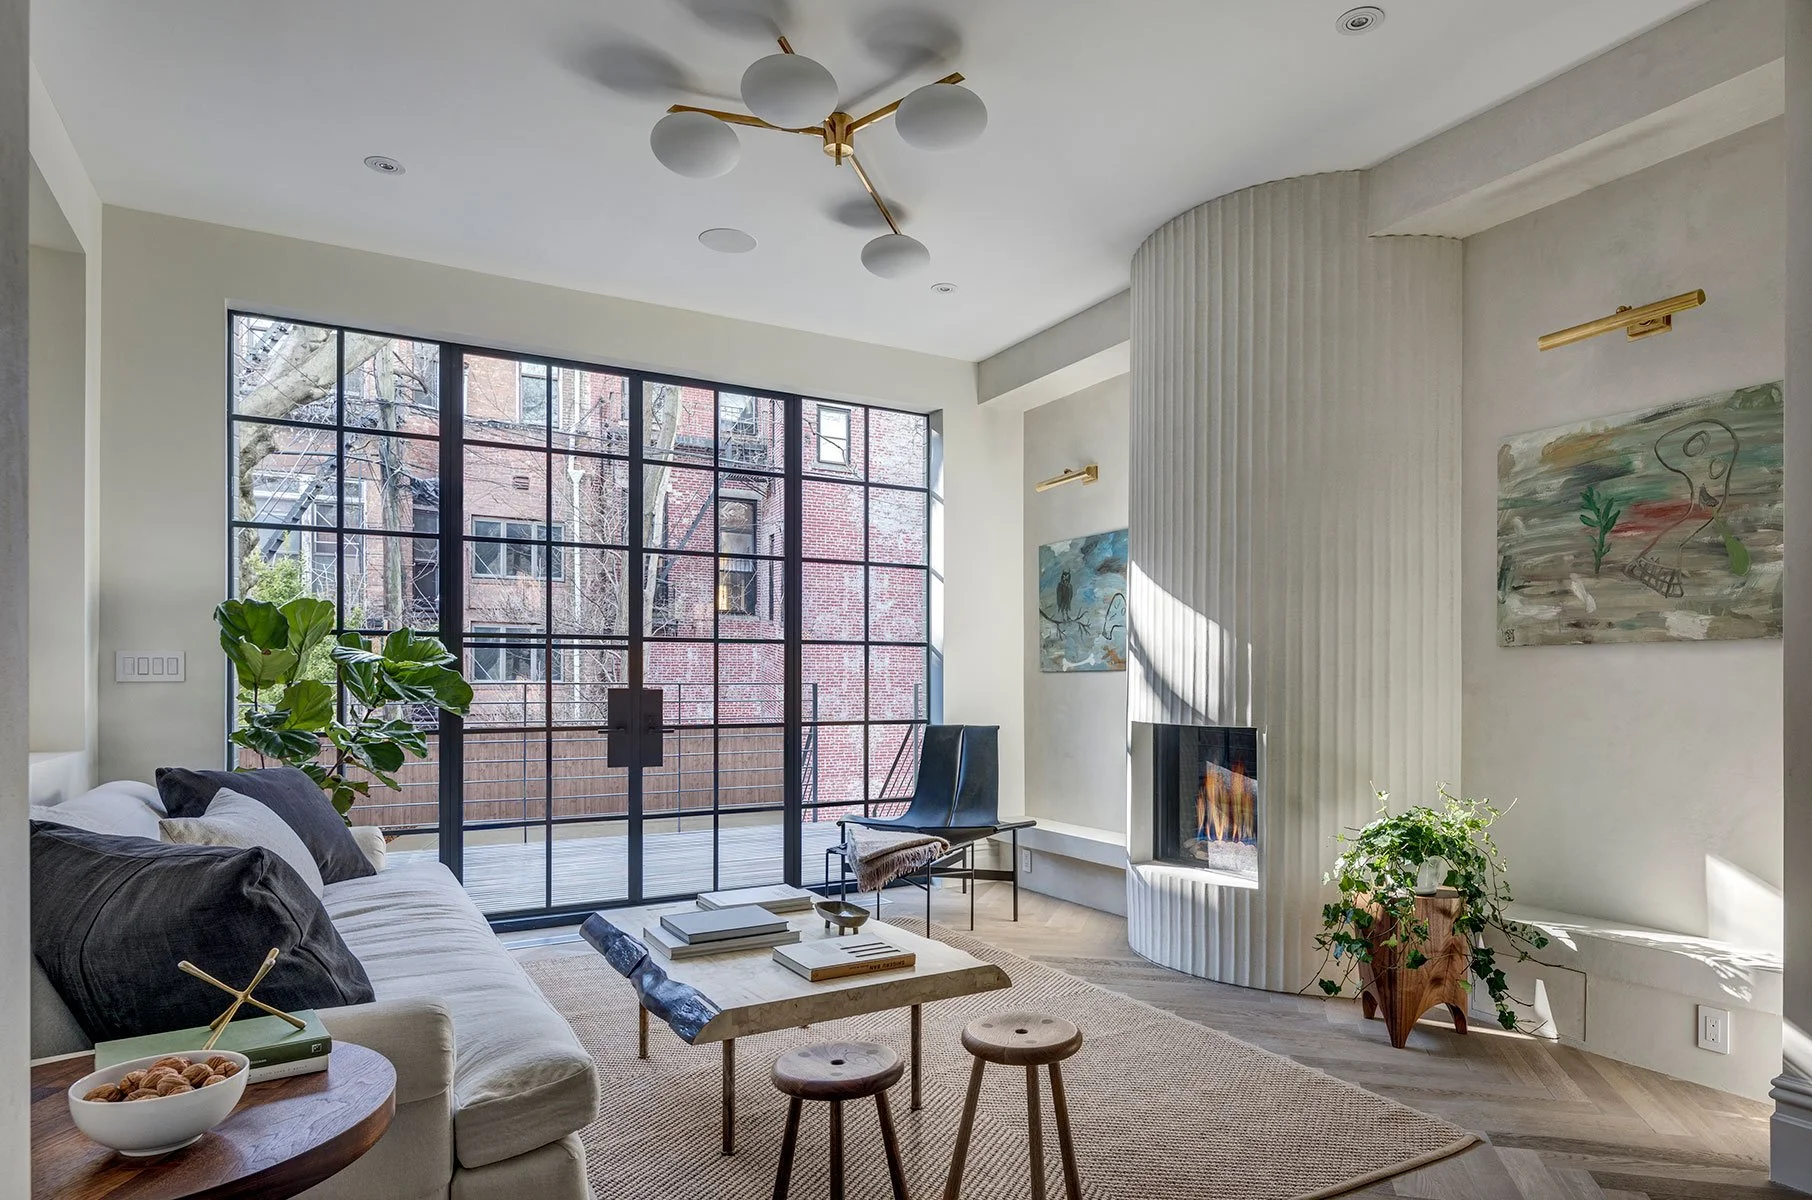
Historic restoration and contemporary living are woven together through a quiet language of light, proportion, and carefully repeated forms.