Sackett Street Townhouse
Location
Brooklyn, NY
Publication
Material Casa, Mag Book, 2024.
Wallpaper Magazine
Photographer
Gieves Anderson
Stylist
Philippa Brathwaite
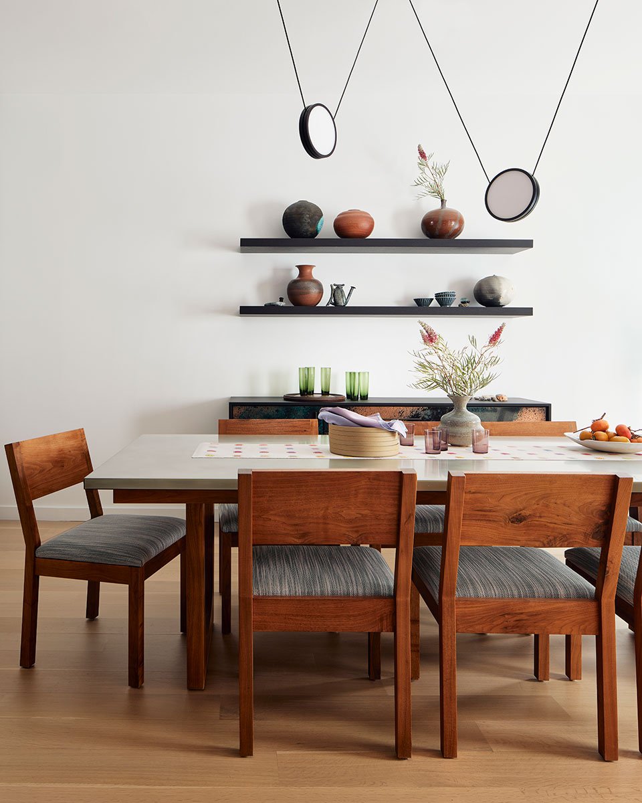
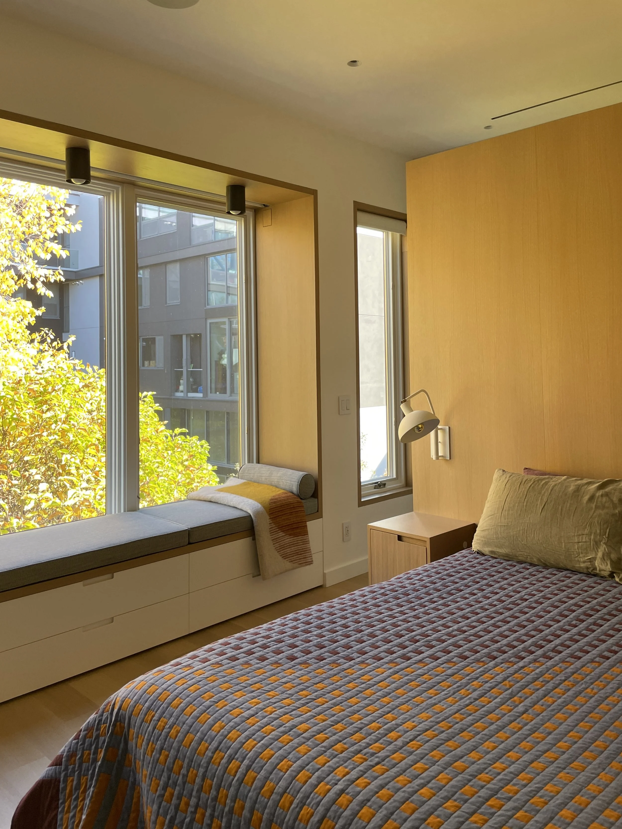
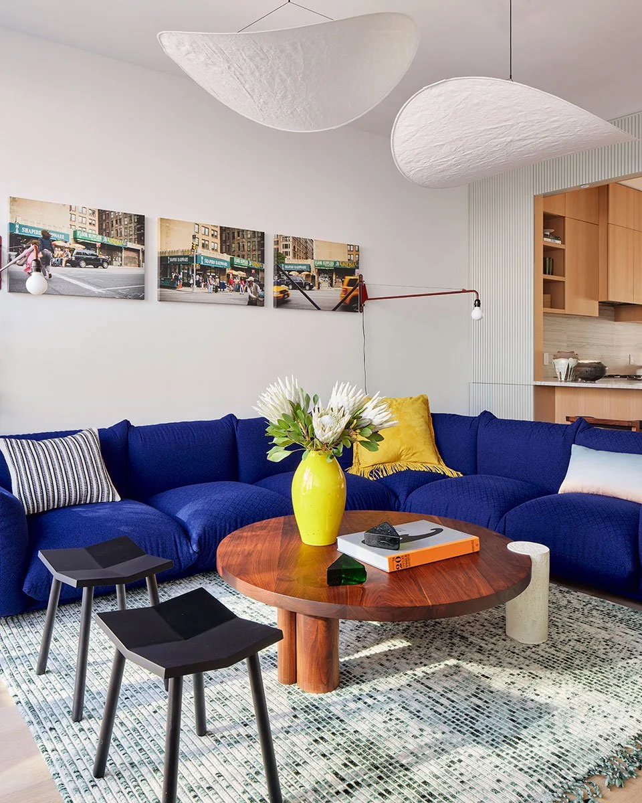
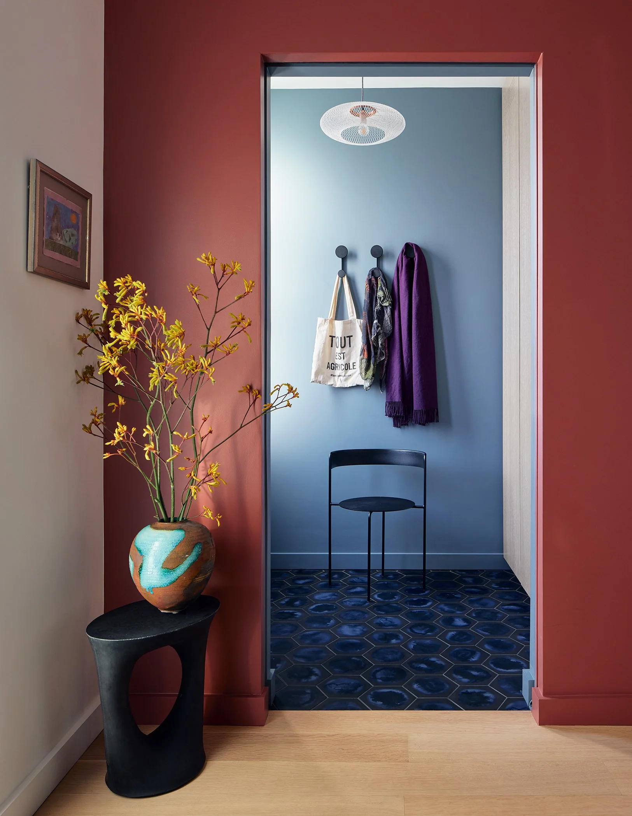
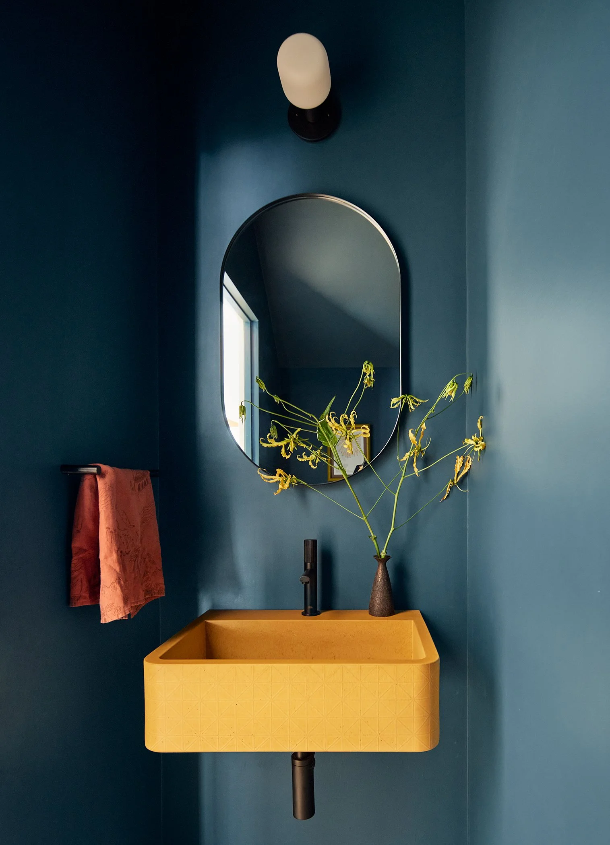
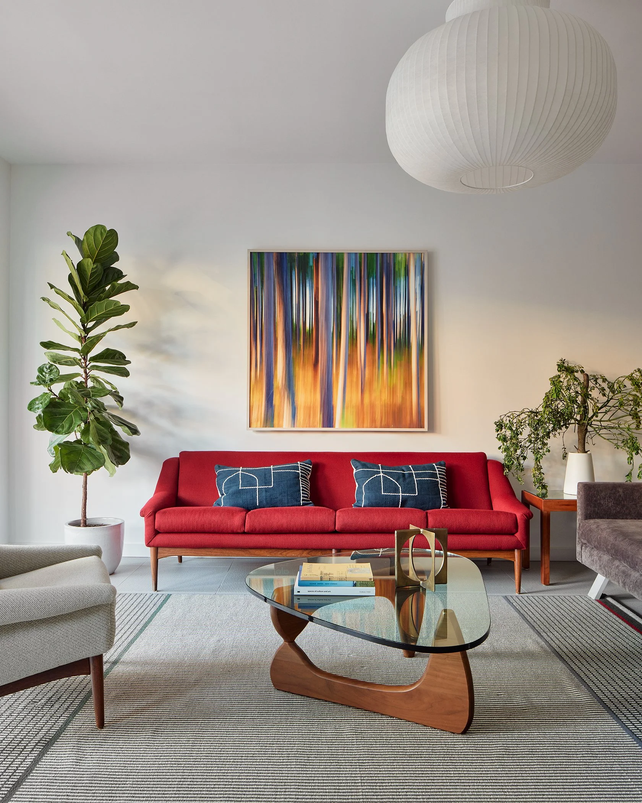
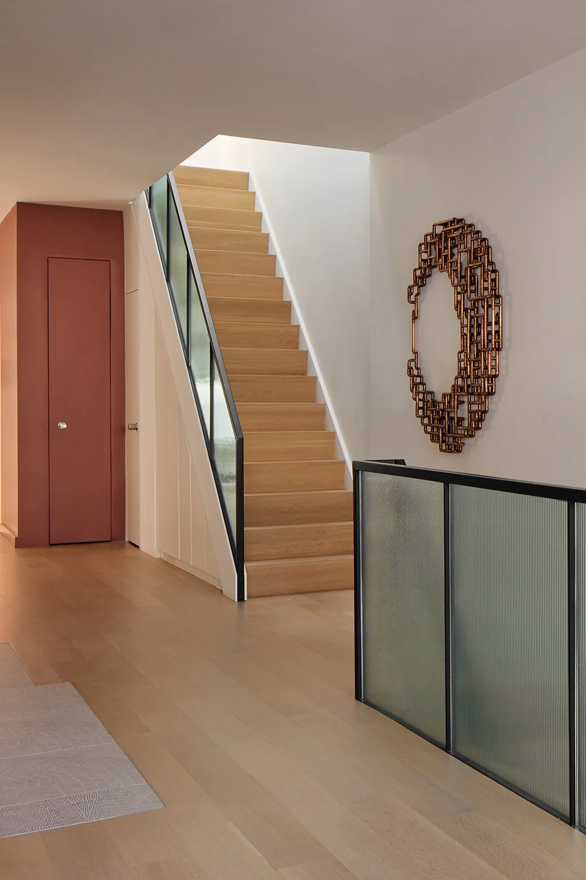
This townhouse renovation reimagines a home for recent empty nesters entering a new phase of life. A new level above the existing rear extension creates a primary suite and third bedroom, while the interiors were reconfigured to better support remote work and everyday living. Jewel tones, warm neutrals, and richly textured materials bring warmth and character throughout.
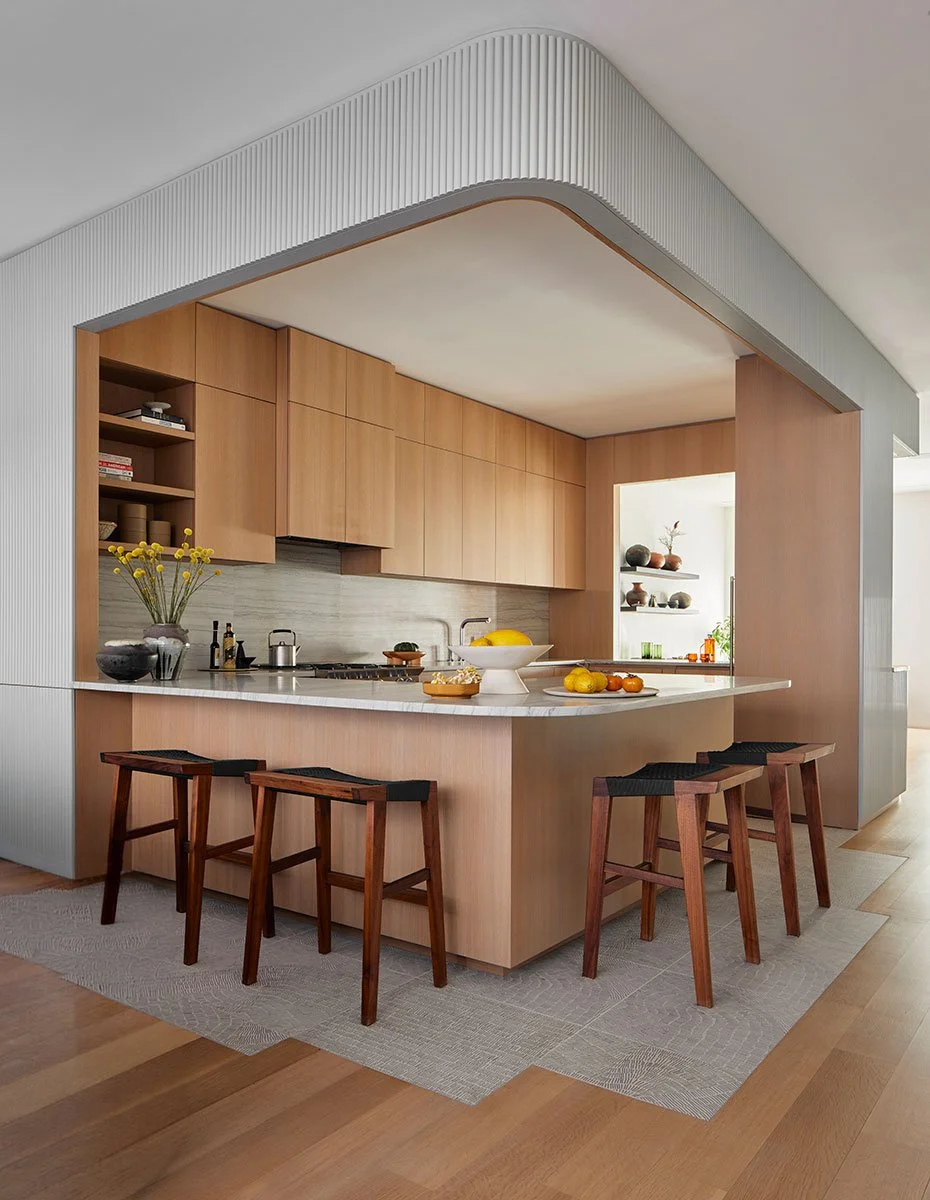
The design defines spaces through color, lighting, and materiality. A richly colored entry vestibule and sculptural dining pendant establish distinct identities, while the kitchen is enclosed within a blue-gray textured wood volume that maintains visual connections through carefully placed openings. White oak cabinetry, patterned porcelain tile, and integrated lighting reinforce its central role, while floor-to-ceiling glazing opens the living room to the rear garden.
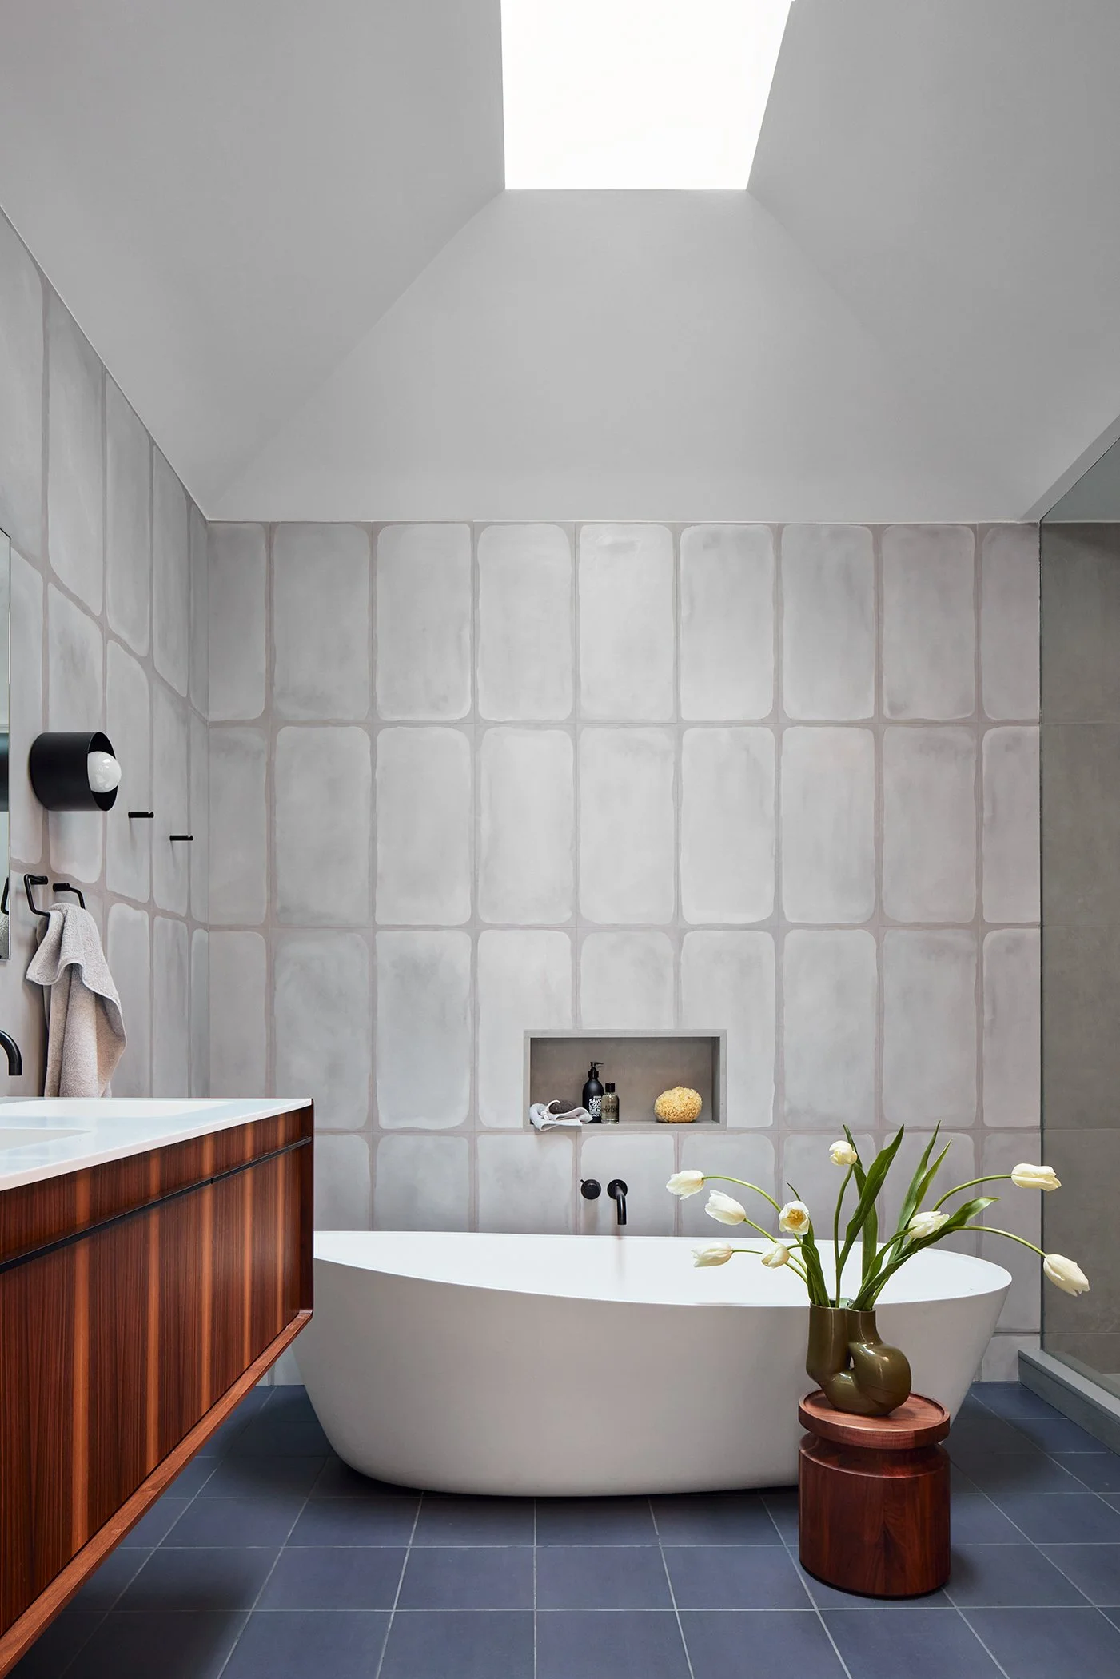
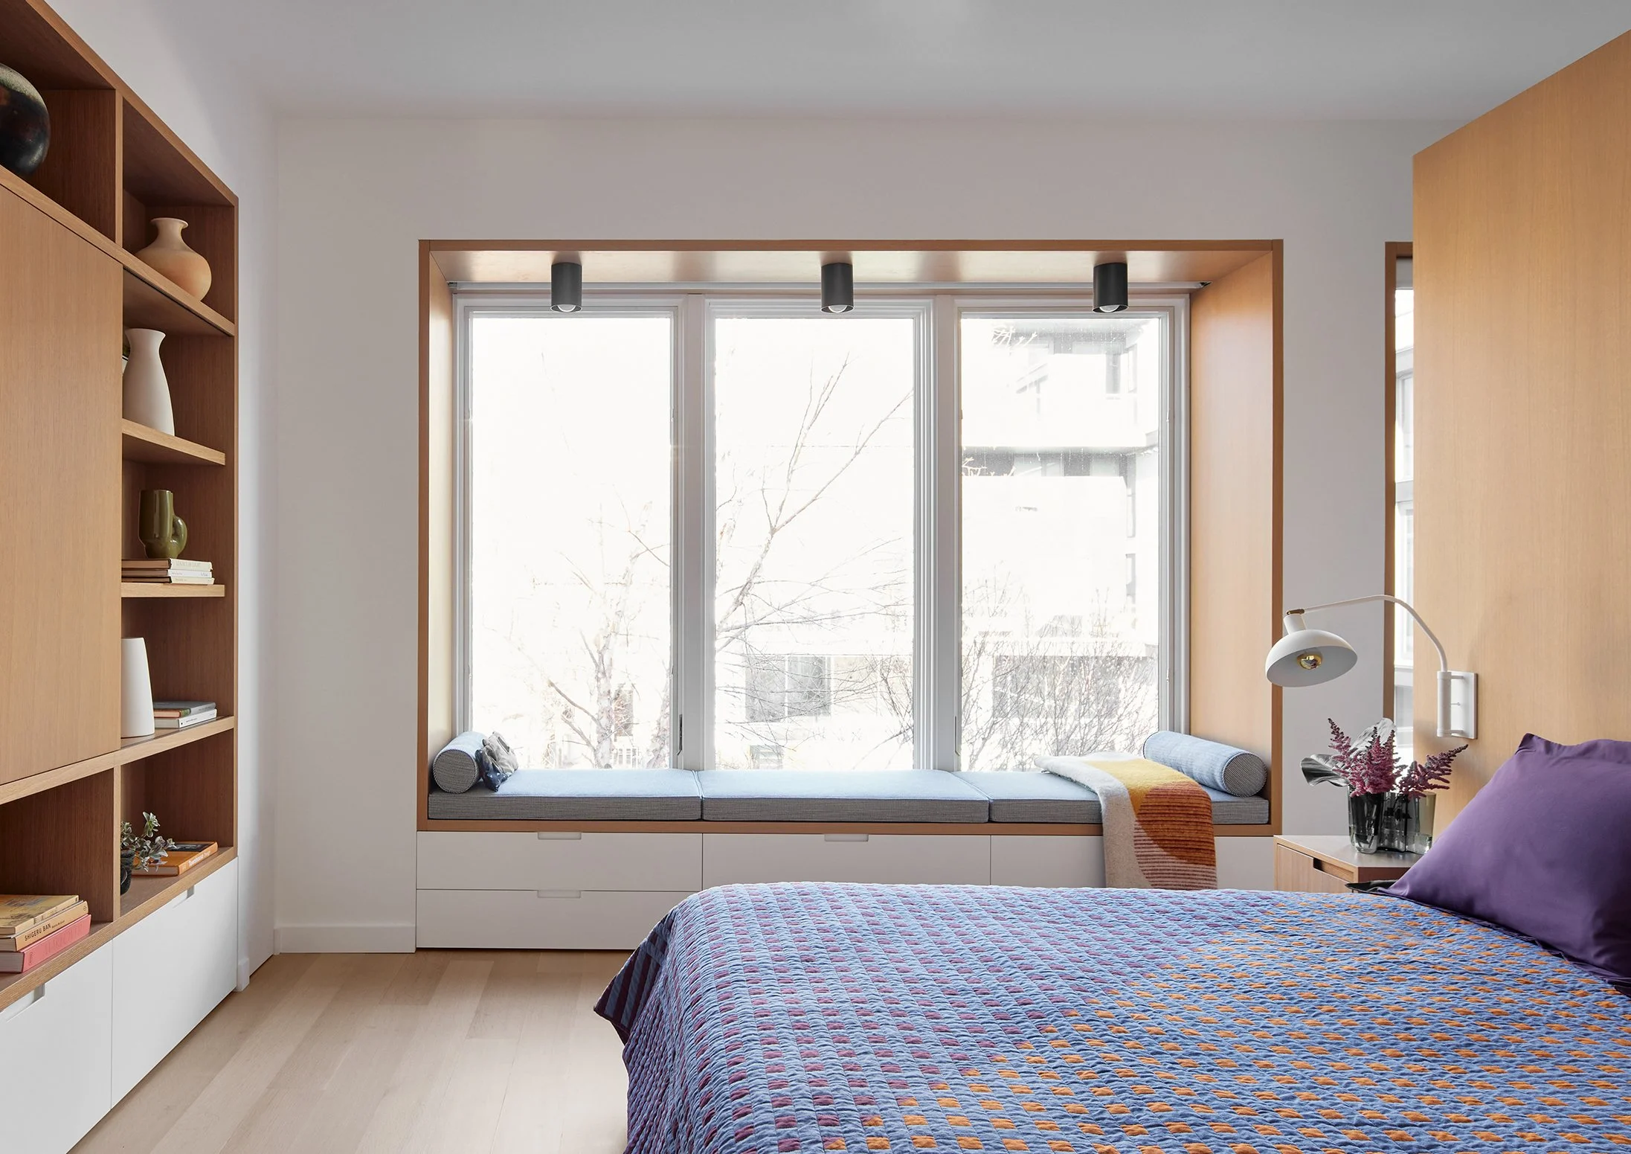
Upstairs, custom millwork organizes the primary suite around a central headboard and closet wall. A skylit bathroom and a resilient lower-level workspace complete a home designed for its owners' next chapter.
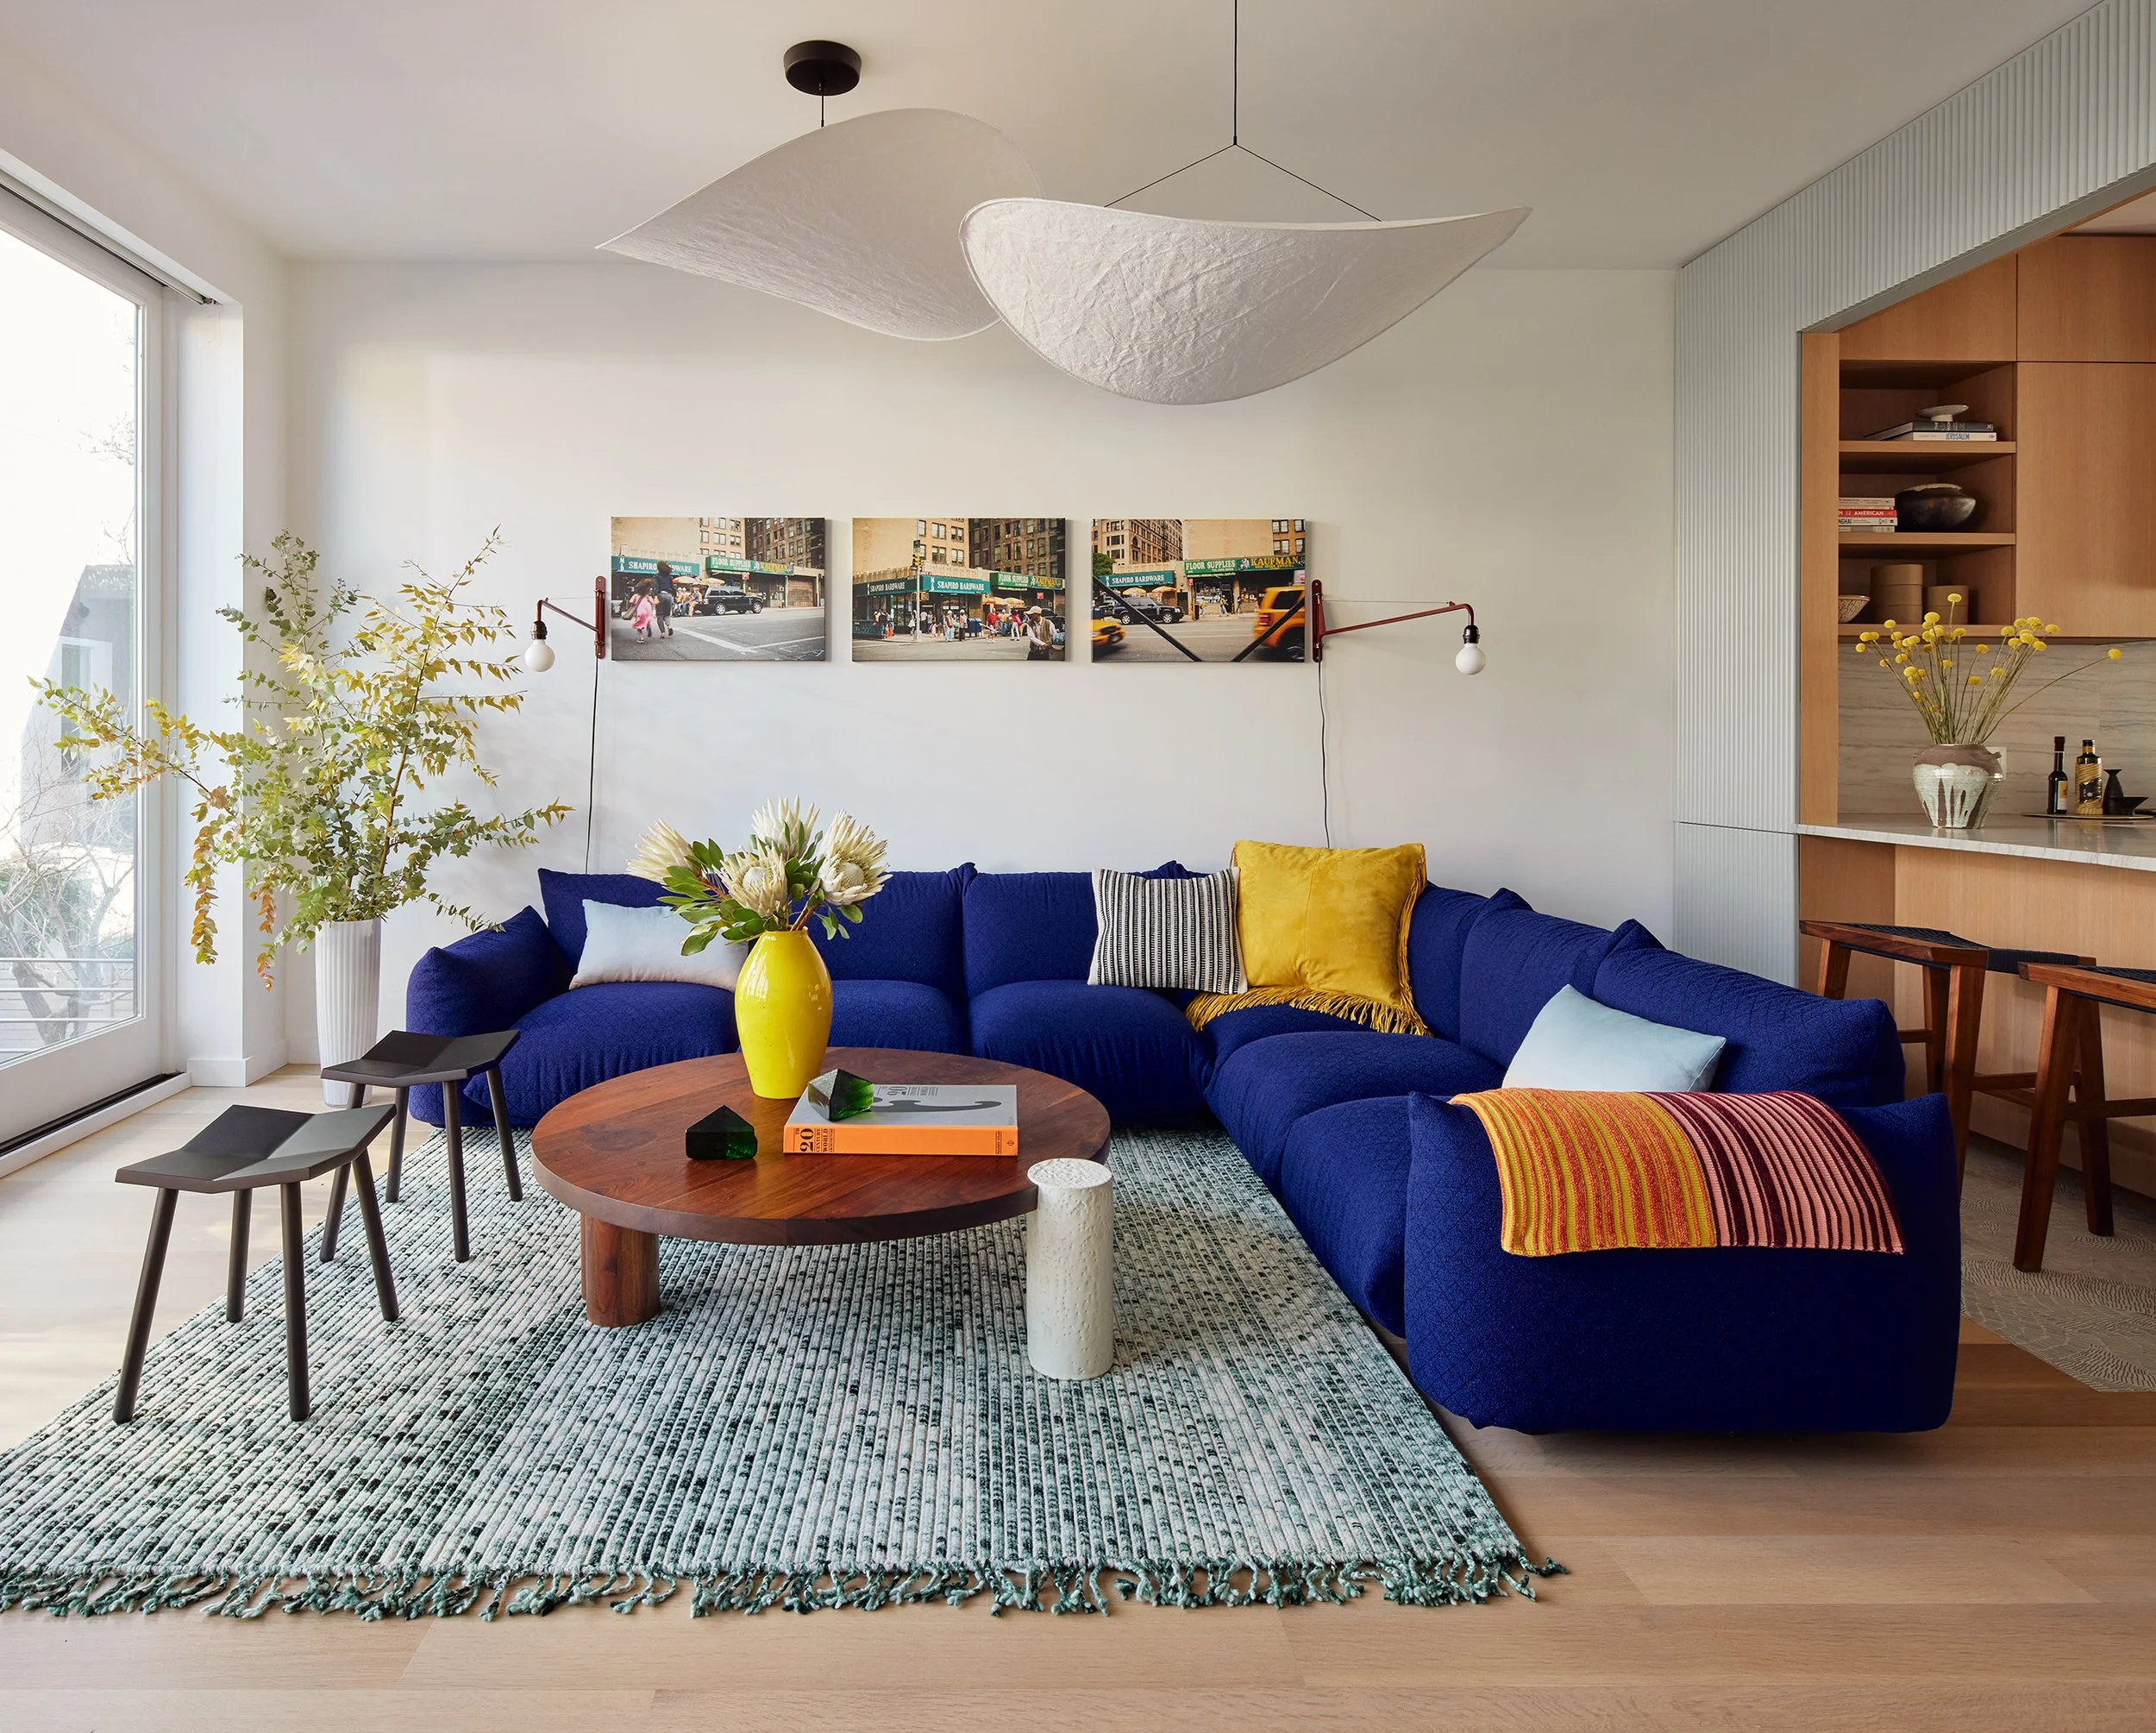
The kitchen is enclosed within a blue-gray textured wood volume that maintains visual connections through carefully placed openings