Crown Heights Brownstone
Location
Brooklyn, NY
Publication
Design Milk
Dwell
Dexinger
Photographer
Francis Dzikowski / OTTO
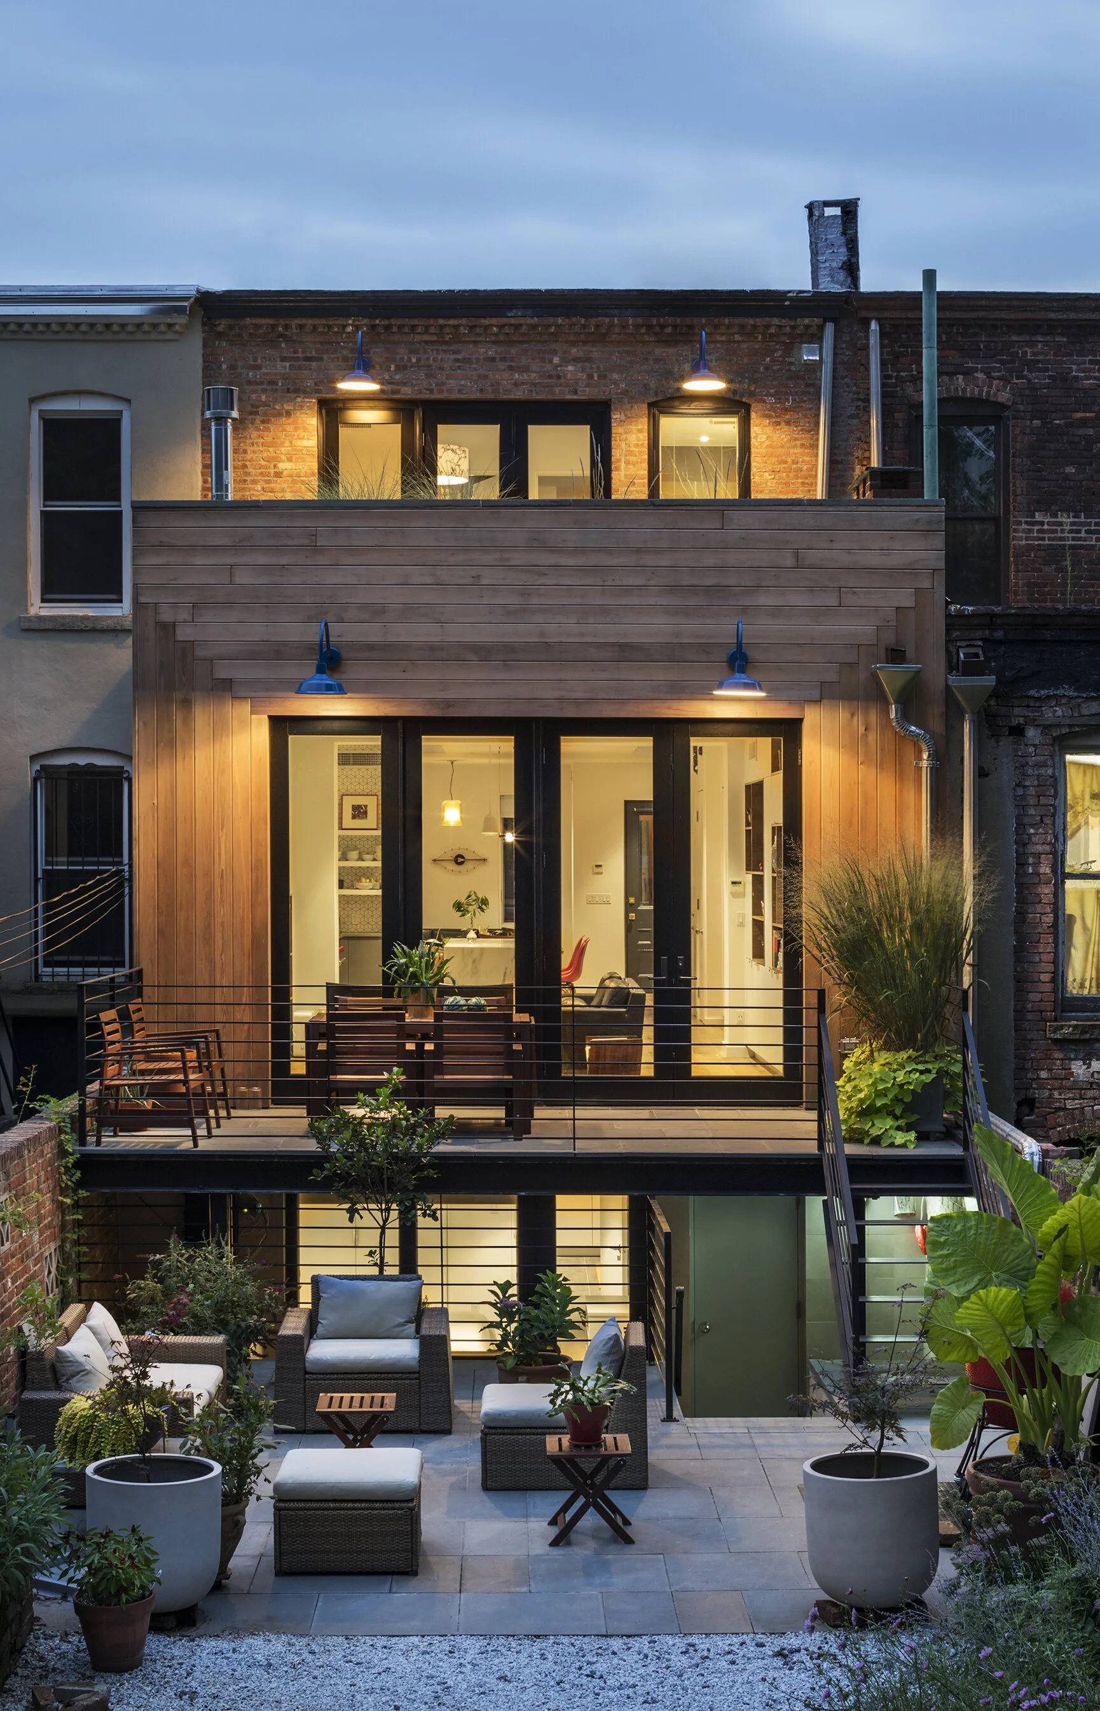
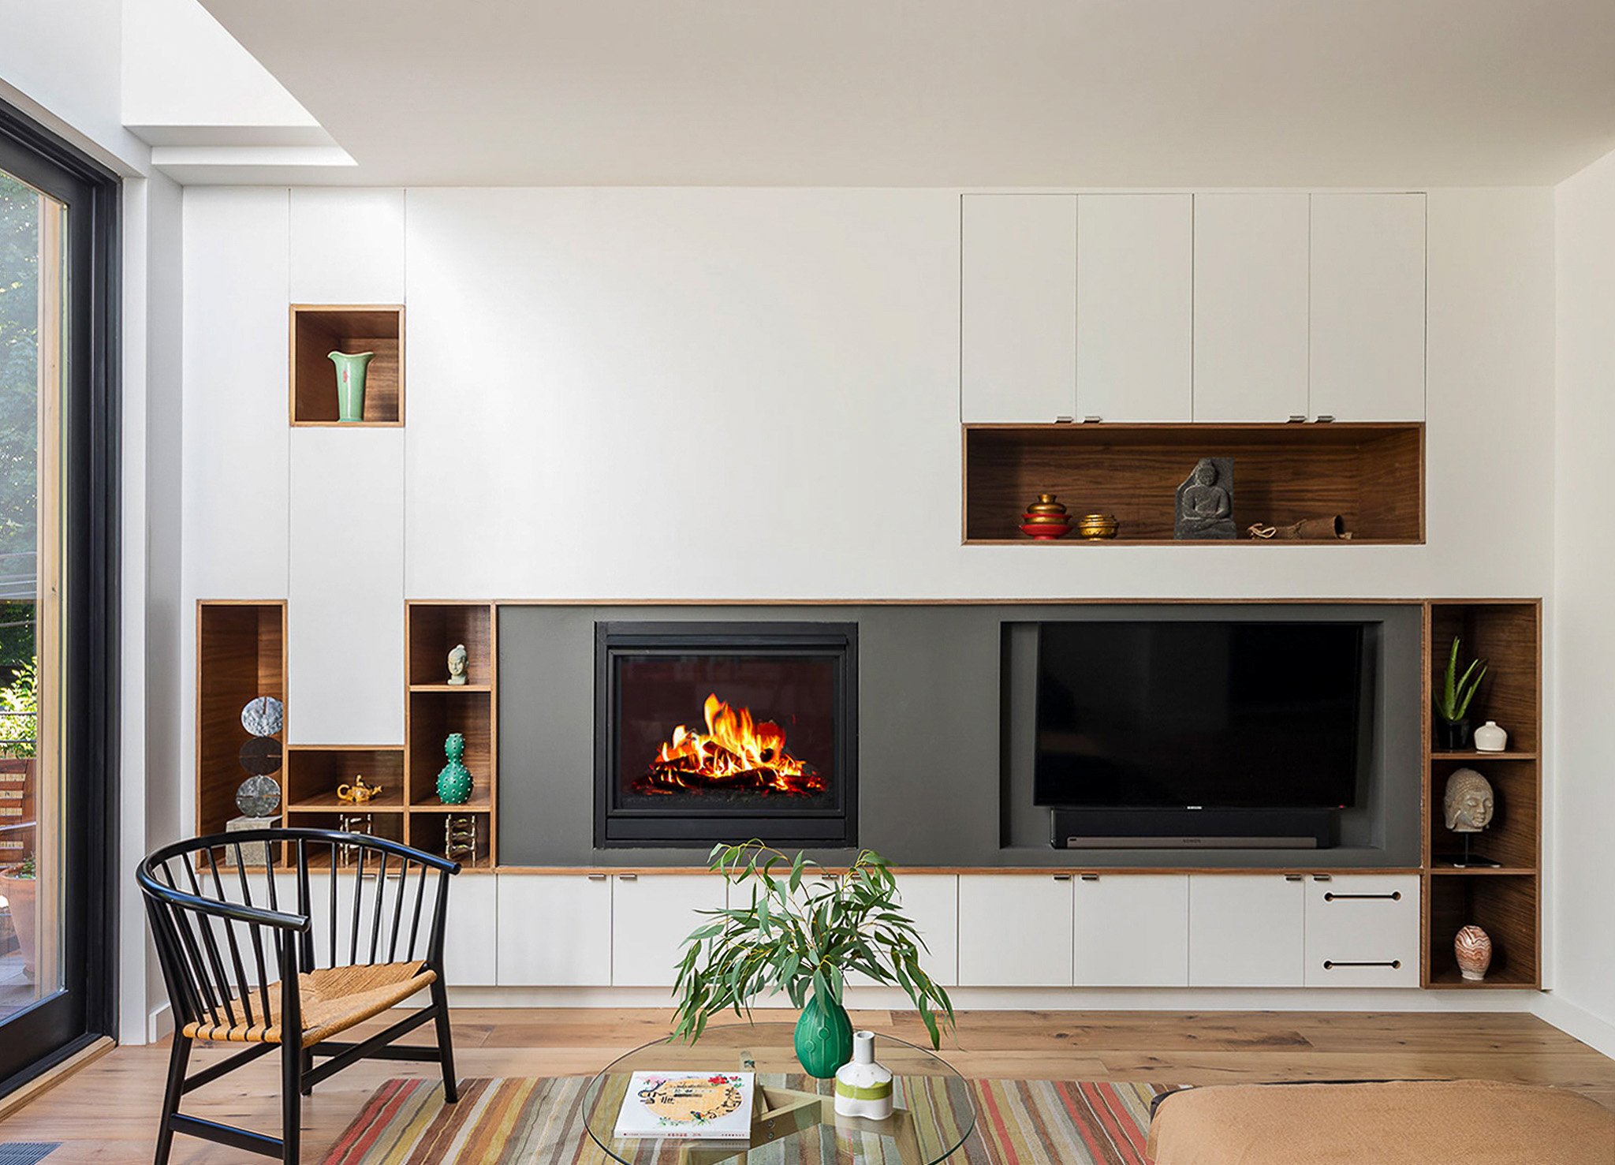
Located on an extra-deep lot in Crown Heights, this brownstone renovation was designed to strengthen the connection between the townhouse and its expansive rear garden. A deteriorated rear extension was replaced with a new two-story addition that creates a generous den on the parlor level and expands the garden-level rental unit below, while a new roof deck provides an additional outdoor living space overlooking the garden.
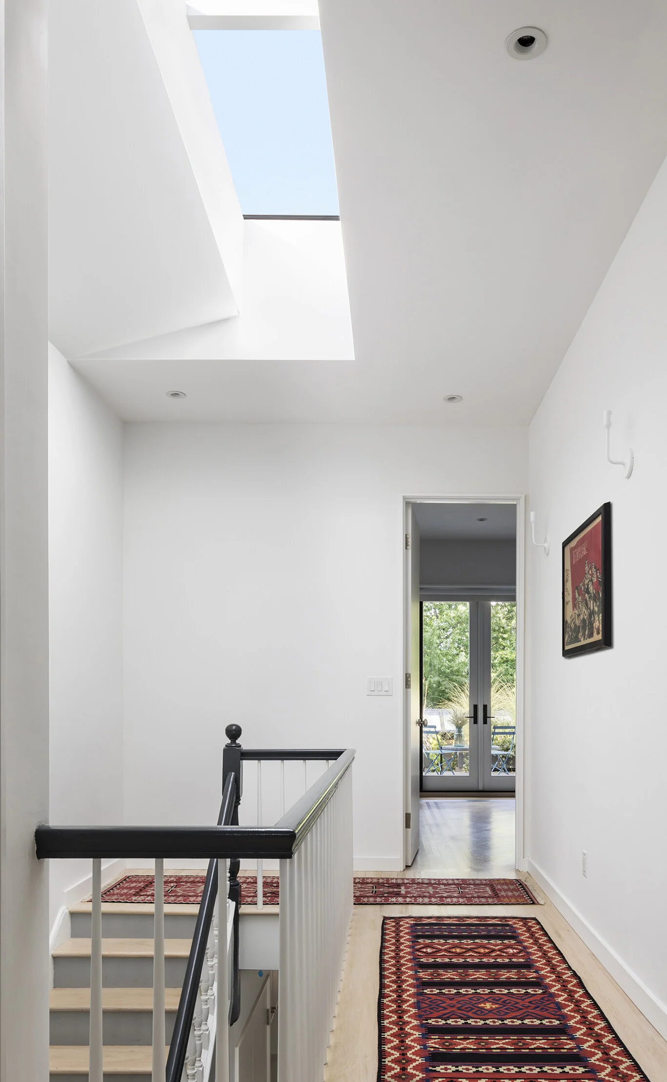
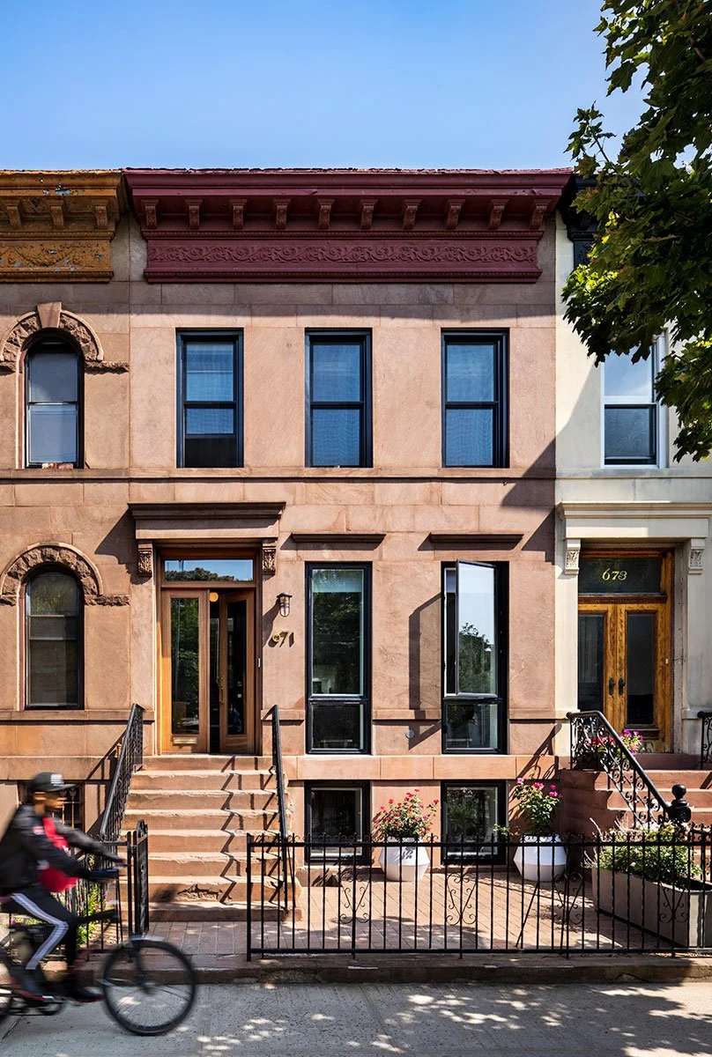
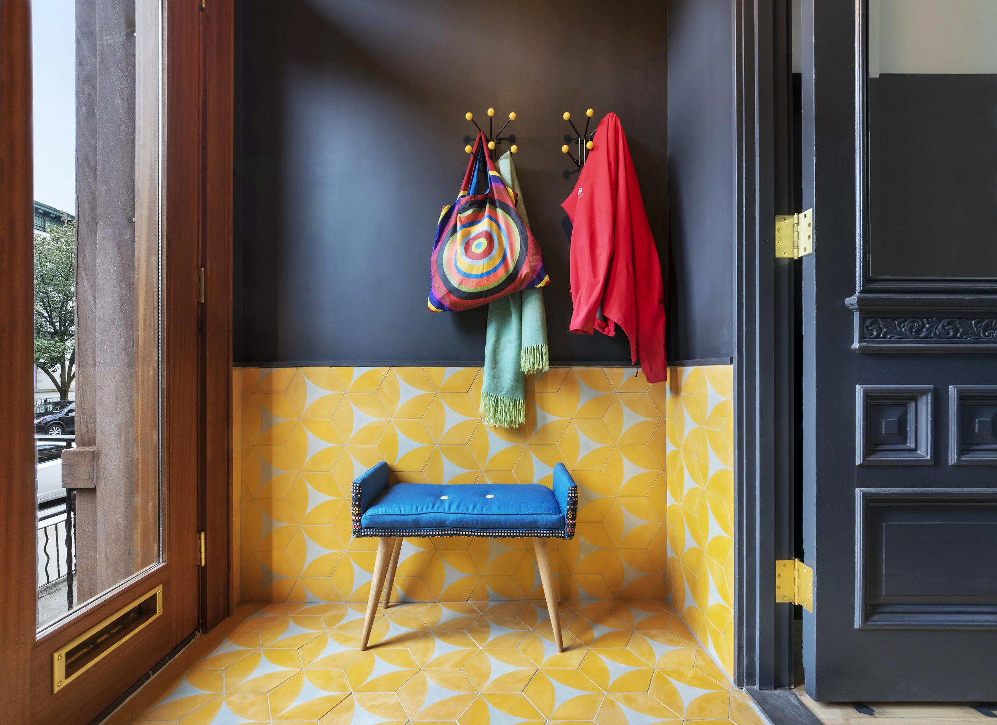
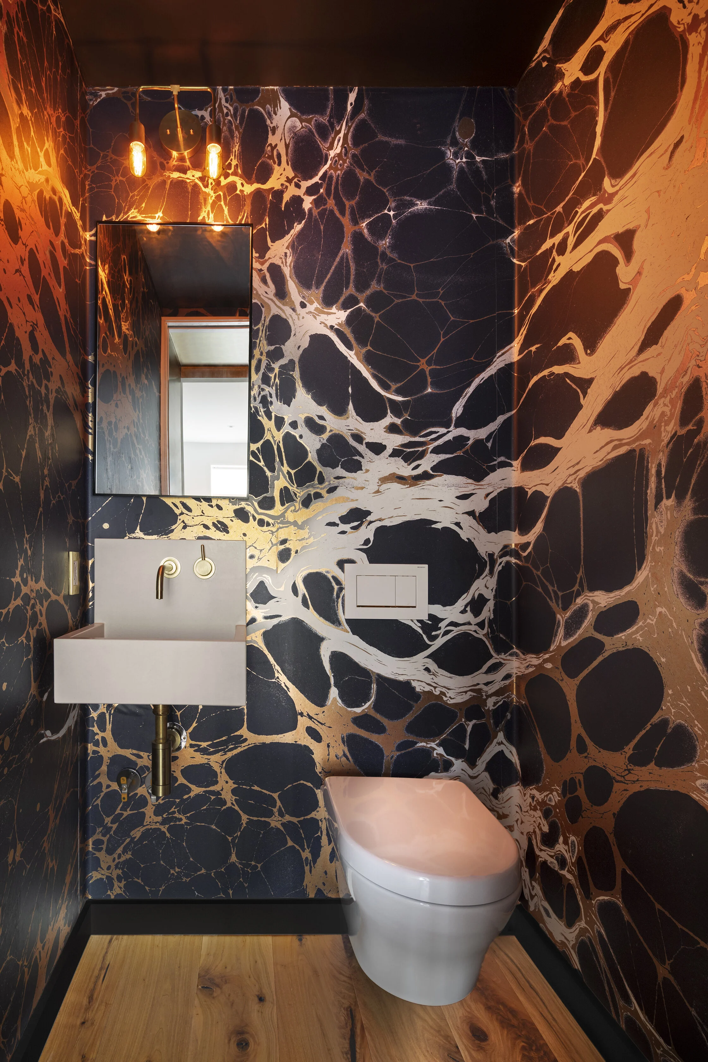
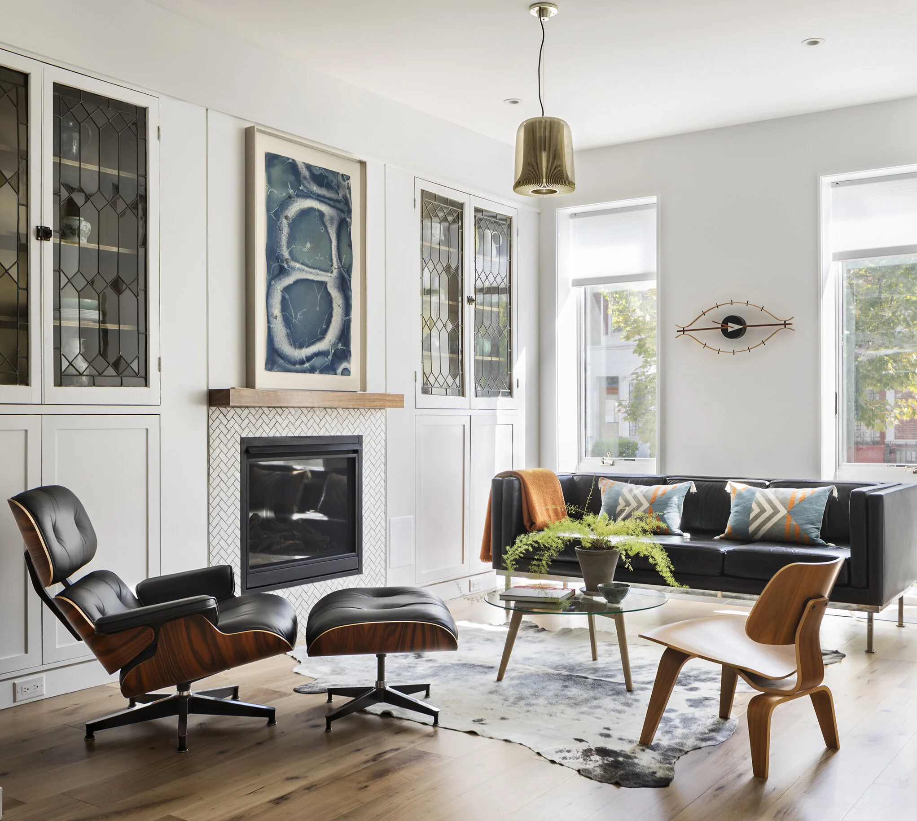
Throughout the townhouse, custom millwork, sculptural lighting, and bold applications of color animate the historic architecture. Enlarged front parlor windows and a widened stair opening allow daylight from a dramatic sculptural skylight to filter deep into the interior, while original cabinetry doors were repurposed to create a custom surround for a new gas fireplace.
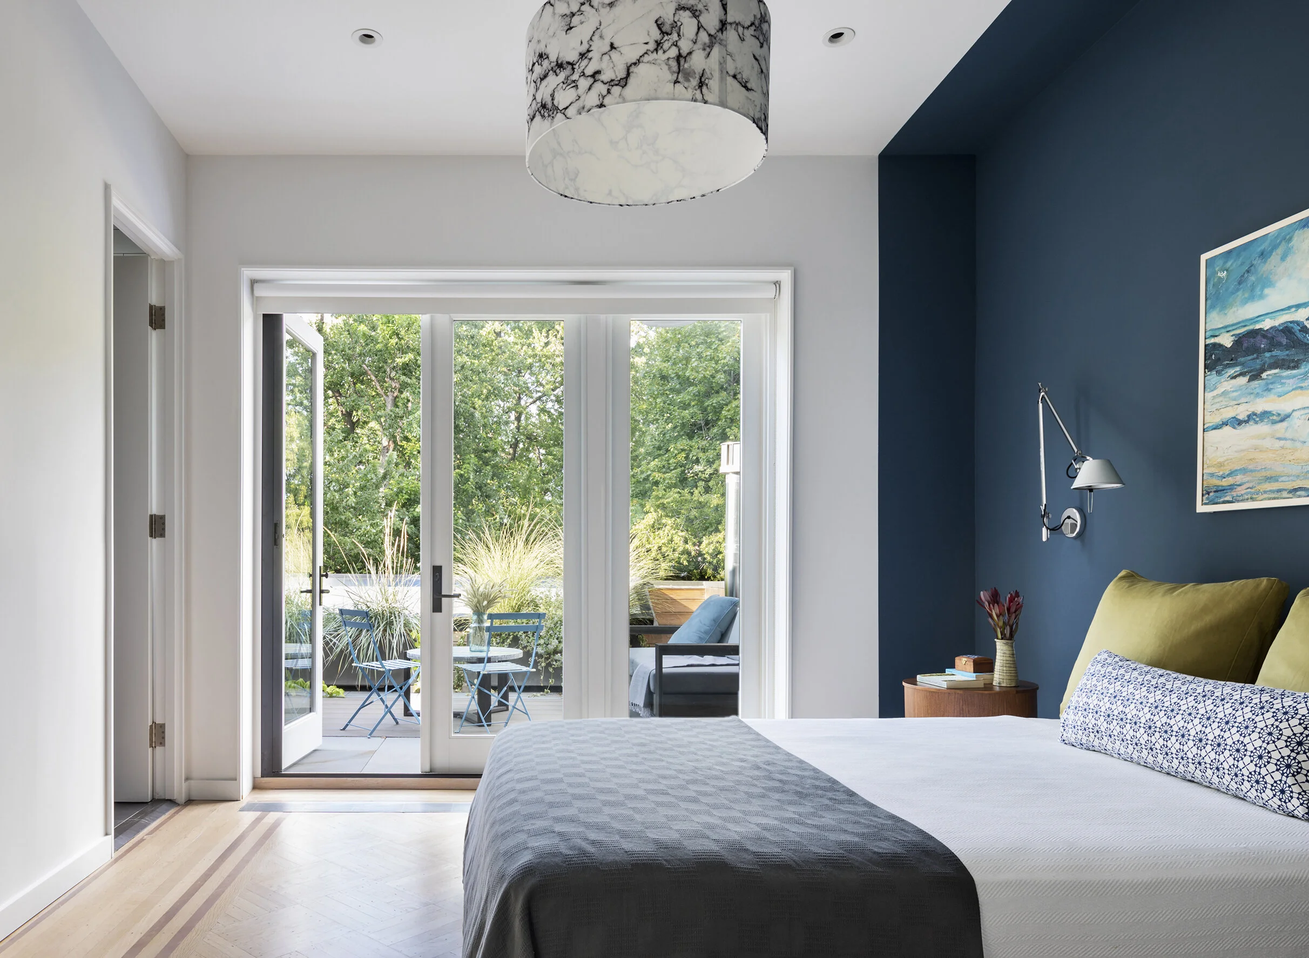
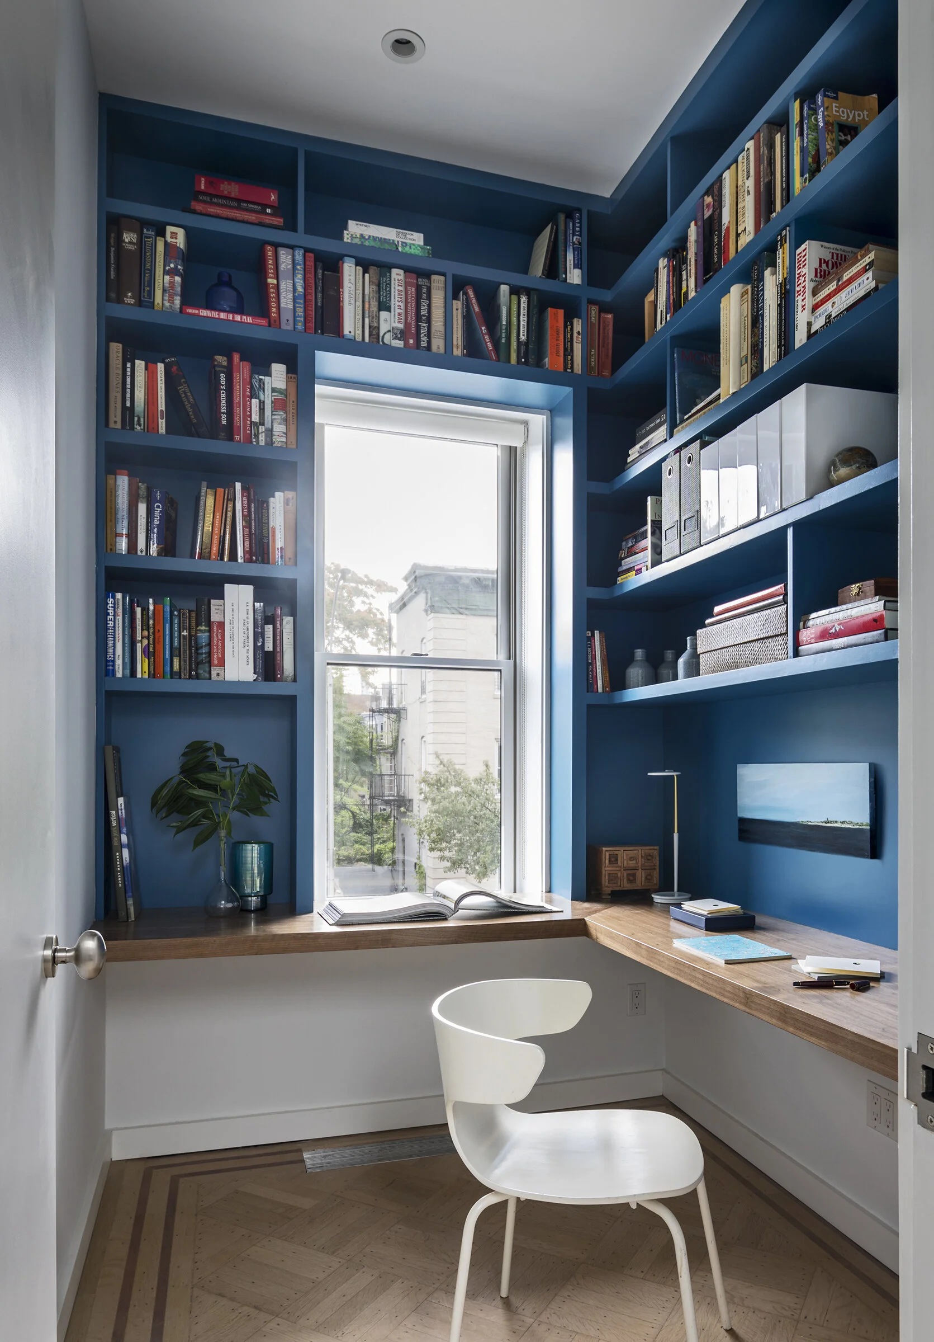
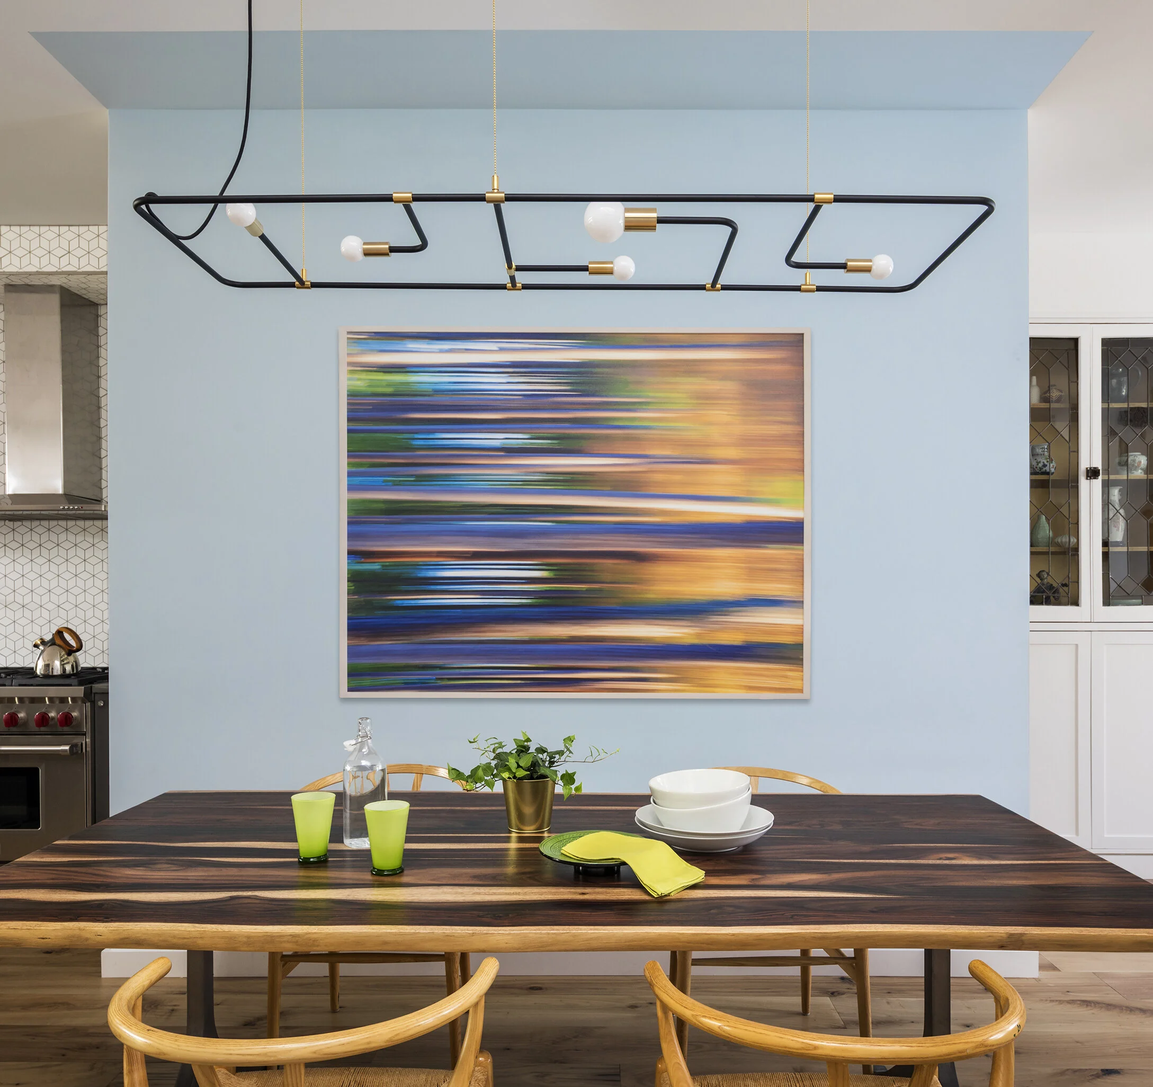
The kitchen pairs customized IKEA cabinetry with bespoke walnut millwork, balancing economy and craftsmanship, and opens to a light-filled den overlooking the garden. Upstairs, the primary bedroom opens directly onto the new roof deck, while a separate study overlooking the tree-lined street provides a quiet workspace, creating distinct places for retreat, work, and outdoor living.
The renovation strengthens the connection between the townhouse and its expansive, multileveled rear garden.