20th Street Townhouse
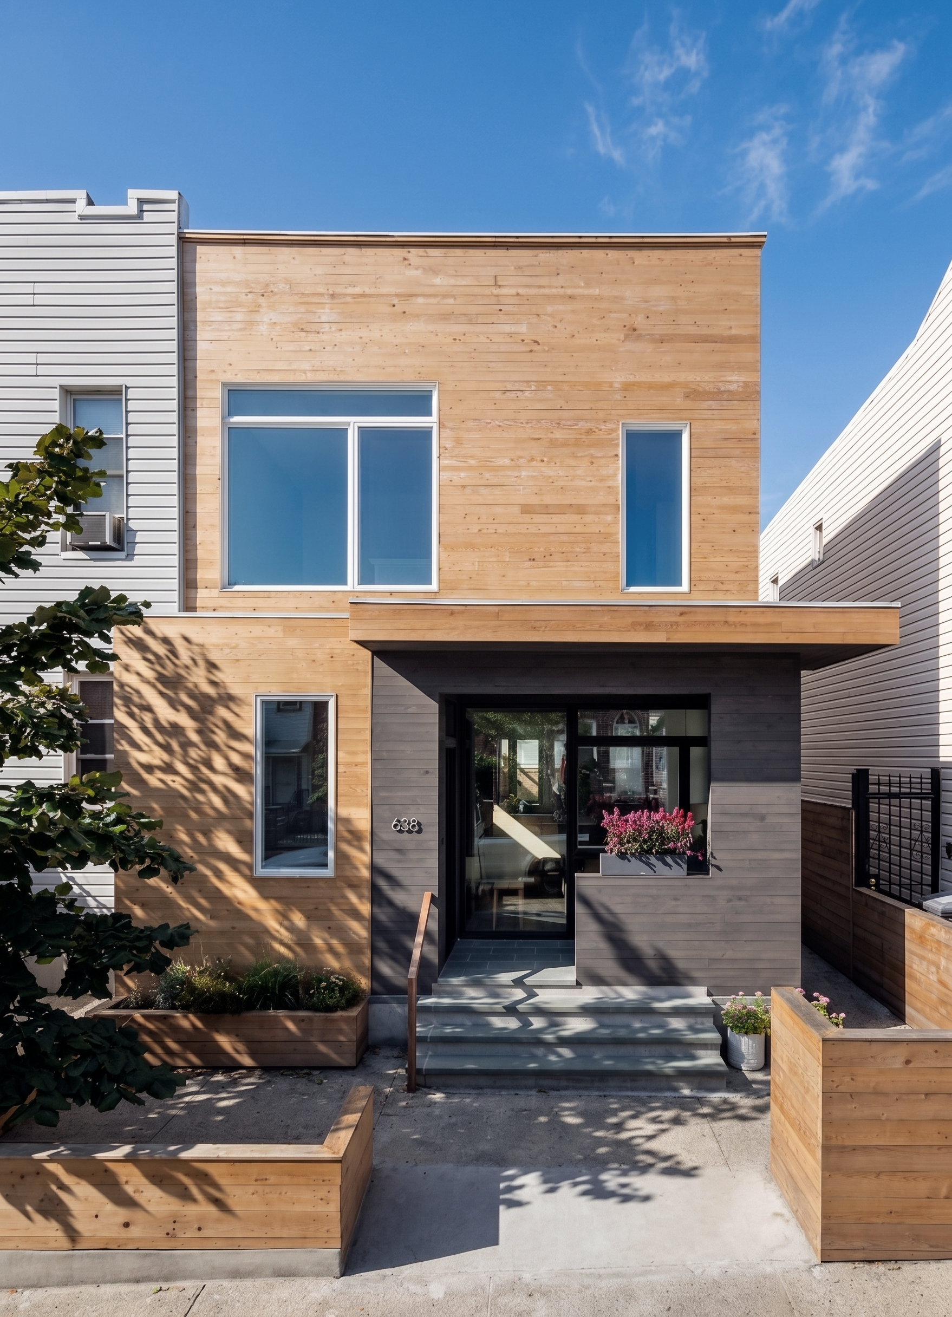
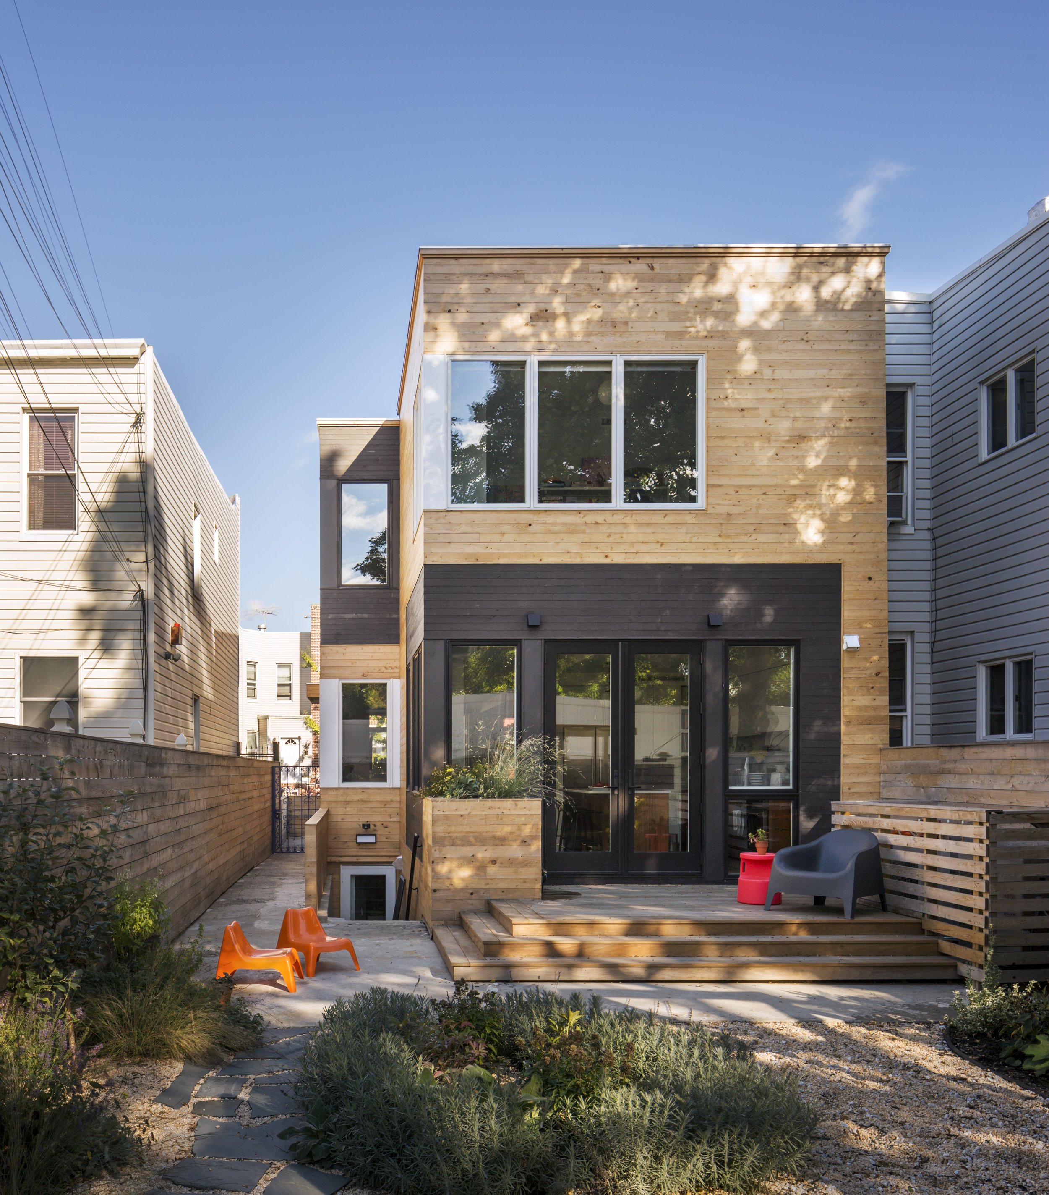
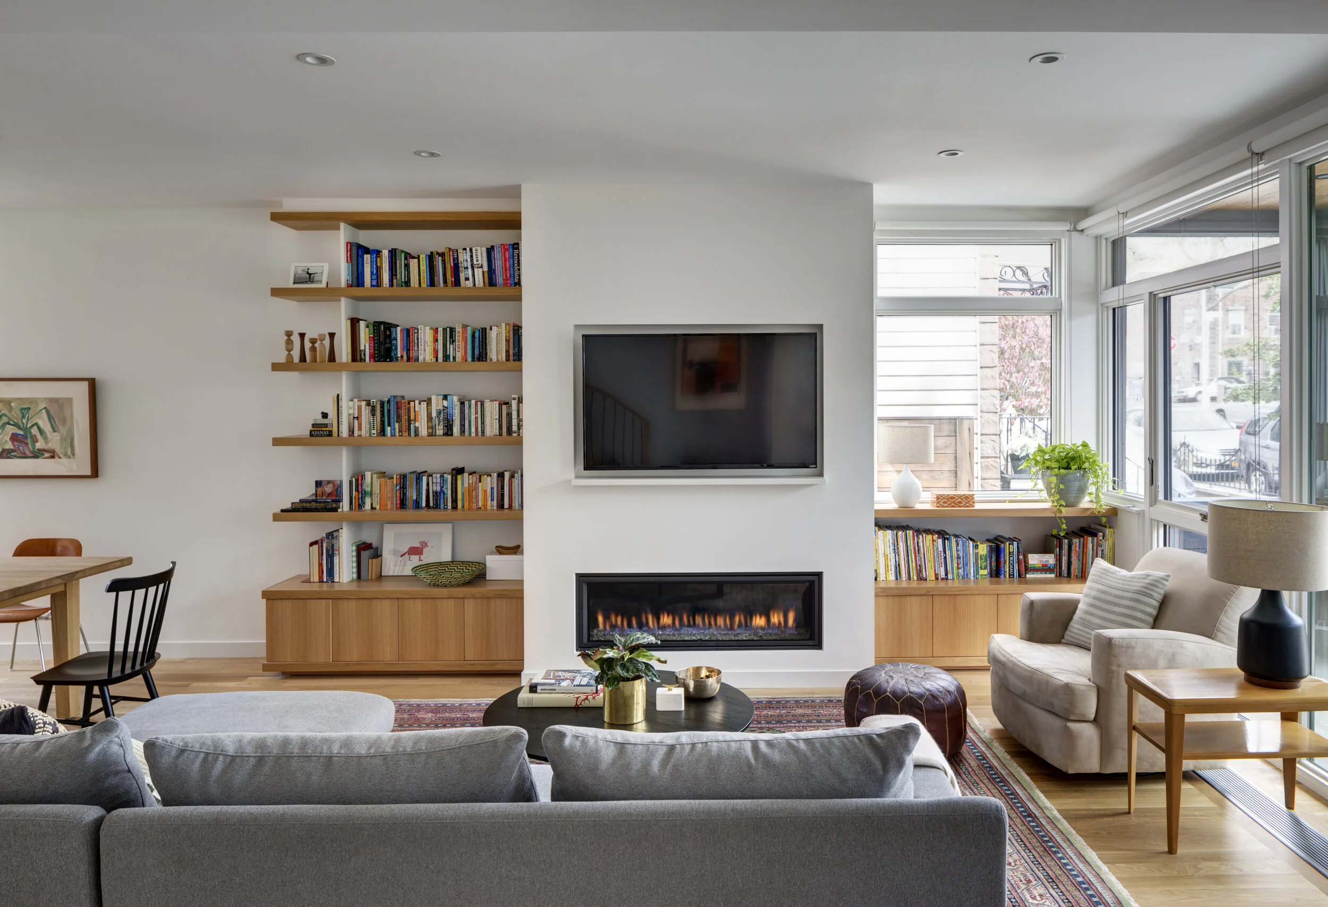
This complete renovation transformed a 20-foot-wide semi-detached townhouse into a bright, contemporary home for a family of four. Taking advantage of windows on three sides, the design strategically carved and expanded the existing front and rear extensions to improve circulation, create more generous living spaces, and draw natural light deep into the house through skylights, glazed corners, and expansive window walls.
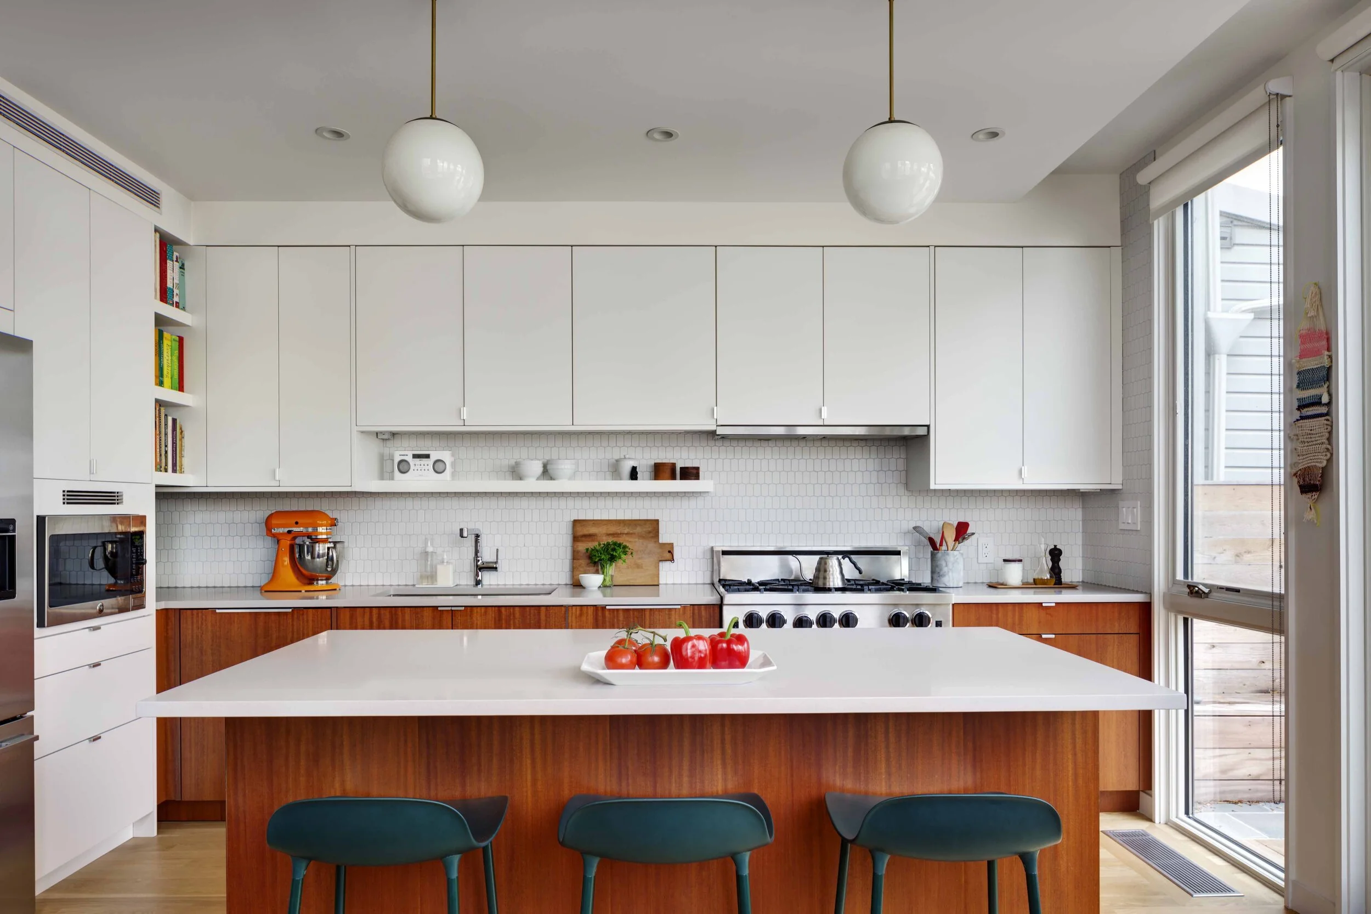
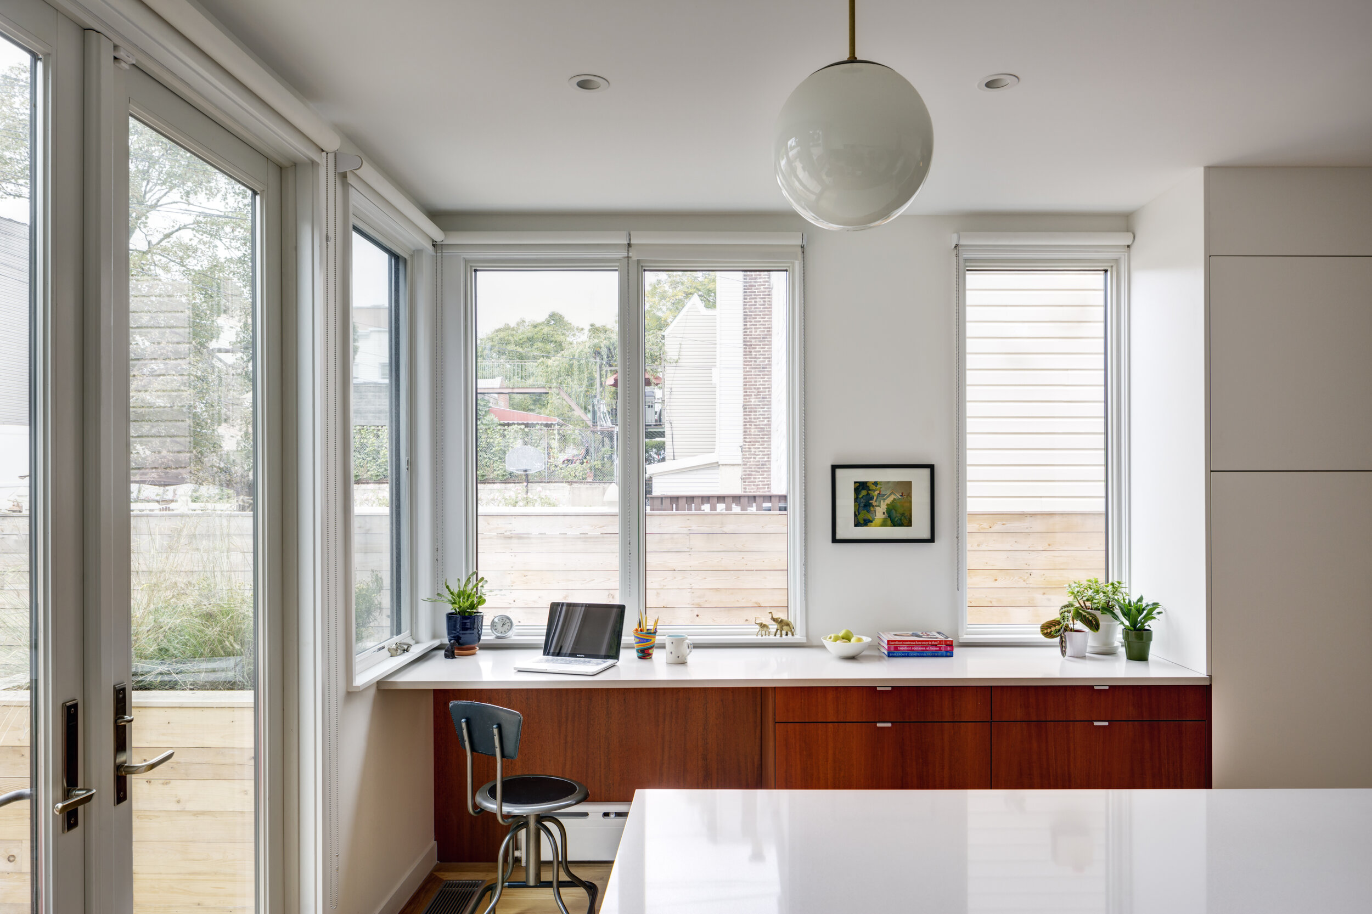
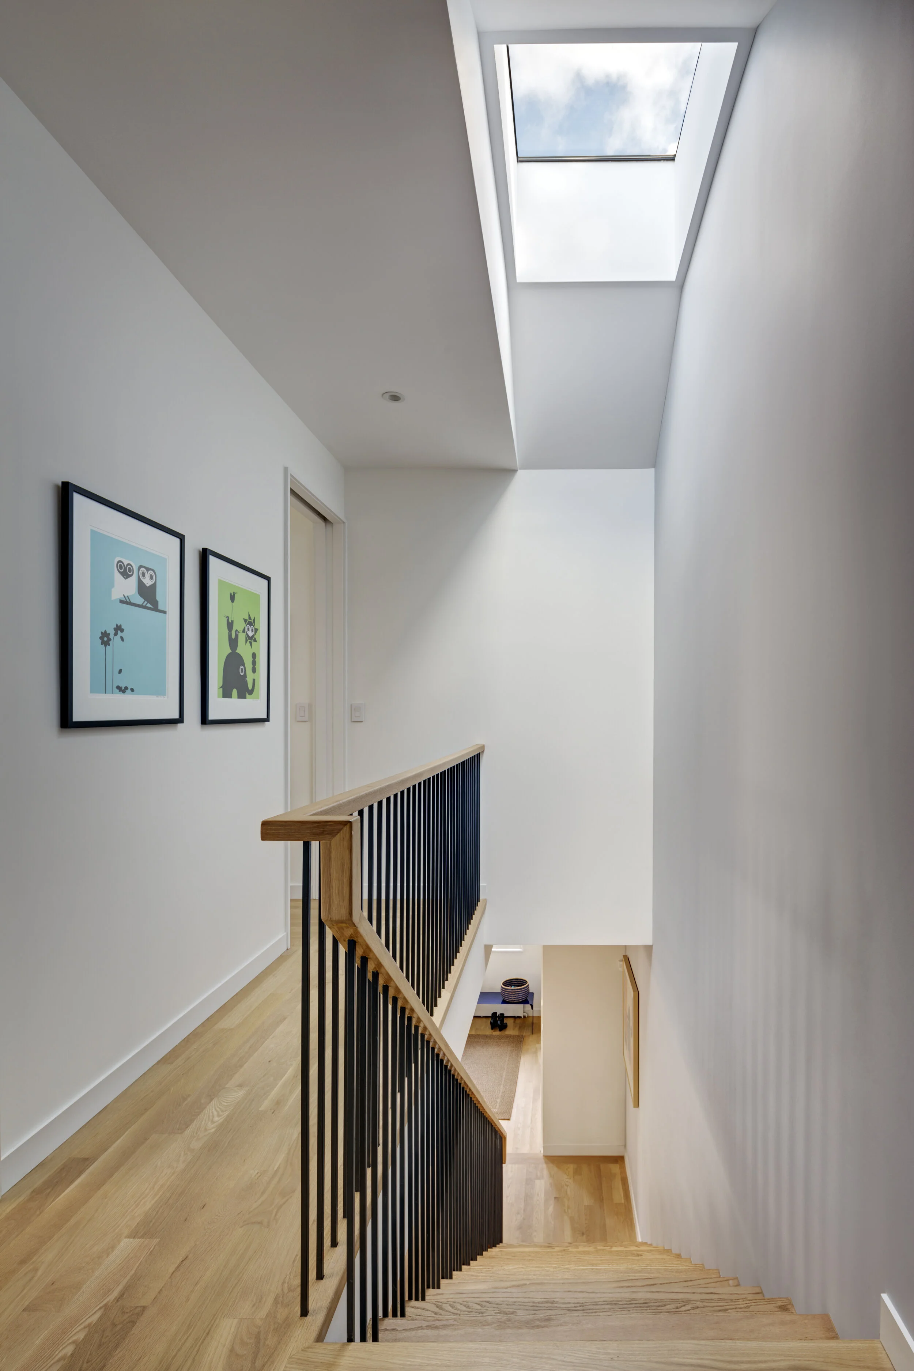
At the front, the existing extension was cut back to create a covered porch, wraparound corner window, and functional mudroom, while relocating the stair to the party wall allowed a large skylight to illuminate the center of the plan. The widened rear addition accommodates a mahogany-paneled kitchen with a large island and integrated office nook that opens directly to a rear deck and garden.
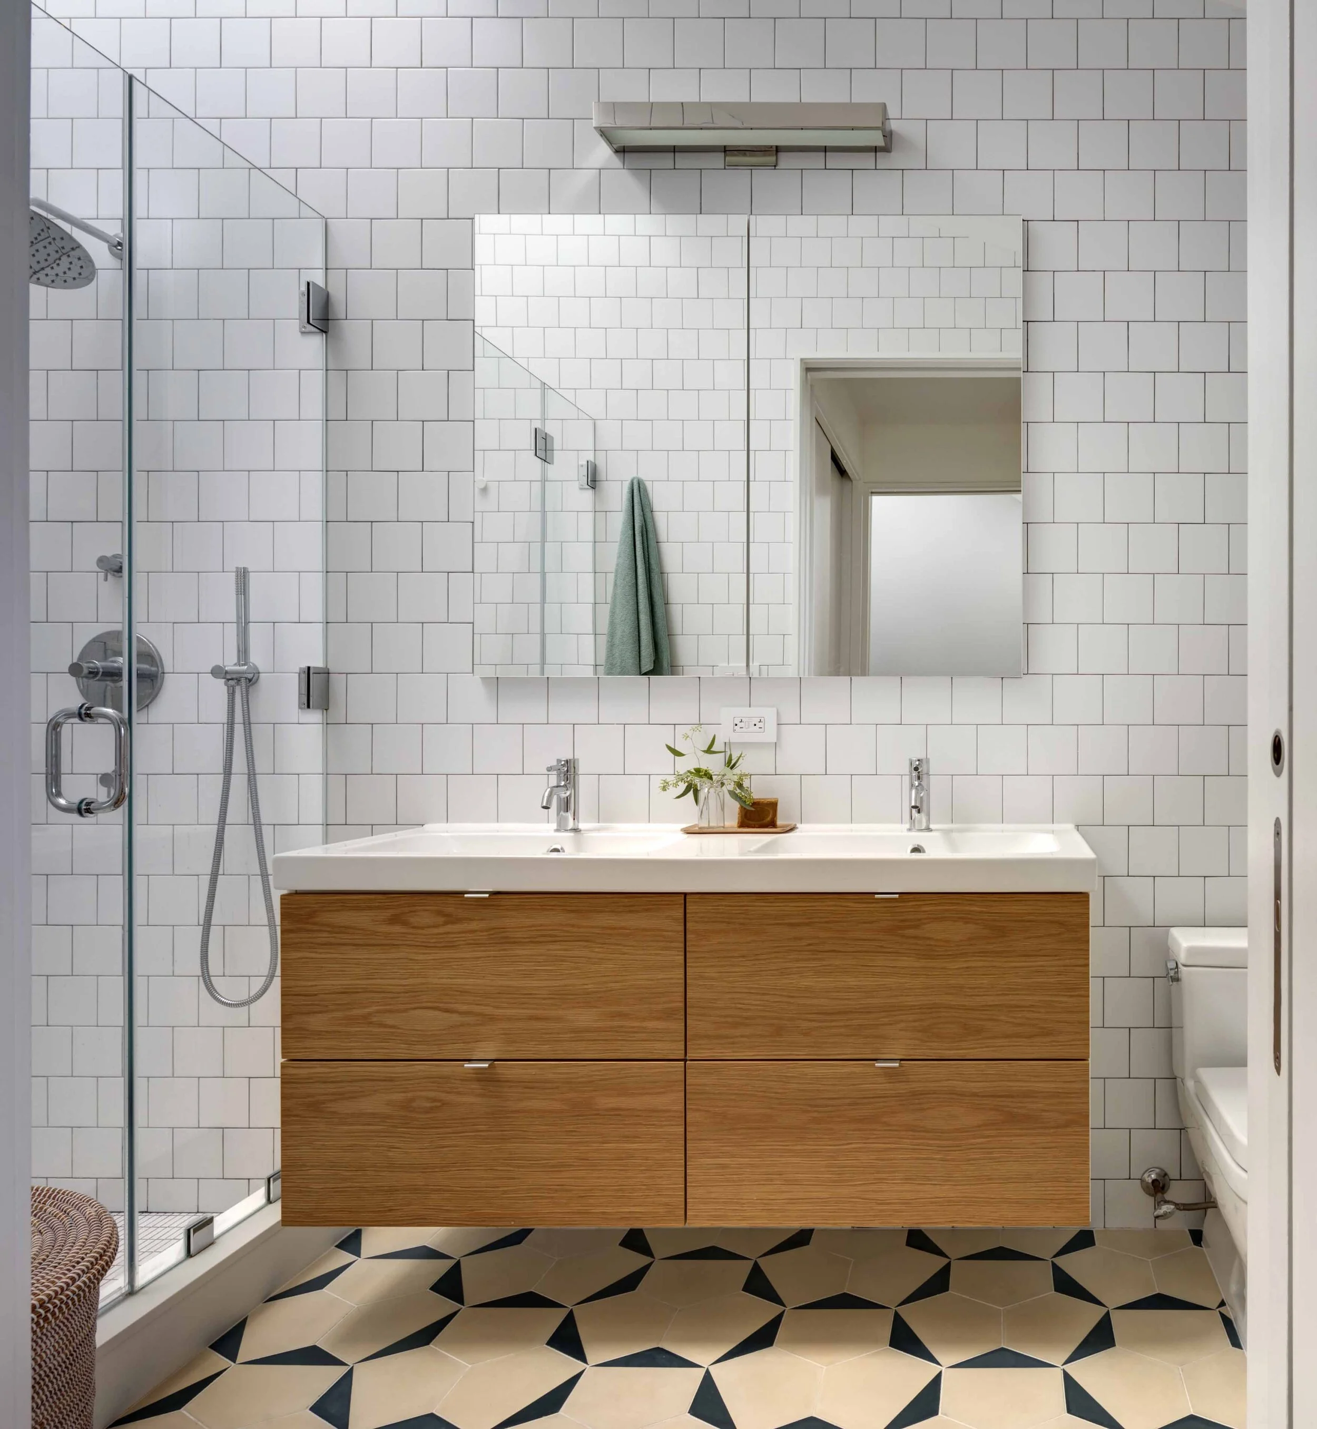
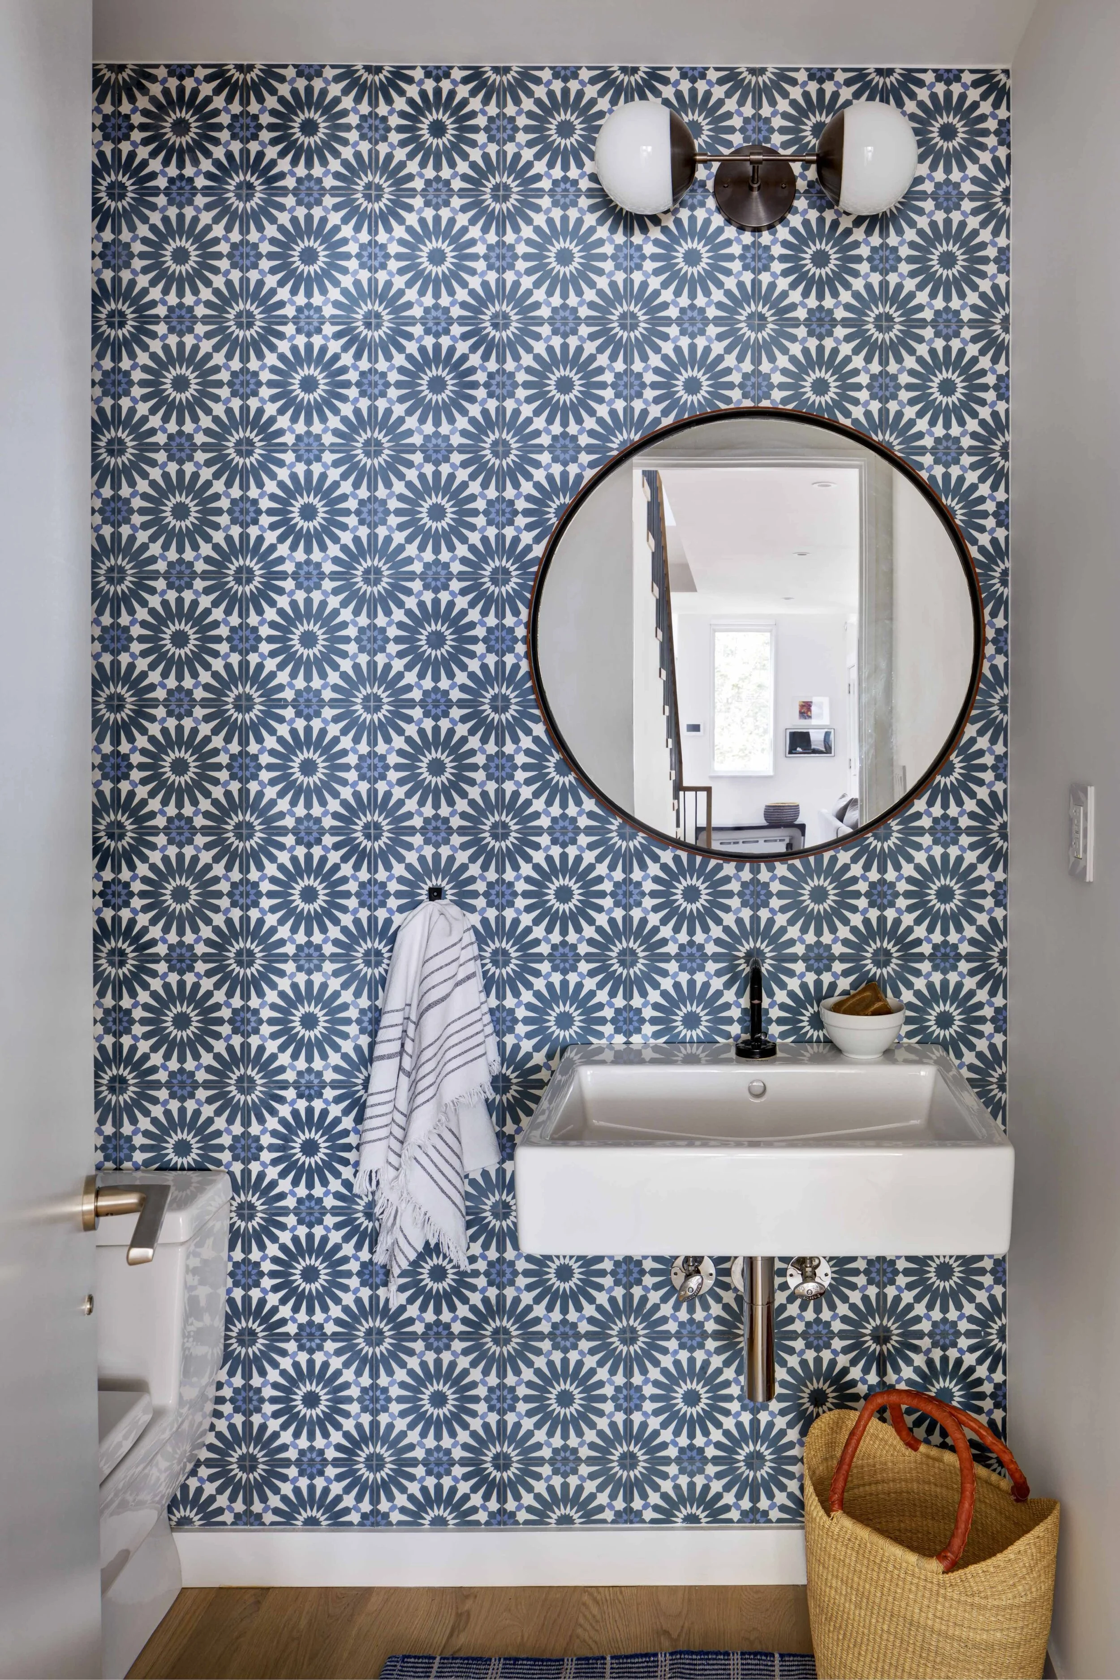
White oak millwork, graphic tile, and a restrained palette of natural materials unify the interiors, while white cedar siding and sculpted exterior volumes express the home's carefully.
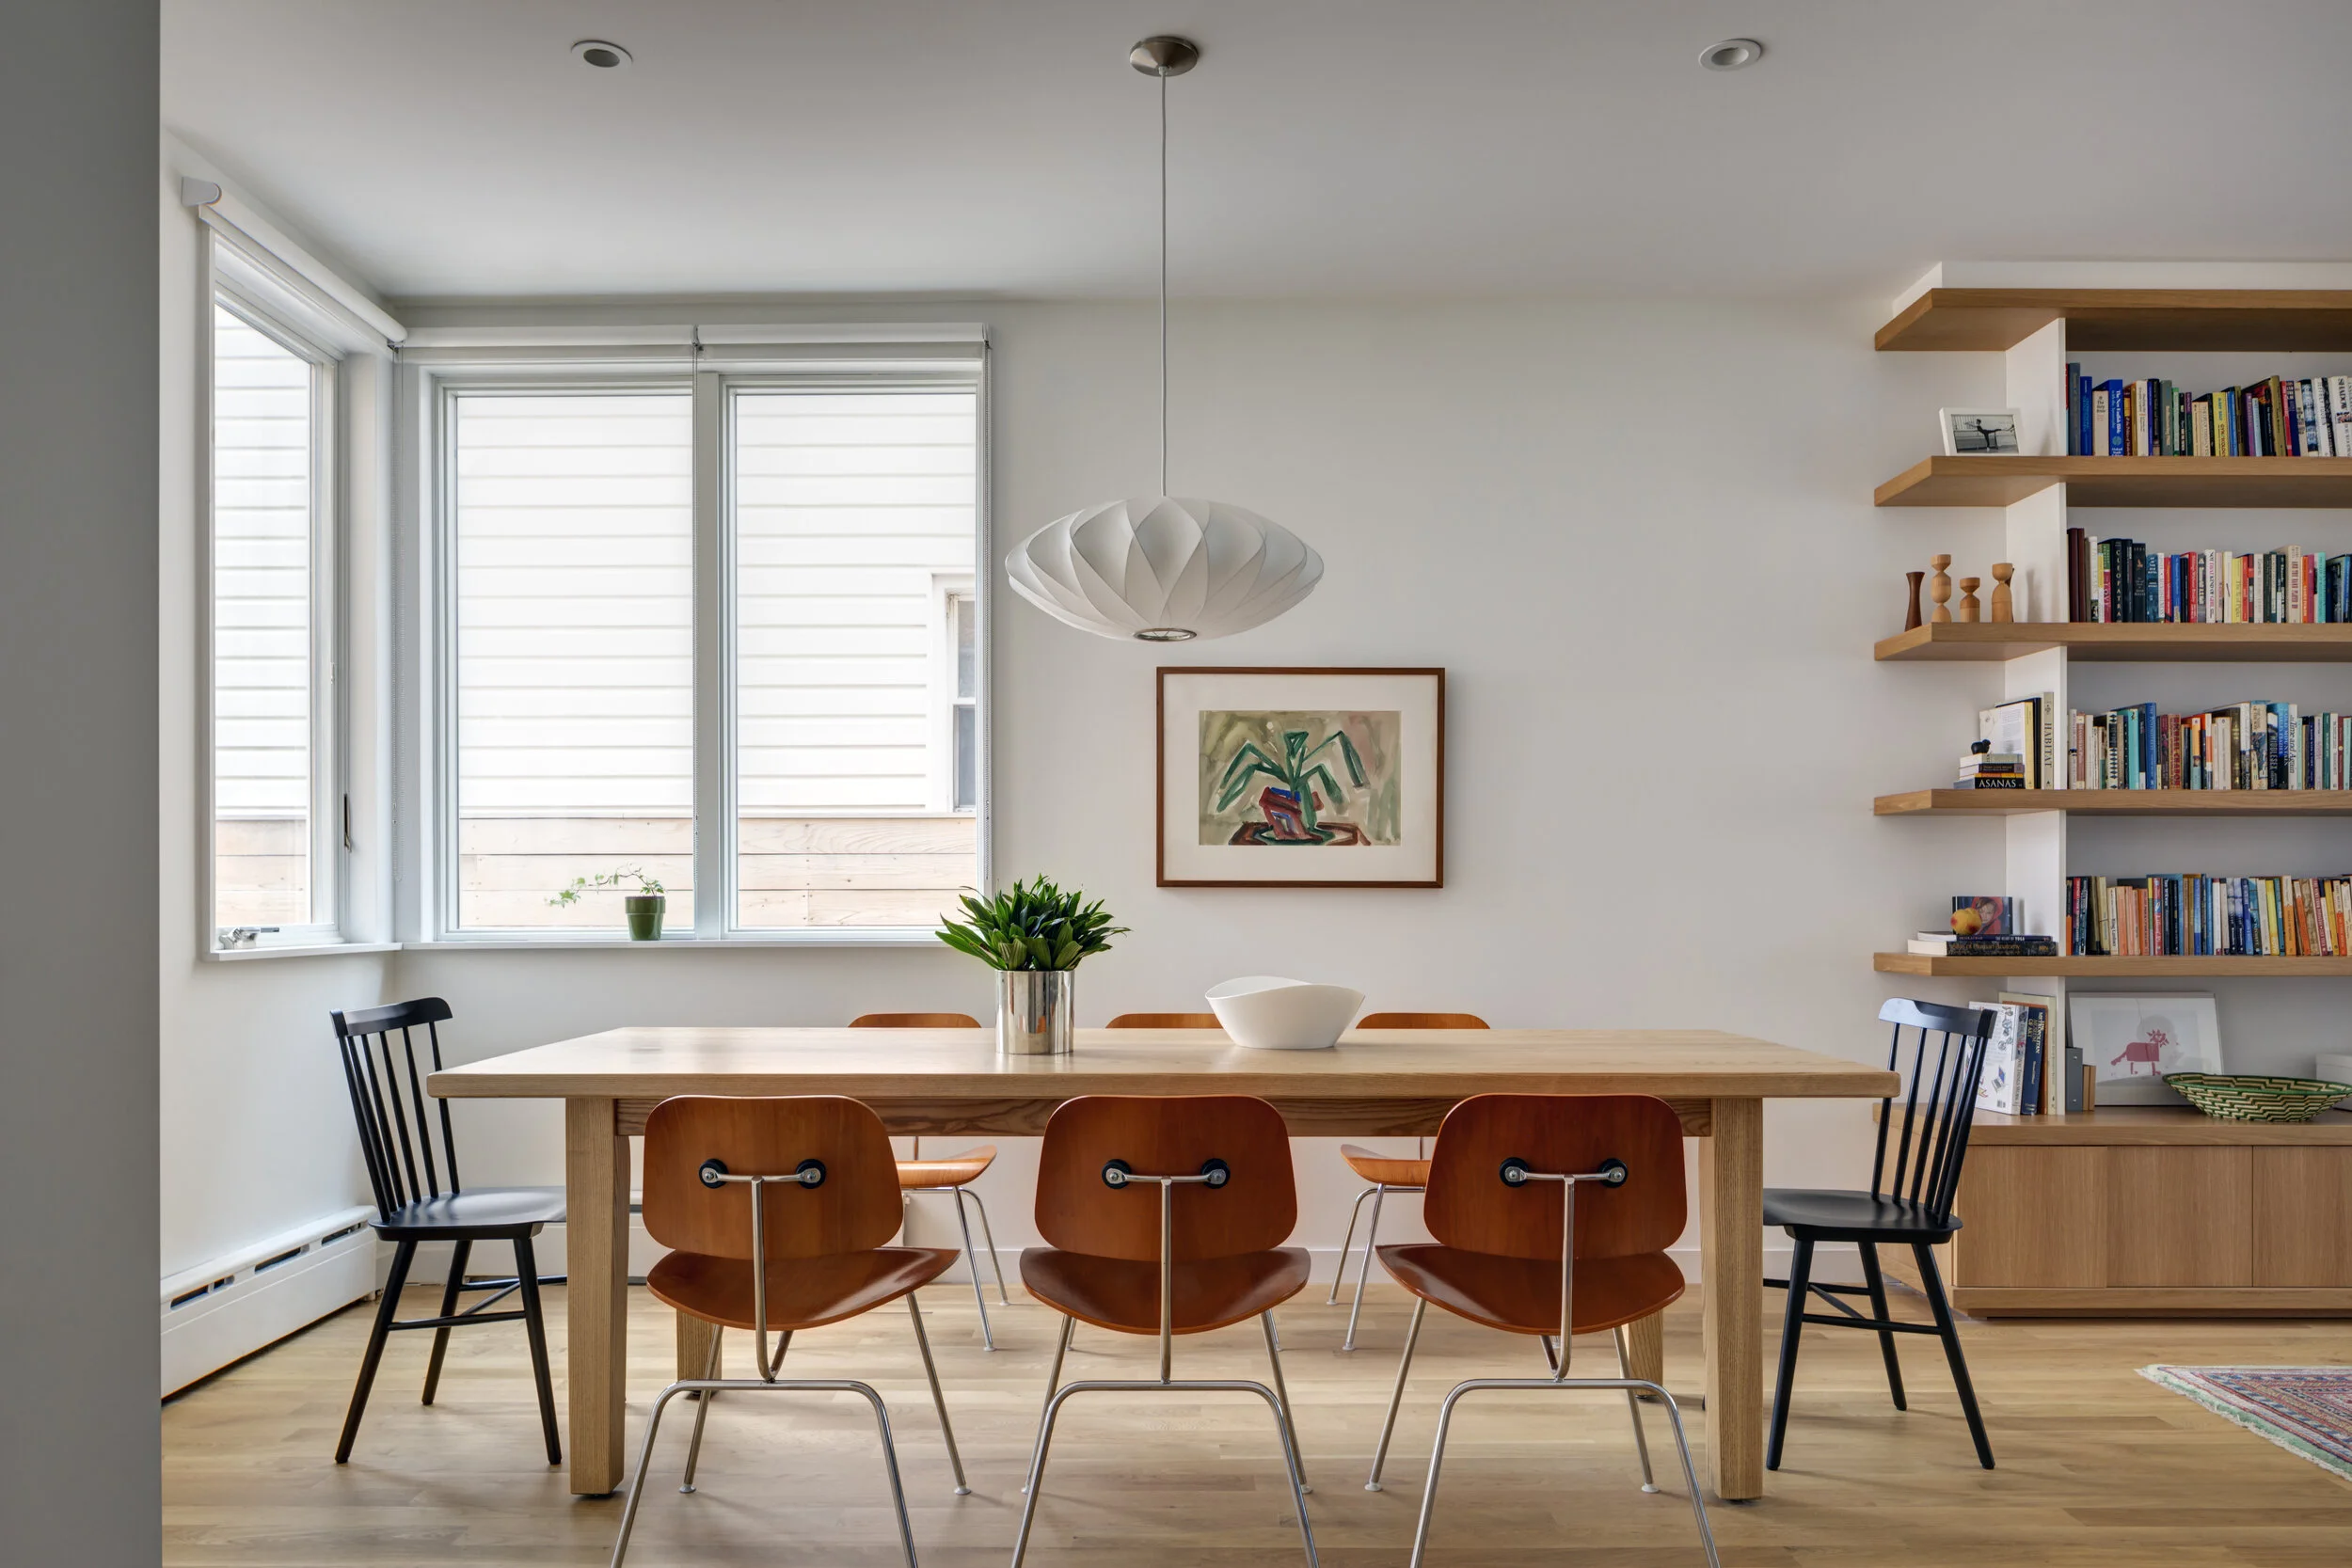
Taking advantage of windows on three sides, the design strategically carved and expanded the building volume to draw natural light deep into the home.