Deerfield House
Location
Sag Harbor, New York
Publication
Hamptons Cottages and Gardens
Awards
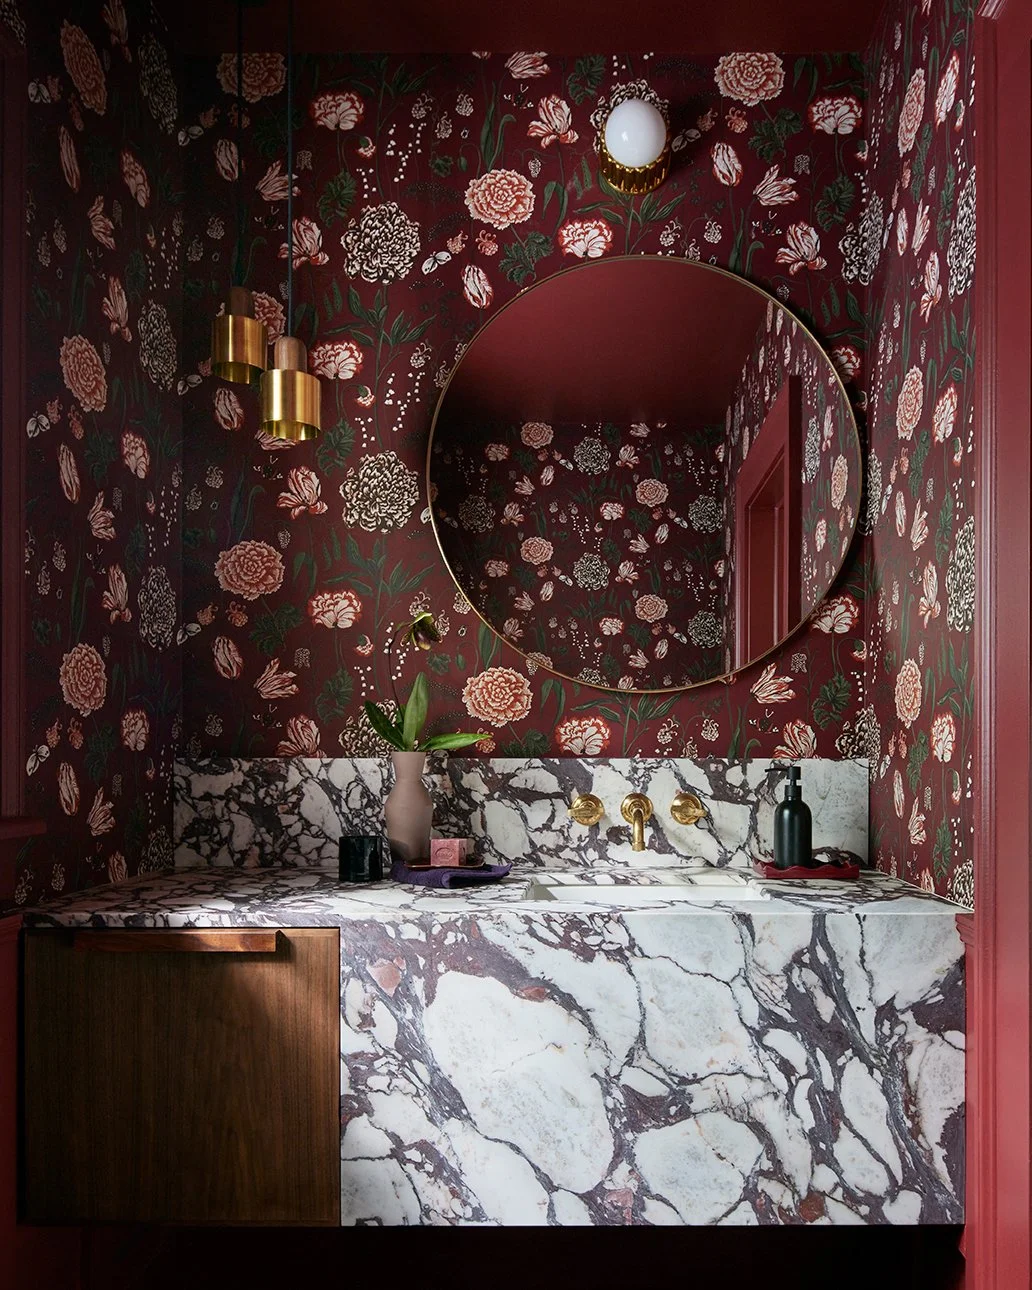
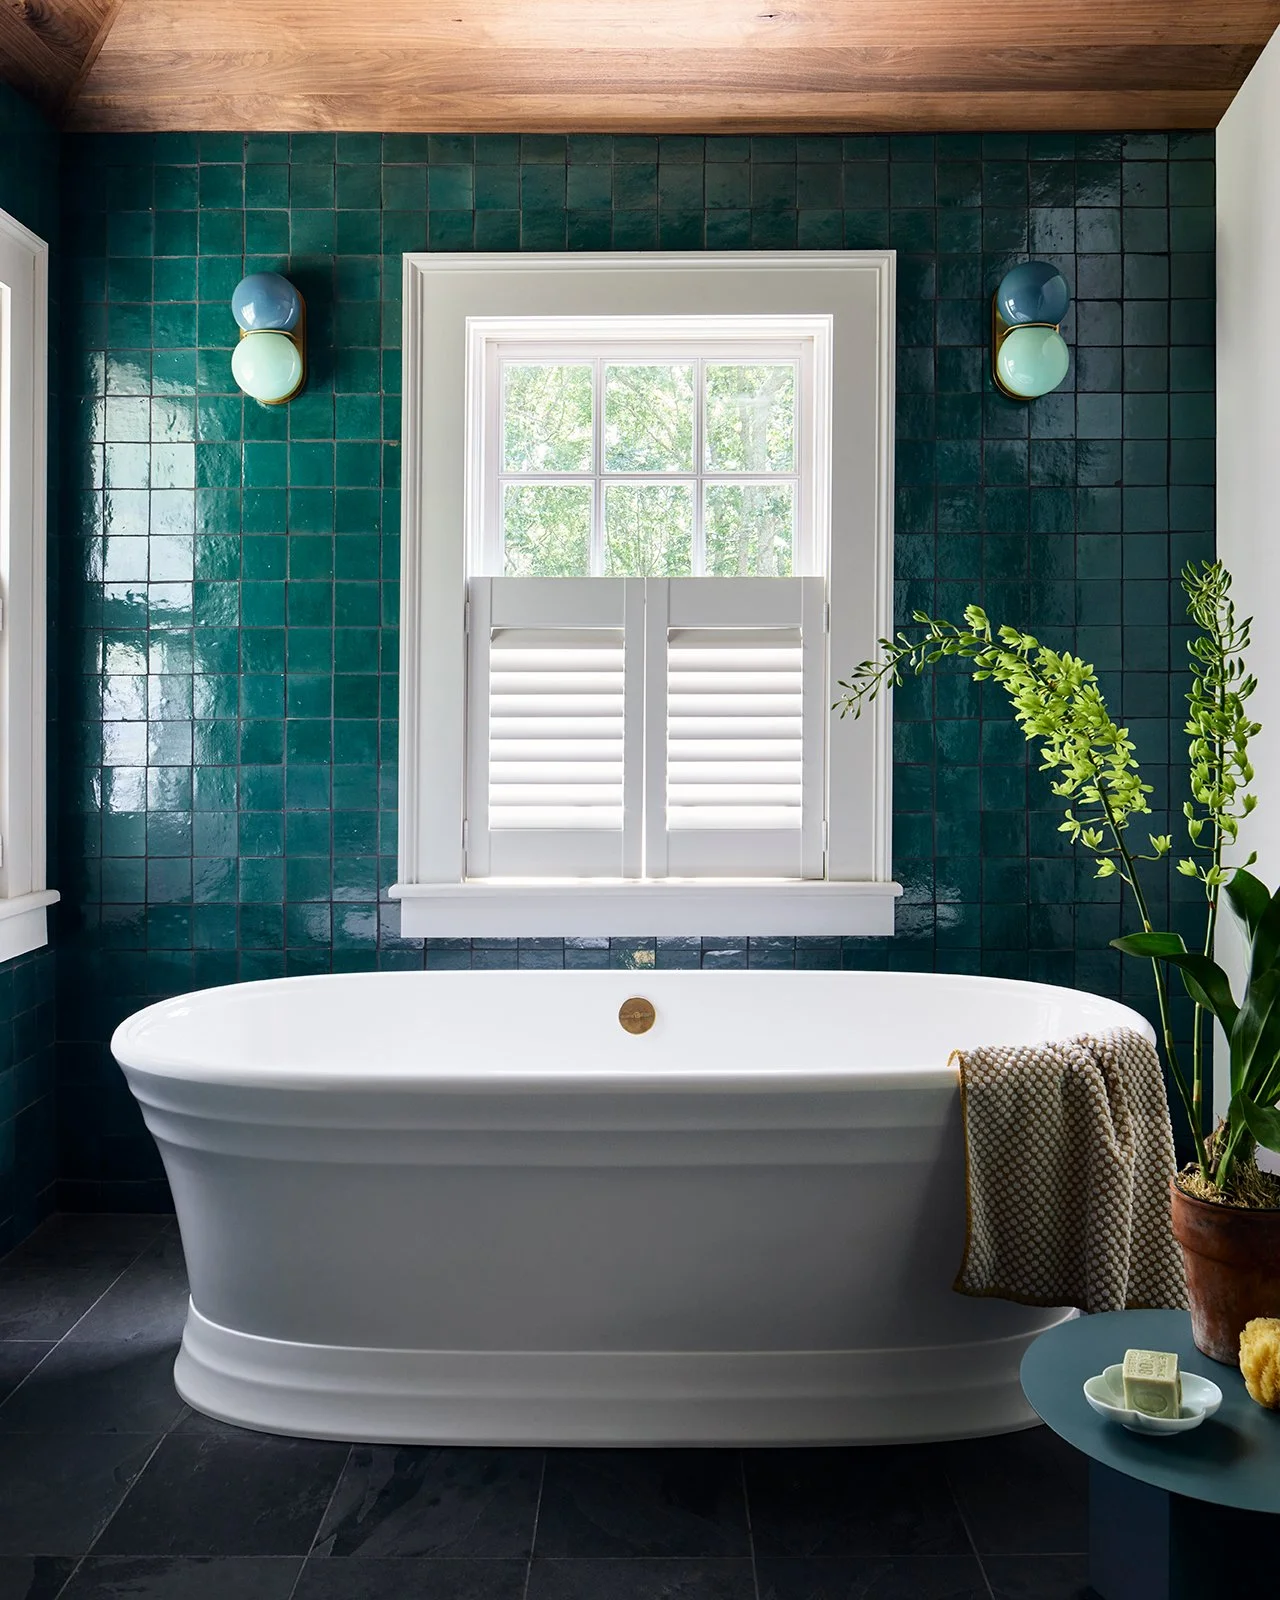
Interior Design / 2022 Best of Year Award Honoree of “Kitchen & Bath”
Photography
Gieves Anderson / BAAO
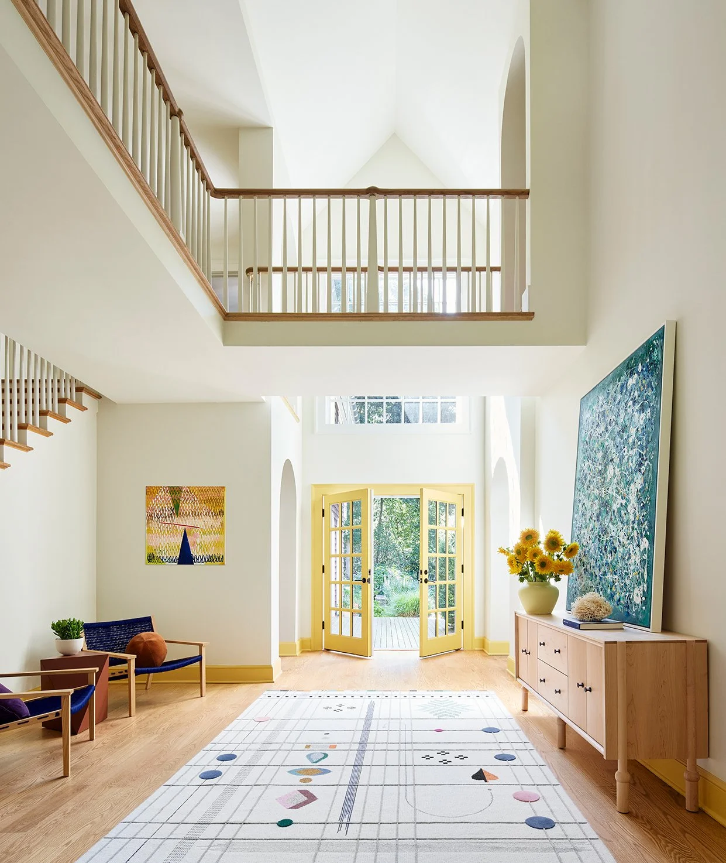
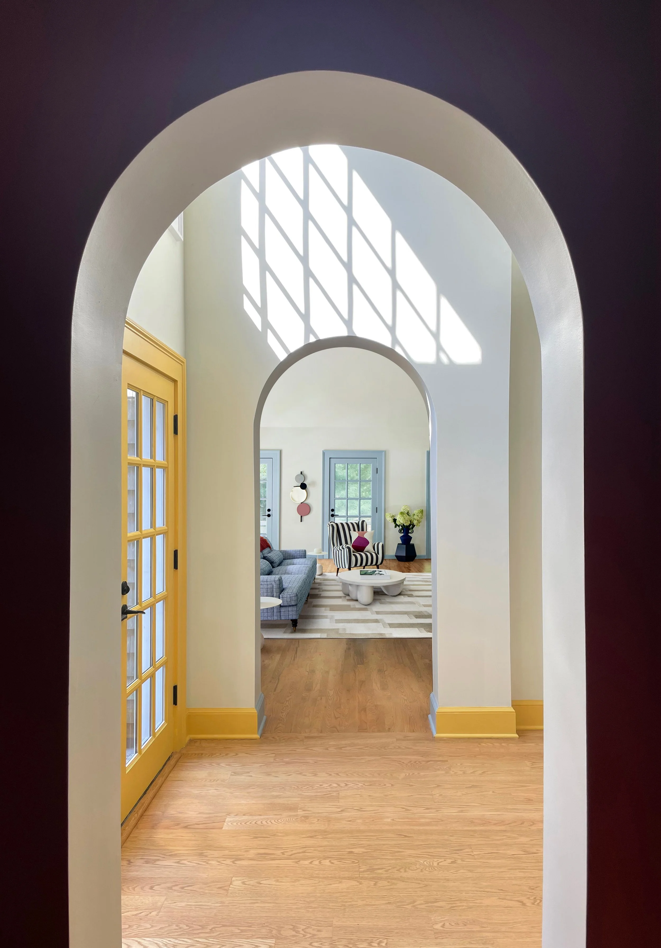
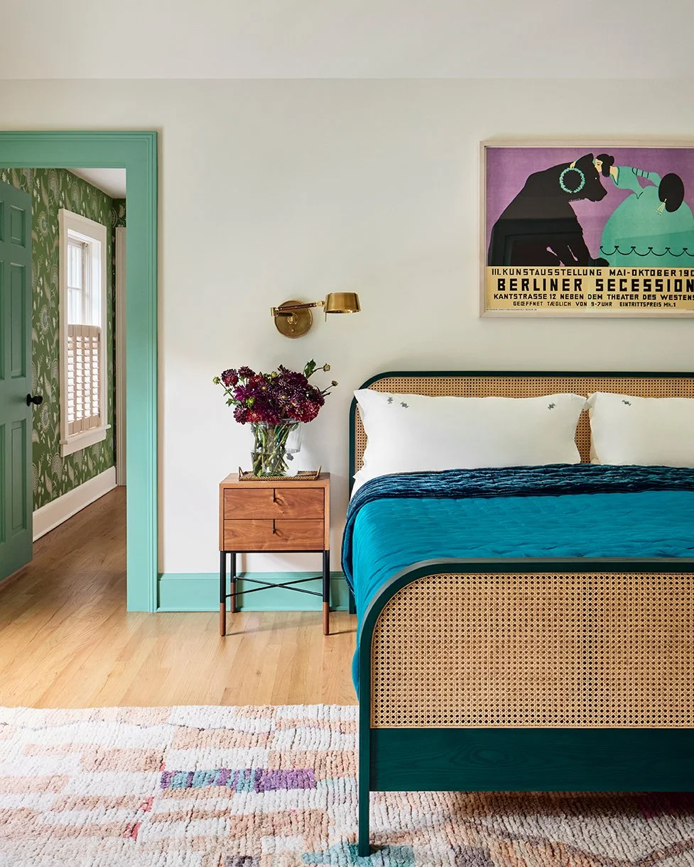
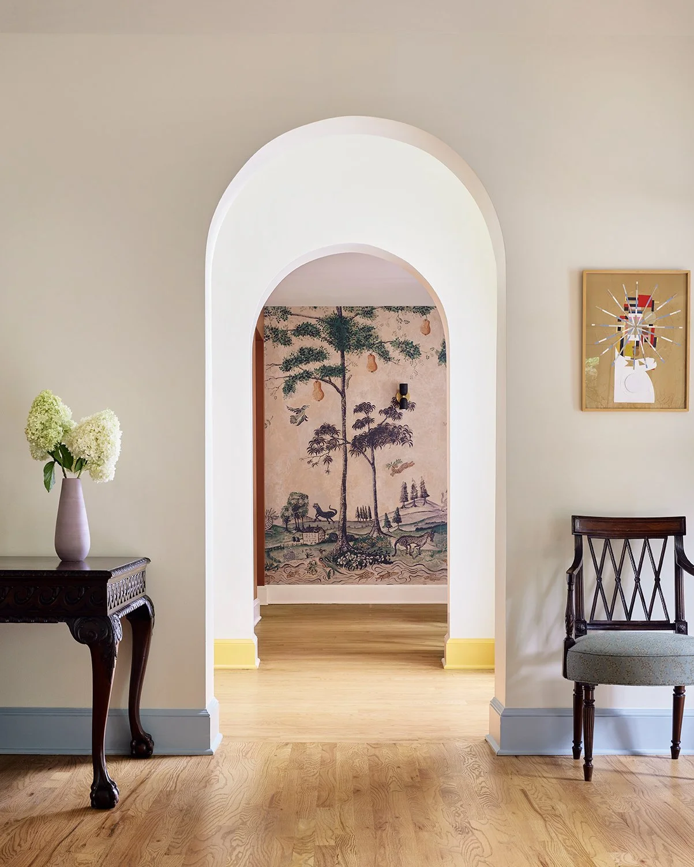
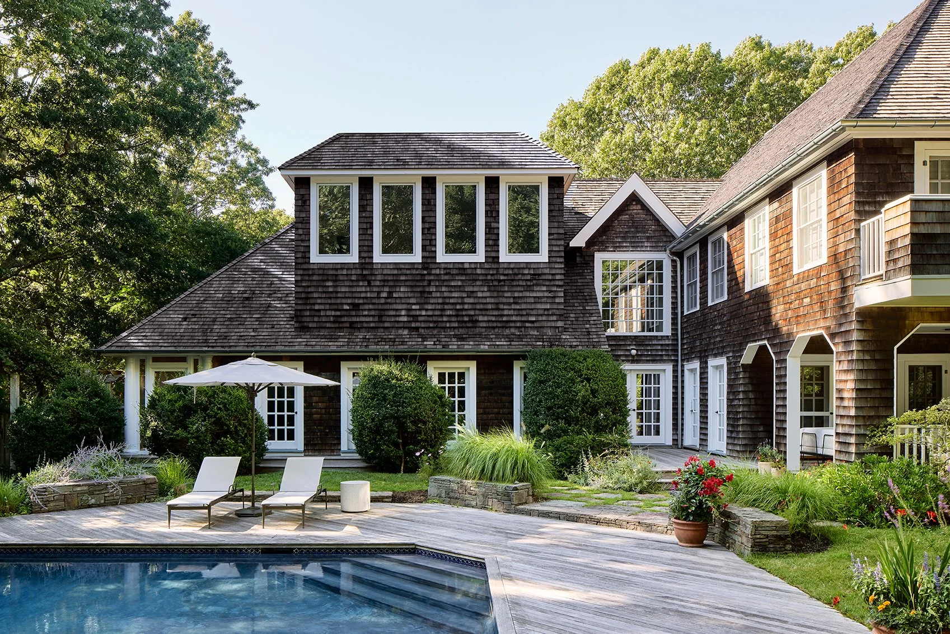
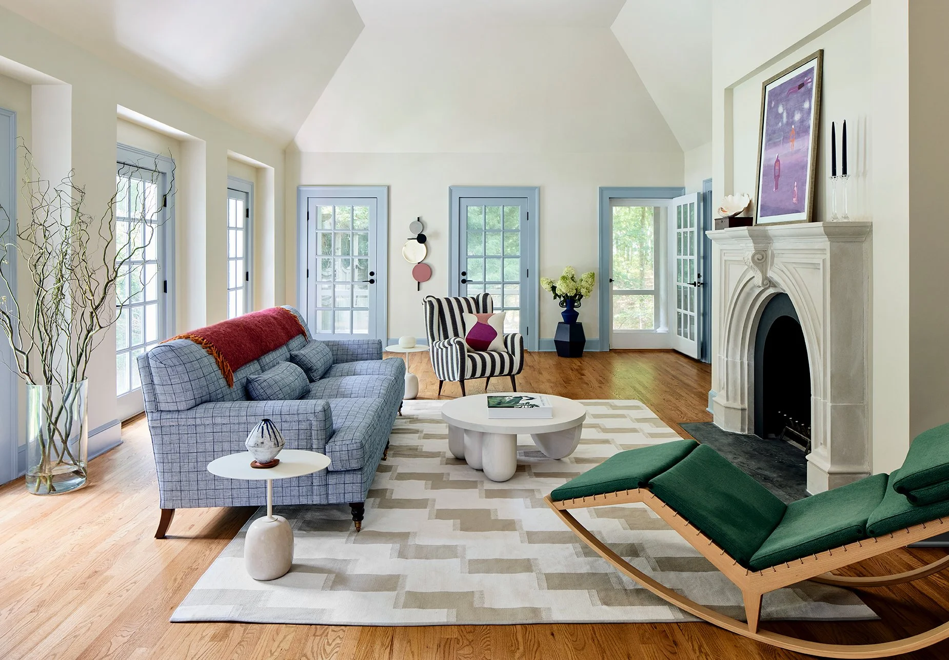
Deerfield House is an extensive renovation and addition to a 1980s Shingle Style residence set on 5.6 wooded acres in Sag Harbor. Designed for a Brooklyn-based couple with two children, the project reimagines the home as a vibrant retreat that balances the energy of city life with the calm of its natural surroundings. Sculptural apertures frame views of gardens and woodland, guiding movement through vaulted, color-saturated interiors with contrasting trim. Existing overscaled architectural elements were reinterpreted, and new living spaces were created within the original footprint by strategically expanding dormers and refinishing attic areas.
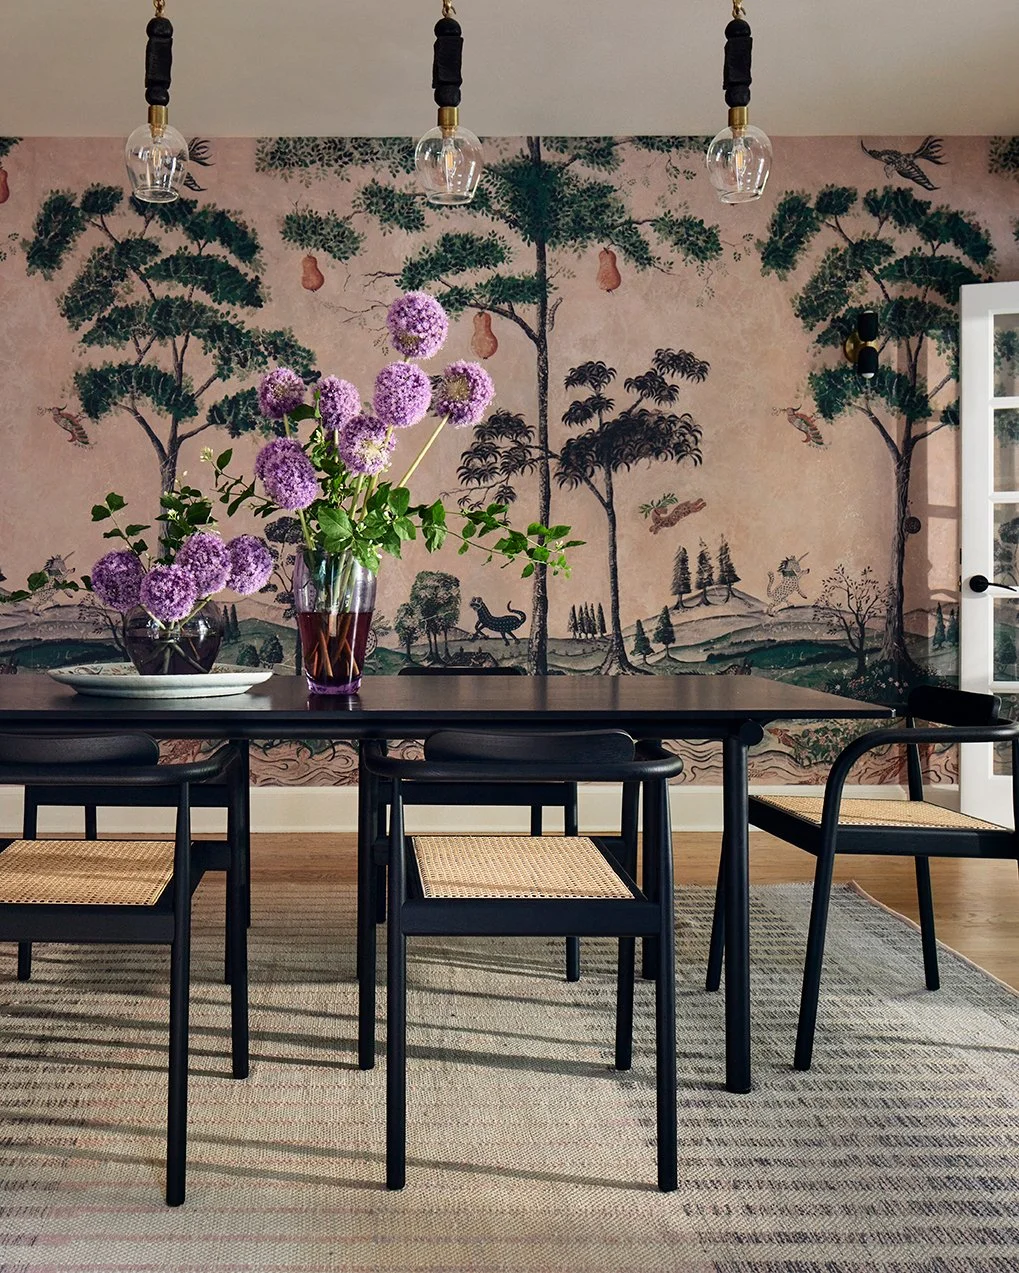
A triple-height entry hall with arched openings and a curving stair anchors the house, connecting to an exercise and meditation space carved from the existing attic. From there, a sequence of distinct rooms, including a muraled dining room, a deep green library, and a vaulted living room lined with French doors, culminates in views of gardens, fountains, and an octagonal pool house.
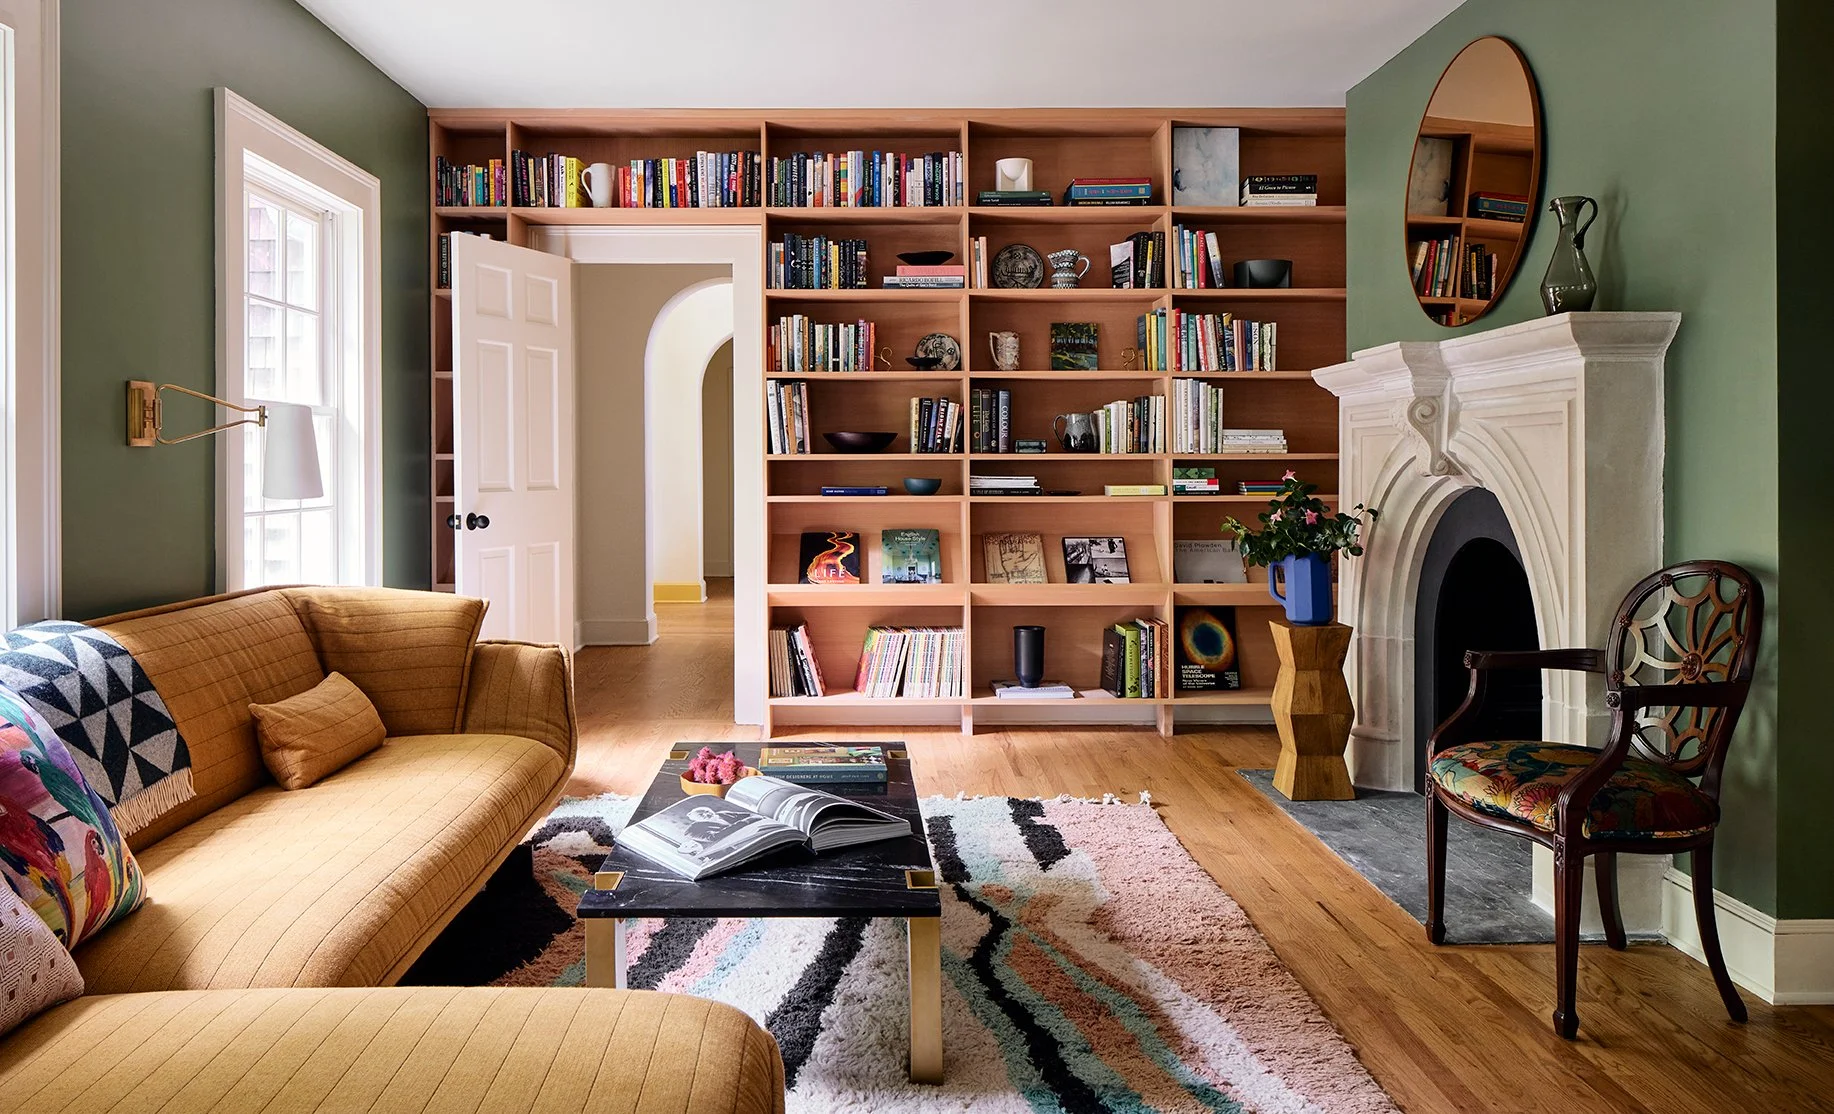
A vibrant retreat where bold color, sculptural space, and the surrounding landscape transform a 1980s house into a contemporary countryside escape.