Mi Casita Preschool & Cultural Center
Location
Brooklyn, NY
Awards
AIANY Design Awards
AIANY State Design Awards
SARA National Award
Publication
Dezeen
ArchDaily
Metropolis Magazine
Revista Diseño Interior
Photography
Gieves Anderson / BAAO
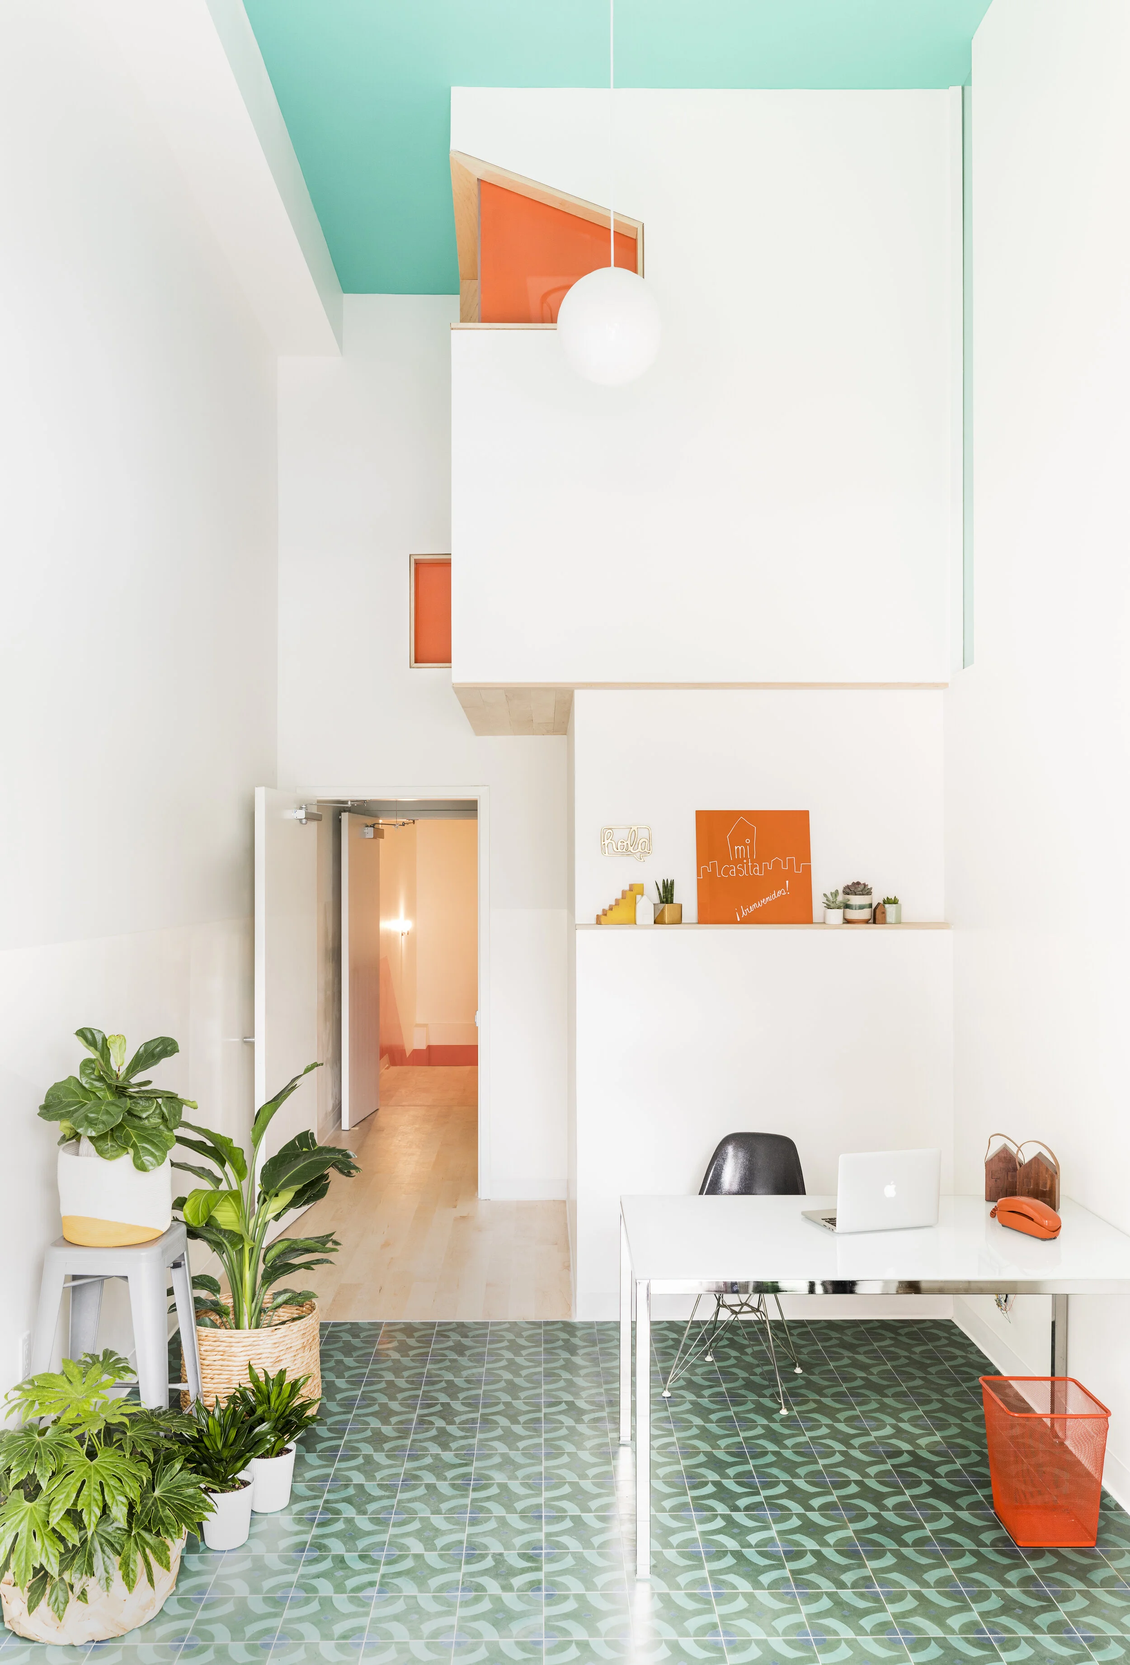
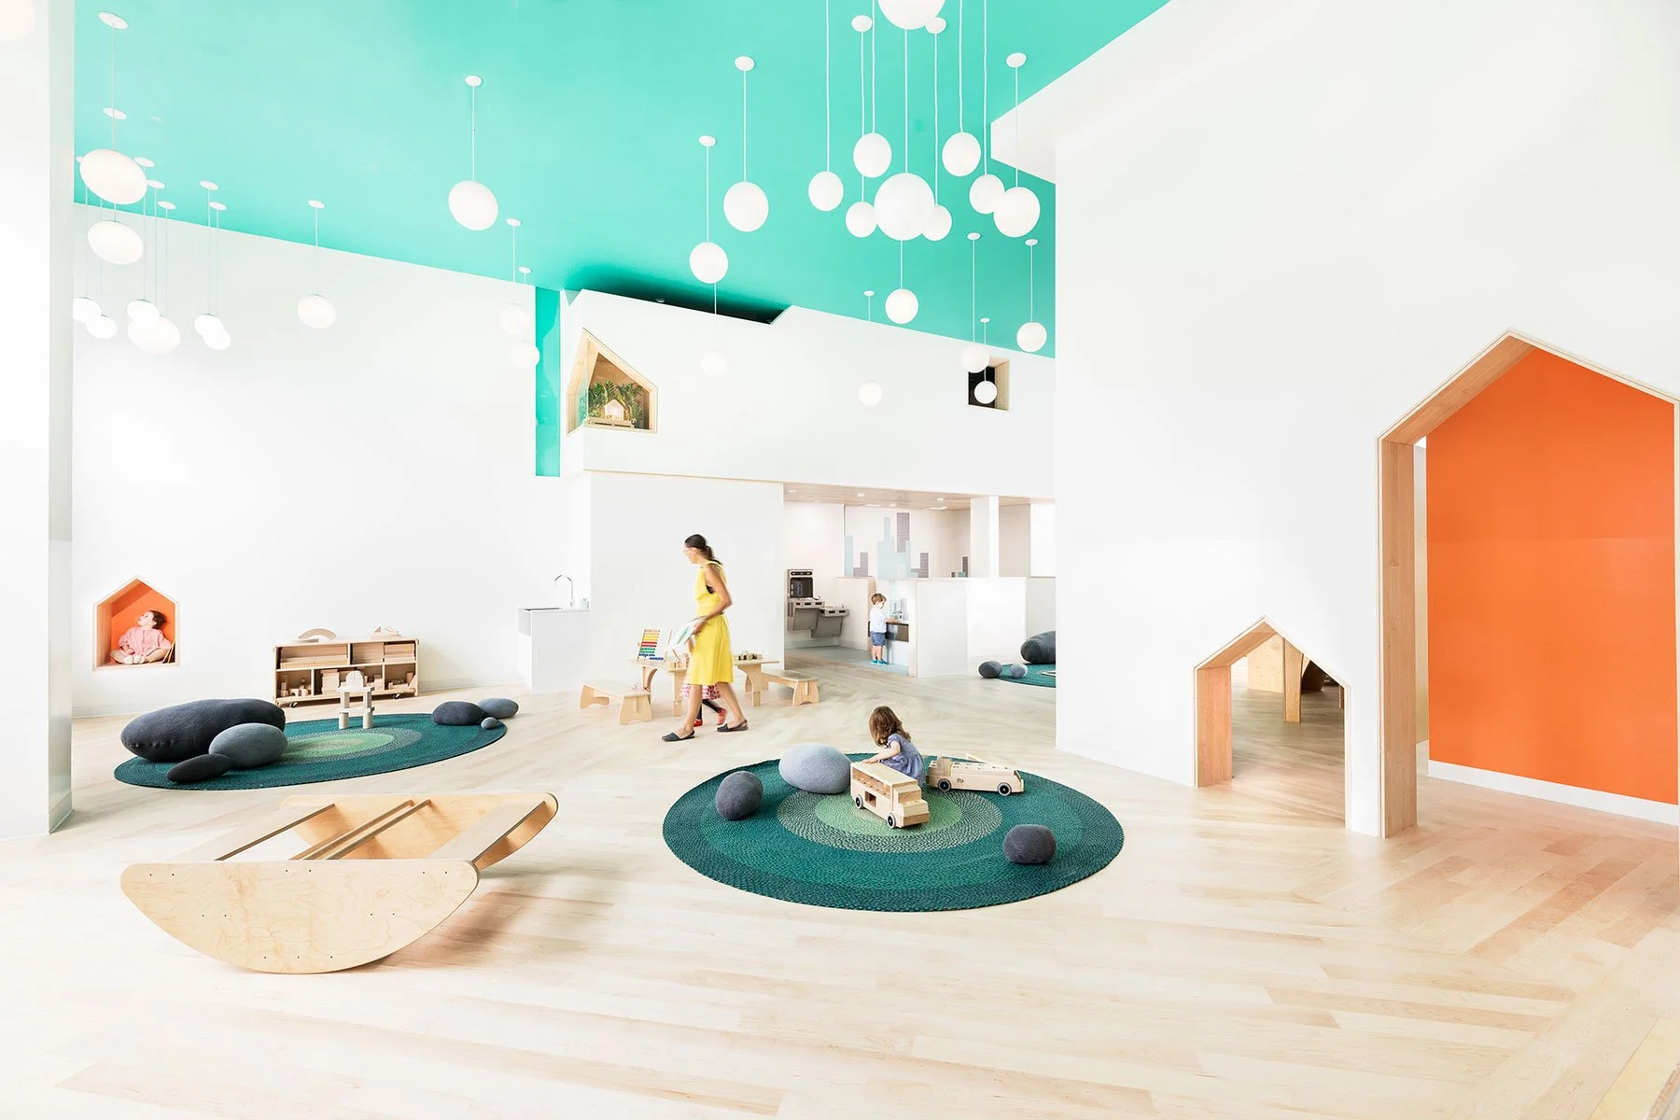
Mi Casita Preschool and Cultural Center, designed by Barker Architecture Office and 4|Mativ Design Studio, occupies the ground floor of a mixed-use development in Brooklyn. Conceived as a “home away from home,” the school reflects the neighborhood's cultural diversity through a flexible environment for learning, creativity, and community.
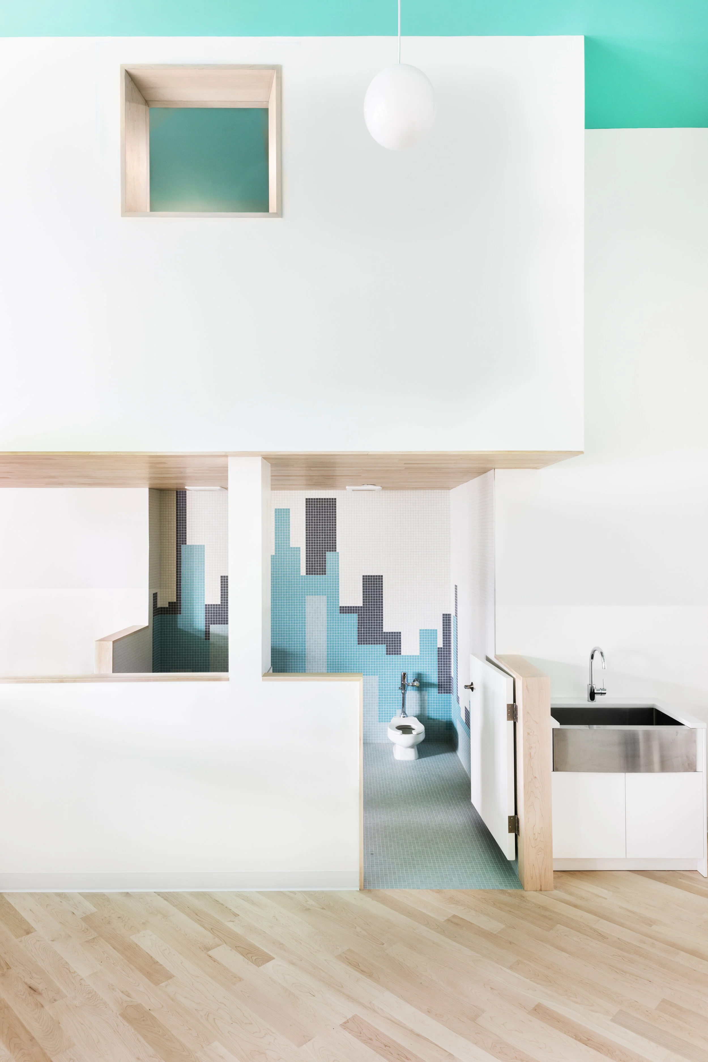
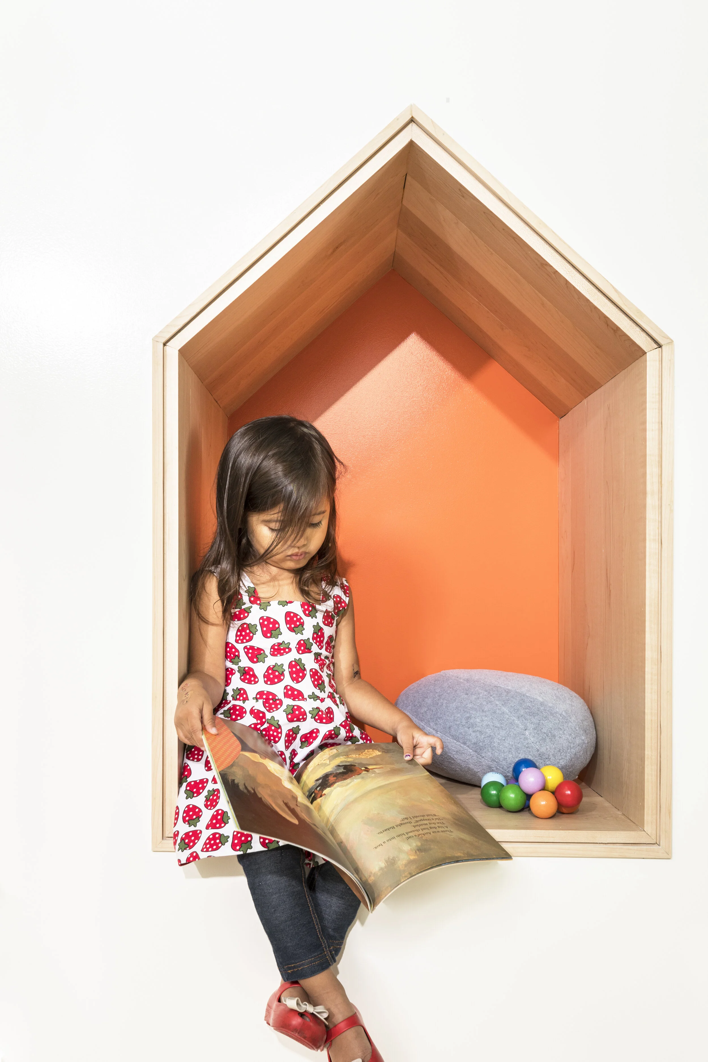
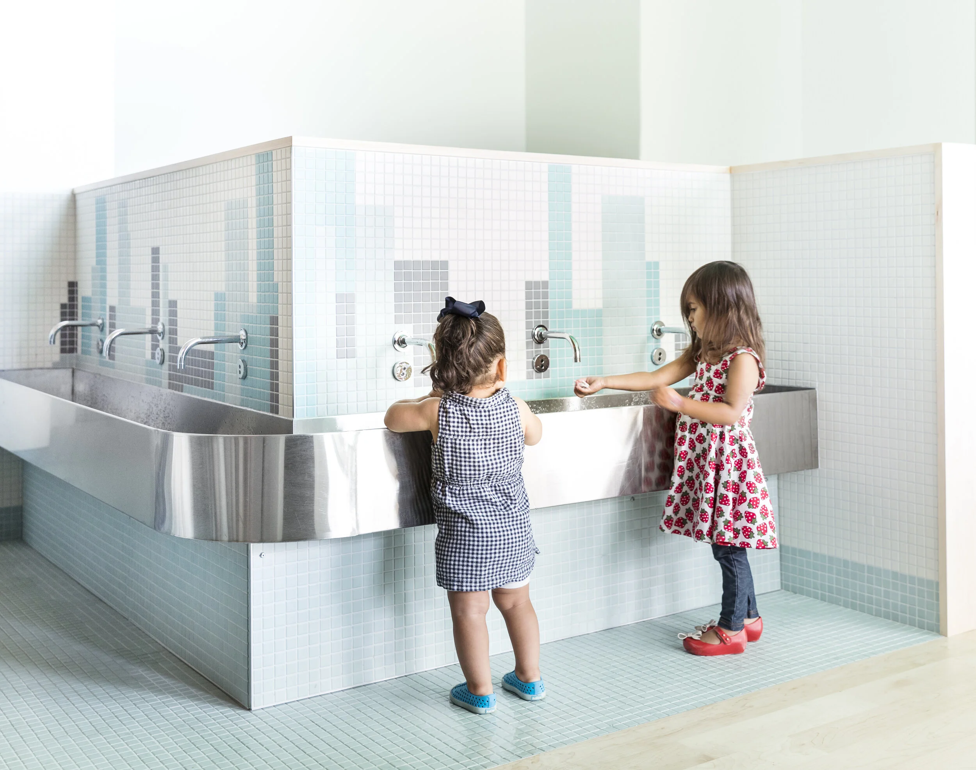
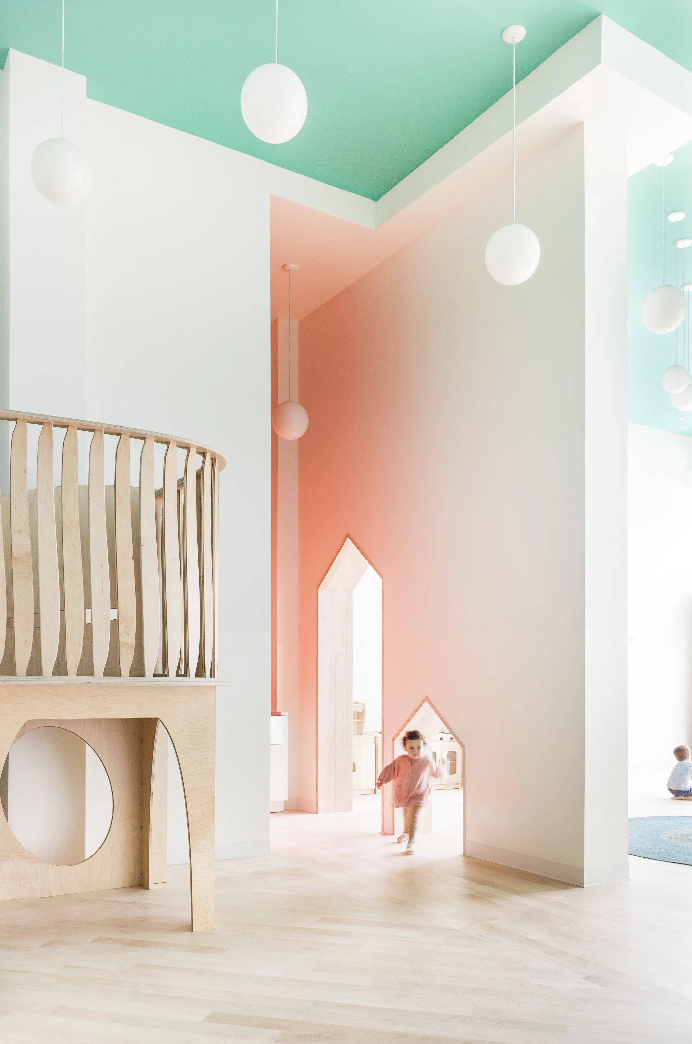
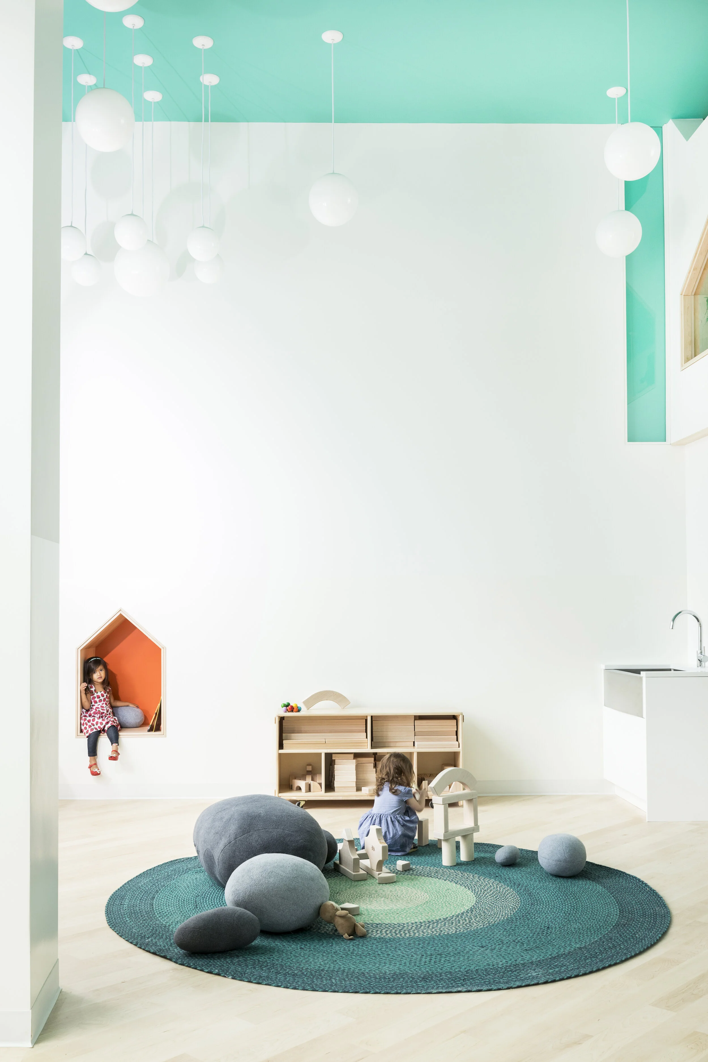
A central L-shaped trough sink organizes three classrooms around a shared area for gathering, washing, and play. Furniture and movable partitions define activity zones beneath 15-foot ceilings, allowing the school to transform for exhibitions, performances, and community events. House-shaped architectural elements create reading nooks, playful passageways, and a mezzanine display vitrine for seasonal installations and student work. A mosaic tile mural surrounding the communal sink and bathroom references the Brooklyn skyline, while turquoise ceilings, warm orange accents, and suspended globe lights create a playful atmosphere rooted in the life of the neighborhood.
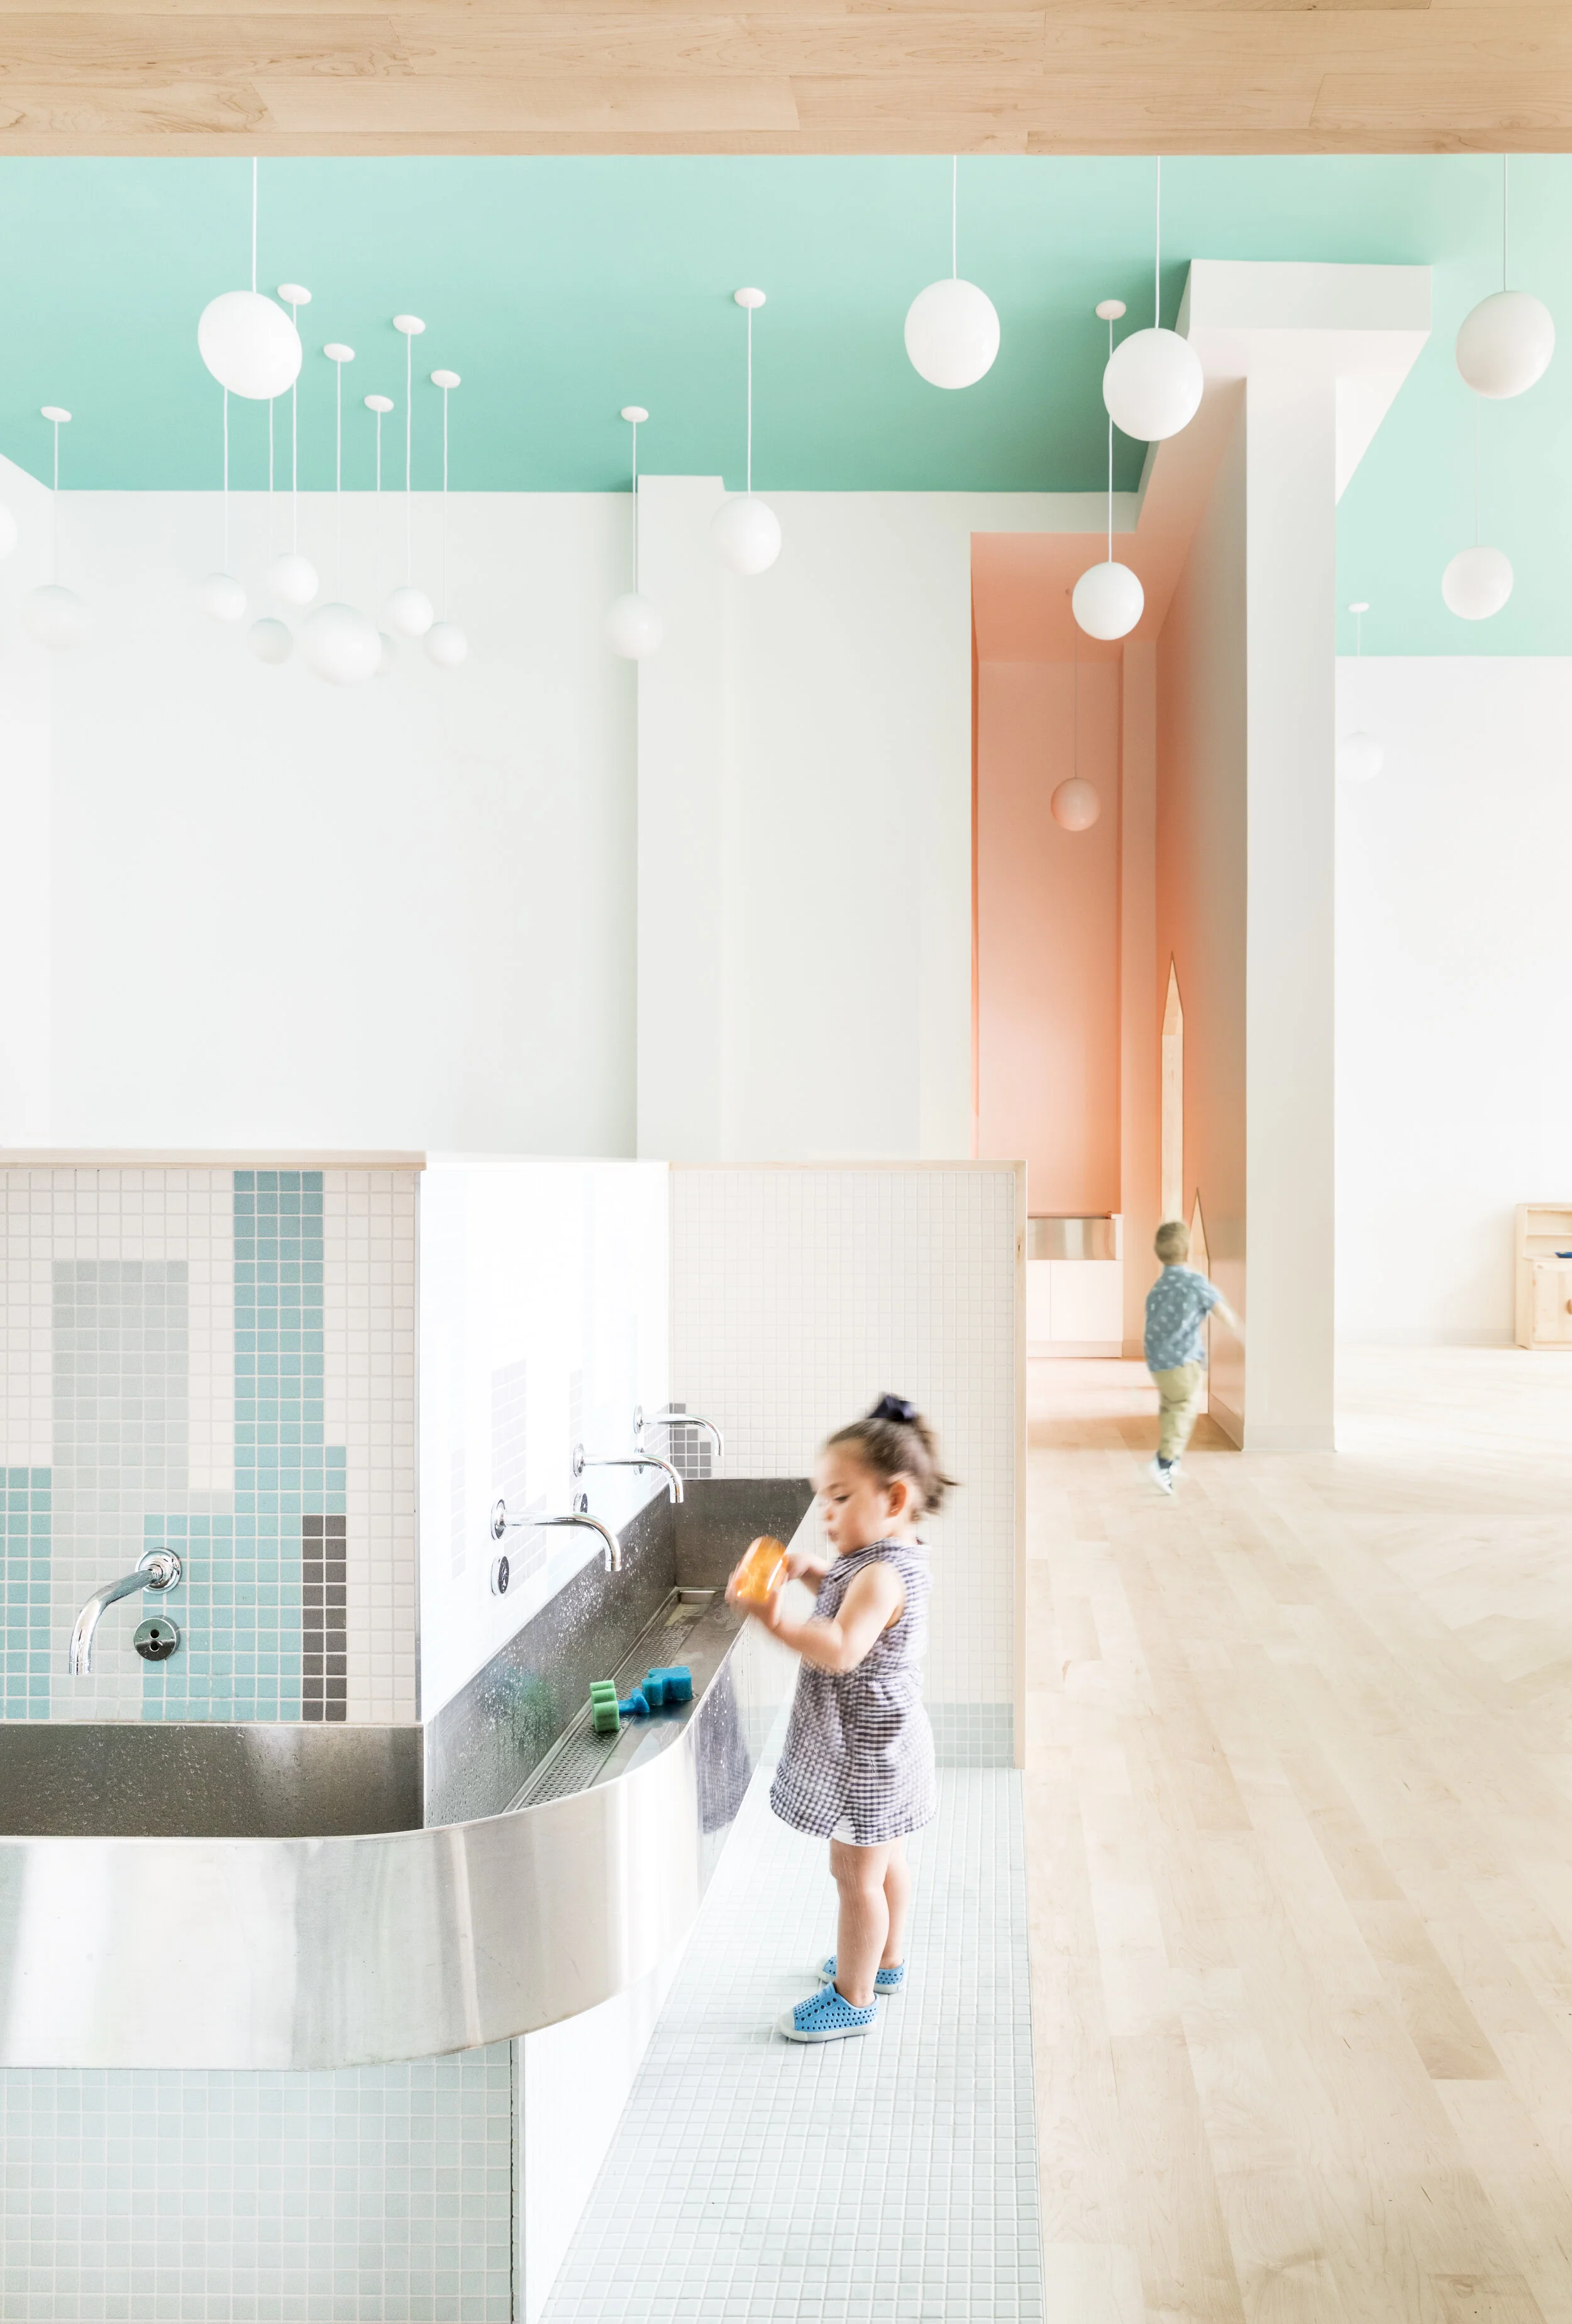
A central L-shaped trough sink organizes the three classrooms around a shared space for gathering, washing, and play.