Bollare
Location
New York, NY
Photography
Lesley Unruh
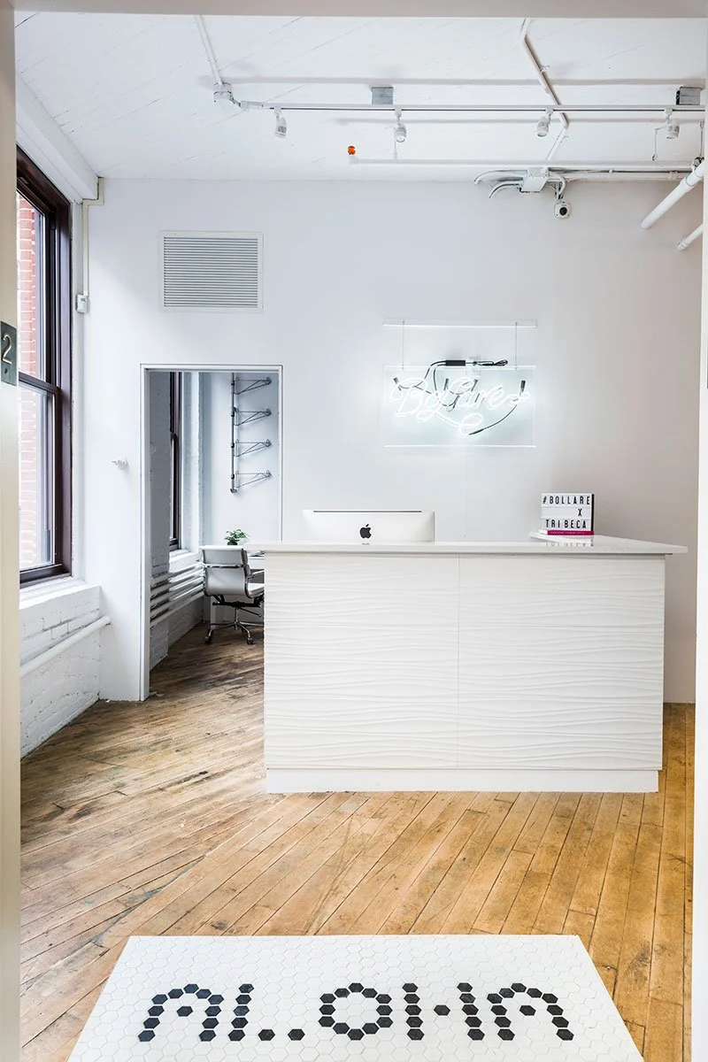
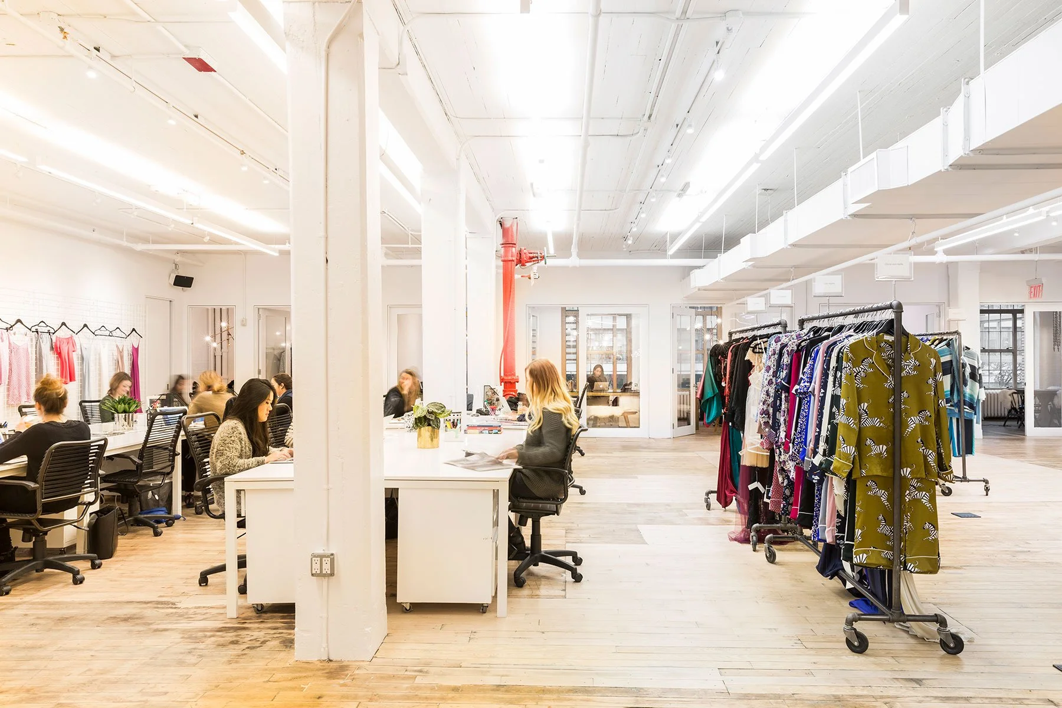
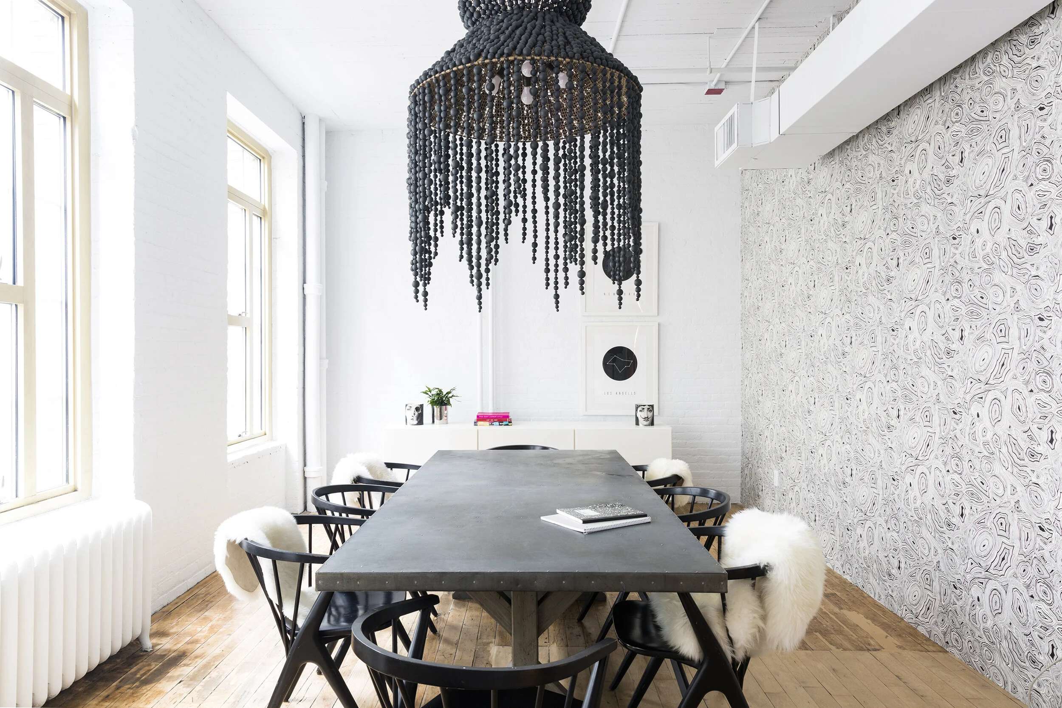
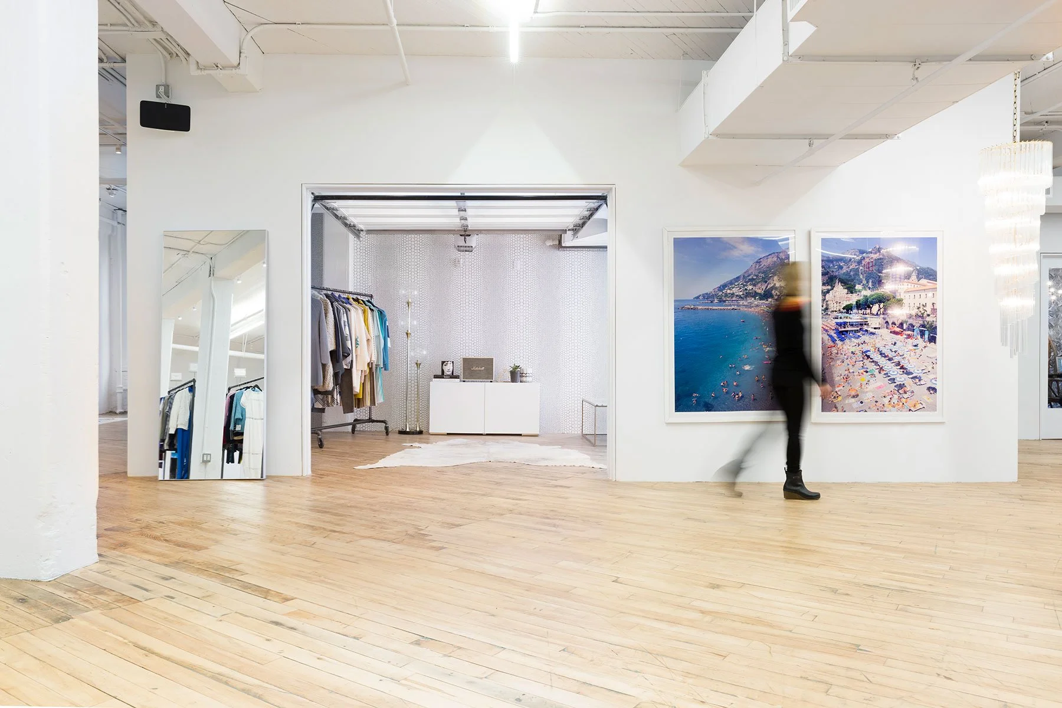
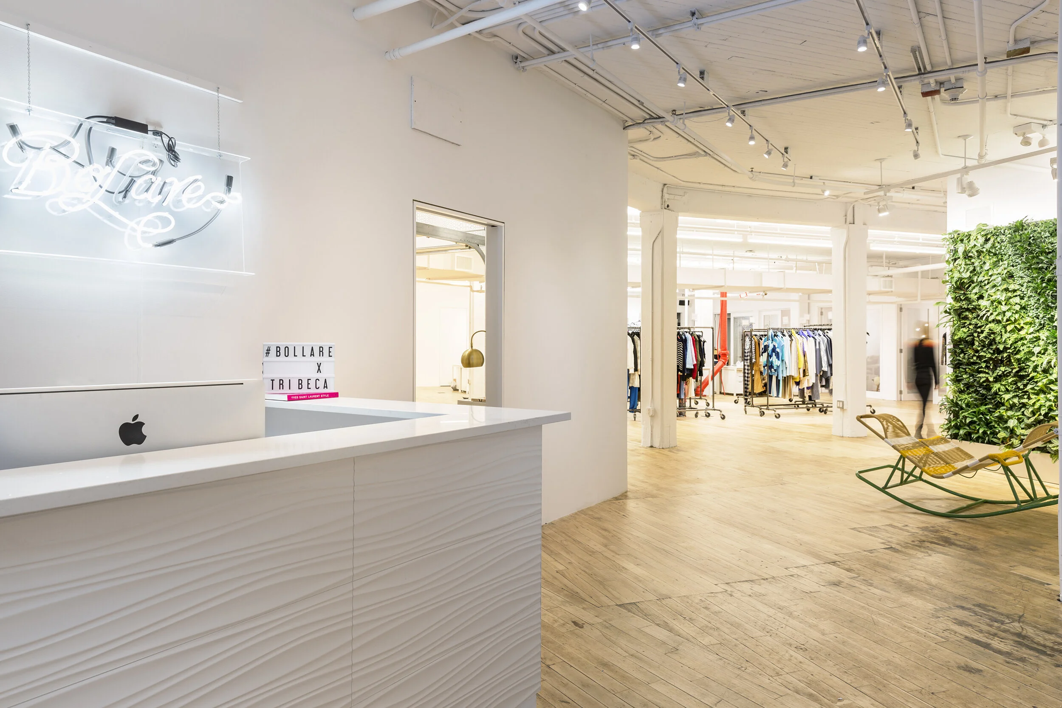
We partnered with Bollare, a Los Angeles–based communications and style firm, to transform a Tribeca warehouse into a flexible workplace that supports both daily operations and client-facing events. Occupying a landmarked building never before used as offices, the design balances openness and enclosure to accommodate desks, a showroom, photography studio, VIP lounge, executive offices, and meeting spaces.
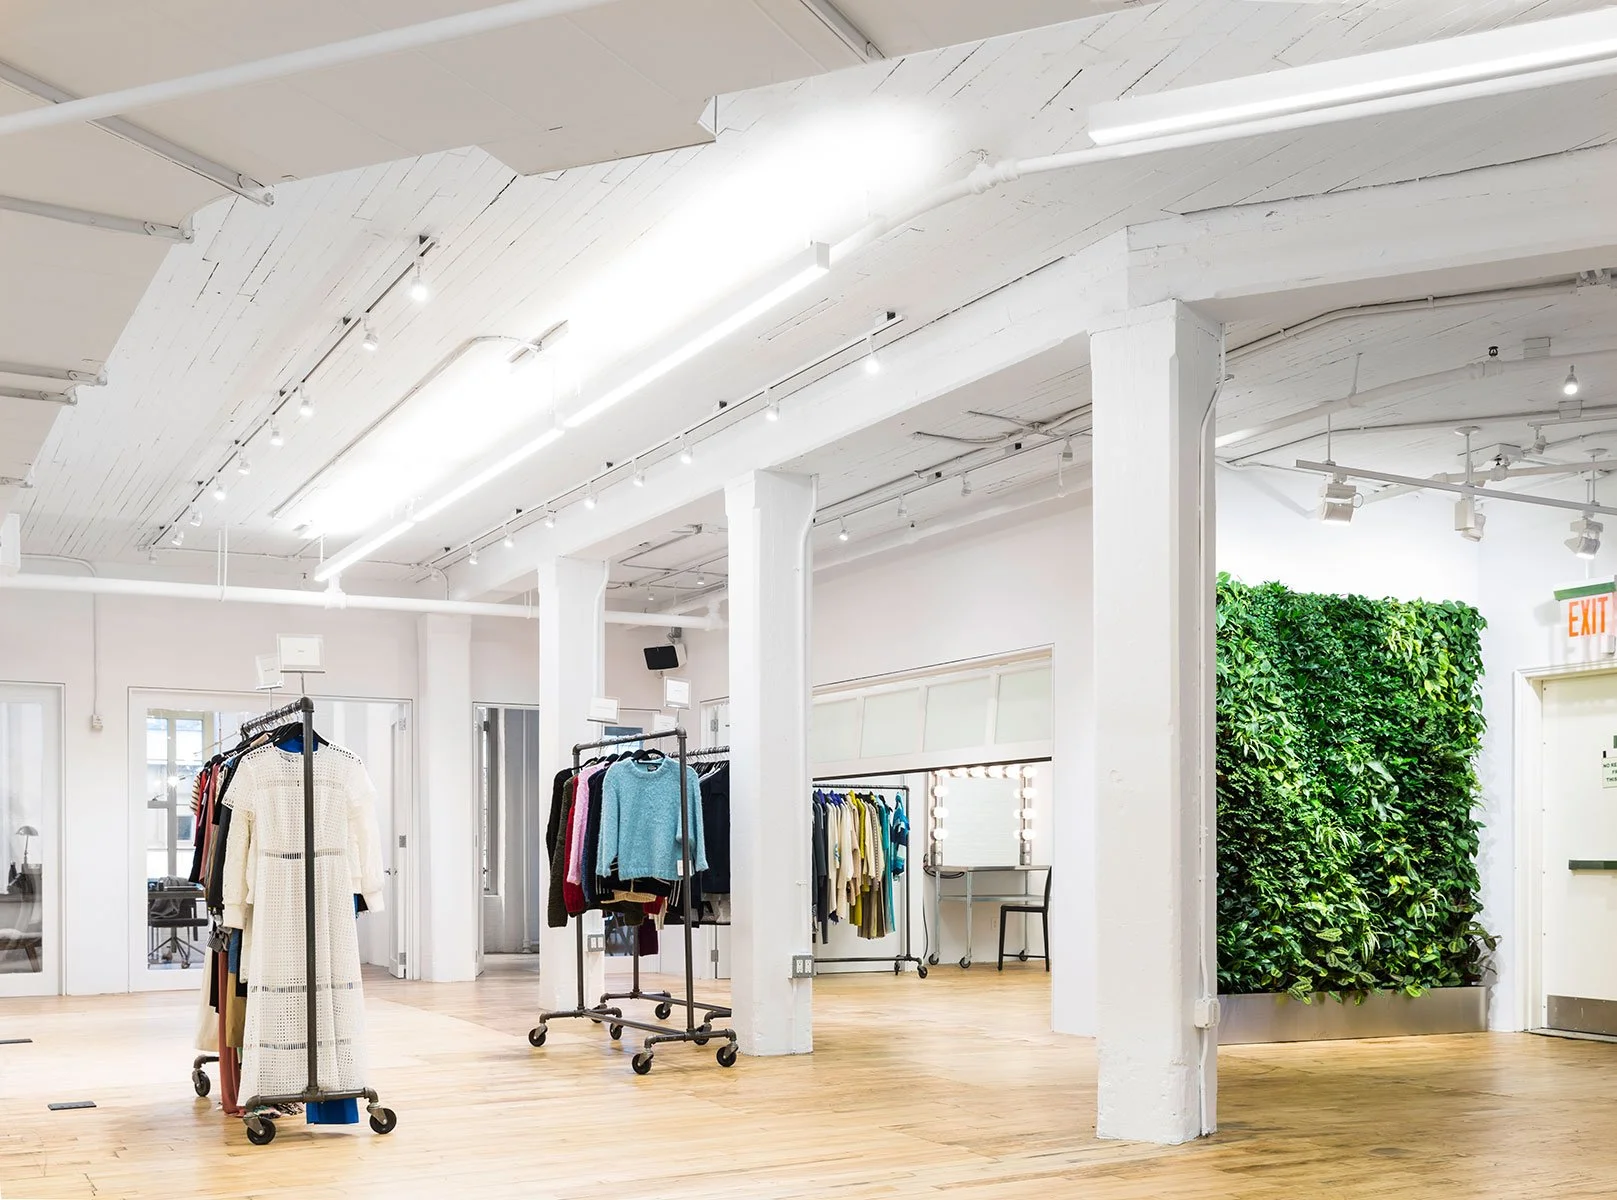
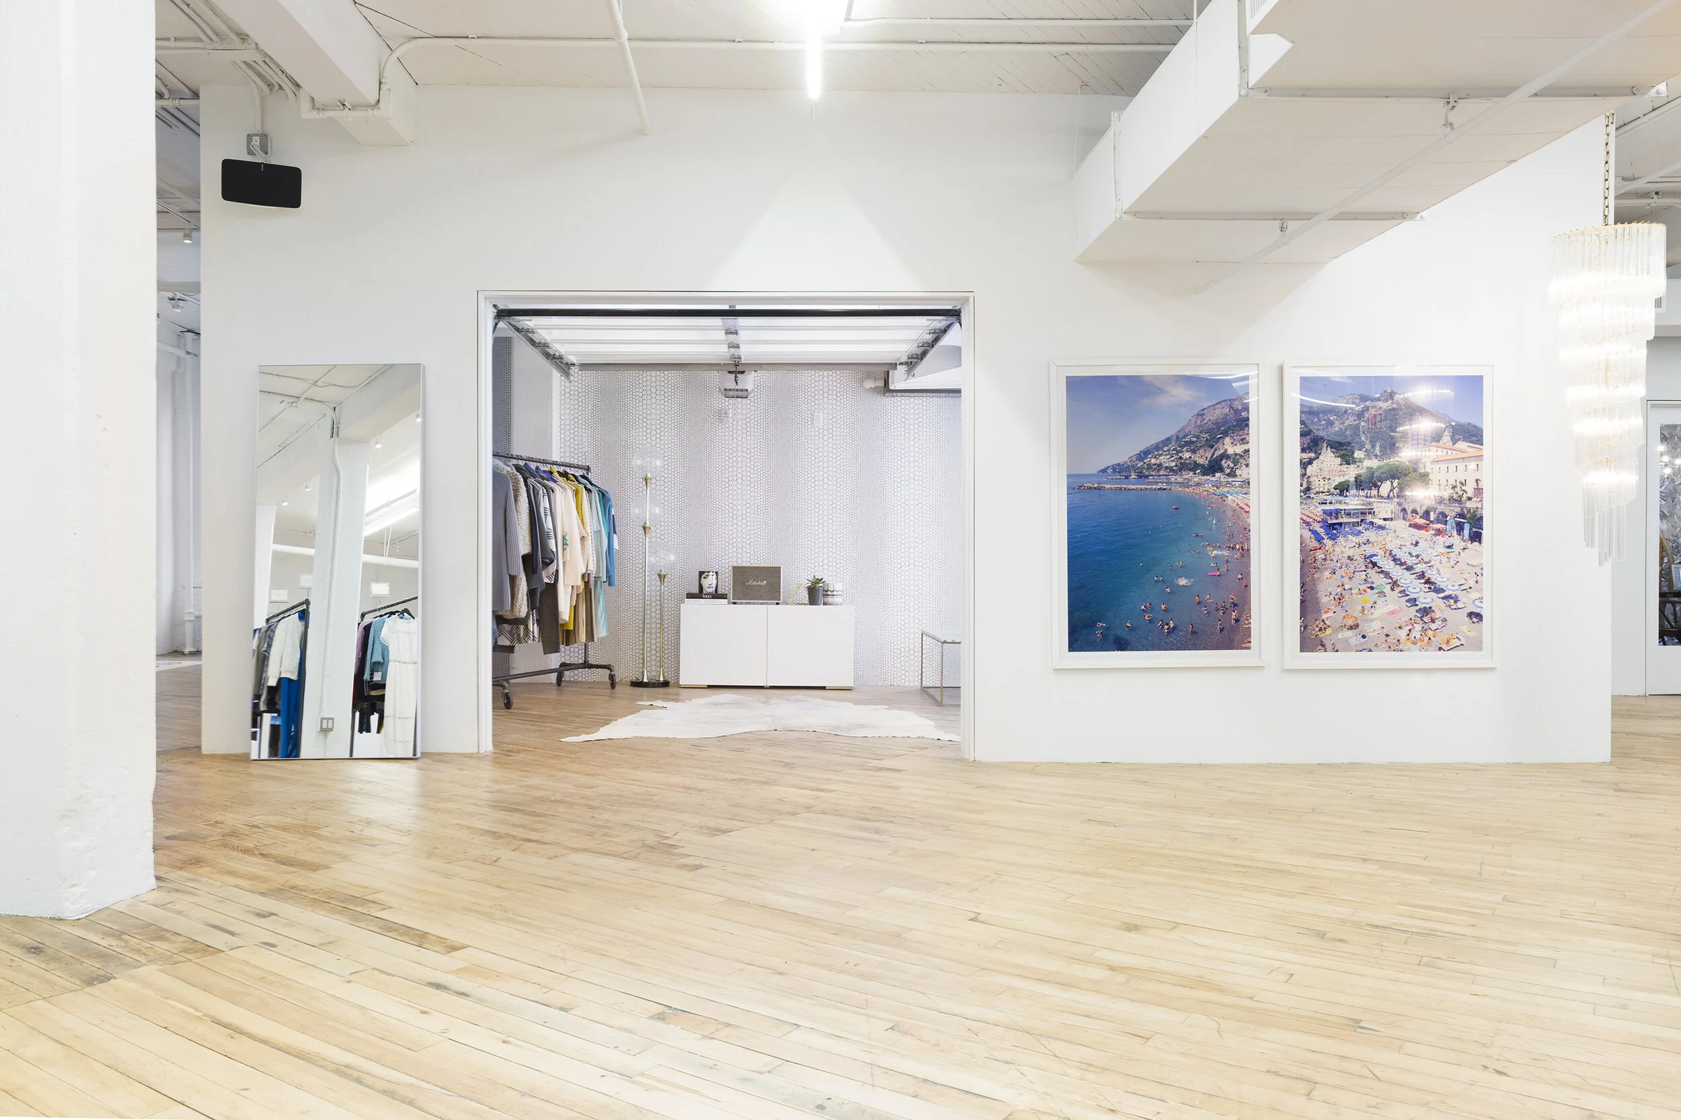
The open areas preserve the building's industrial character through exposed heavy timber framing, brick walls, and maple floors finished with a clear coat. Floor outlets and a layered lighting system of linear fixtures and adjustable spotlights allow the space to shift easily between office and showroom configurations.
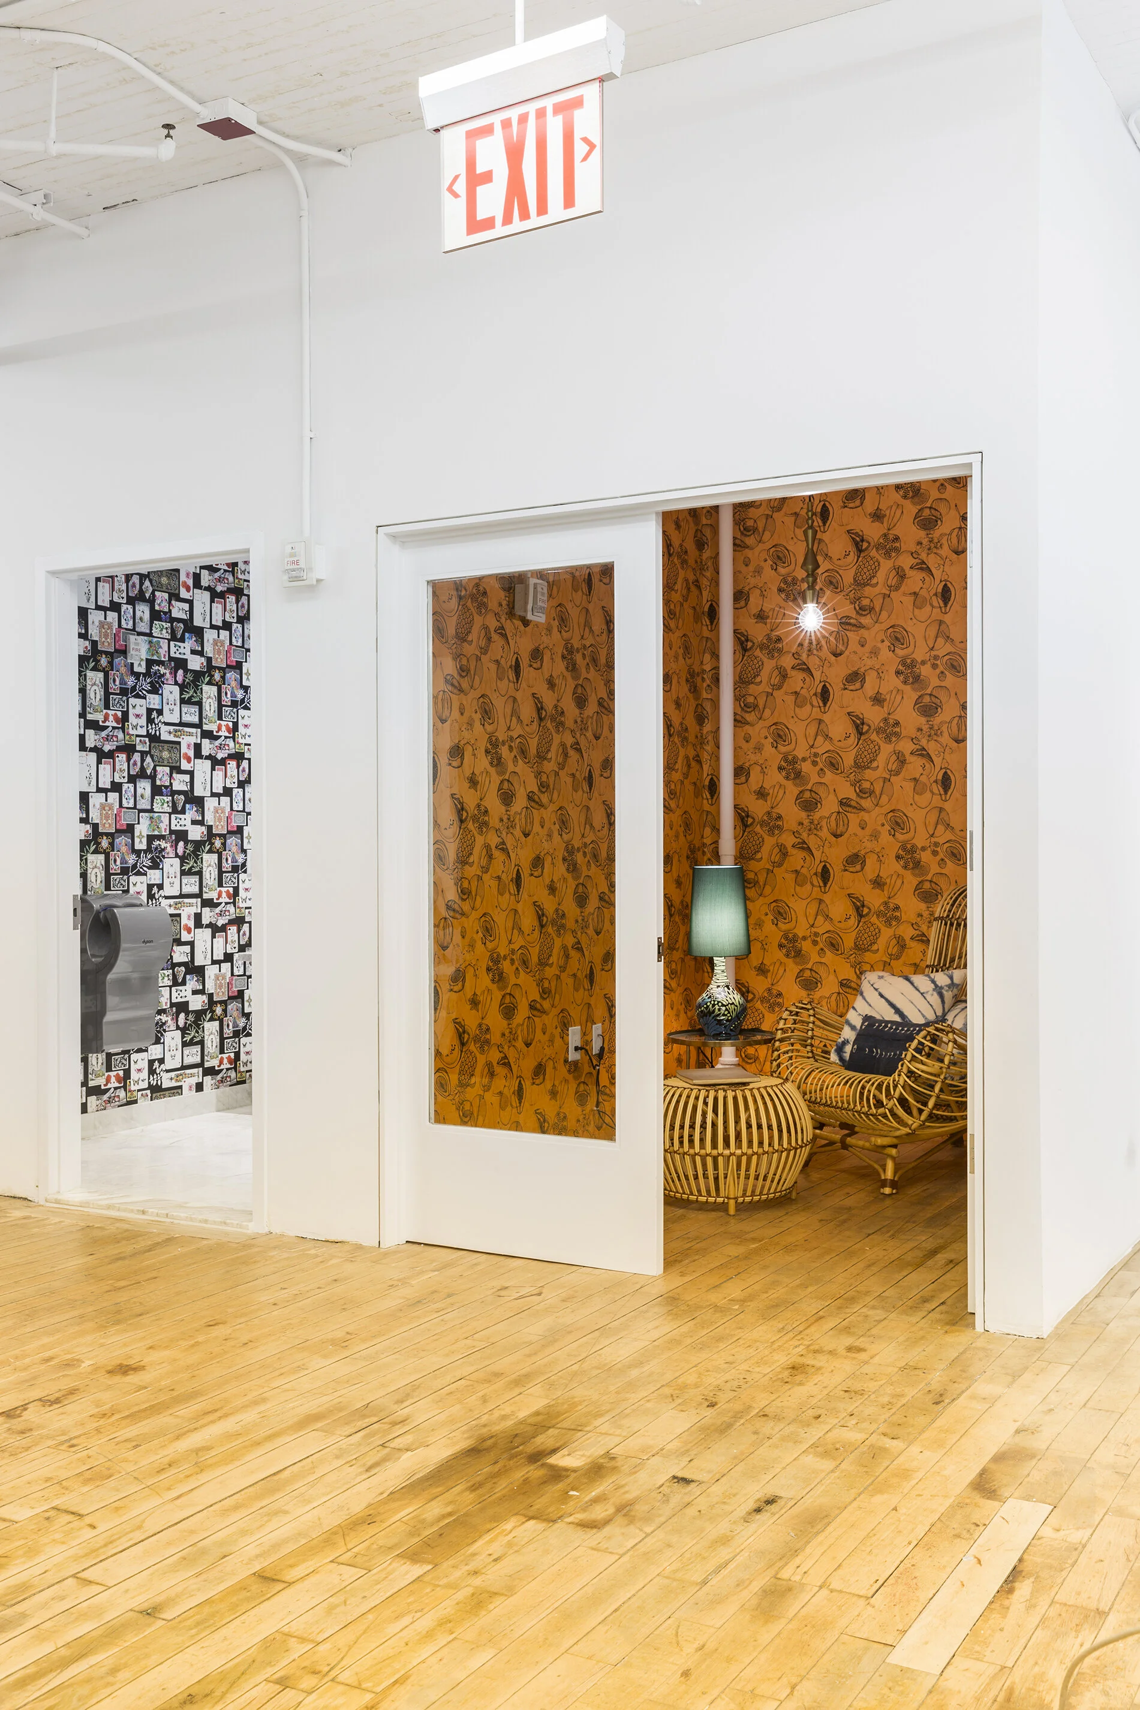
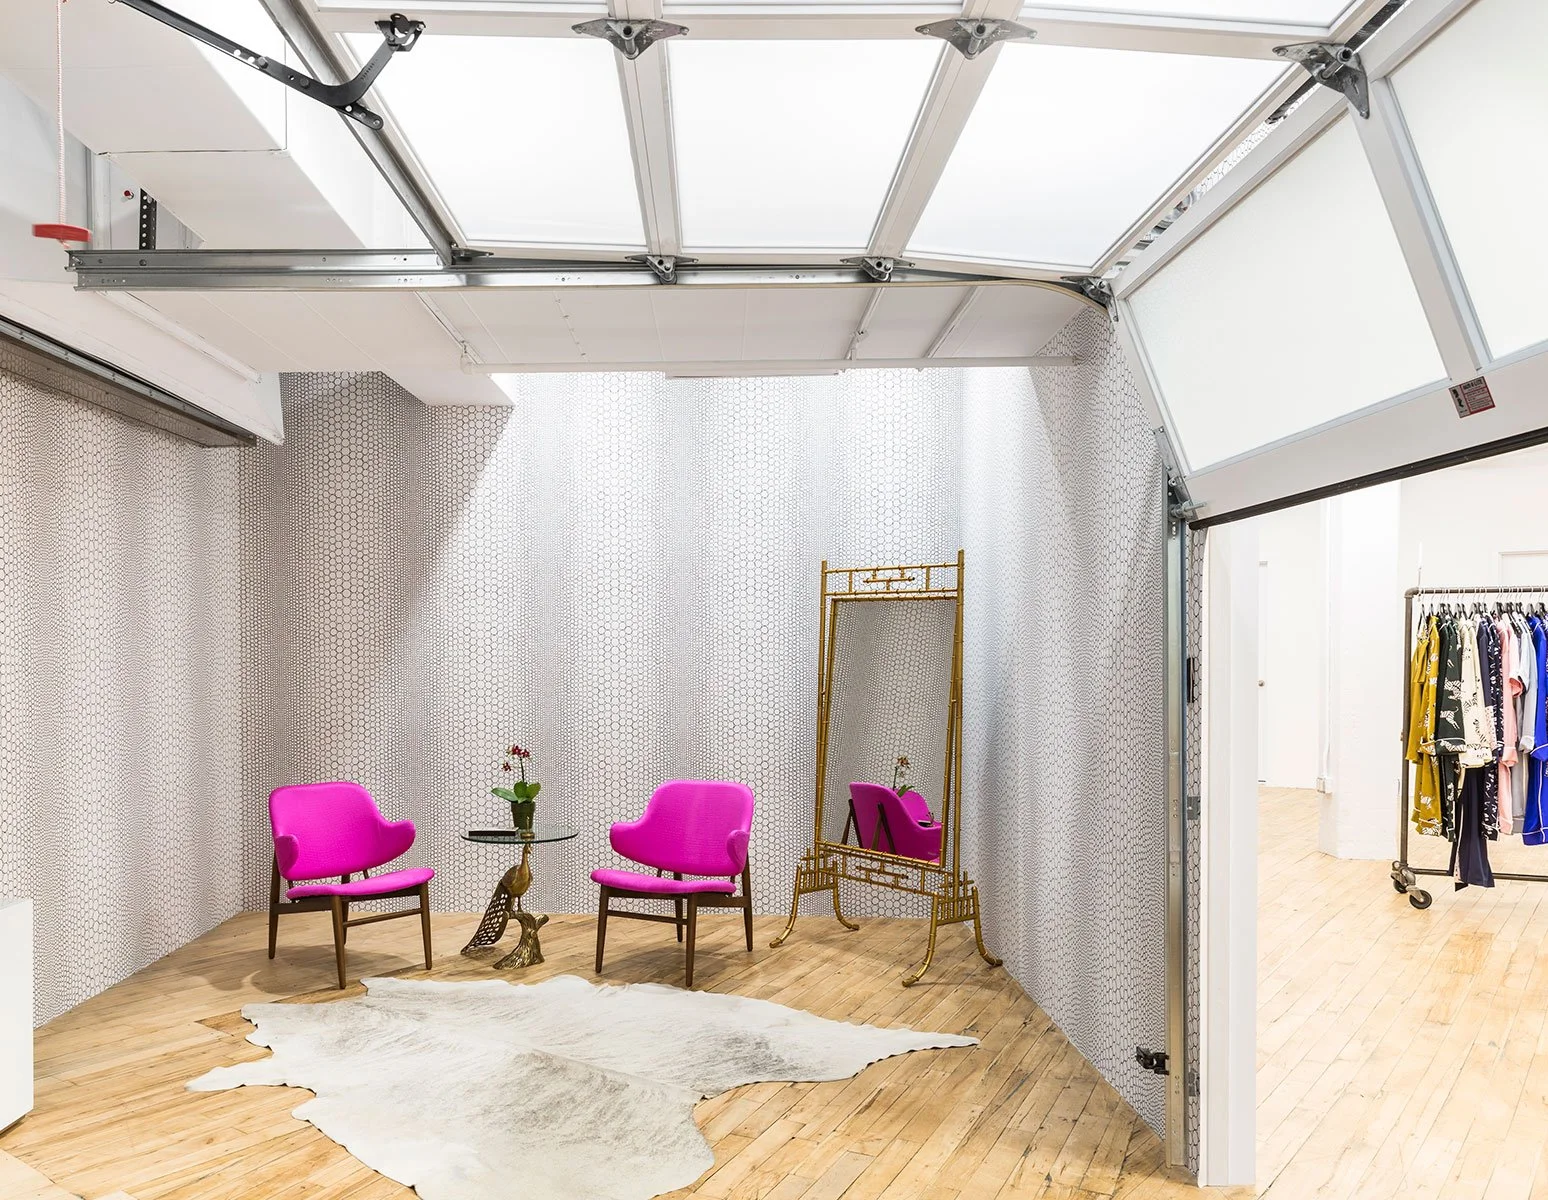
Enclosed spaces introduce richer finishes while maintaining visual continuity. Glass-walled offices borrow daylight from the perimeter, while garage-style openings enable the photography studio and VIP lounge to expand into the showroom. At the entry, a neon sign, living green wall, and playful "Aloha" tile create a memorable first impression.
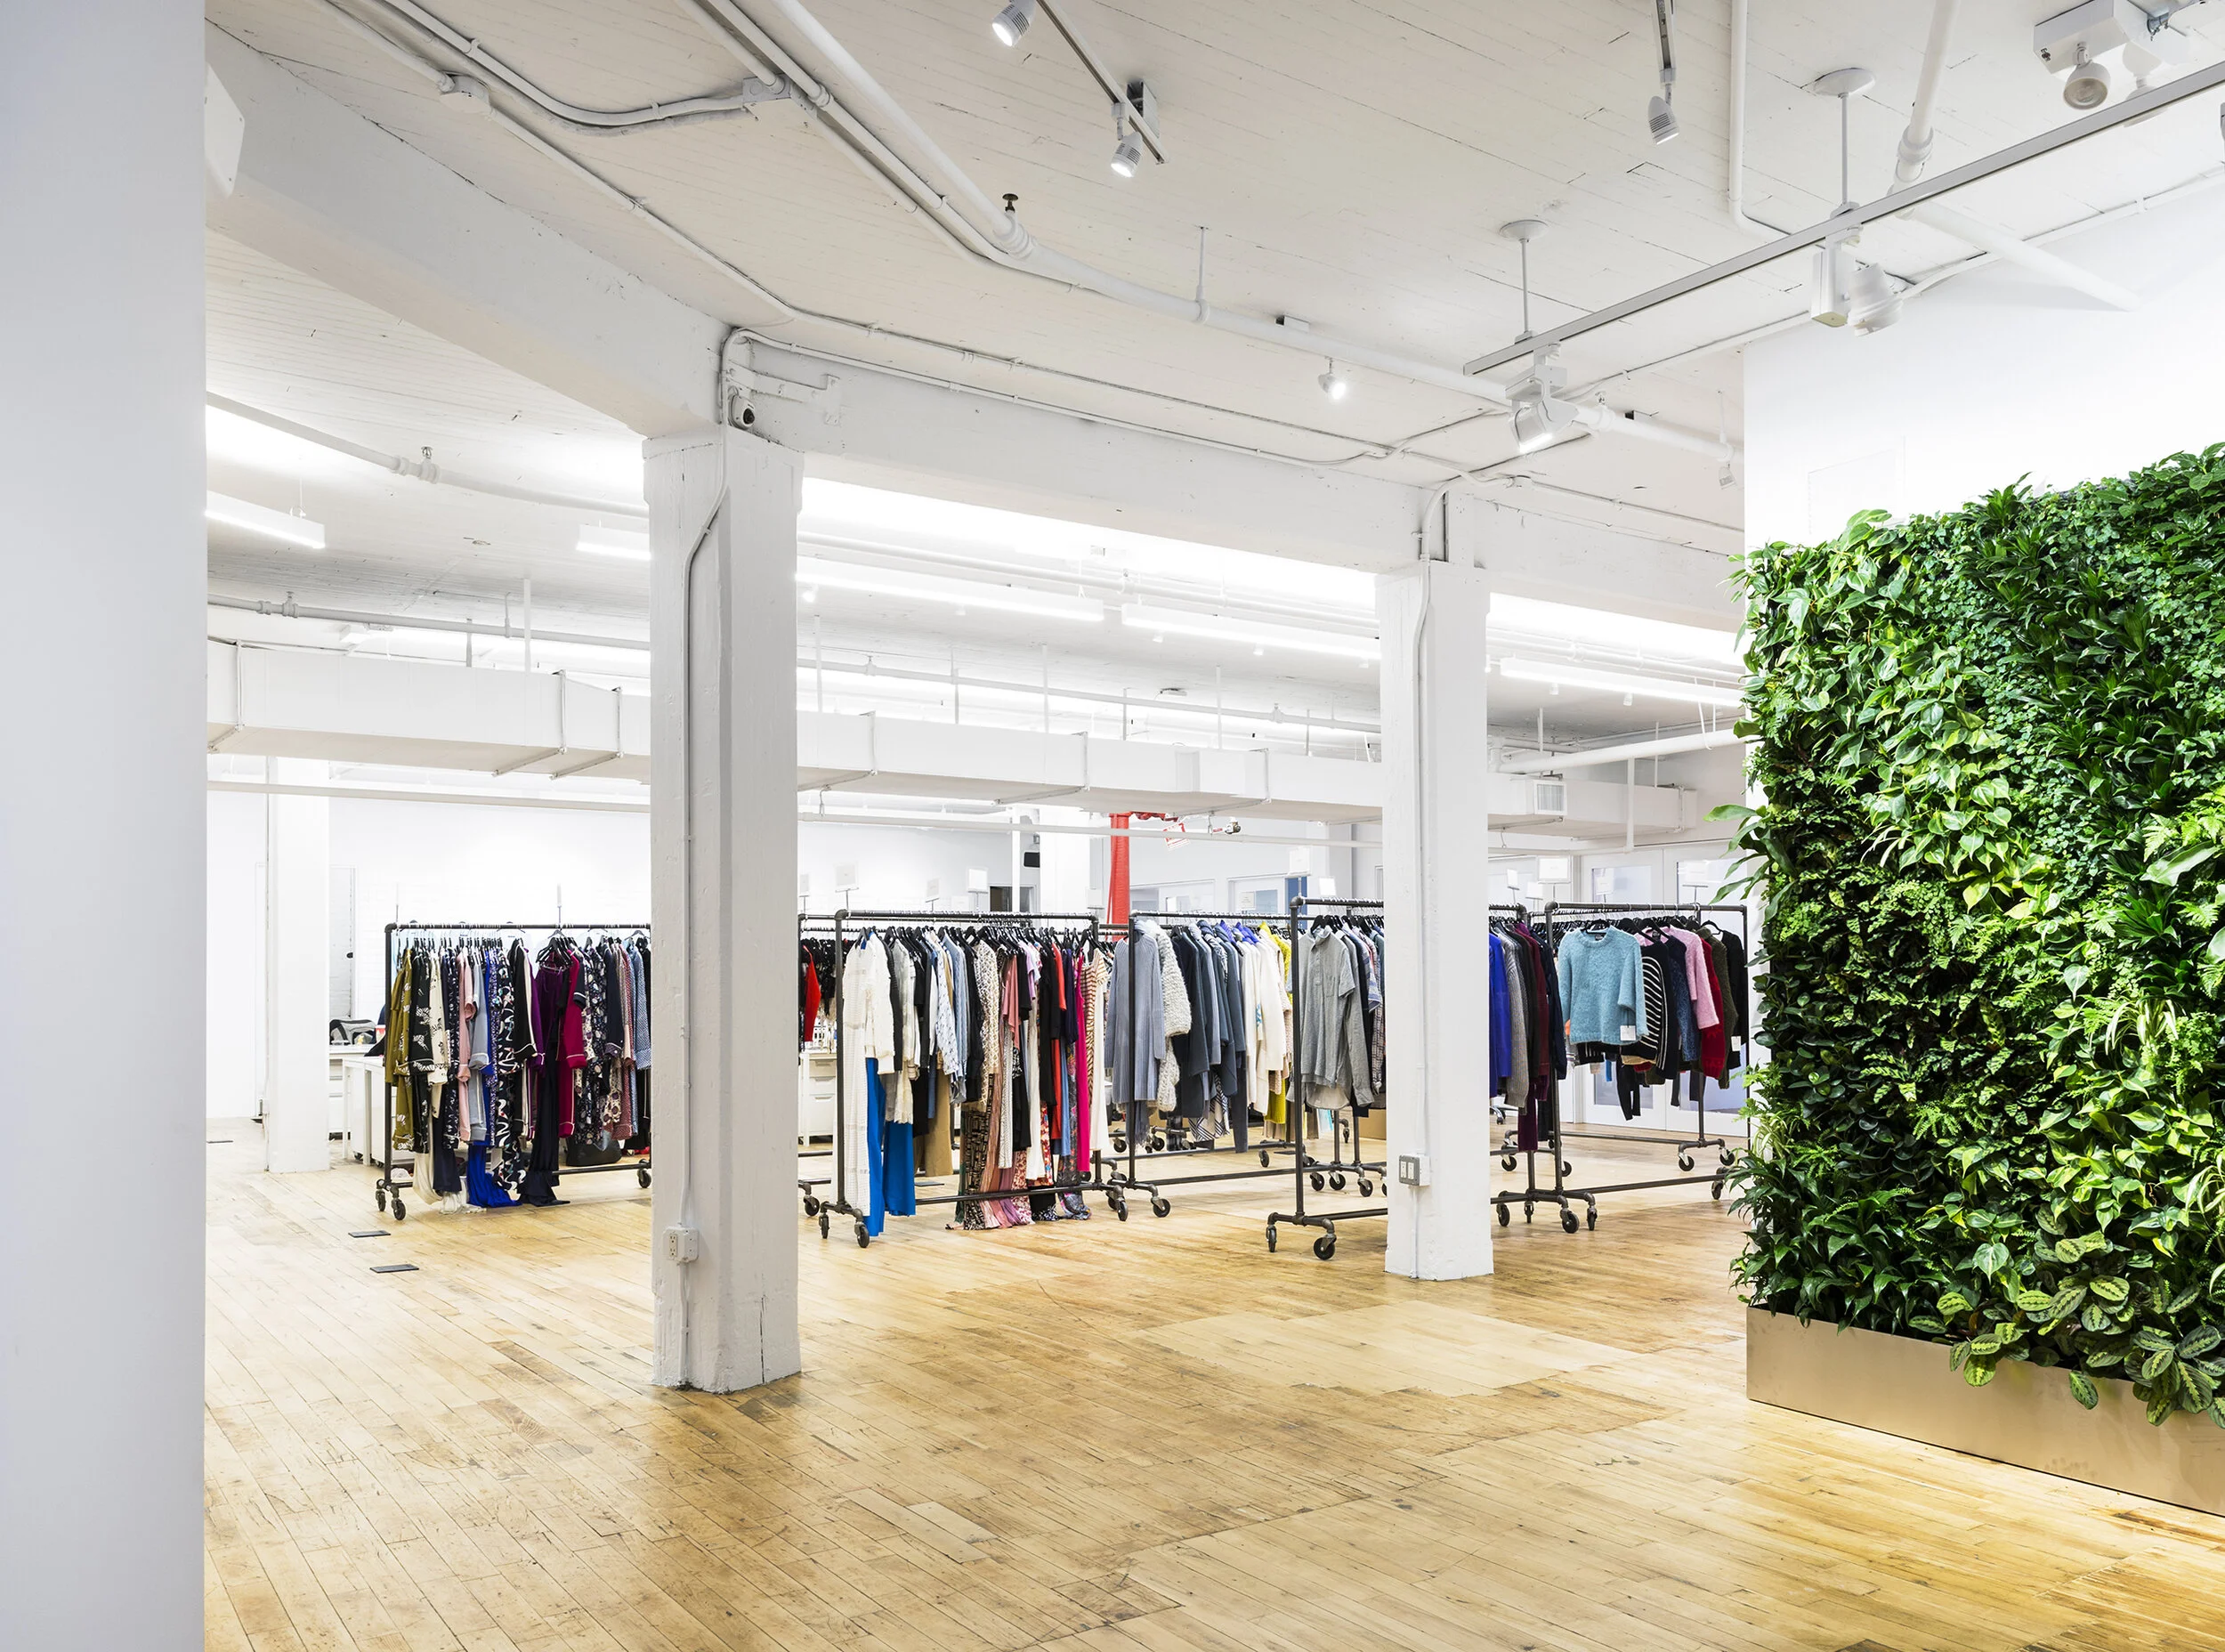
Designed as a flexible framework, the workplace shifts effortlessly between creative studio, showroom, and office.
A fluted plaster arch frames the transition to the kitchen and dining area, where Calacatta Vagli Viola marble surfaces contrast with mushroom-toned cabinetry and pale oak furnishings. Sculptural lighting and a curved pantry reinforce the home’s language of soft geometry. Nearby, a powder room features plaster walls, a custom marble sink, and a backlit mirror.
Upstairs, a light-filled playroom connects to a media room wrapped in deep aubergine tones, with a marbled bar and layered lighting enhancing its intimate character. The primary suite pairs soft lavender-gray plaster with stained oak and richly veined stone in the bath, while additional bedrooms and guest spaces introduce bold textures, color, and pattern.