St. James Brownstone
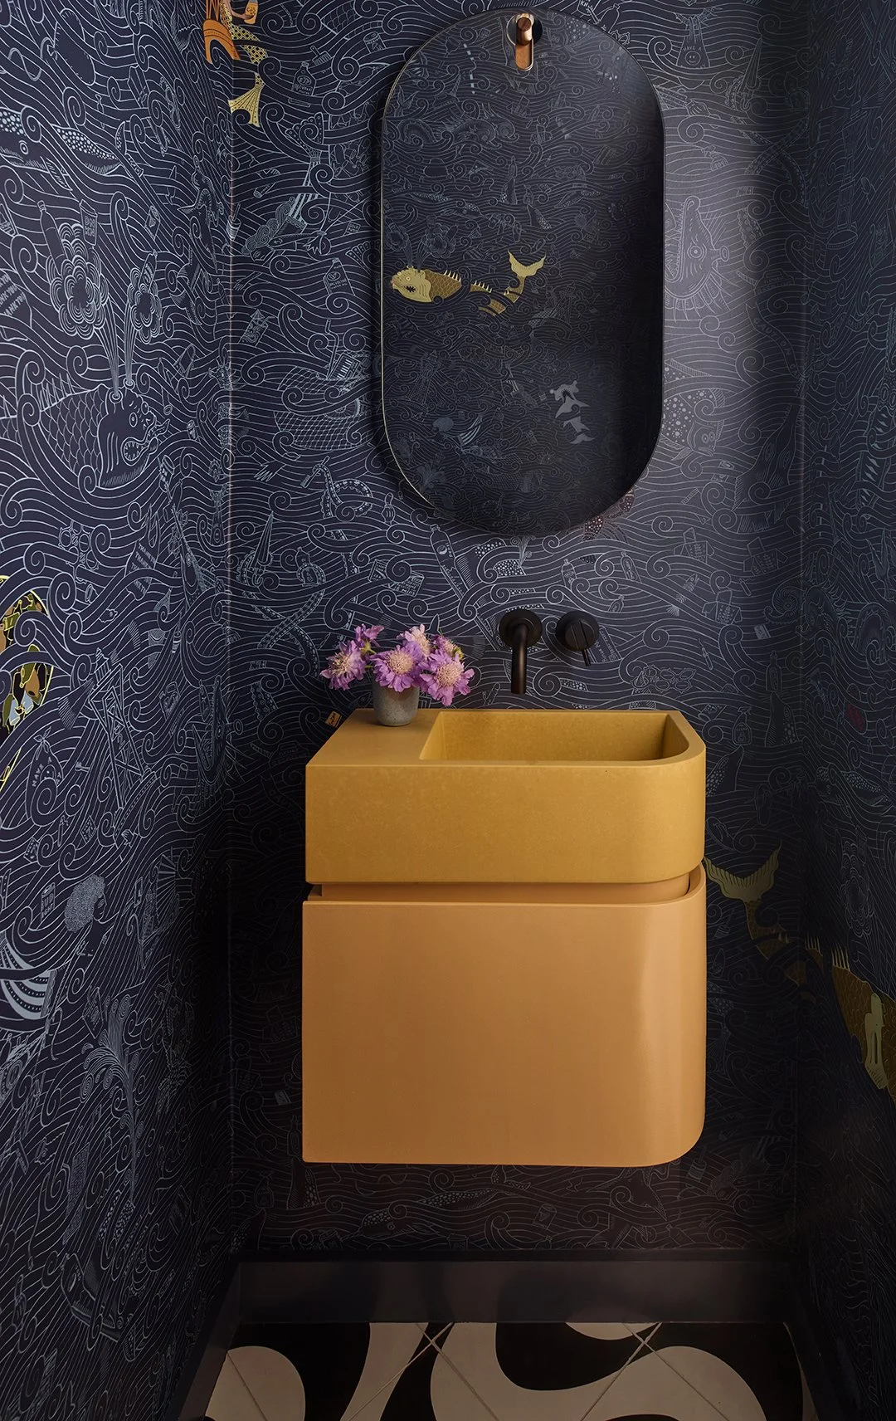
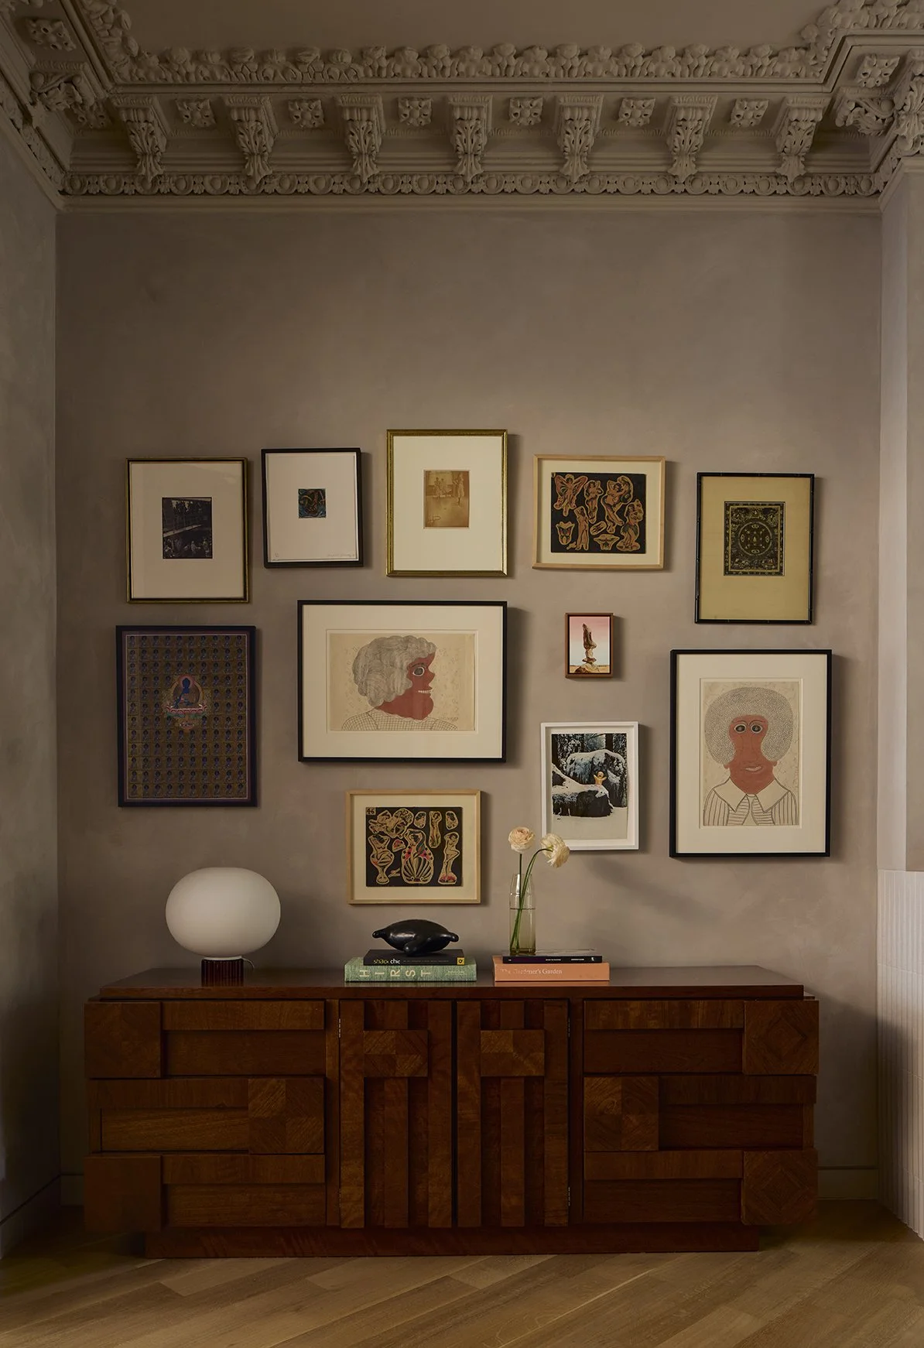
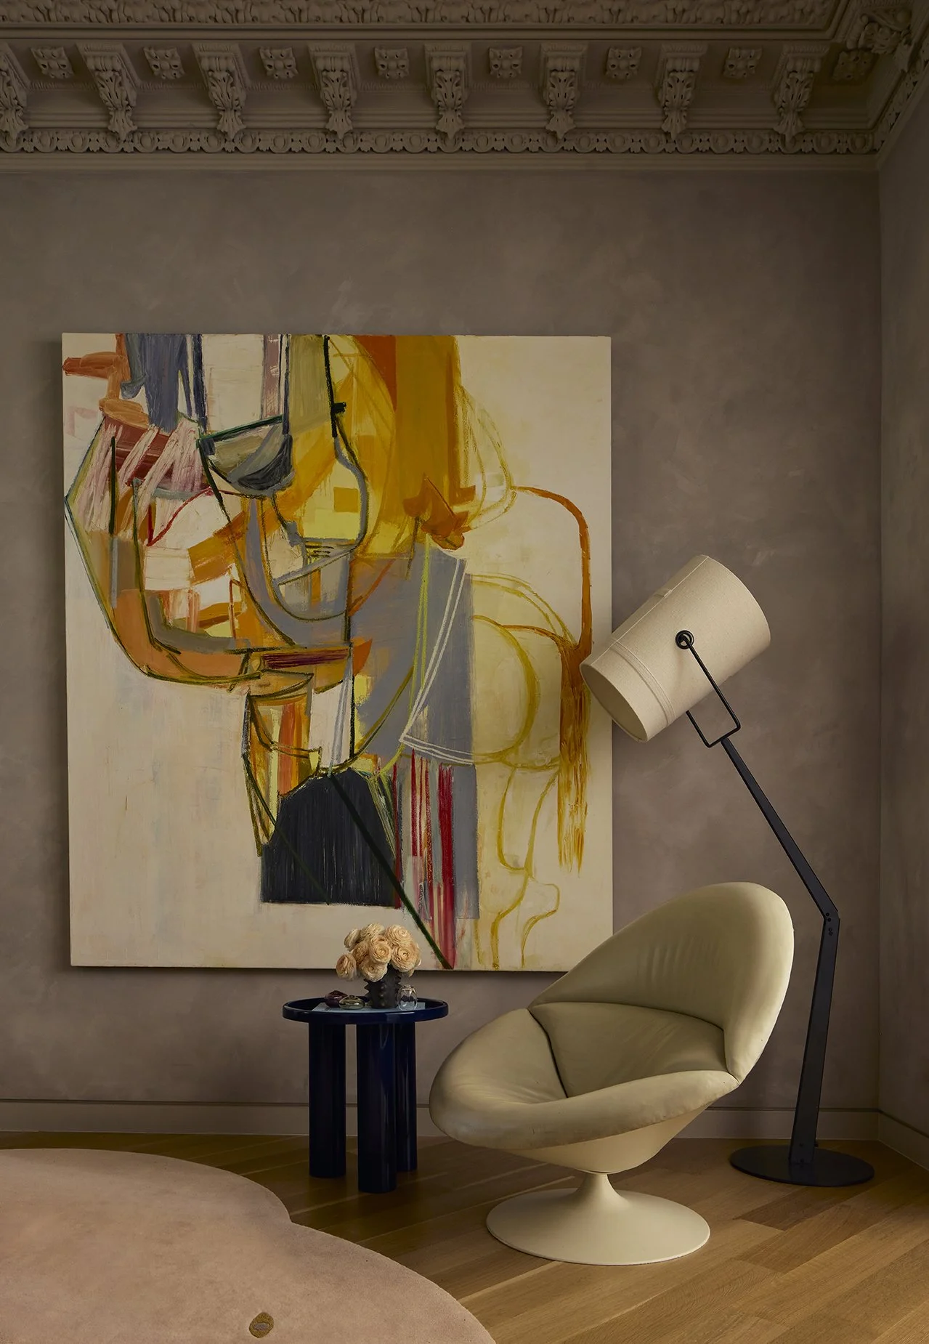
An empty-nester couple moved from a Tribeca townhouse to a landmarked 19th-century Brooklyn brownstone, seeking a more intimate home where their midcentury furniture and contemporary art could live within a warmer, more vibrant palette. Previously subdivided into rentals, the house retained a few original elements, which were preserved and set against new, minimal detailing.
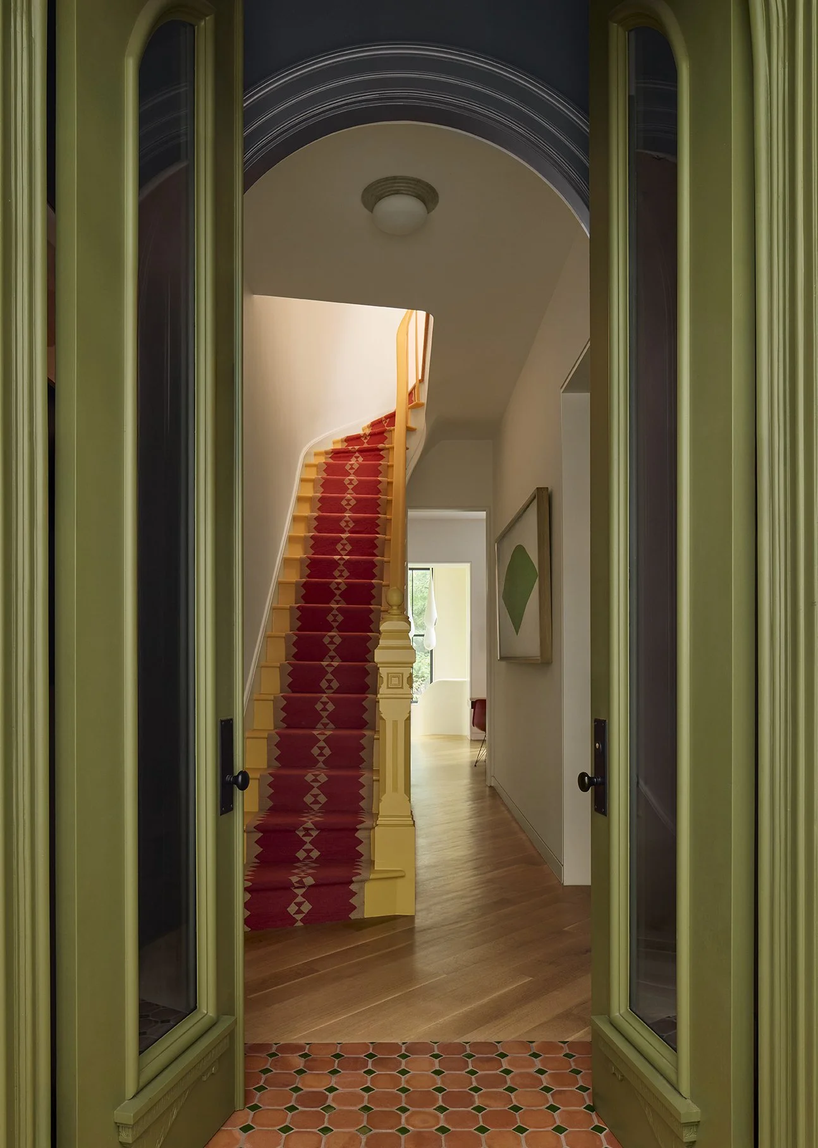
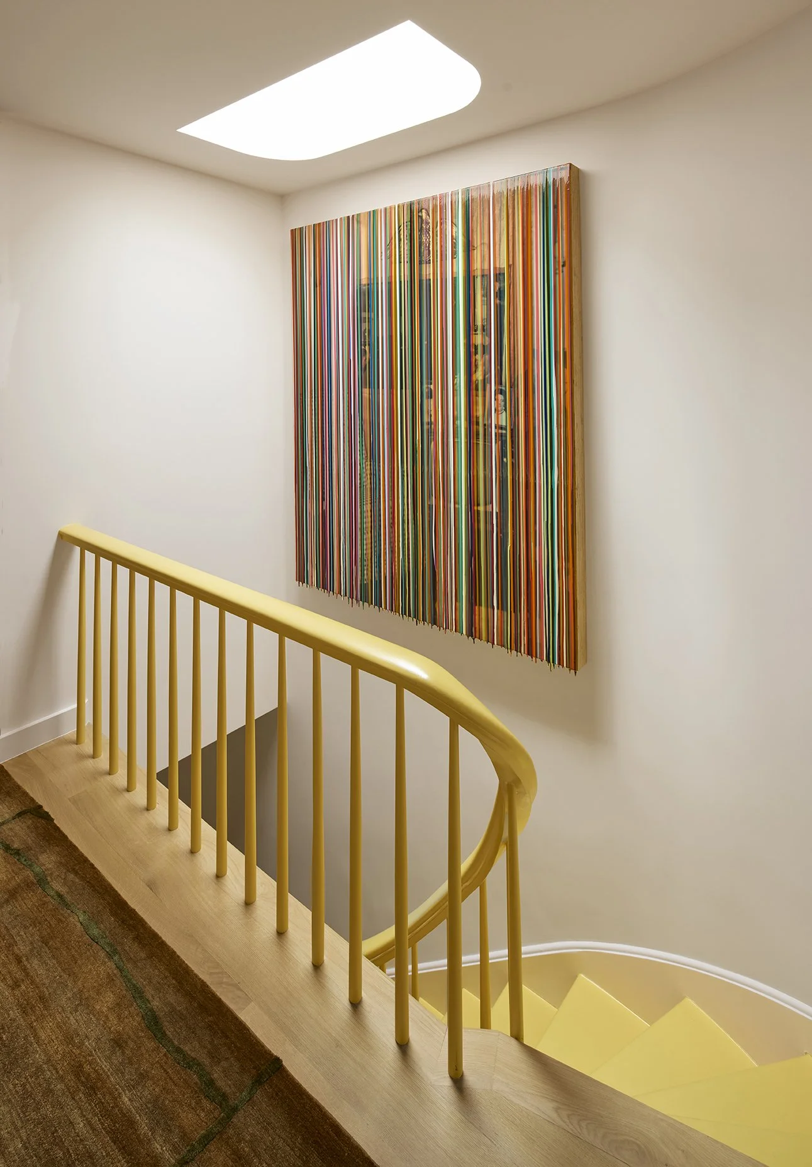
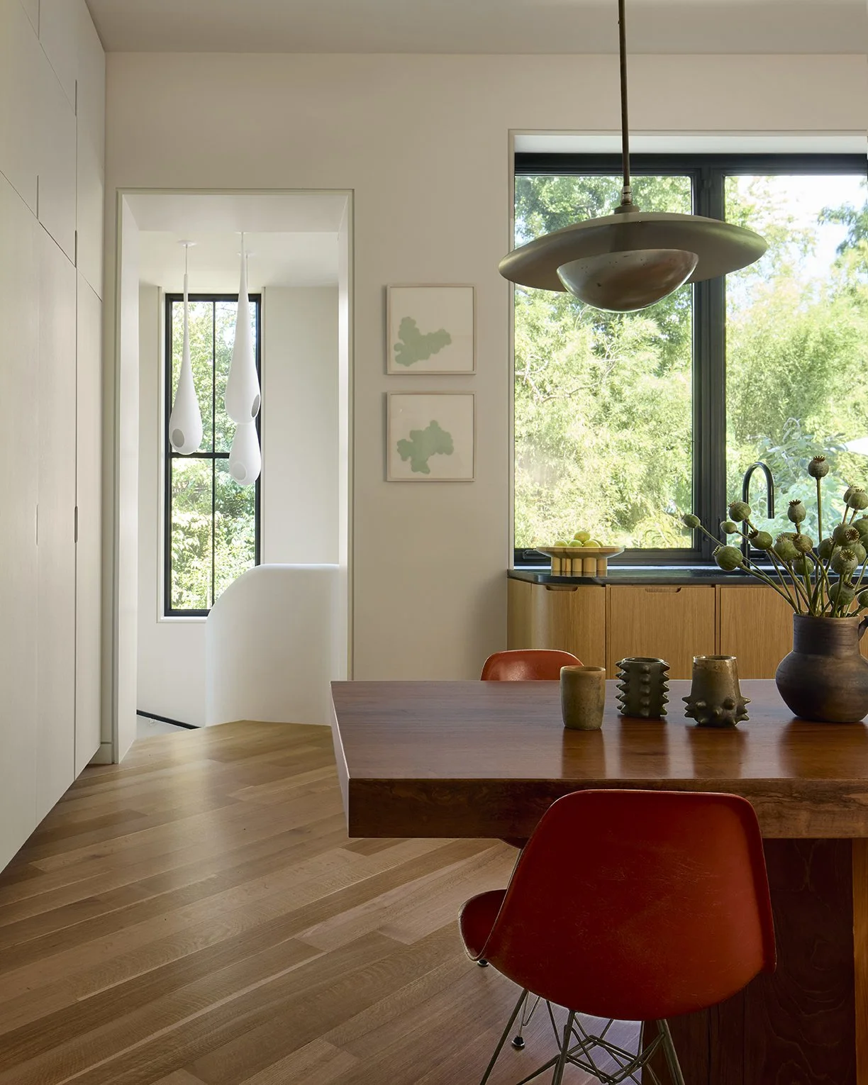
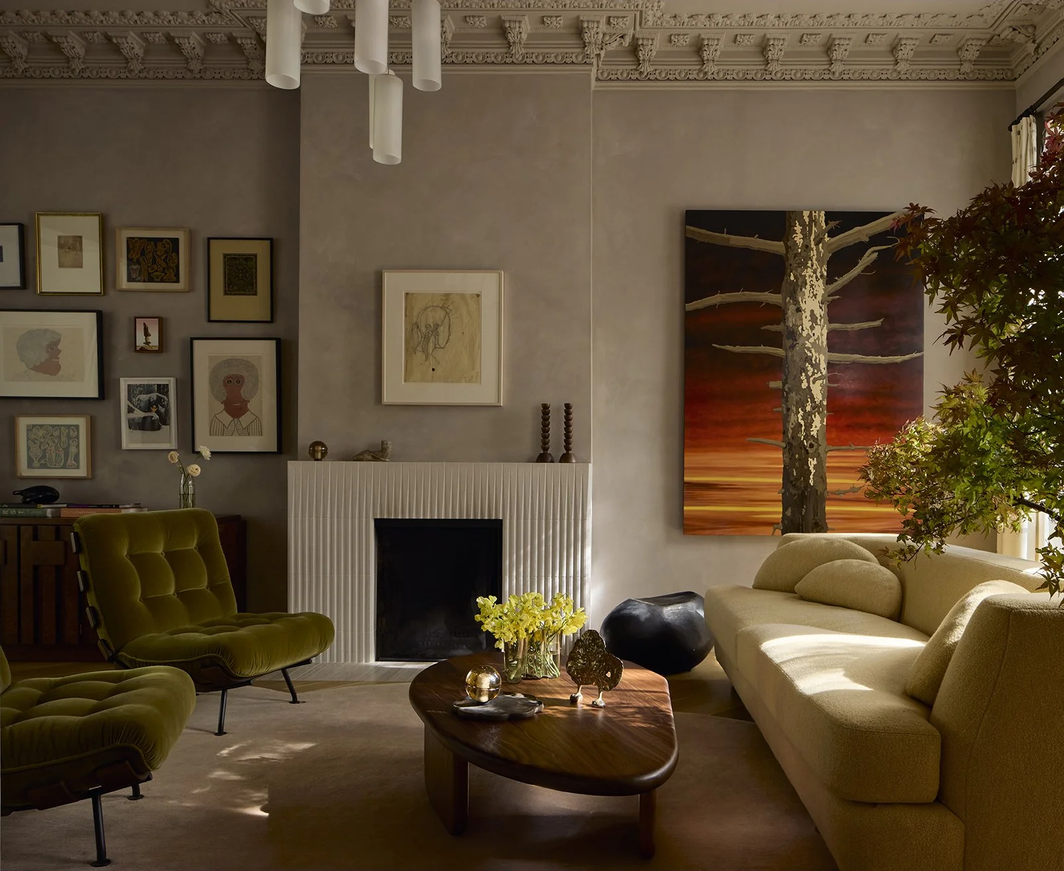
The entry sets the color story: olive front doors, a terracotta vestibule, and a sunny yellow stair with a red runner. On the parlor floor, diagonal white oak planks reinterpret traditional flooring and align with the relocated stair. In the living room, original plaster moldings frame a retiled fireplace beneath a Richard Tuttle chandelier. The expanded kitchen pairs white oak, soapstone, and a lilac marble backsplash around a central dining table.
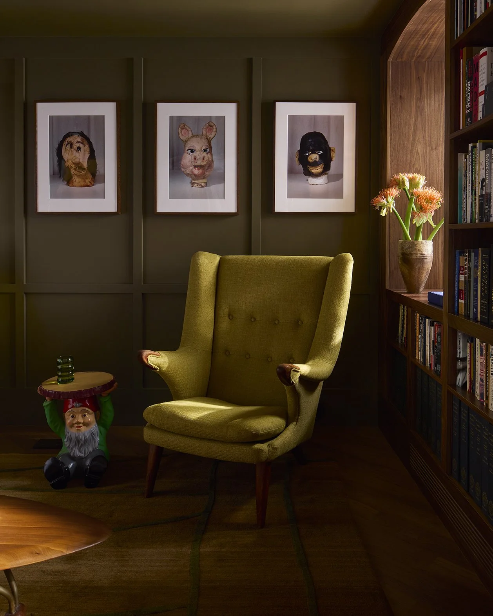
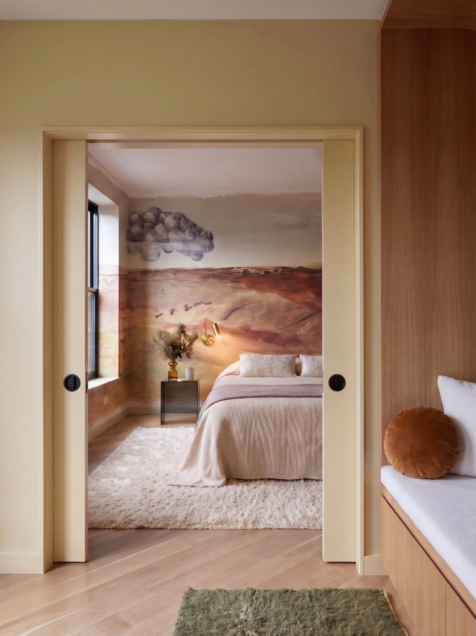
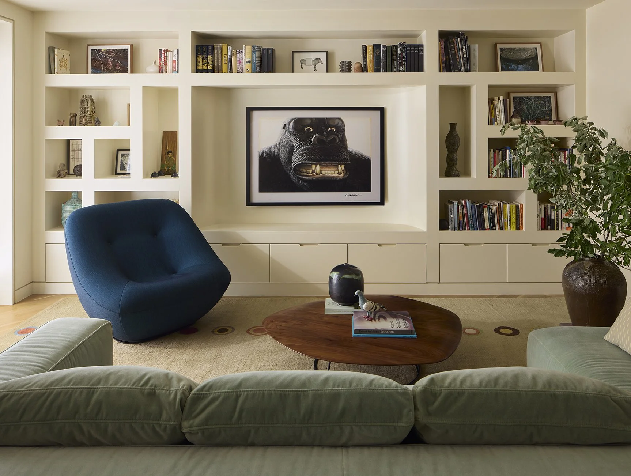
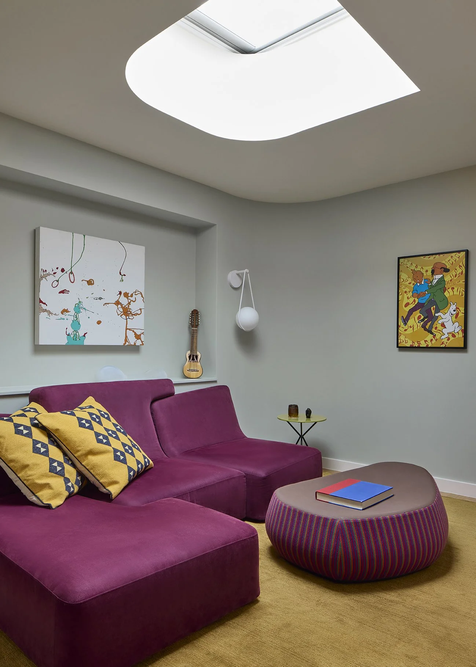
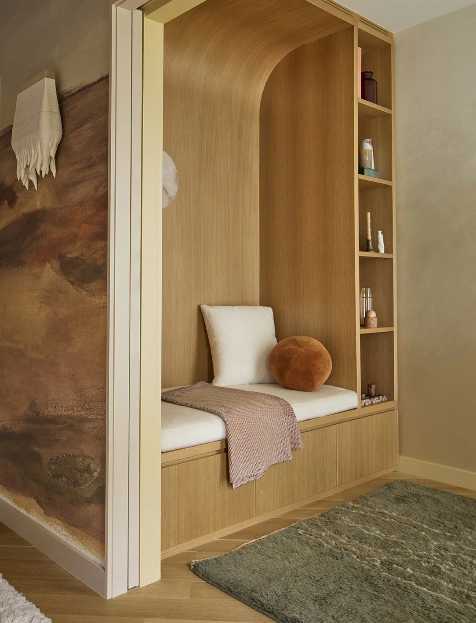
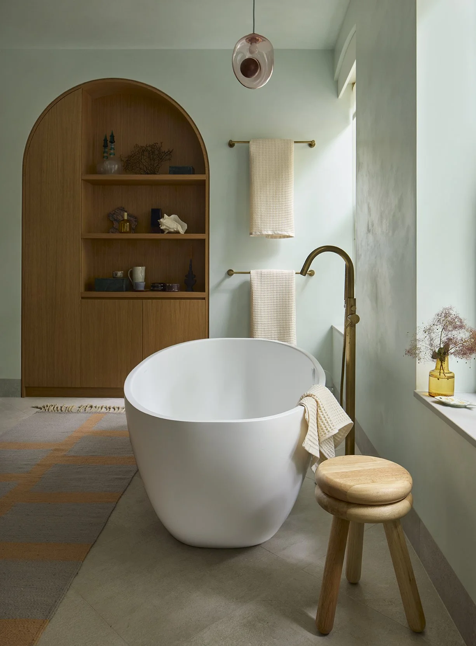
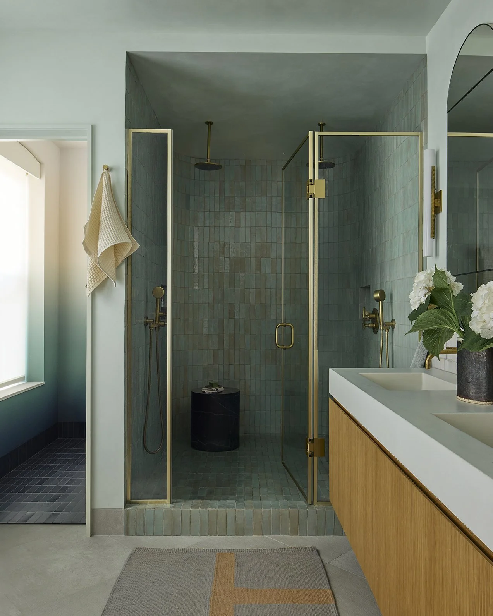
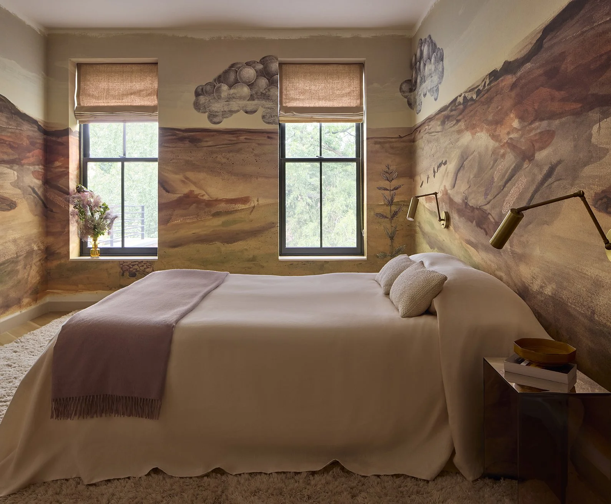
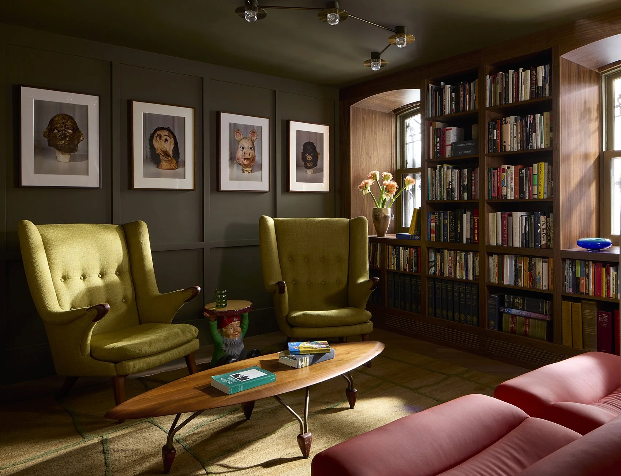
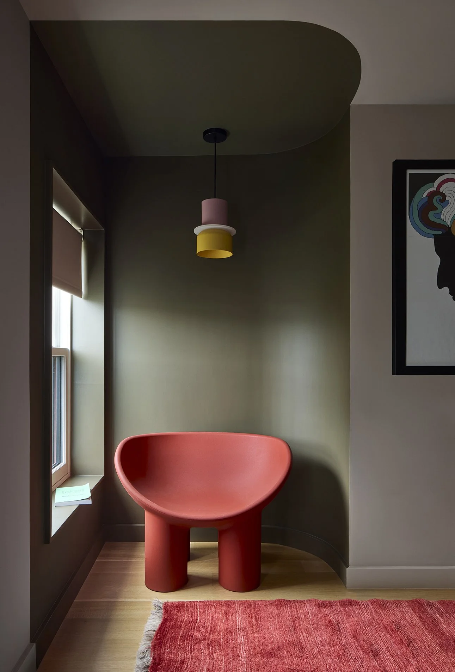
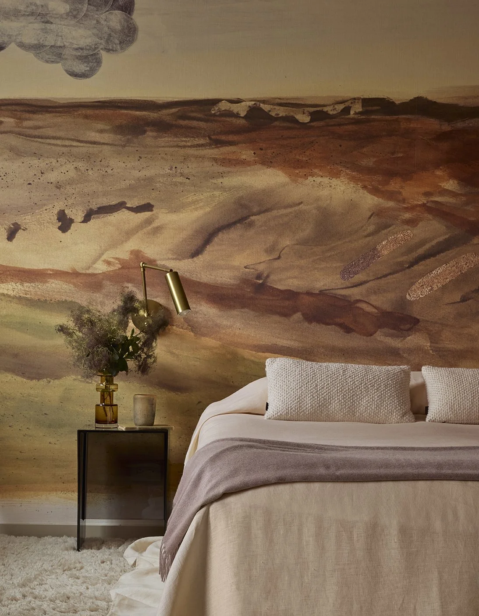
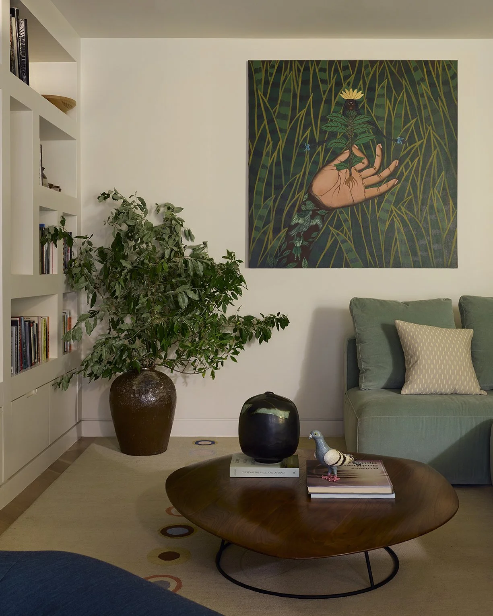
A sculptural stair descends to the garden level, where a bright family room opens to the garden, balanced by a dark-paneled walnut library. Upstairs, the primary suite layers russet, ochre, and moss tones with a hand-painted mural and a zellige-tiled bath. The top floor gives the couple’s three adult children bedrooms around a skylit lounge enlivened by graphic blocks of color.
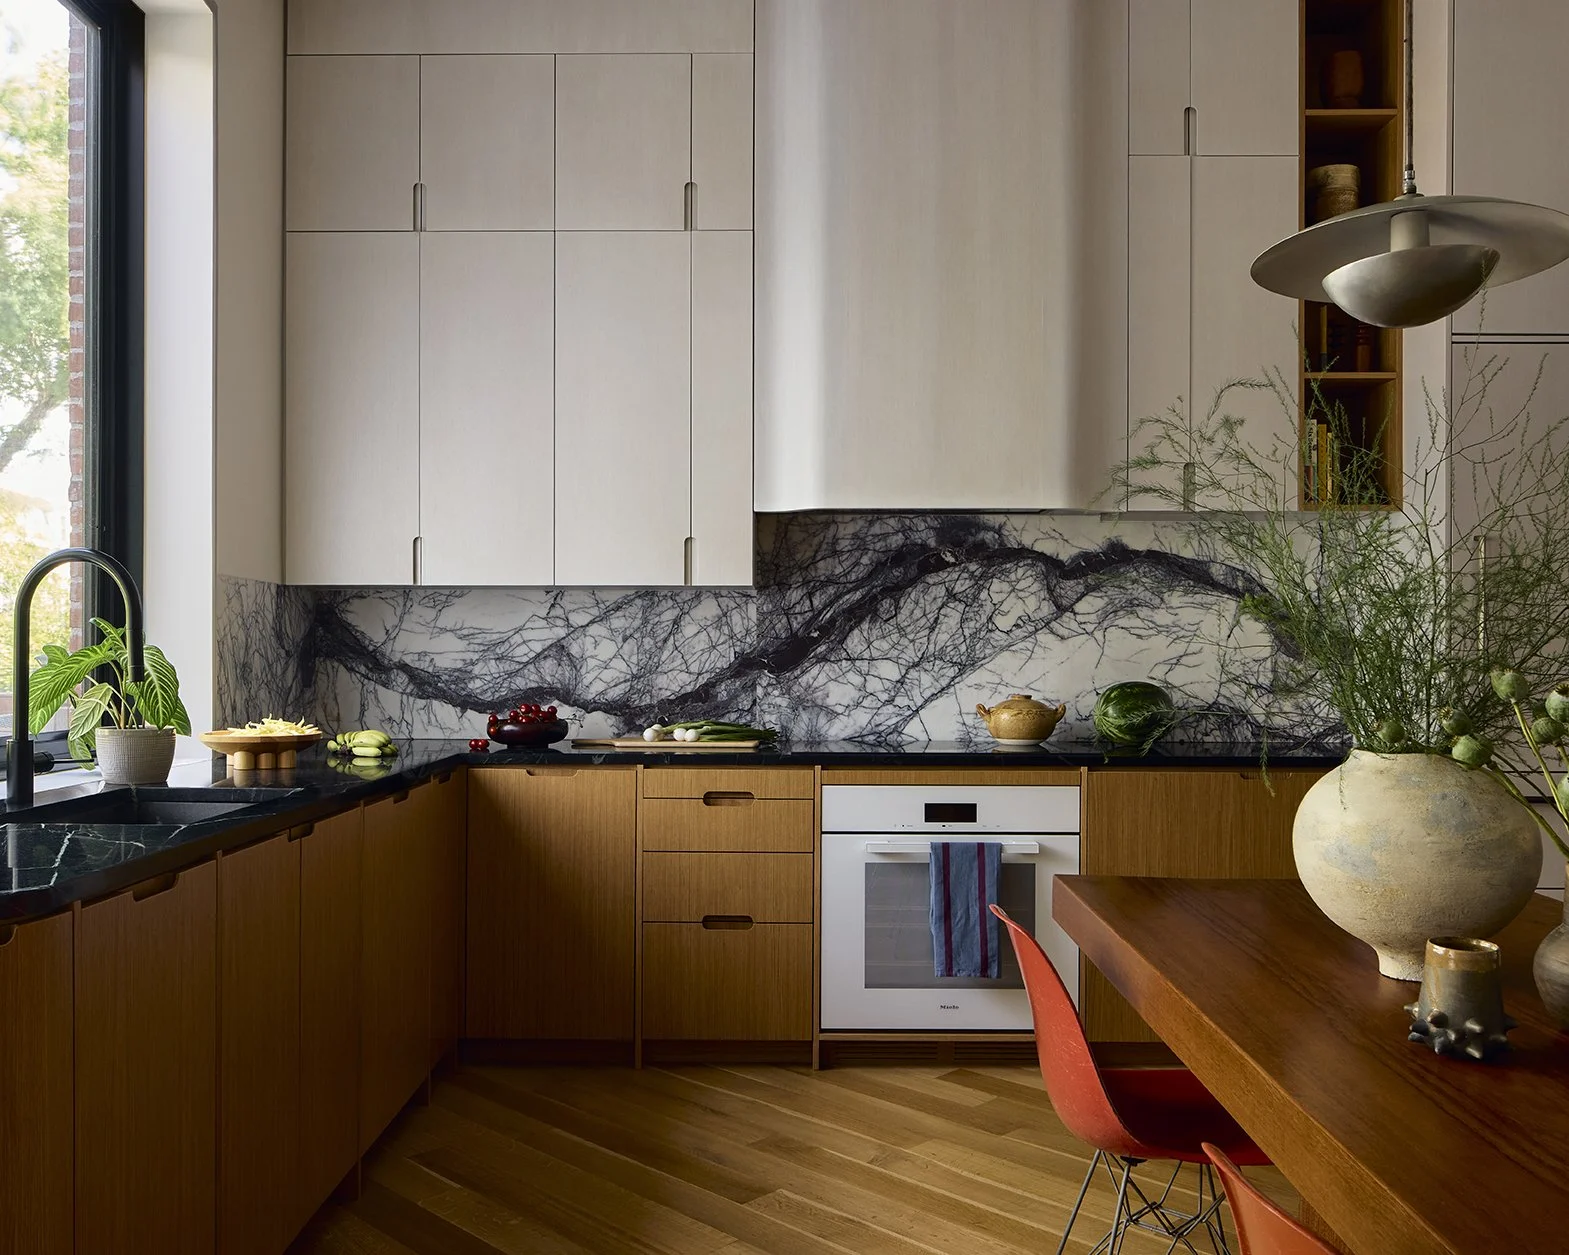
Deep, moody colors and sculptural shapes define a home designed for gathering and entertaining.