Greenpoint Townhouse
Location
Brooklyn, NY
Publication
Architectural Digest
Elle Decor
Label
Global Design News
Design Raid
Home World Design
e-architect
Photography
Gieves Anderson / BAAO
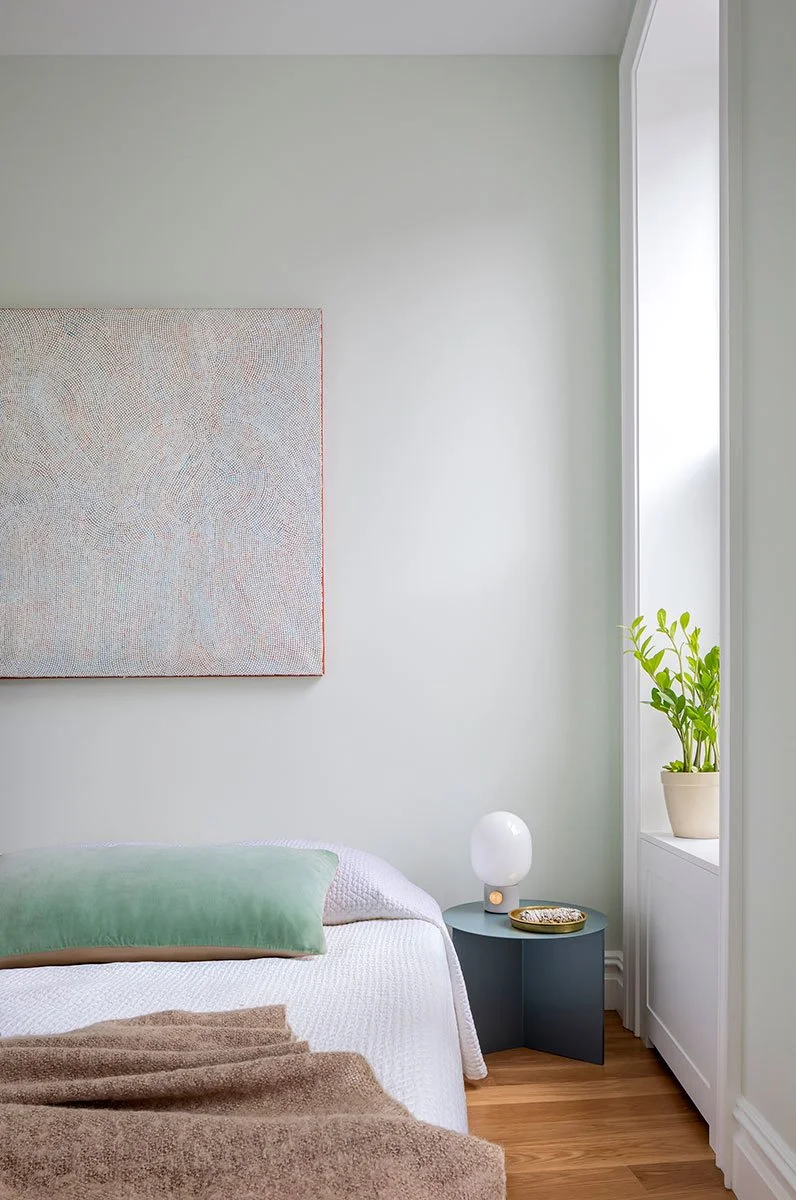
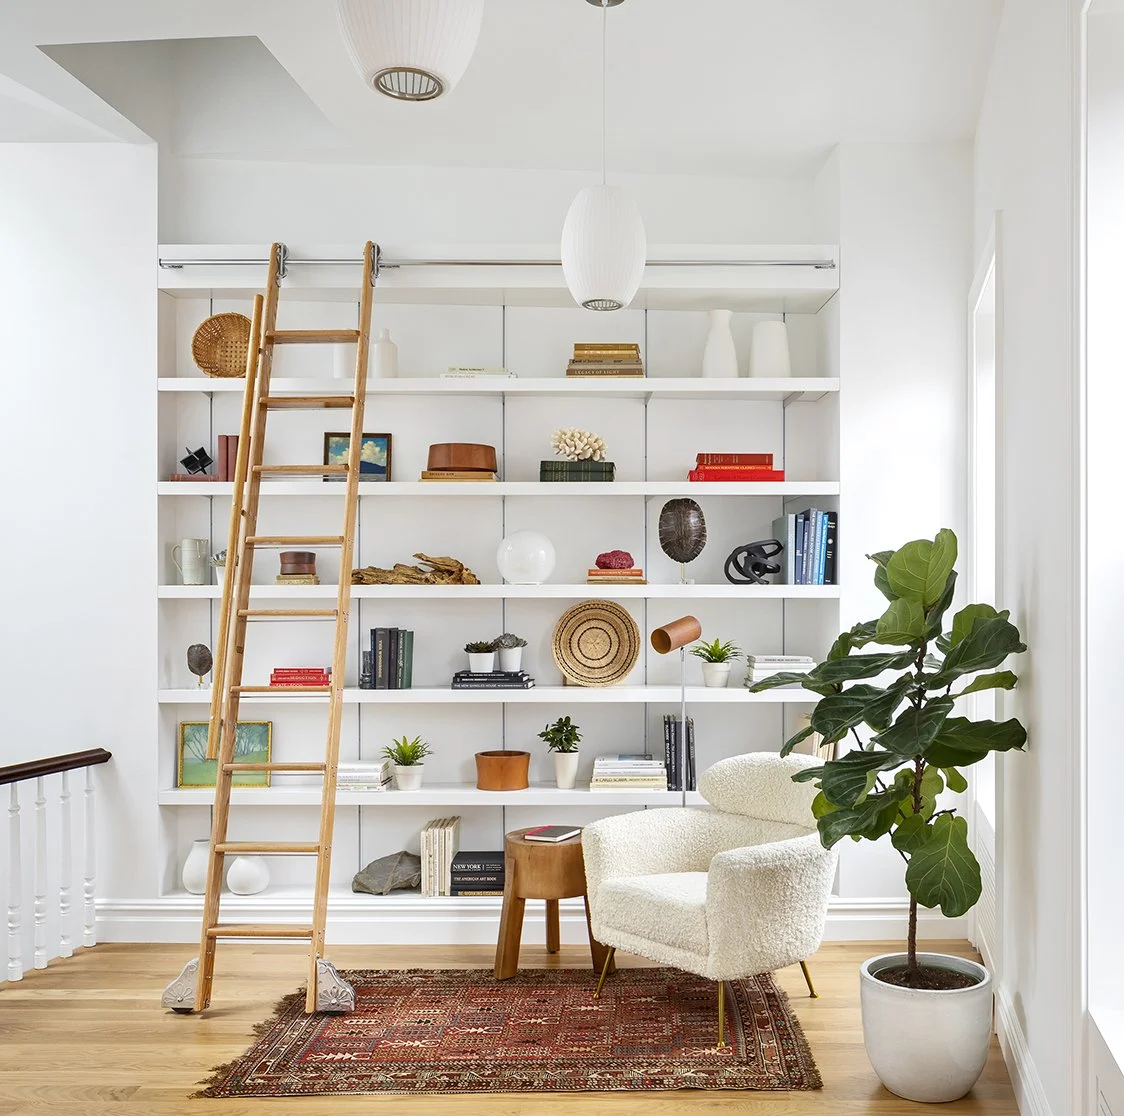
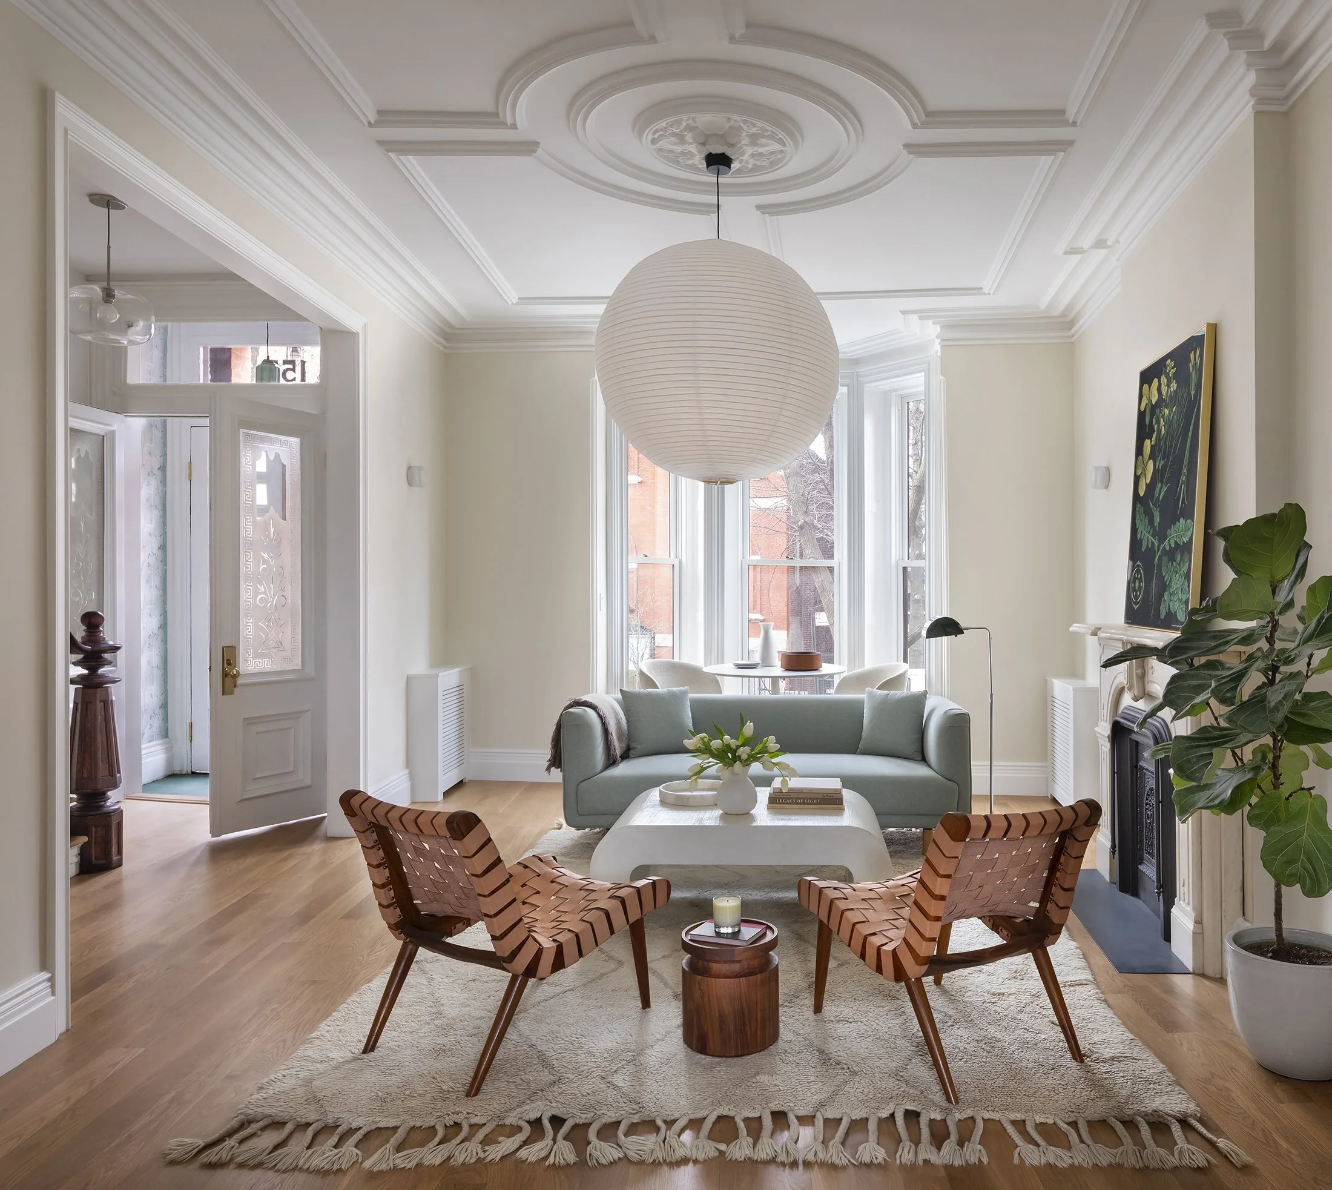
This landmarked Greenpoint brownstone was transformed from a dark, subdivided house into a light-filled triplex for a young family. While preserving its elegant parlor floor, curved stair, and historic character, the renovation improves flow, flexibility, and connections between spaces, introducing moments of color and pattern throughout.
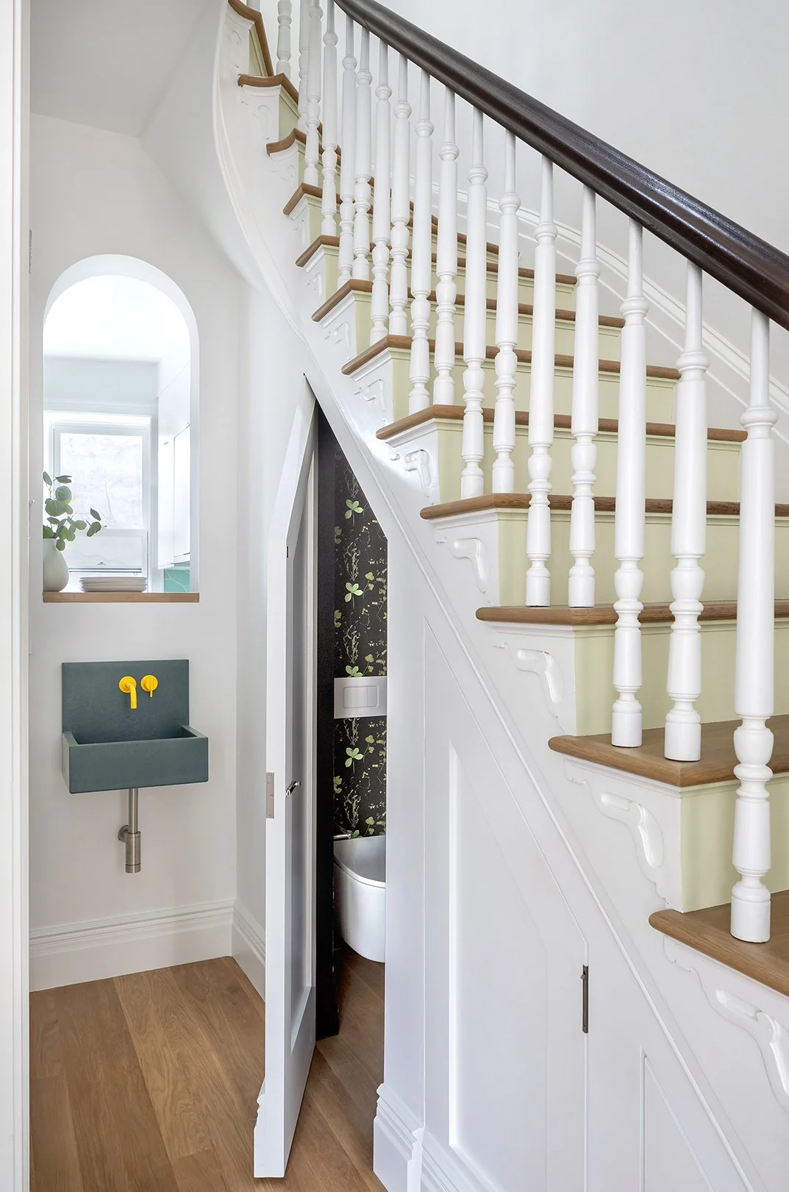
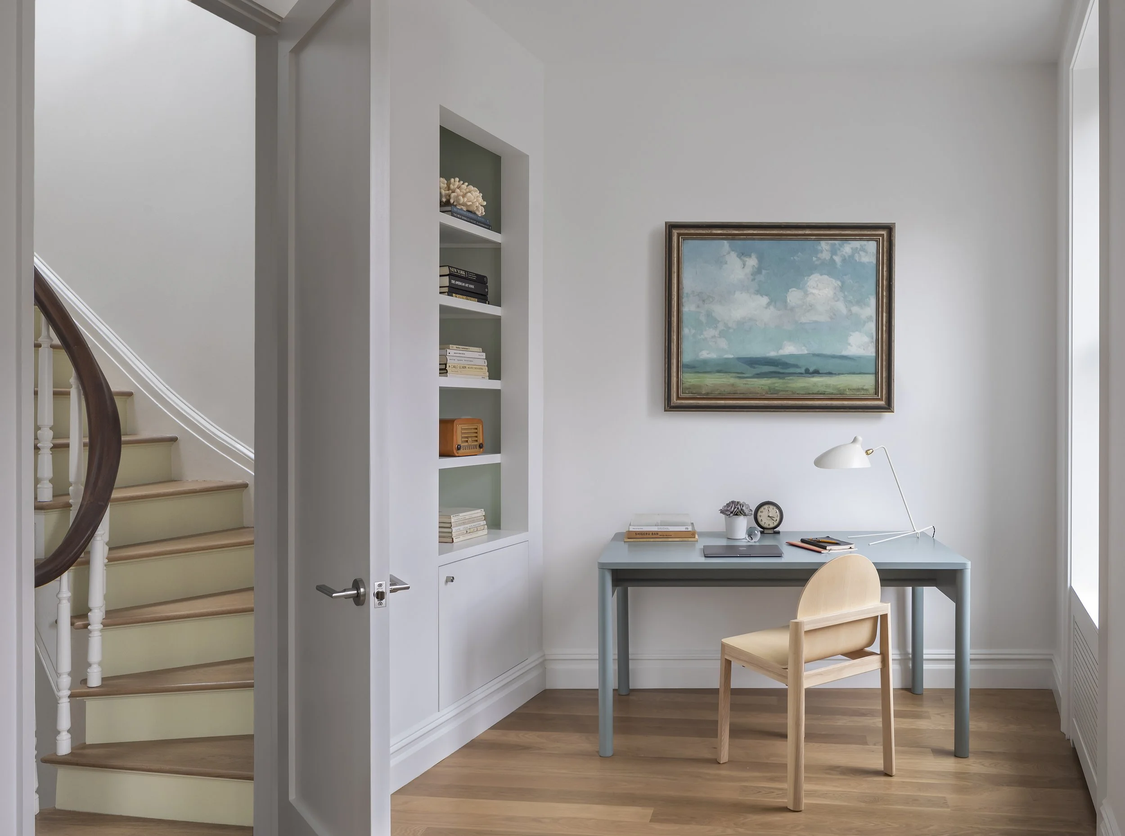
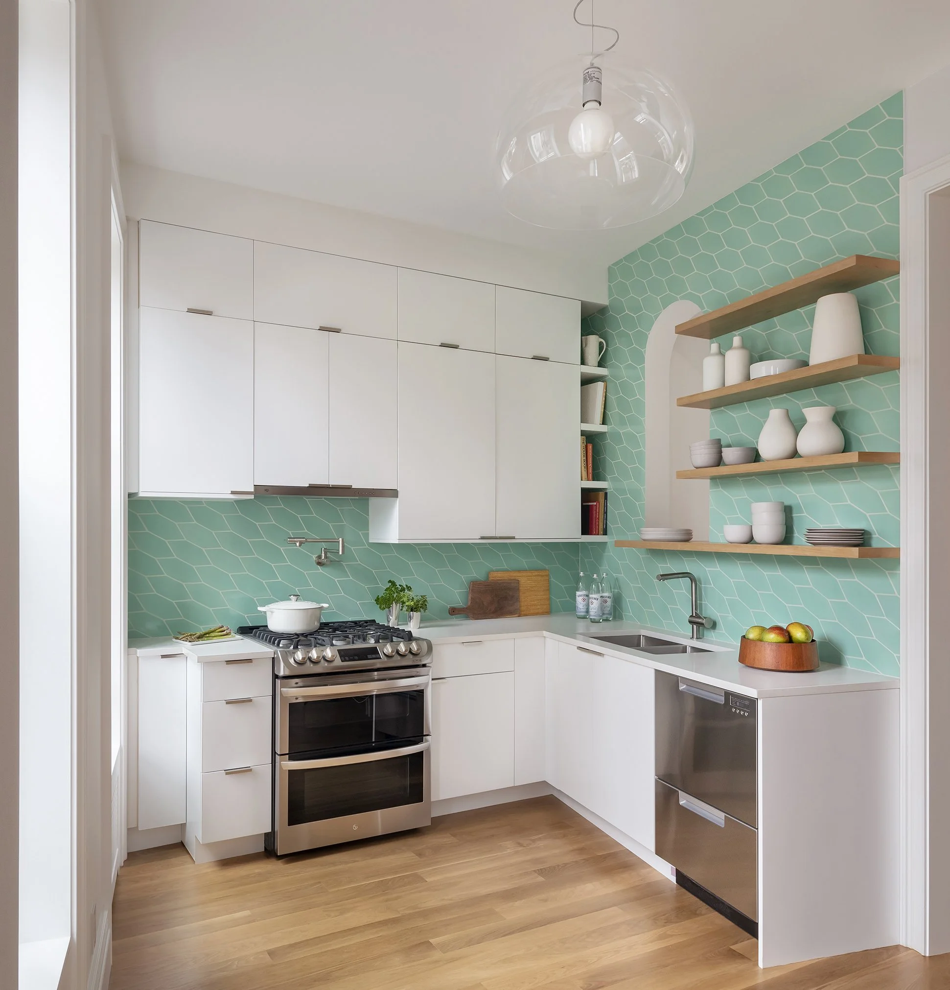
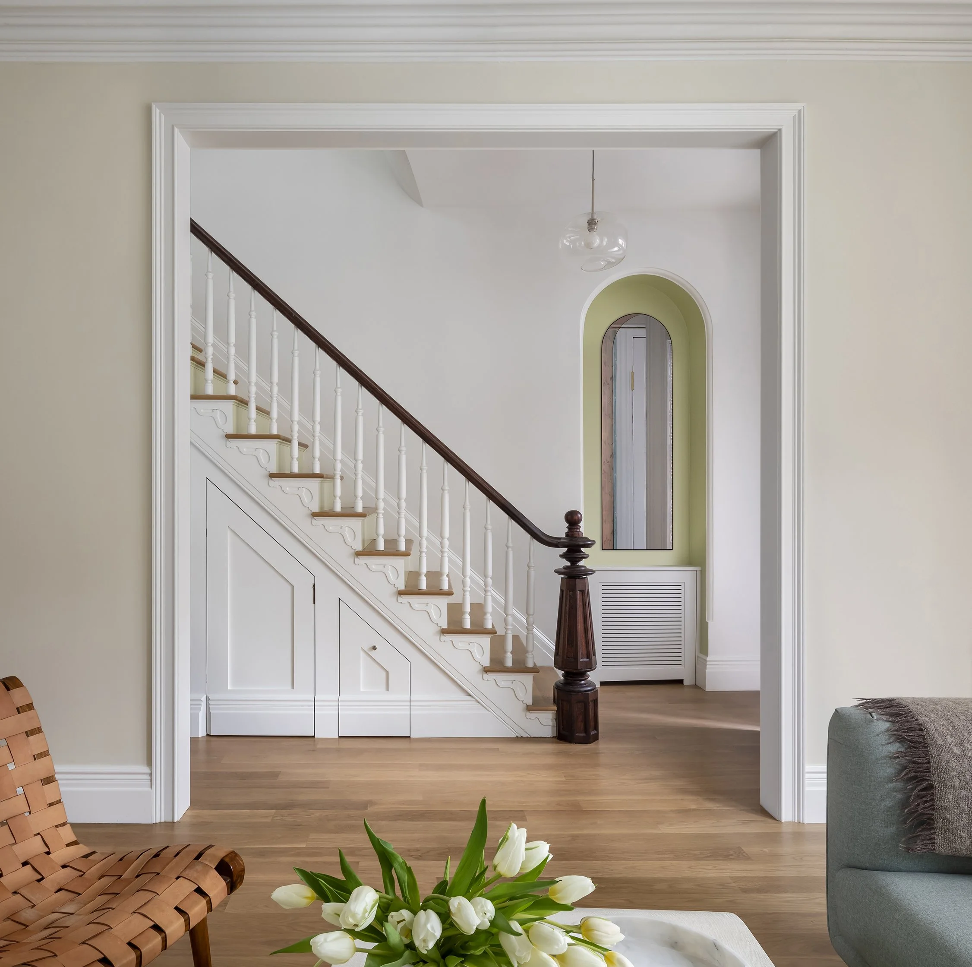
Working within a compact, irregular footprint, the design embraces constraint as an opportunity. On the parlor level, a powder room is tucked beneath the stair, while a vibrant concrete sink in the hallway brings color and character to the circulation space. An arched opening frames views into the kitchen, while the restored stair is refreshed with painted risers.
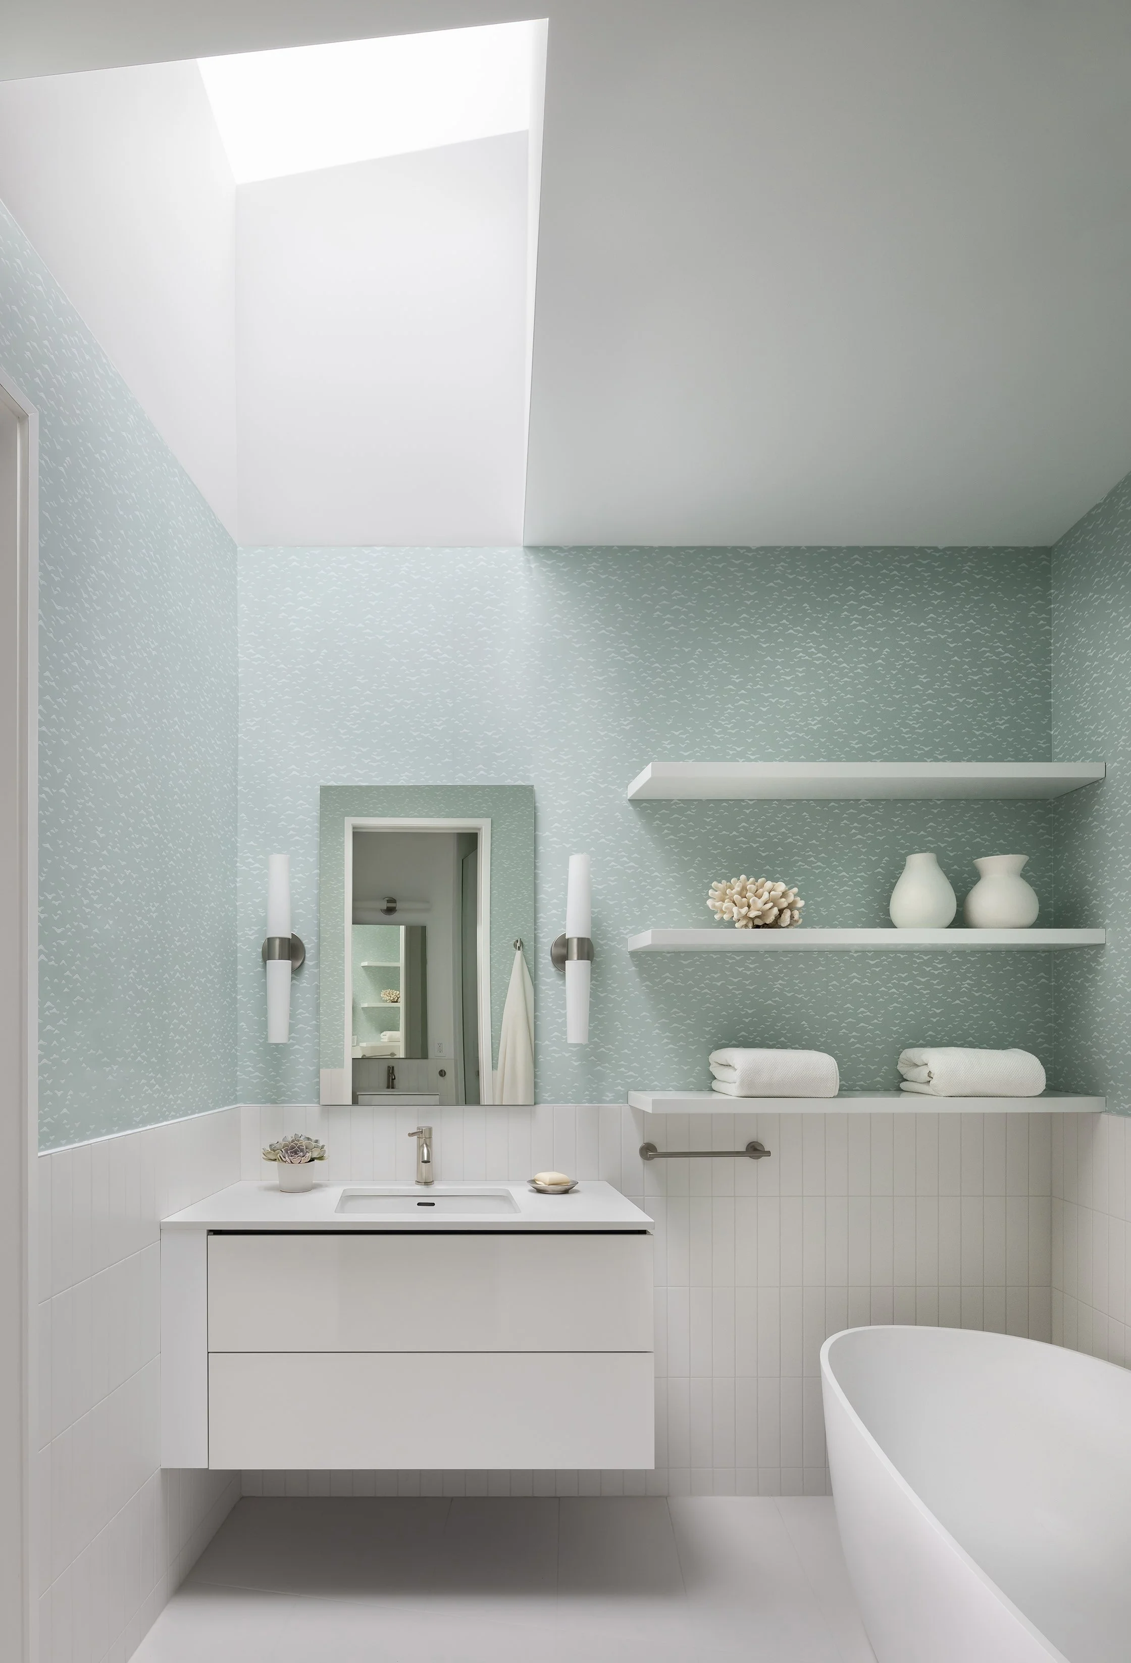
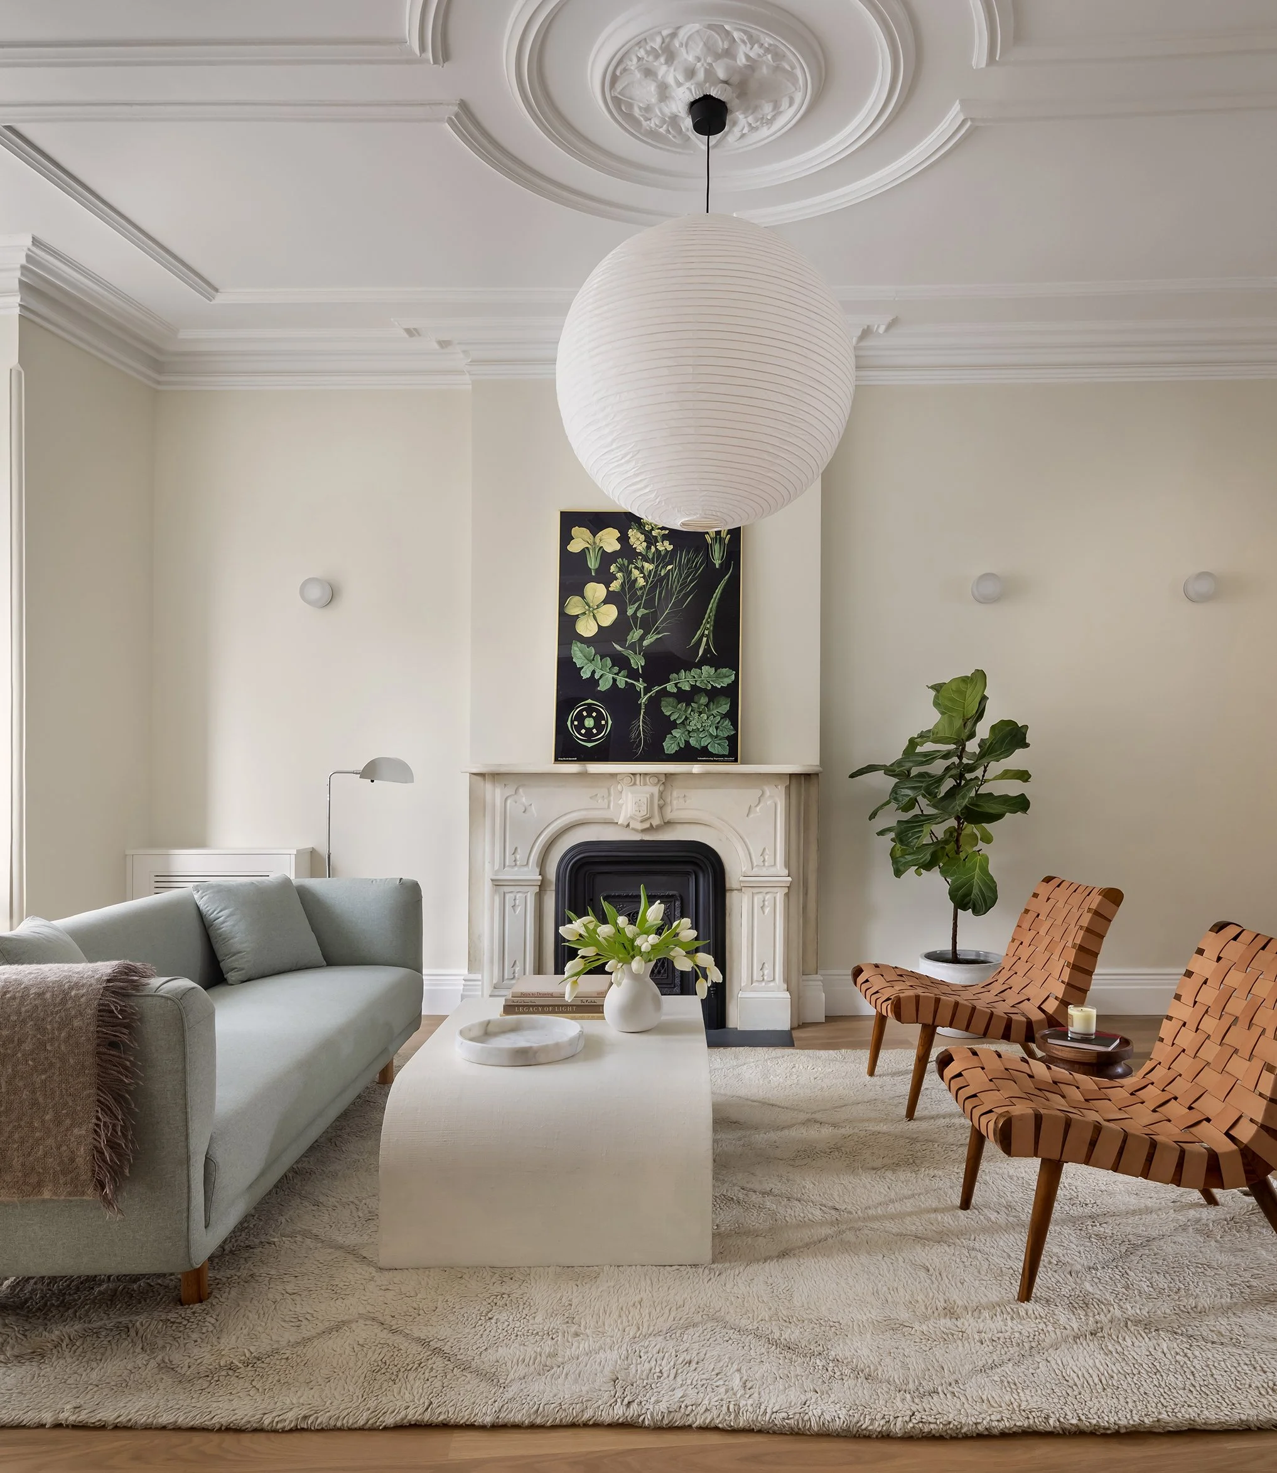
Original moldings and millwork anchor the living and dining rooms, while a contemporary kitchen opens onto a new deck and garden. Above, the upper floors support both family life and quiet retreat, culminating in a top-floor primary suite filled with daylight from a new skylight. Layered materials create a warm dialogue between the home's history and contemporary life.
Deep, moody colors and sculptural shapes define a home designed for gathering and entertaining.