Maple Street School
Location
Brooklyn, NY
Awards
SARA National Award (2018)
AIANY Merit Award (2017)
AIABQDA Merit Award (2017)
Publication
ArchDaily
Architectural Record
Dezeen
Architect’s Newspaper
Metropolis
Architect Magazine
Architect's Newspaper
Photography
Lesley Unruh
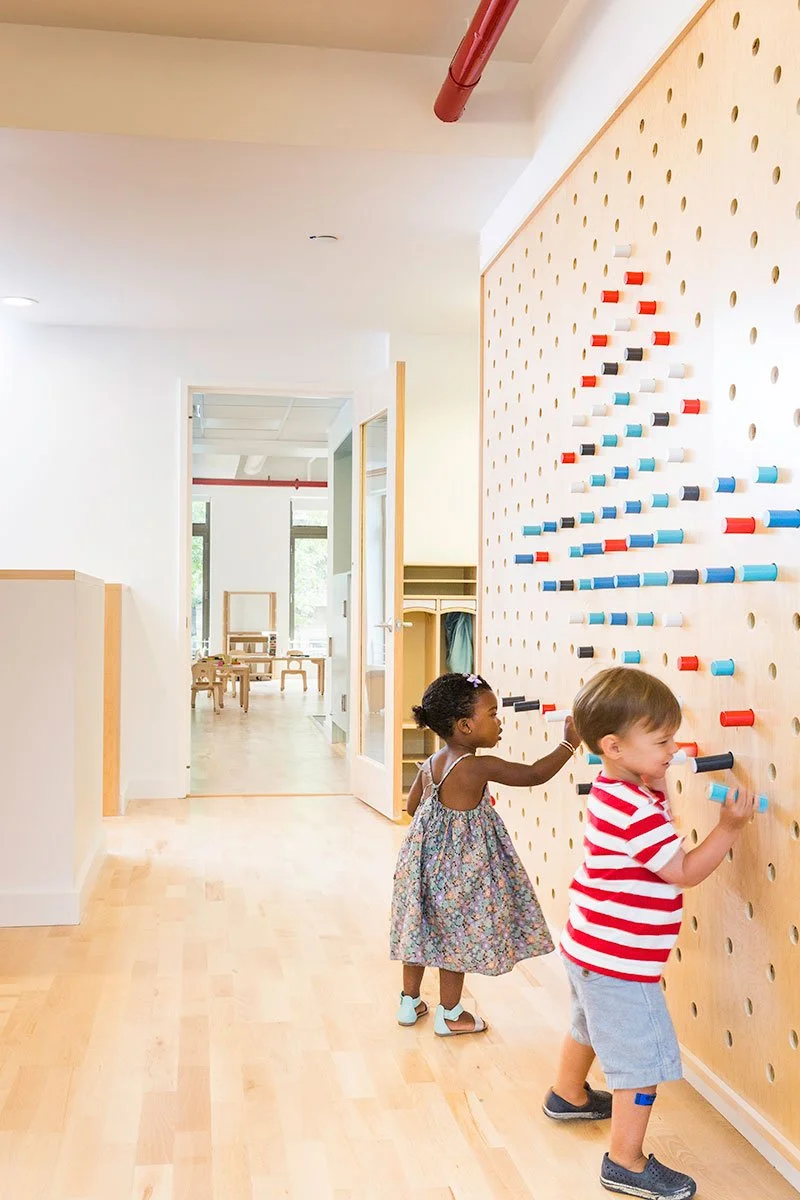
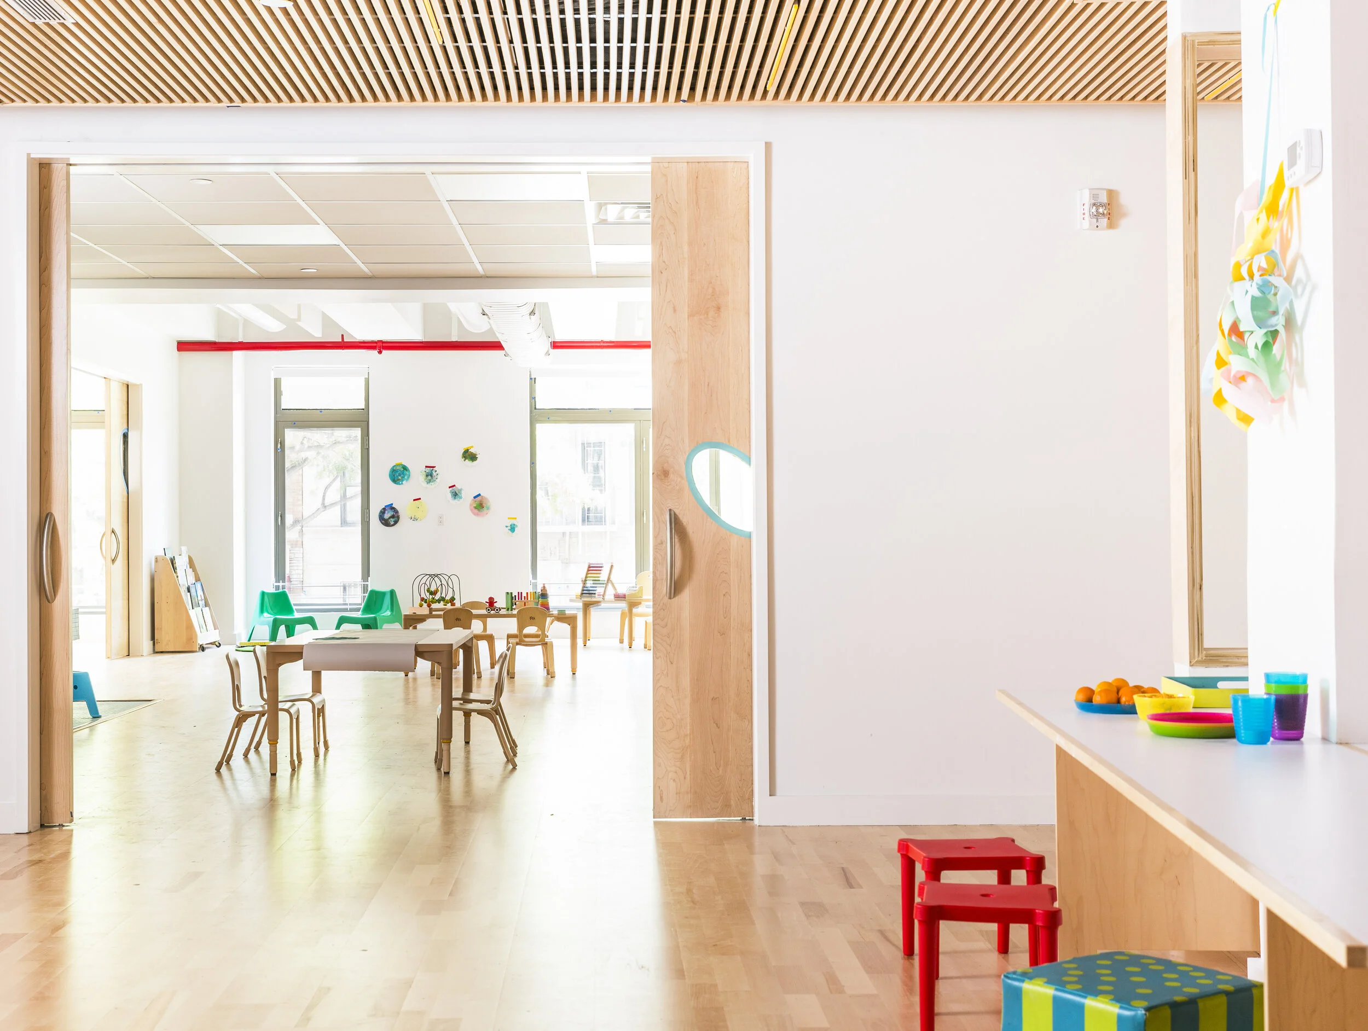
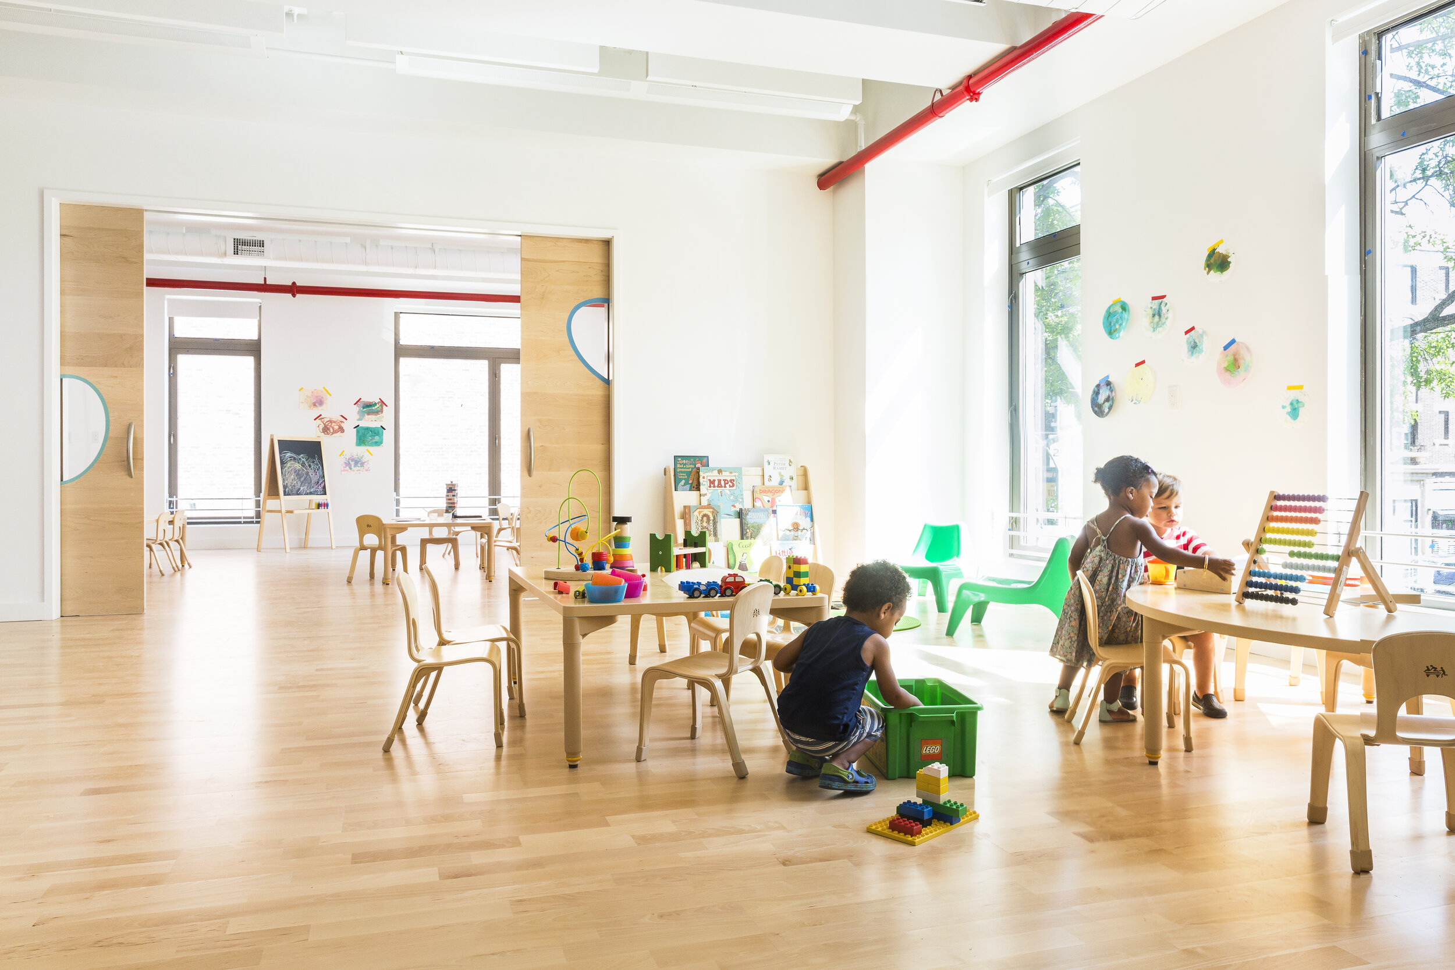
The new home of Maple Street School Preschool occupies the second floor of The Parkline, a LEED Gold-certified mixed-use development in Prospect-Lefferts Gardens, Brooklyn. Designed by BAAO Architects and 4Mativ Design Studio in collaboration with Marvel Architects, the project creates a flexible learning environment organized around three interconnected classrooms, a shared multipurpose space, and a rooftop playground.
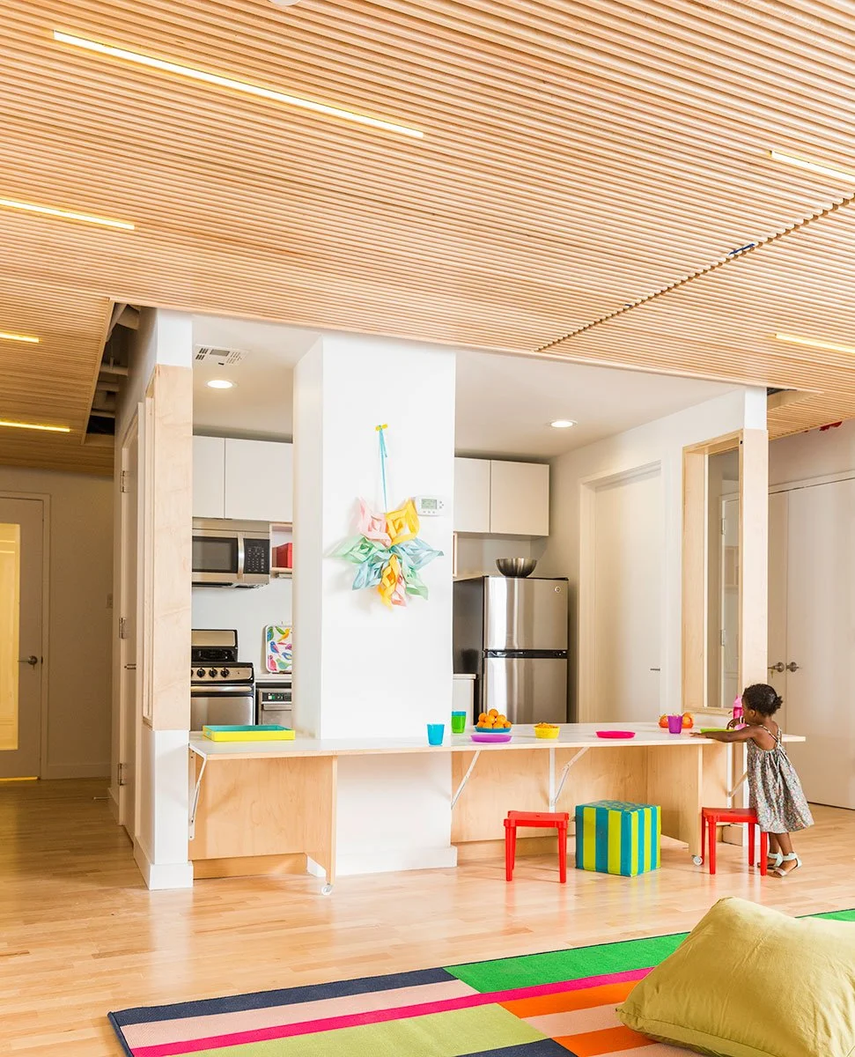
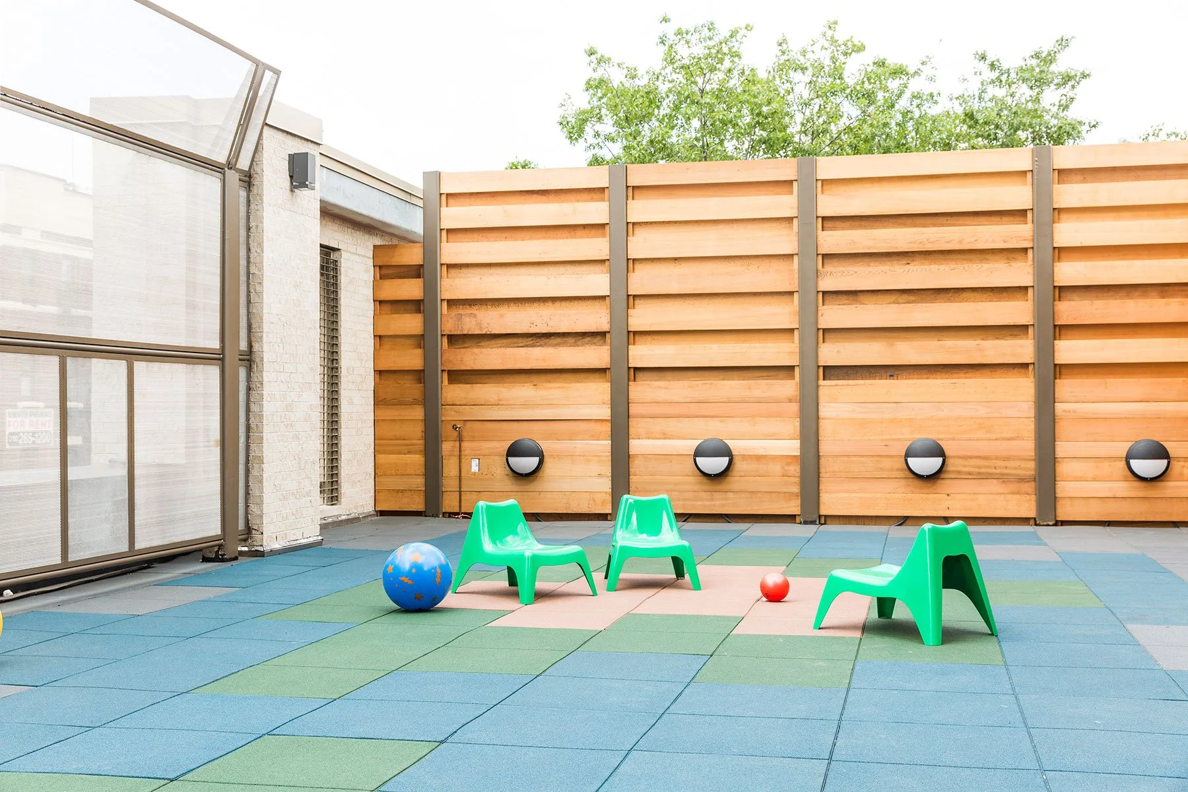
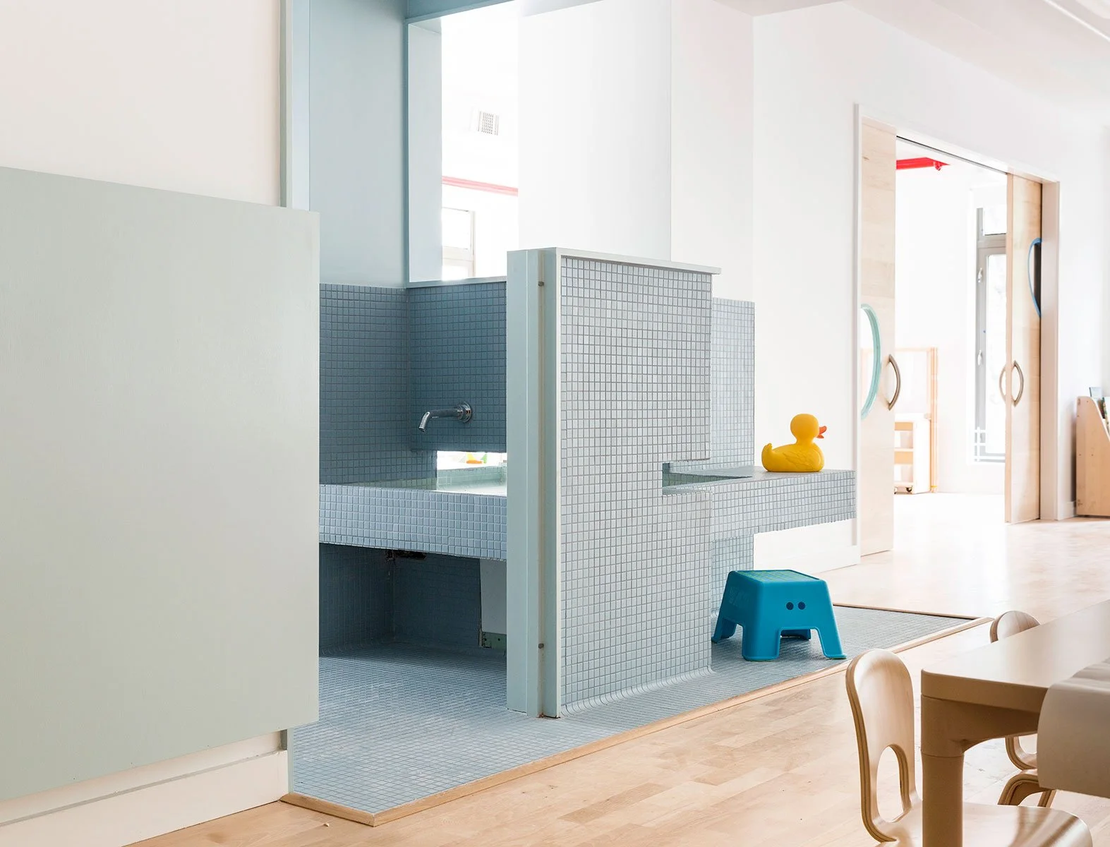
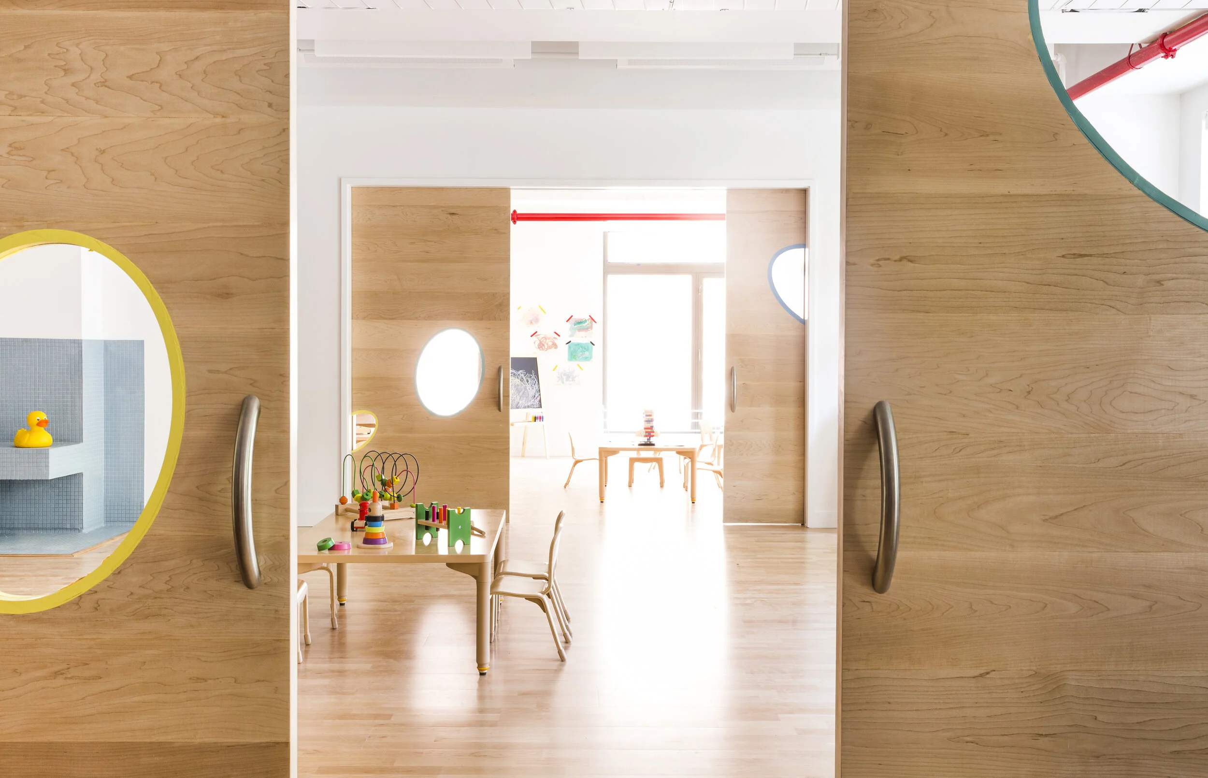
Inspired by the school's daily “cafe” tradition, the multipurpose space centers on a kitchen designed as a playful food truck with fold-out counters and service windows that serve as the social heart of the school. Maple flooring, millwork, and custom furniture establish a warm, unified interior, while colorful accents animate openings and gathering spaces. Large maple pocket doors with oval cutouts connect the classrooms, allowing spaces to expand for shared activities. Above, a rooftop playground with a graphic rubber play surface, cedar fencing, and perforated aluminum screens extends learning and play into the landscape.
Inspired by the school's daily 'cafe' tradition, the multipurpose space centers on a kitchen designed as a playful food truck that serves as the social heart of the school.