Lafayette Brownstone
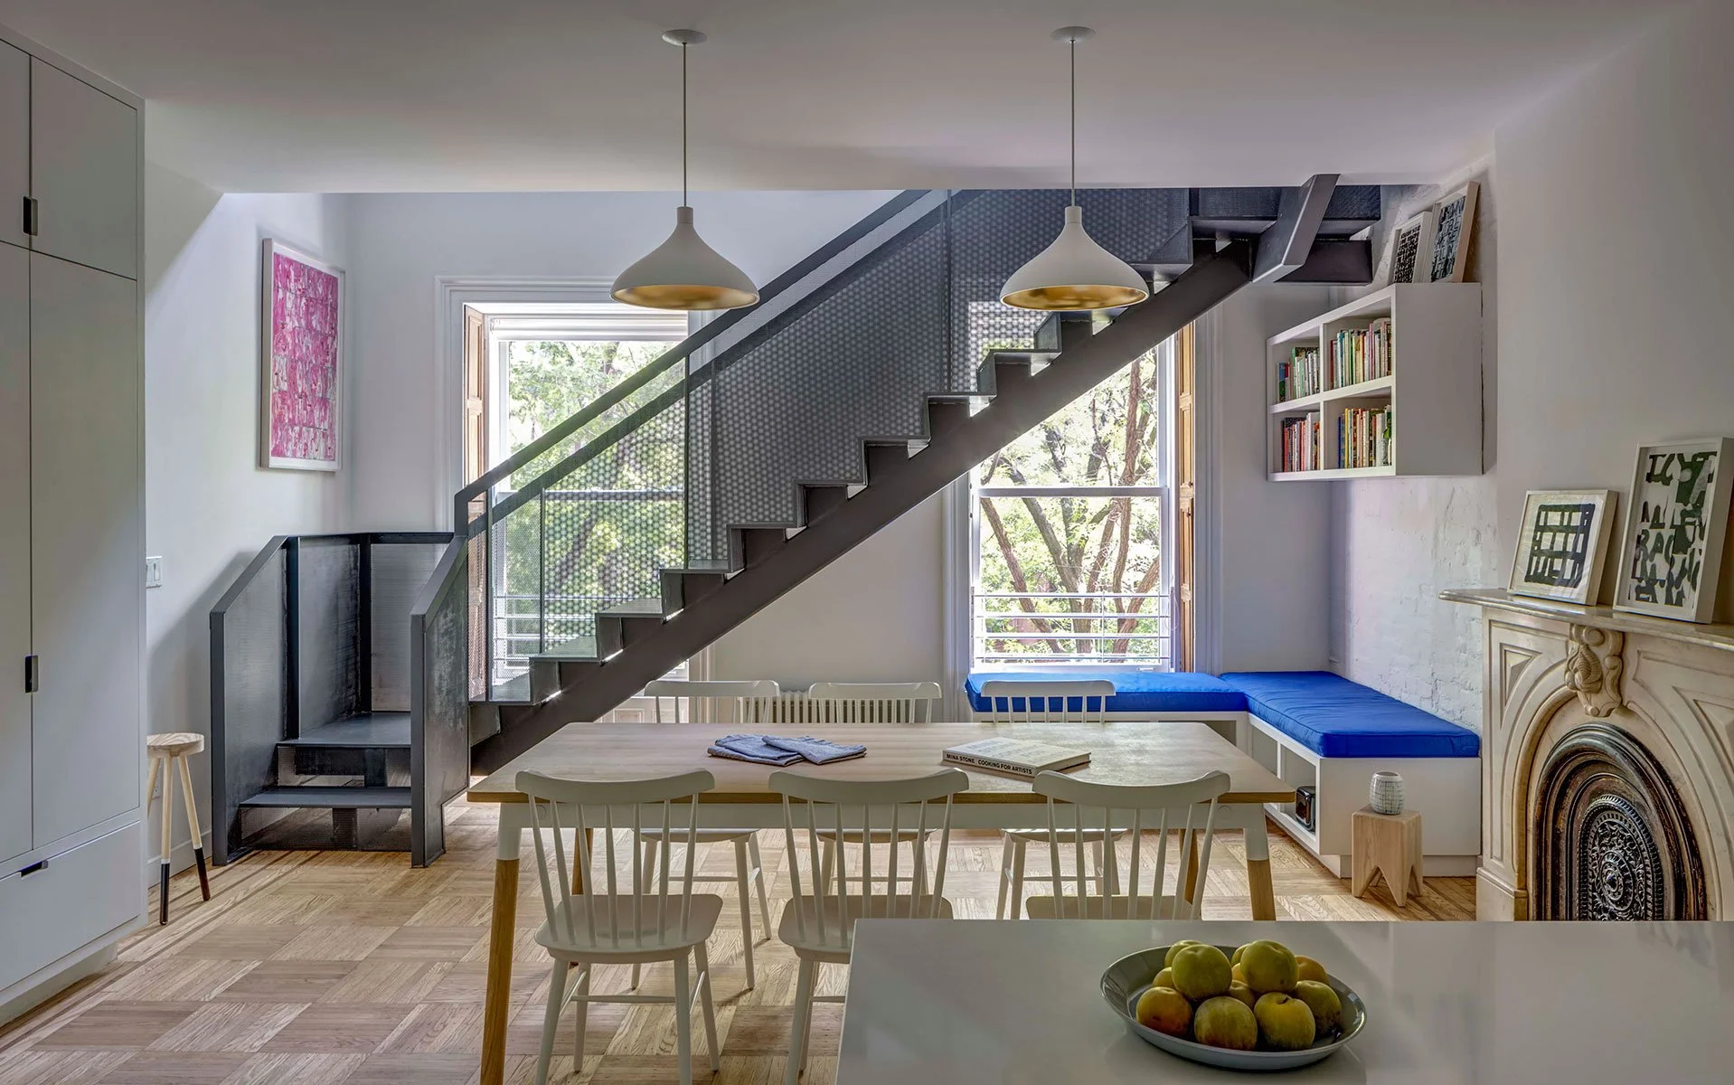
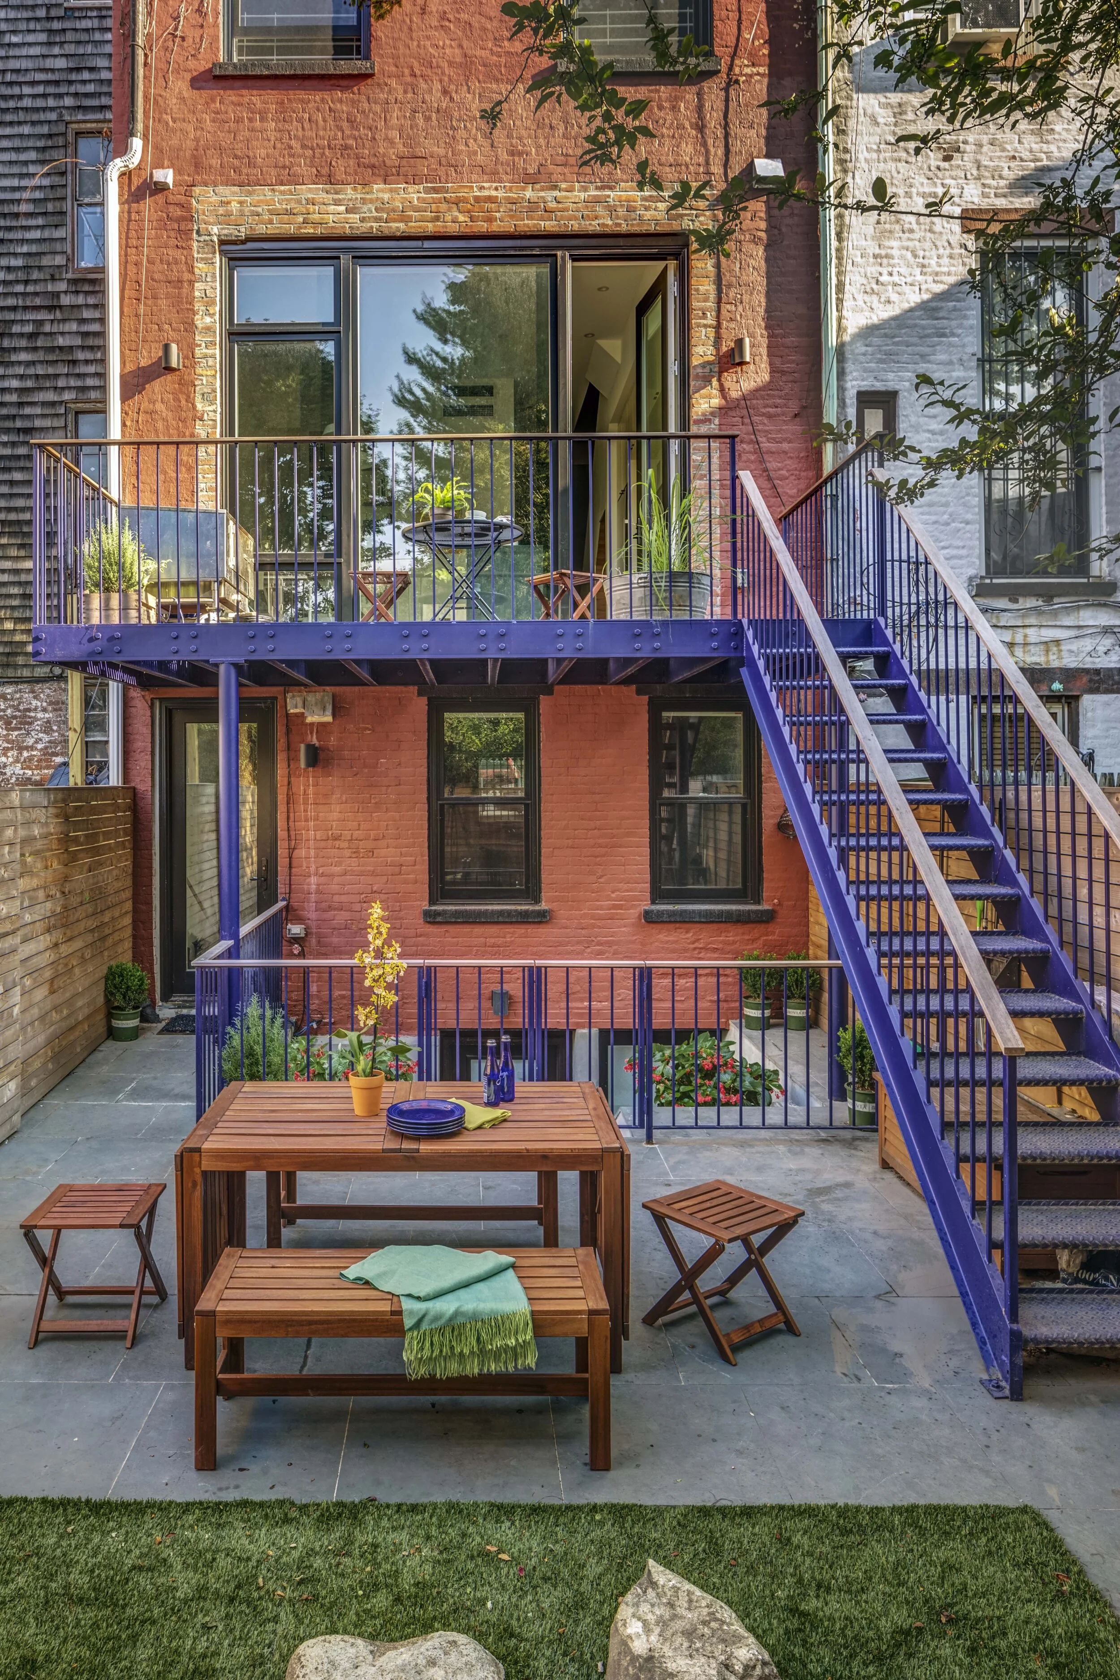
This landmarked Fort Greene brownstone was transformed into a multigenerational home that brings three adult siblings and their extended family together while allowing each household to live independently. The renovation organizes the building into three duplexes and a private guest suite for the siblings' parents, with shared access to the roof terrace, rear yard, and cellar.
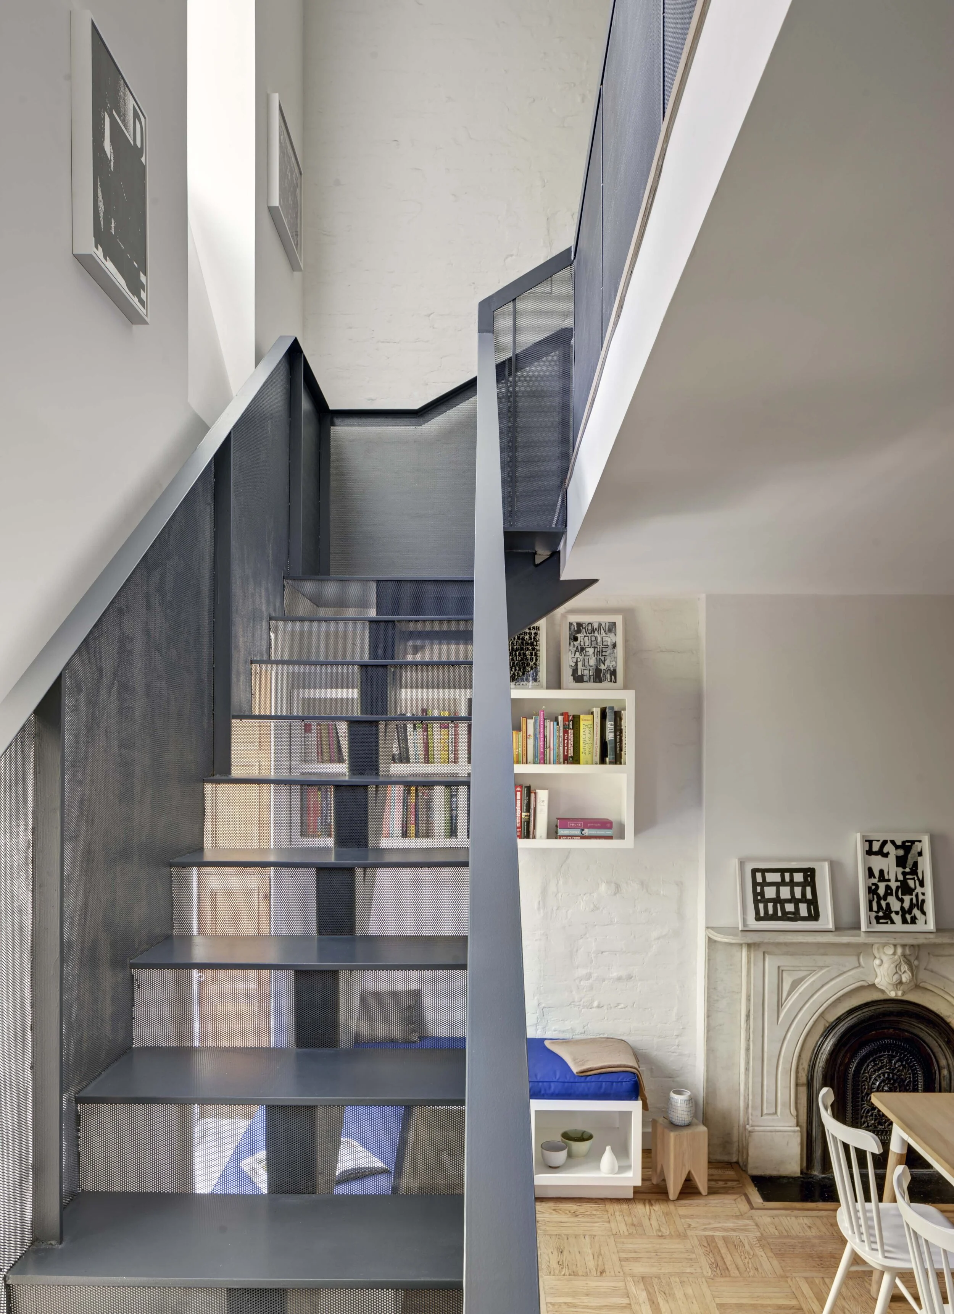
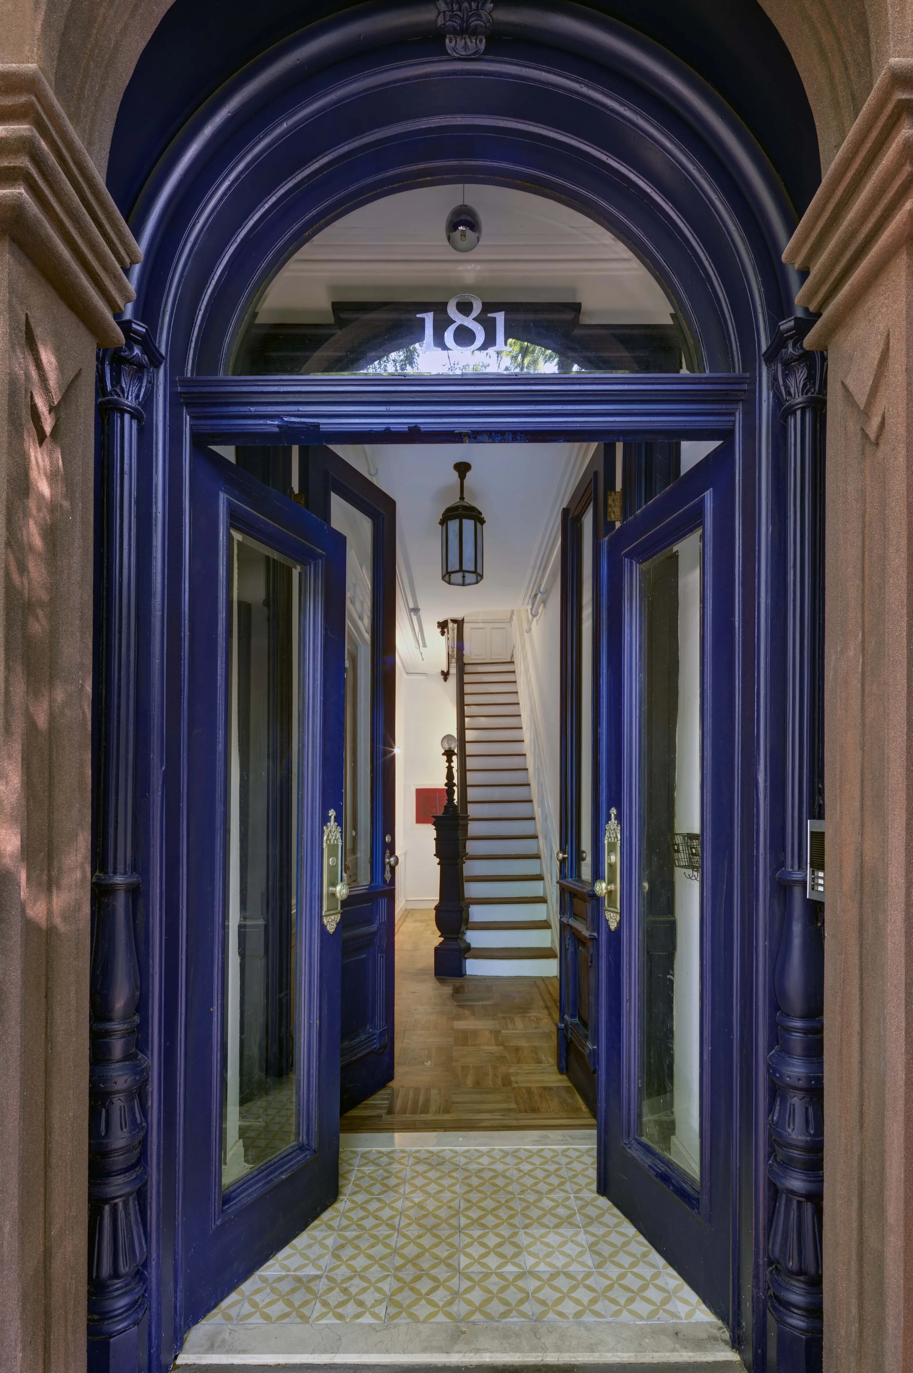
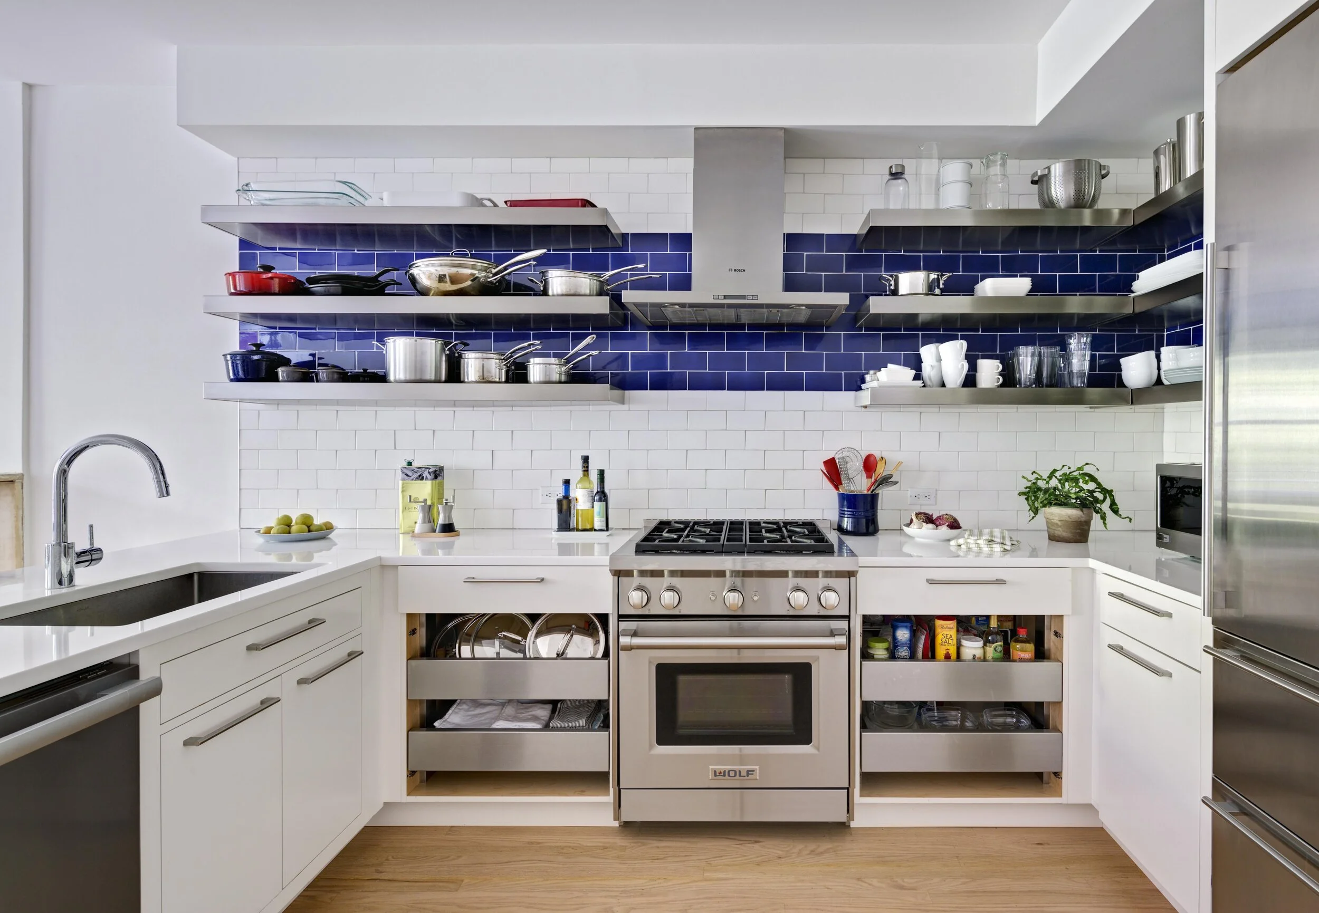
Three new staircases serve as sculptural organizing elements, each distinguished by its material and form while integrating seating, storage, and display. A deep blue palette unifies the shared spaces and reappears throughout the individual residences.
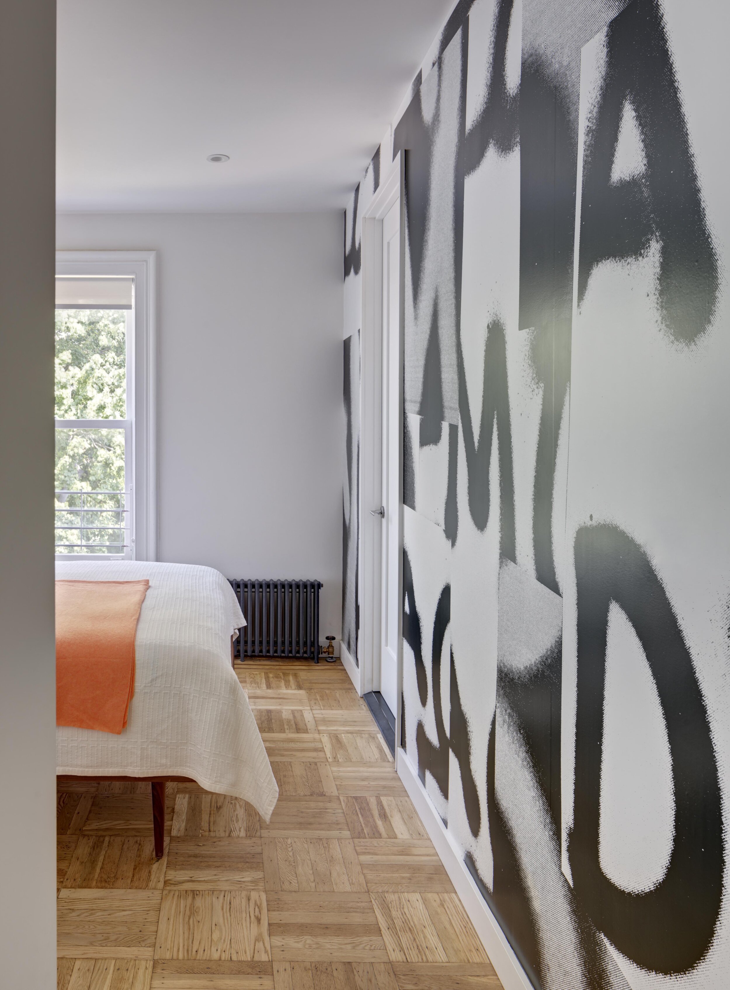
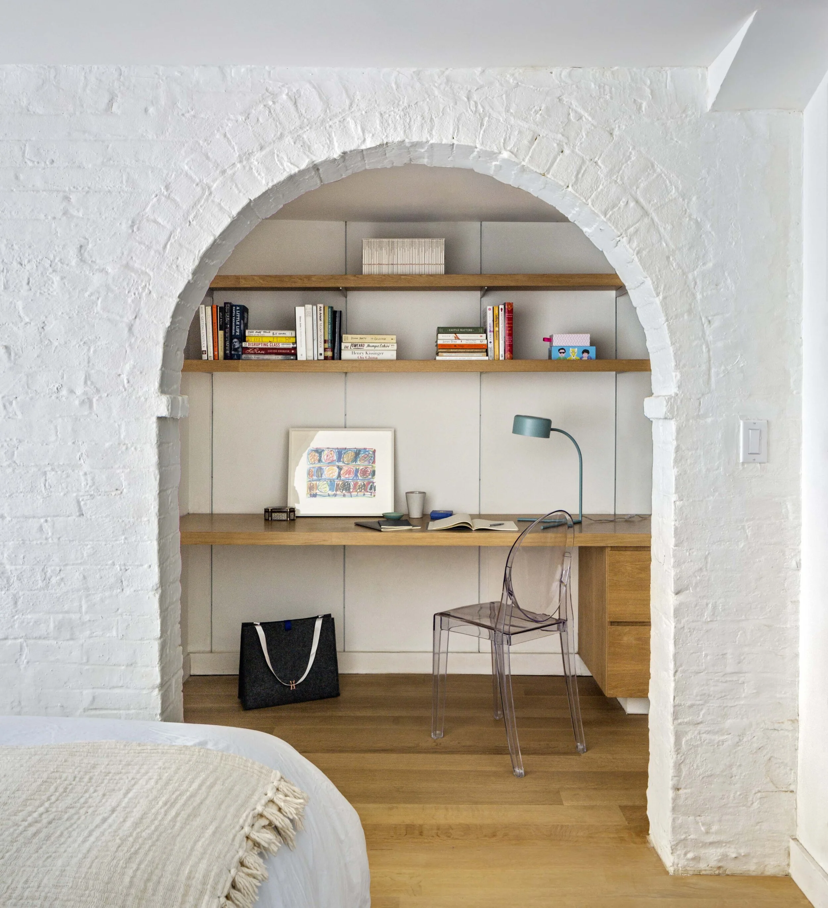
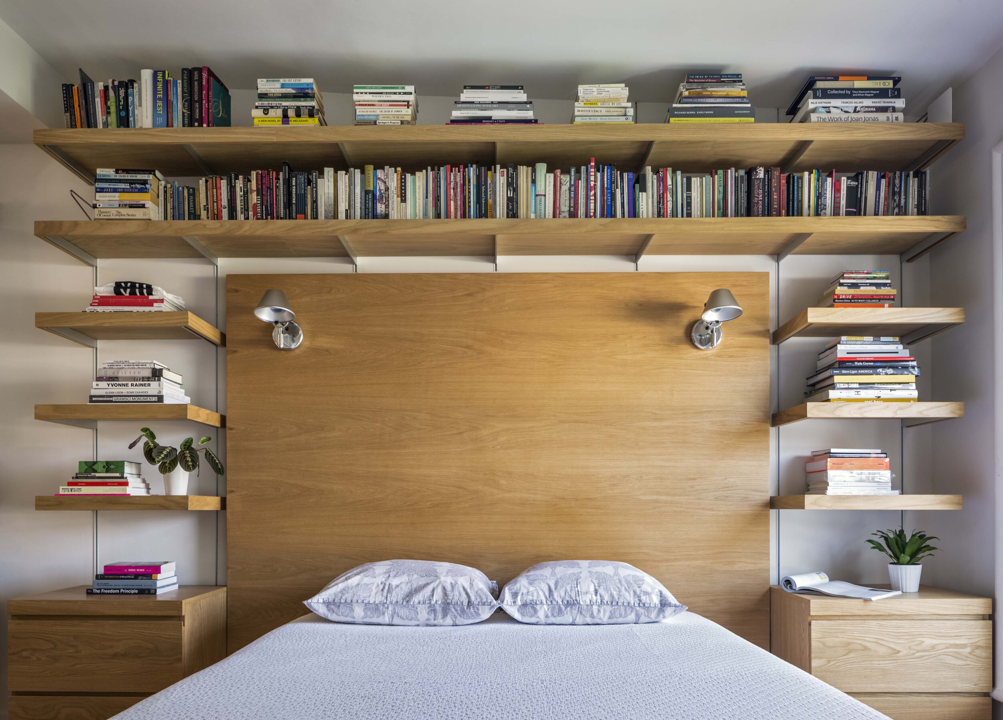
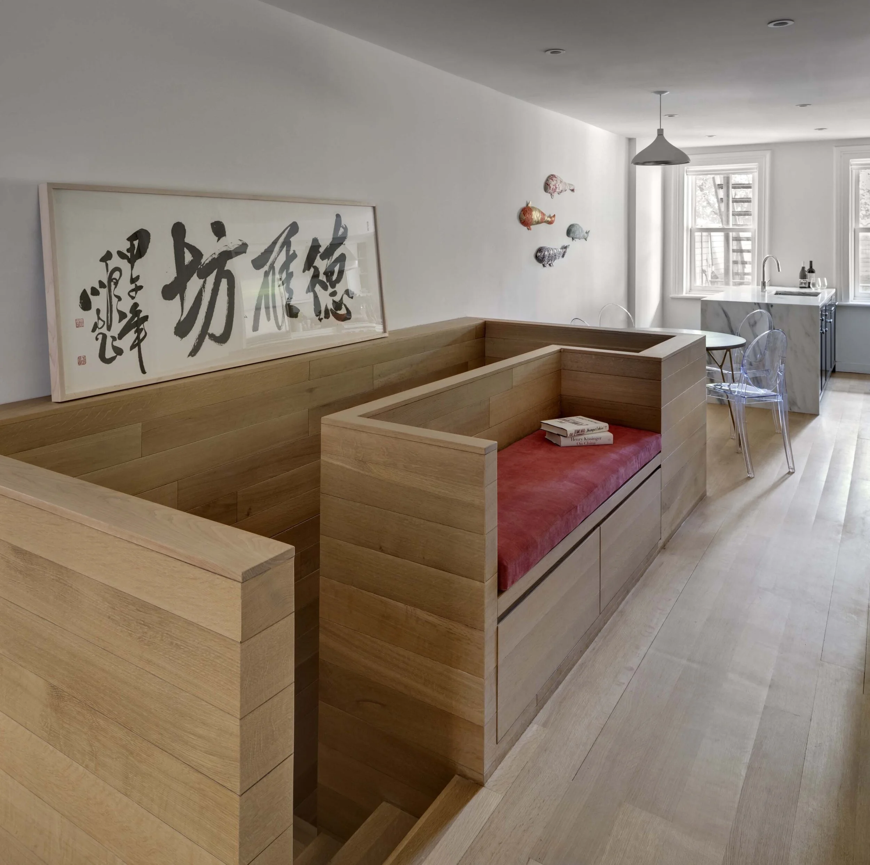
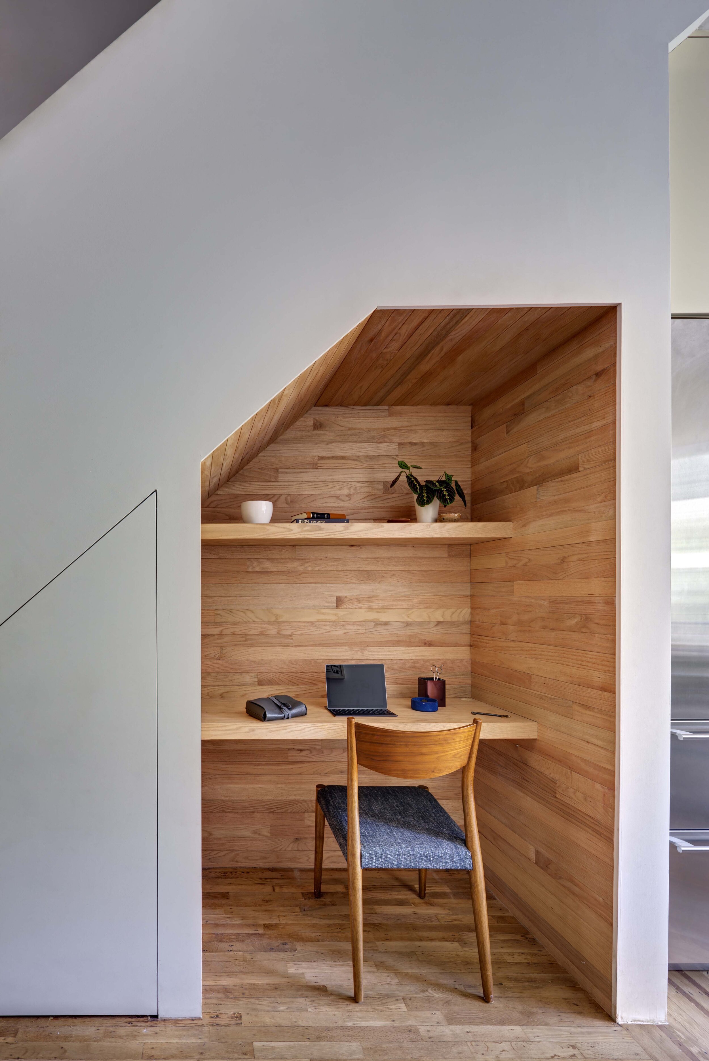
Each duplex reflects its occupants. The eldest daughter's home pairs restored historic details with contemporary oak millwork that incorporates storage and workspace. Above, bedrooms provide spaces for both family life and retreat. The youngest son's duplex is conceived as an open, display-oriented environment, where perforated steel stairs and exposed storage celebrate collections and everyday objects. The second daughter's basement duplex introduces a quieter palette of white oak and warm natural materials.
A Fort Greene brownstone brings multiple generations of one family together under a single roof—organized into three duplexes and a private suite.