Prospect Park Apartment
Overlooking Prospect Park, this apartment was reconfigured to better connect its interior to the landscape beyond. The redesign opens the plan, improves circulation, and creates flexible spaces that adapt to daily life.
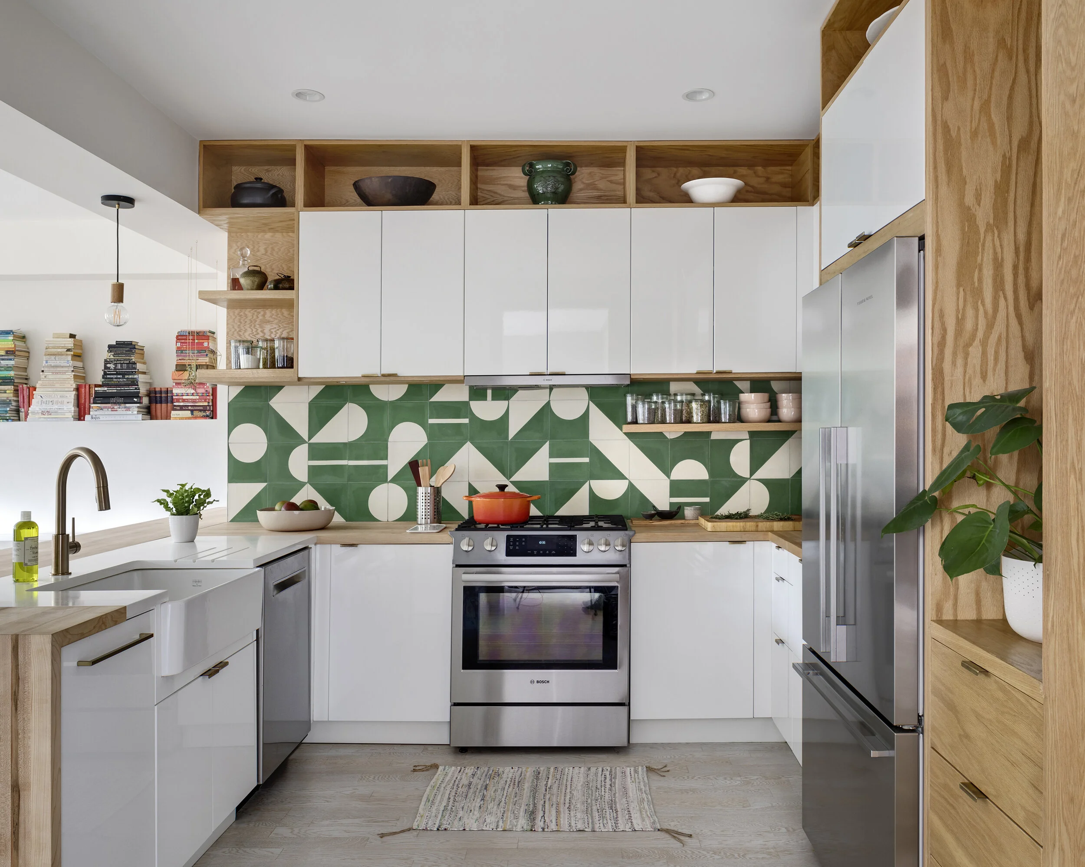
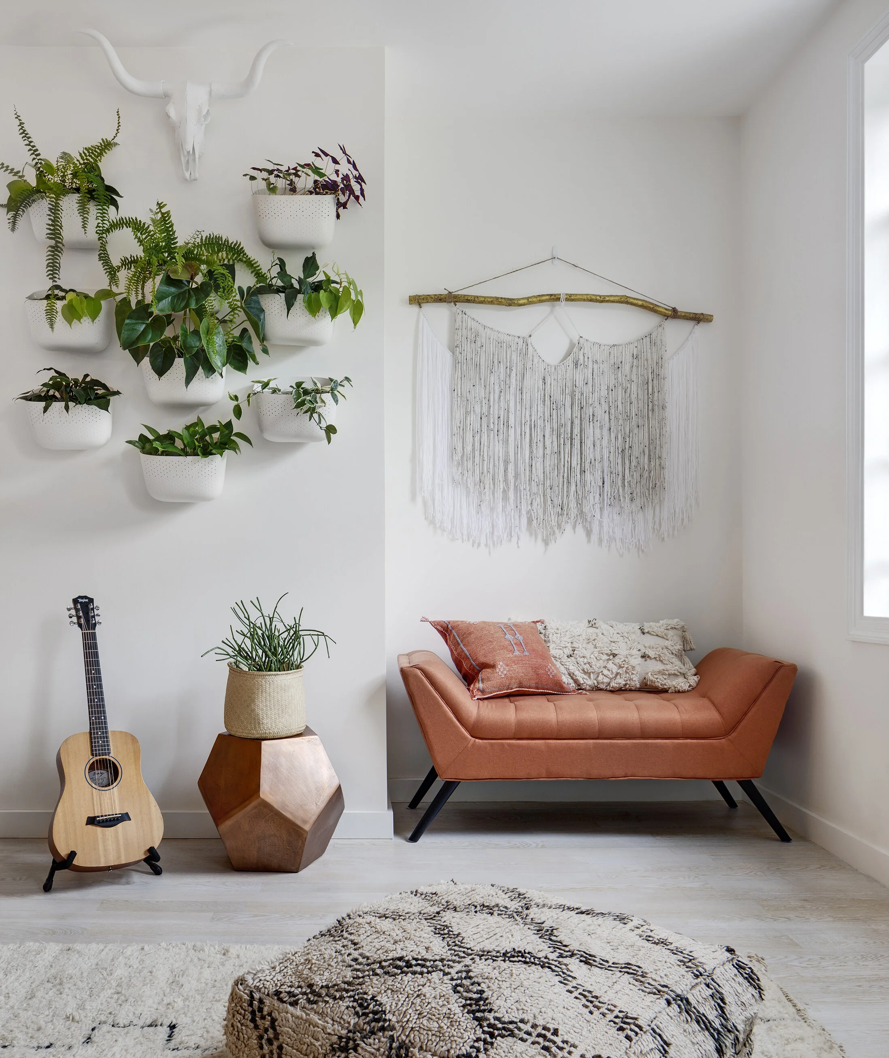
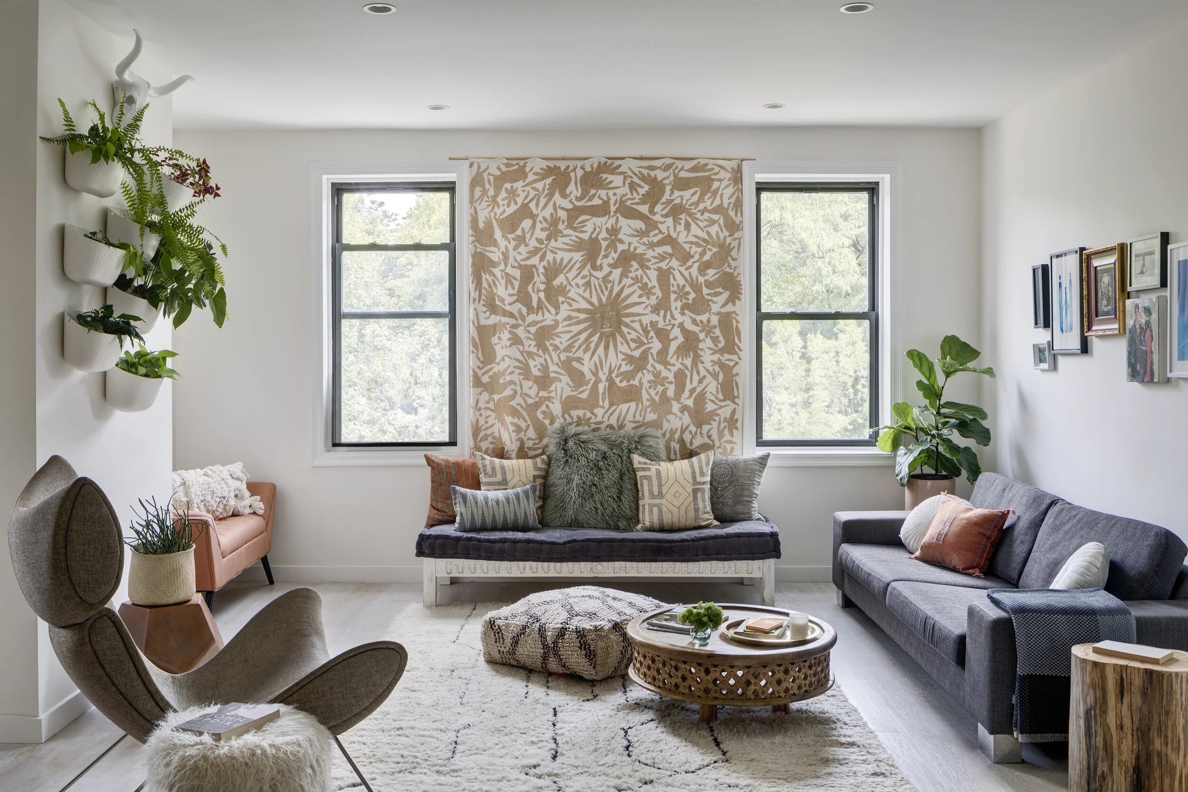
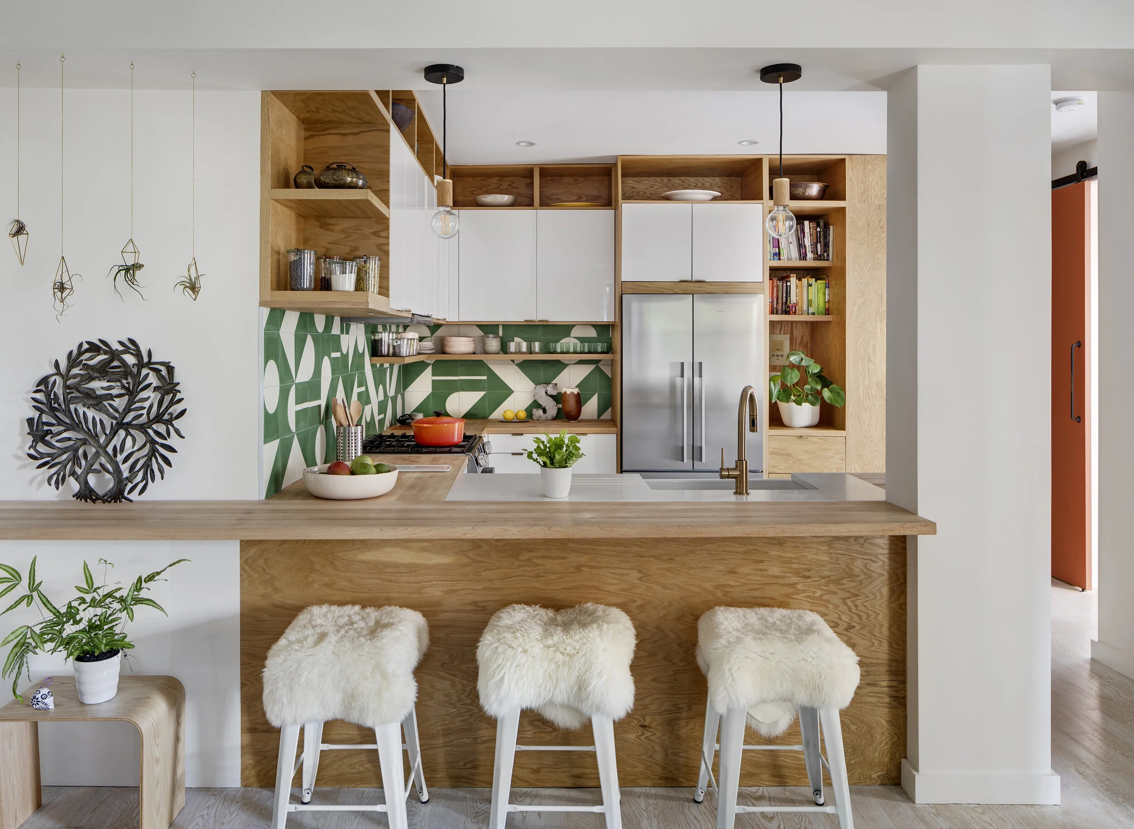
Living, dining, and kitchen functions are organized into a single open room facing the park, allowing light and views to define the experience of the home. Designed for versatility, the space accommodates everyday living, entertaining, and yoga with minimal reconfiguration. The kitchen, relocated to the center of the apartment, serves as both a functional hub and visual anchor.
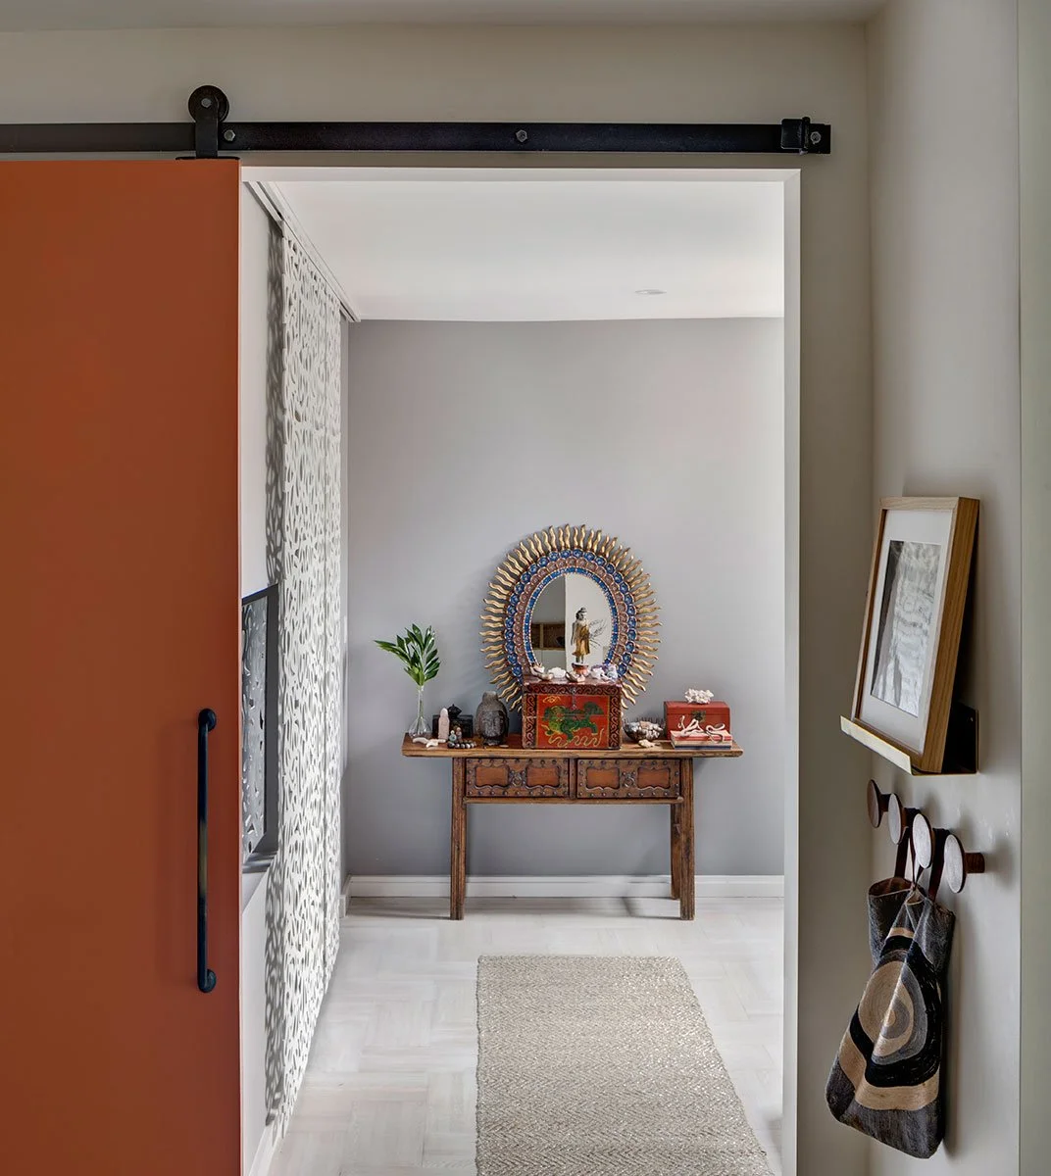
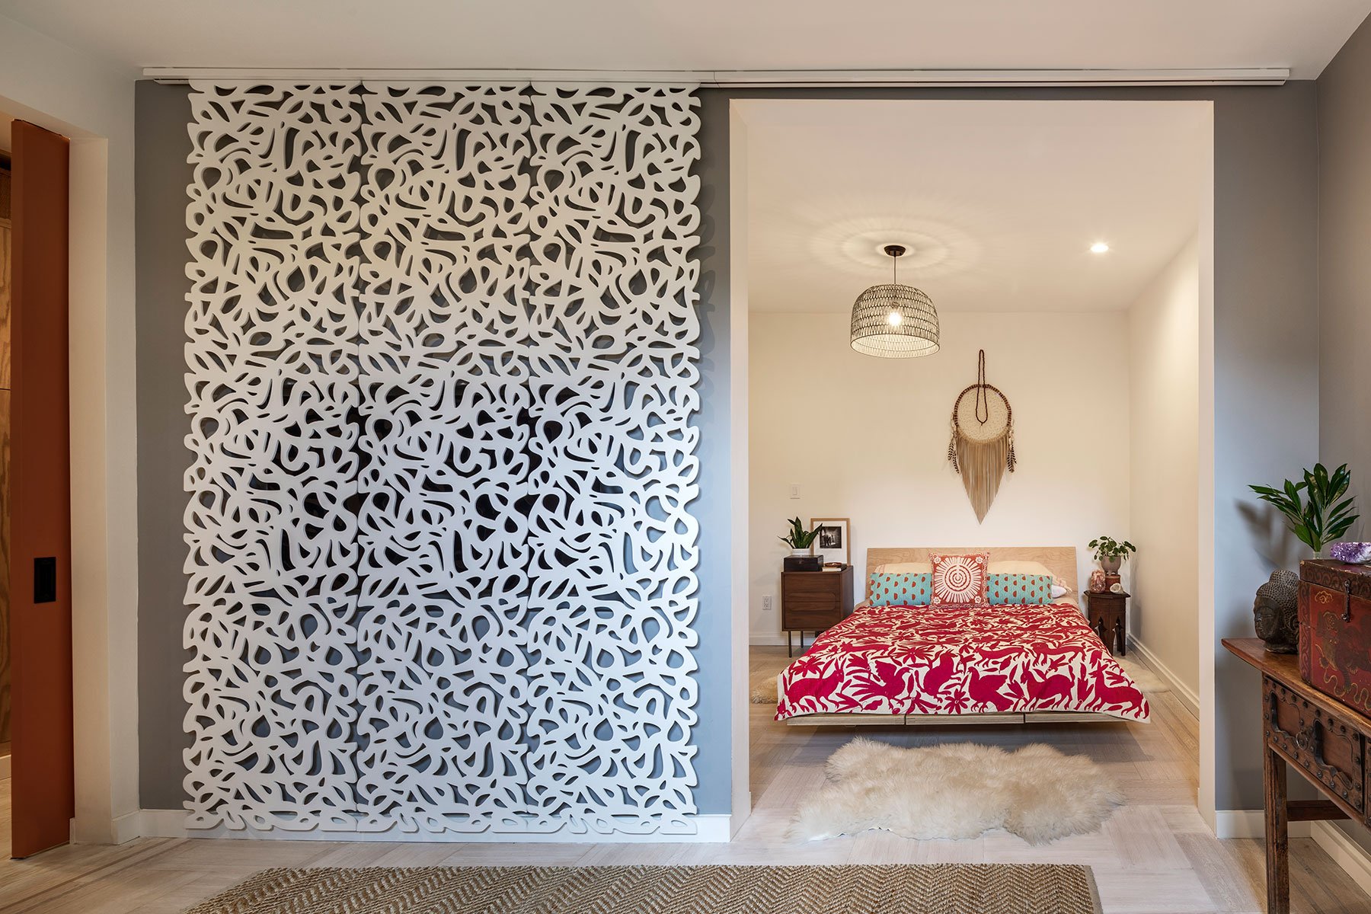
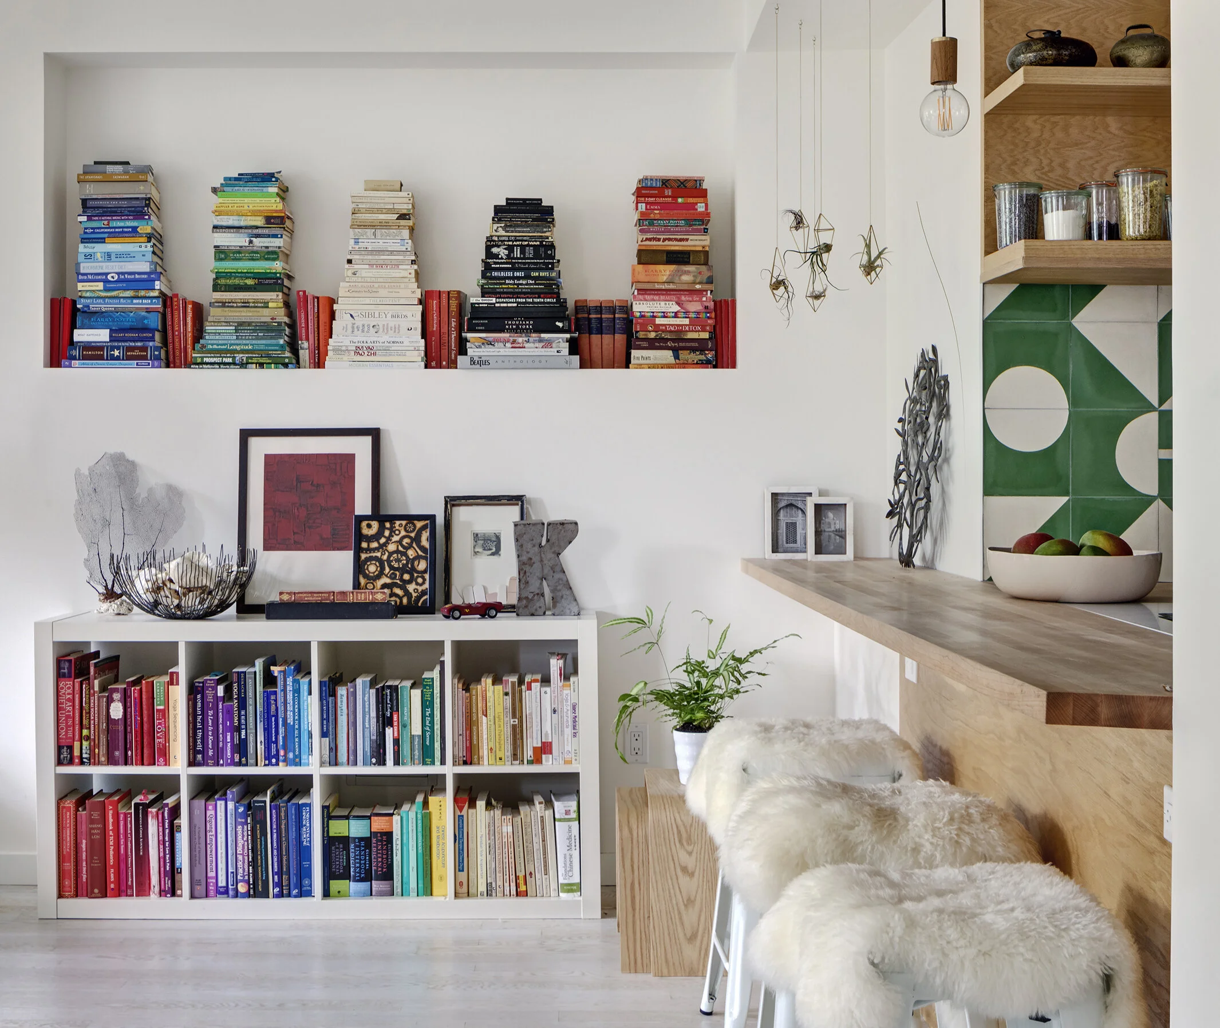
The primary bedroom expands into a suite with an adjoining media area that transitions to a quieter sleeping space, while the daughter's corner bedroom enjoys abundant daylight and park views. A restrained palette of white oak, soft whites, and carefully placed color creates warmth throughout. Custom millwork, a terracotta-painted barn door, open wood screen, and bleached floors add texture, flexibility, and a calm contemporary character.
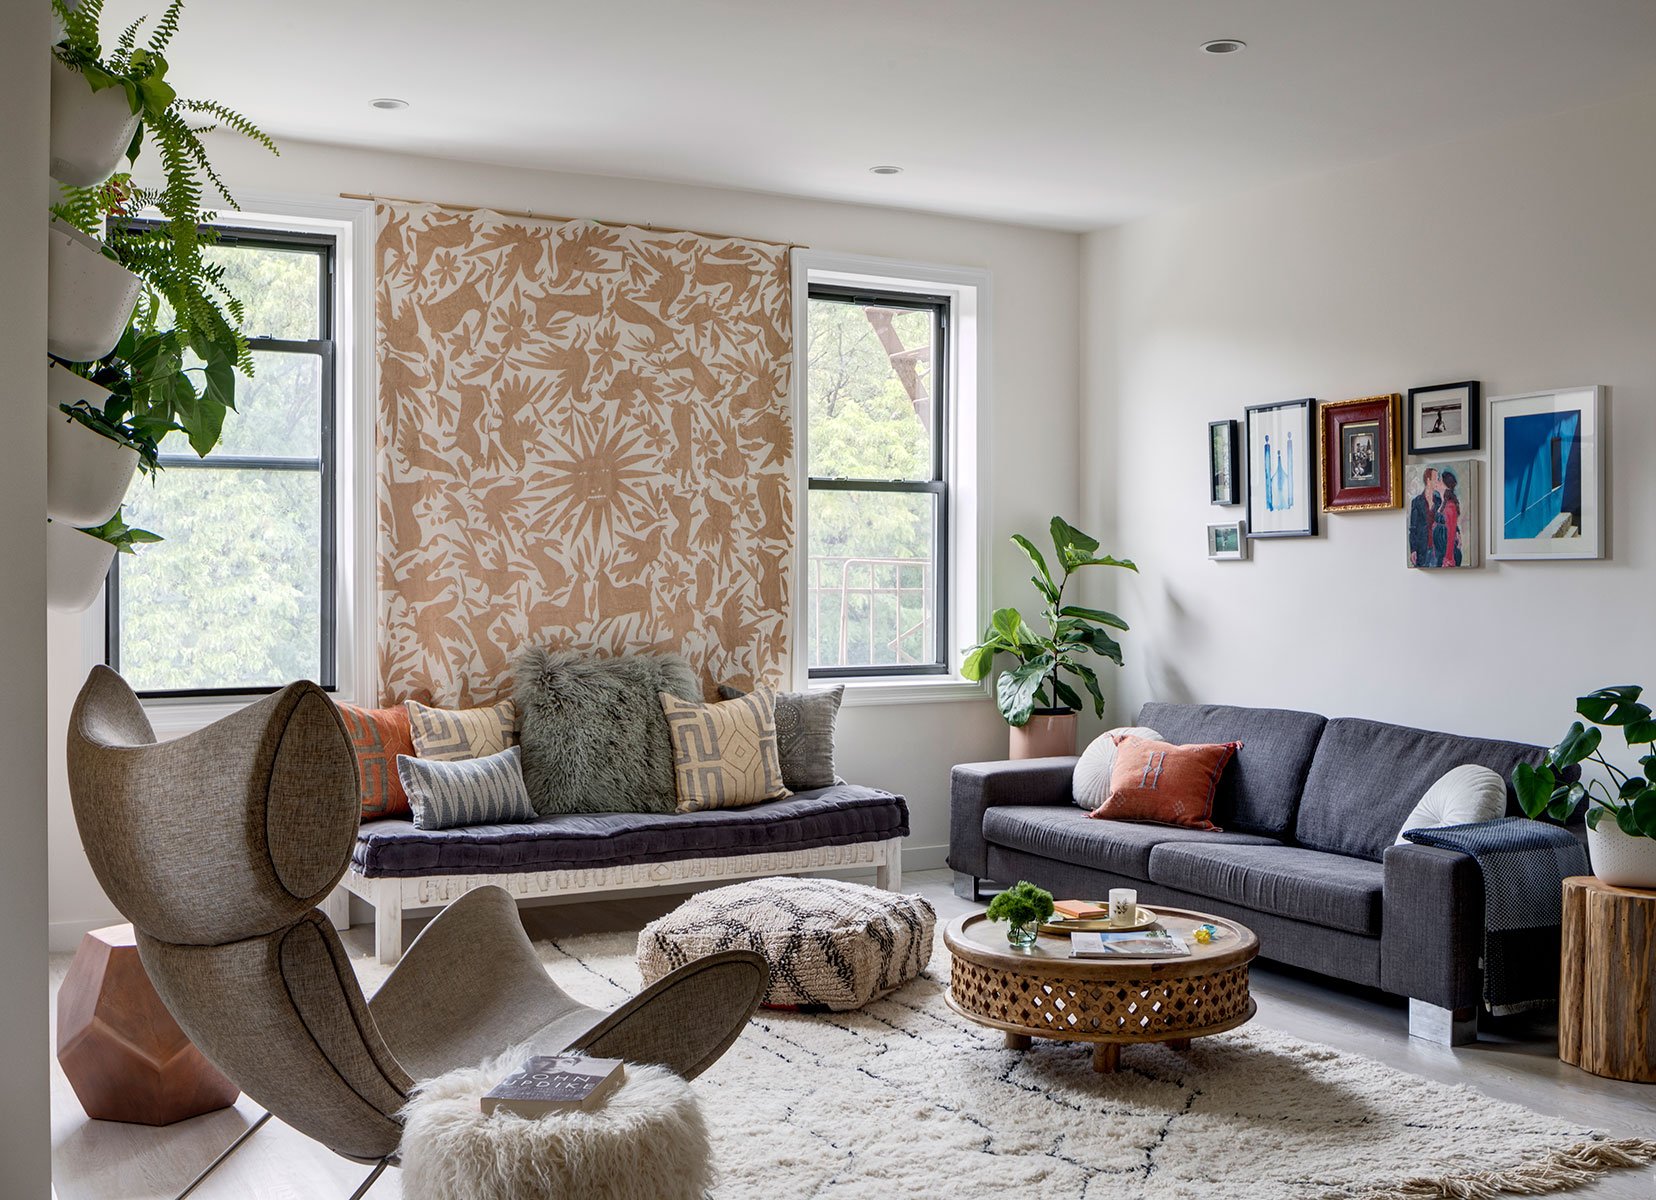
Living areas are gathered into a single open room facing the park, allowing light and views to define the experience of the home.