
Townhouse Primary Suite Design: Three Approaches to Bedrooms, Bathrooms, and Workspaces
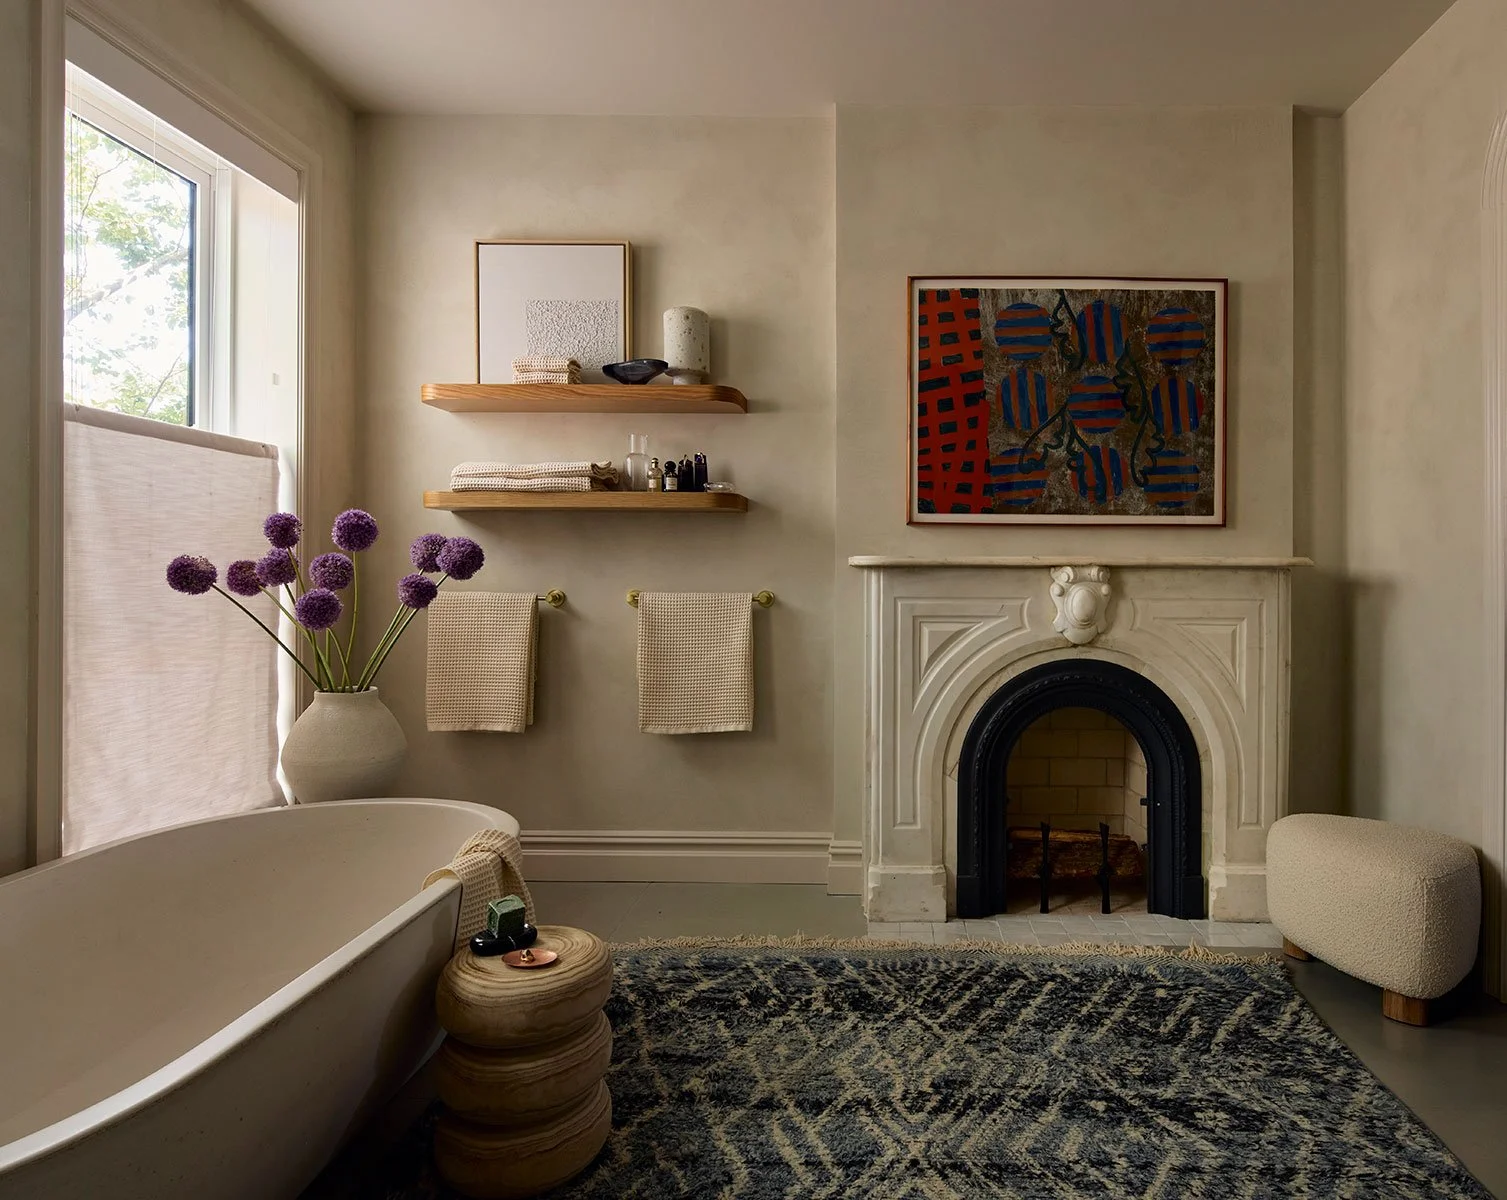
The design of a Brooklyn townhouse primary suite grows from the relationship between the existing building and the ways its inhabitants want to live.
Where should the bedroom be positioned—toward the garden or the street? Should the bathroom receive direct natural light? How should spaces for sleeping, dressing, bathing, and working connect, and where should they remain separate?
There is no single answer.
In our Brooklyn townhouse and brownstone renovations, the organization of a primary floor develops from the opportunities within each building and the priorities of each client. Three projects—Boerum Hill Brownstone, Fort Greene Townhouse, and Carlton Brownstone—illustrate three distinct approaches.
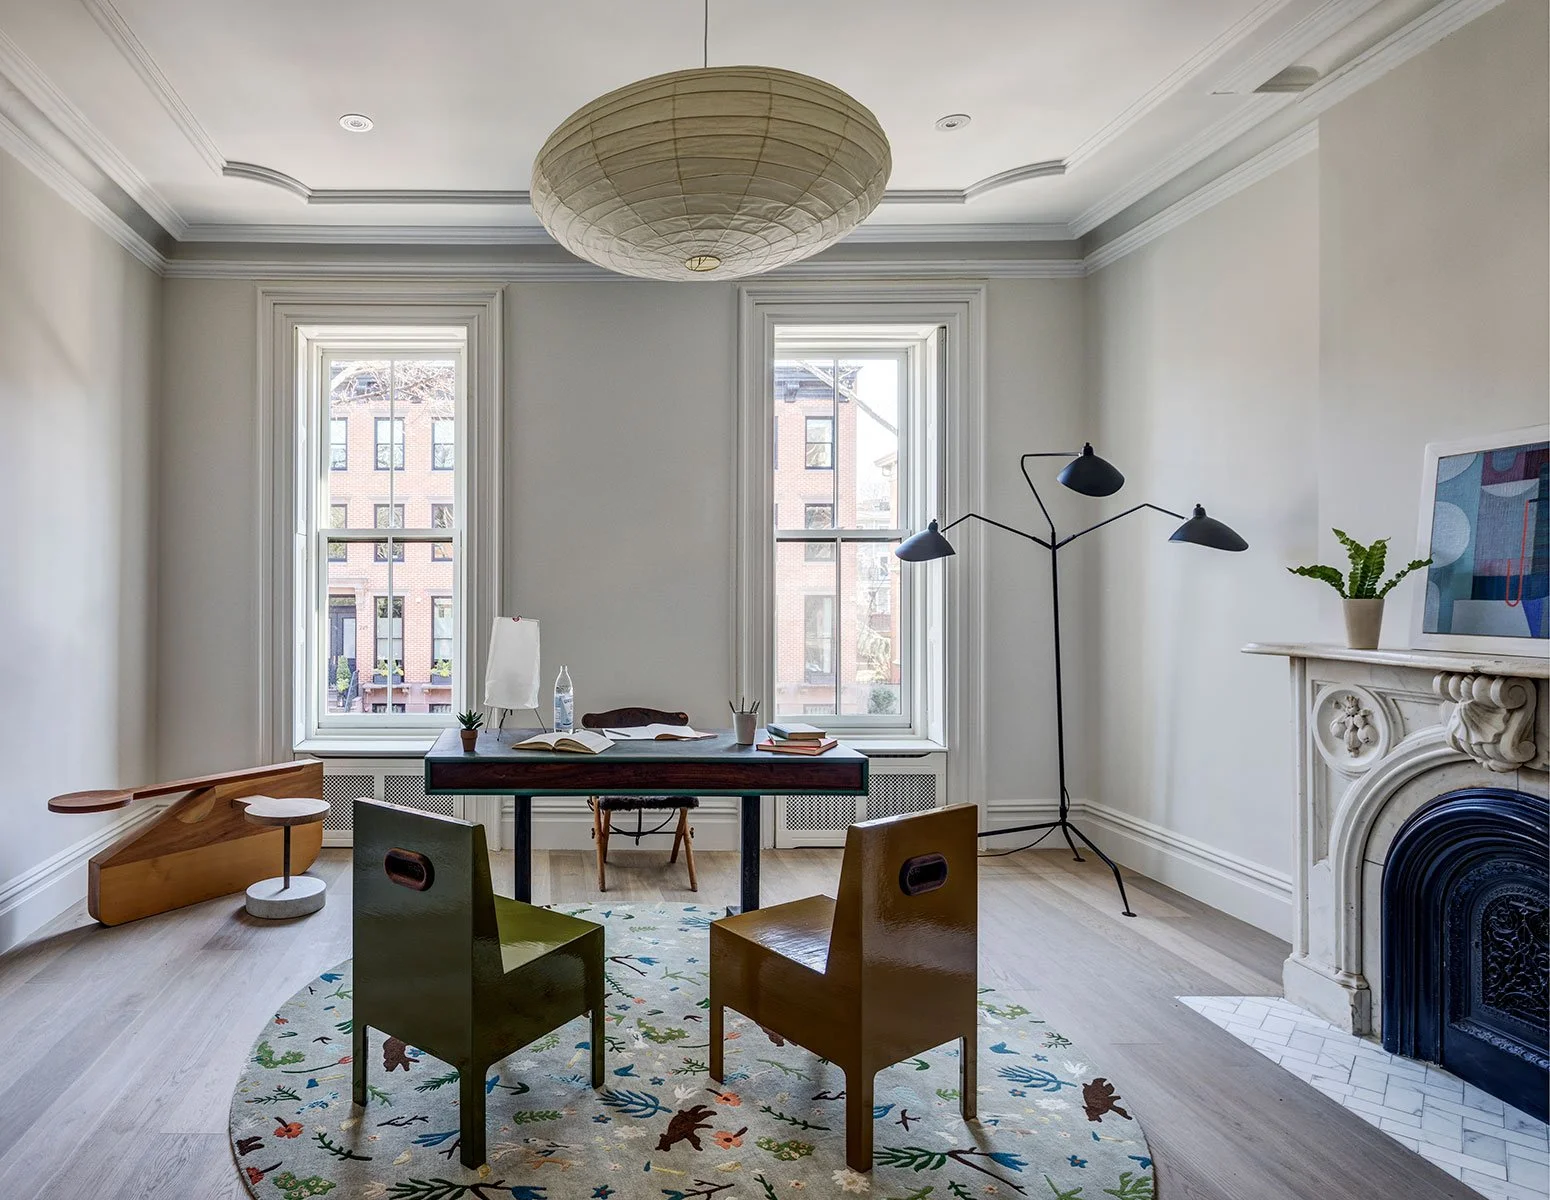
Designing a Primary Suite in a Brooklyn Townhouse
A typical Brooklyn townhouse is narrow, deep, and organized vertically. These characteristics create both opportunities and constraints when designing a primary bedroom suite.
The front and rear of the building offer different relationships to daylight, views, privacy, the street, and the garden. Spaces positioned between them can accommodate closets, dressing areas, bathrooms, and circulation.
The design question is not simply where to place a bedroom or bathroom. It is how the entire floor can function as a sequence of interconnected spaces.
A primary floor might include a bedroom, bathroom, dressing area, closets, and a dedicated workspace. Depending on the existing architecture and the way the clients want to live, these spaces can be closely connected or given greater independence.
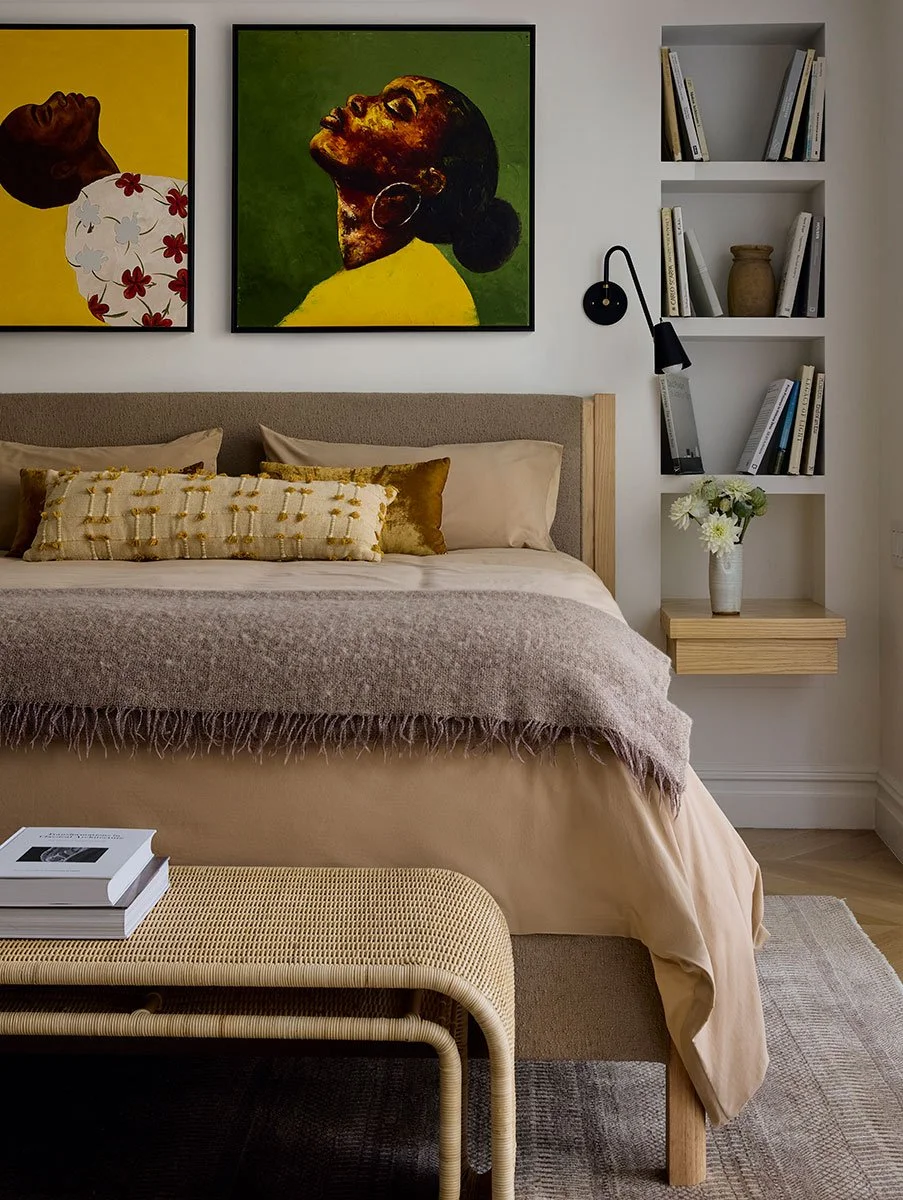
Three Townhouses, Three Primary Floor Plans
Boerum Hill Brownstone, Fort Greene Townhouse, and Carlton Brownstone begin with similar building types, yet their primary floors are organized very differently.
In one, the bathroom overlooks the garden. In another, the bedroom and workspace open onto a rear terrace. In the third, a new extension places the bedroom toward the rear while a preserved room at the front becomes an office.
These differences demonstrate an important aspect of Brooklyn townhouse renovation: similar buildings do not necessarily require similar plans.
The architecture develops in response to the particular conditions of each project.
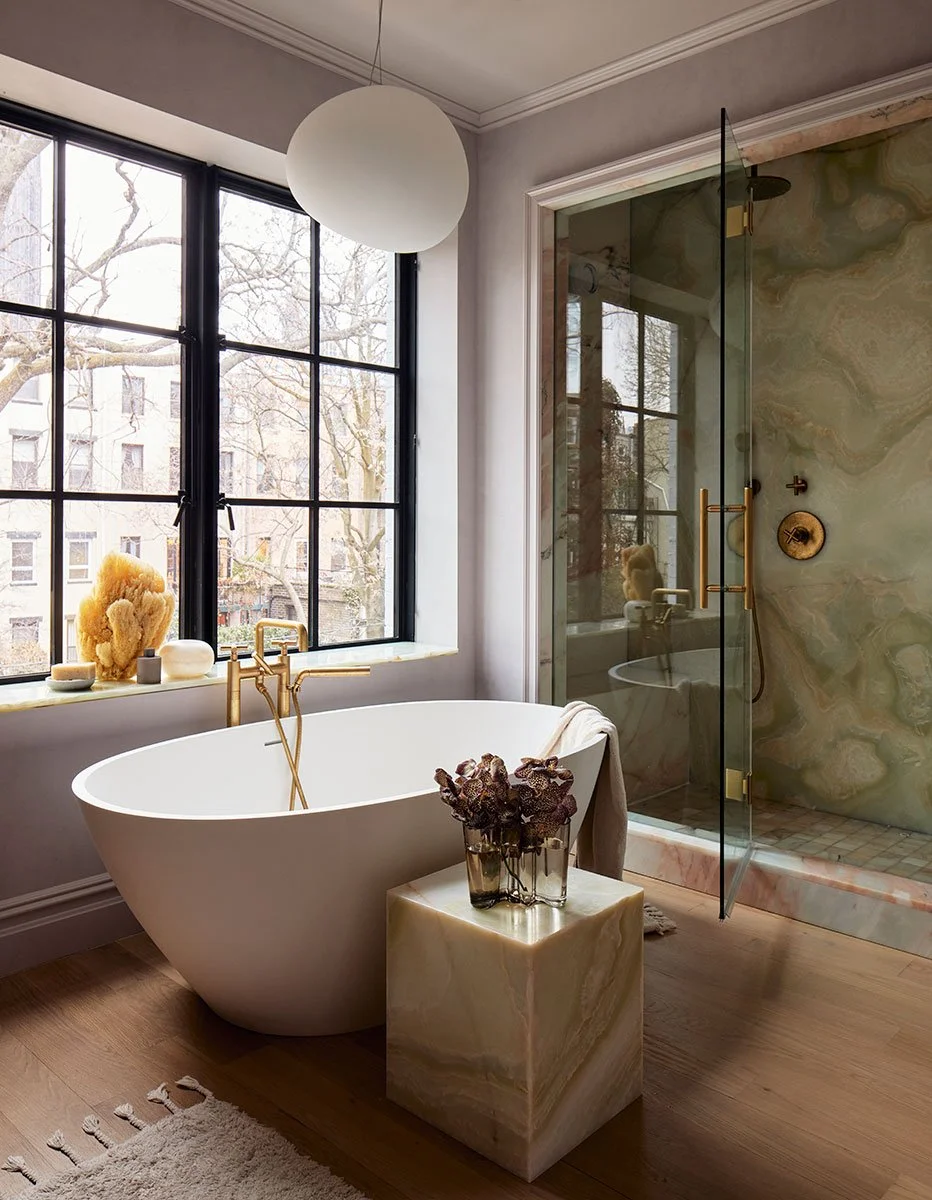
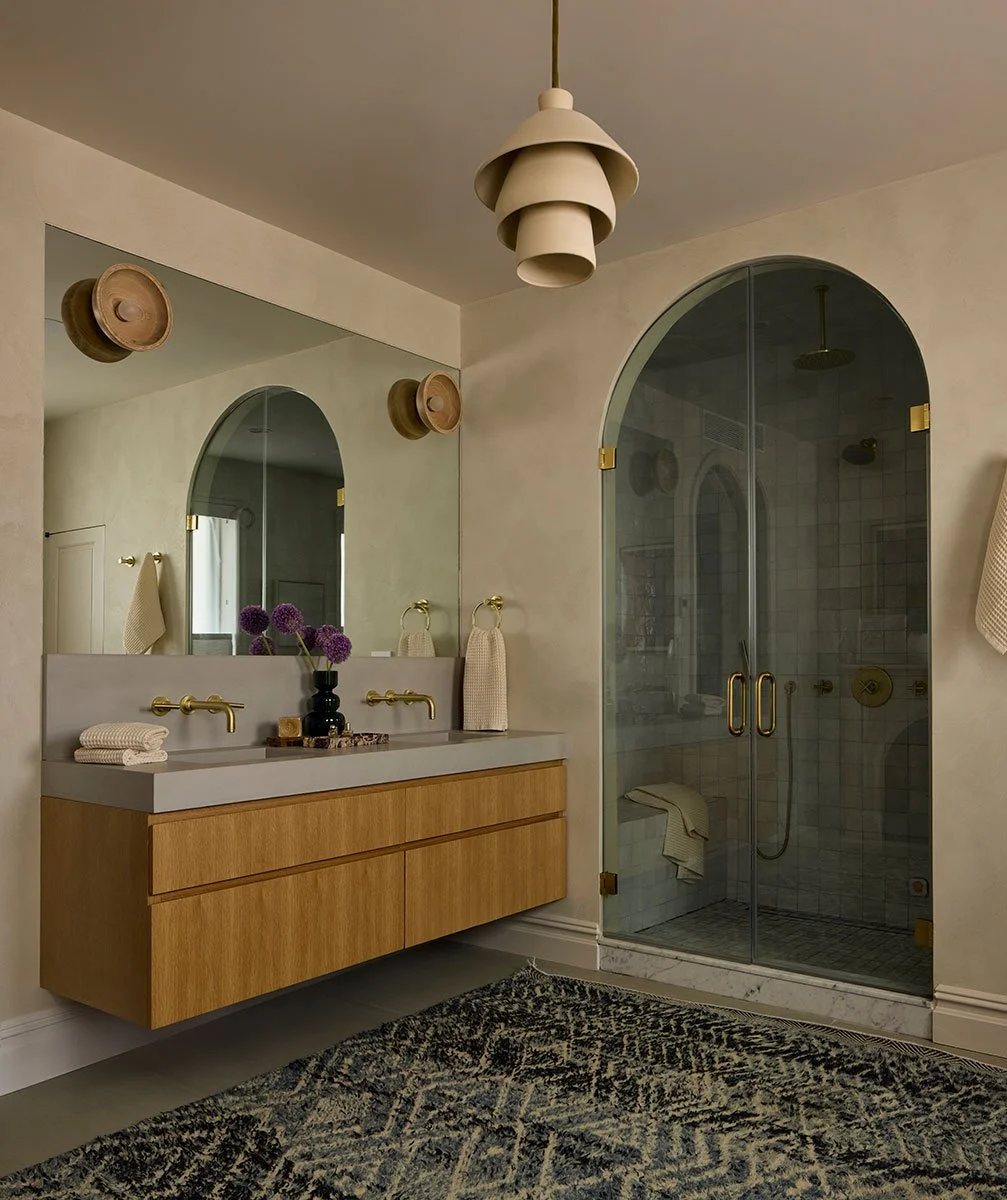
Boerum Hill Brownstone: A Garden-Facing Primary Bathroom
At Boerum Hill Brownstone, the bedroom and a separate office are positioned at the front of the primary floor.
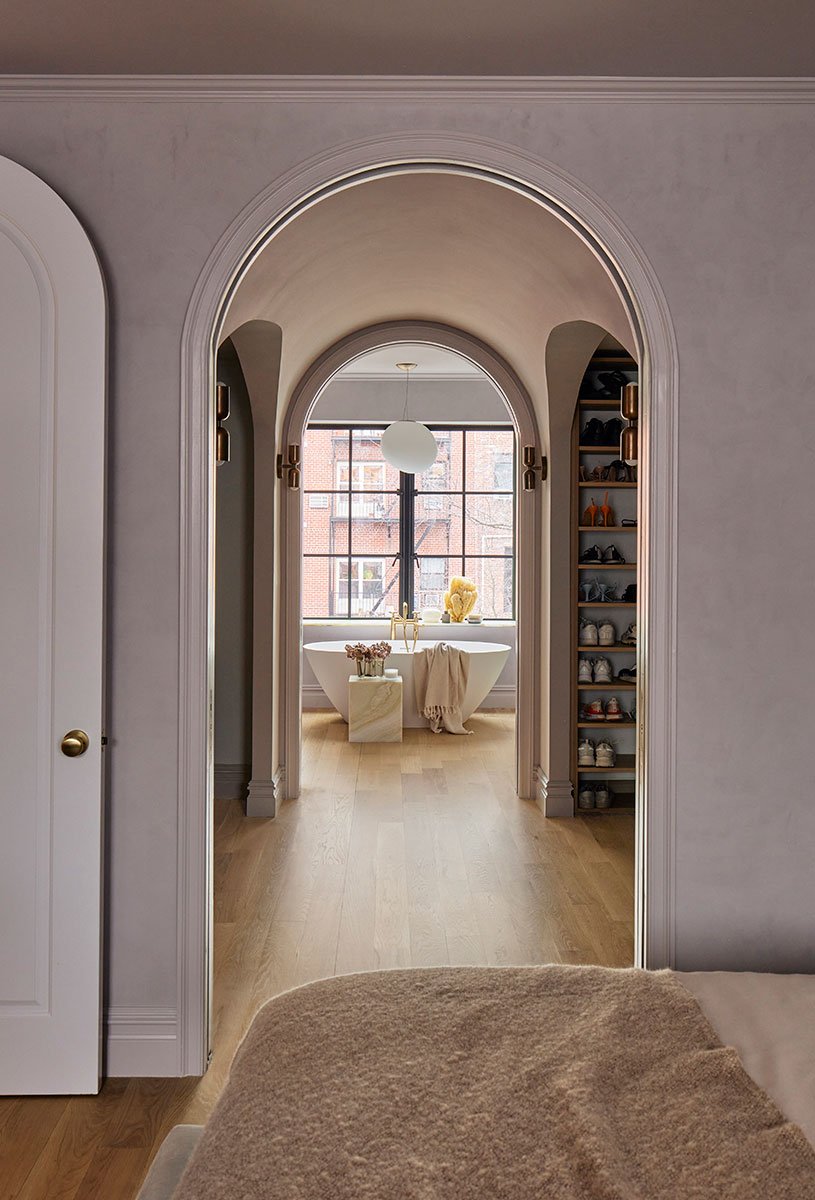
From there, an arched passage lined with closets creates a transition toward the rear of the building. The sequence culminates in a generously sized bathroom with a large steel window overlooking the garden.
This organization gives the bathroom an unusually prominent position within the plan.
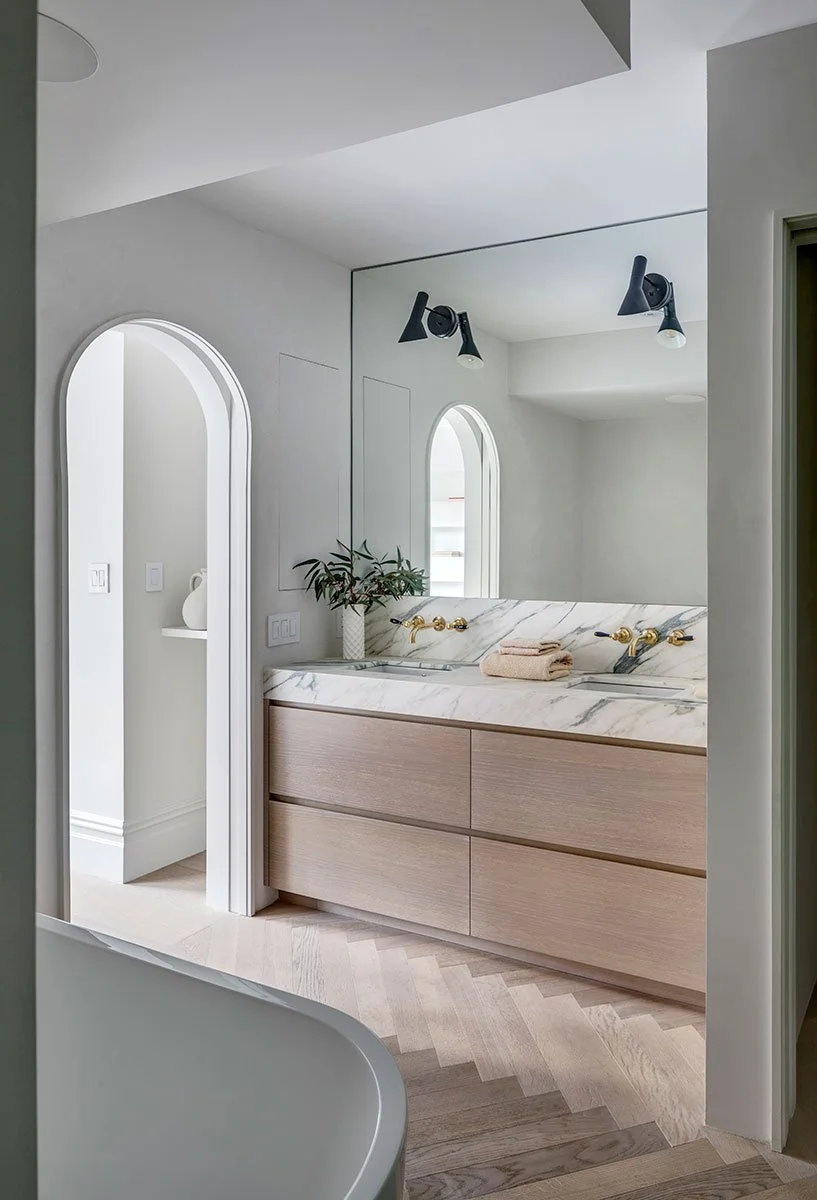
Rather than placing it in an internal zone with limited daylight, the design takes advantage of the rear facade to create a primary bathroom filled with natural light and connected visually to the garden.
The closet-lined passage serves both practical and architectural purposes. It provides storage while establishing a transition between sleeping and bathing spaces.
For this Boerum Hill brownstone renovation, circulation, storage, daylight, and views become part of a single architectural sequence.
Fort Greene Townhouse: Bedroom, Office, and Terrace
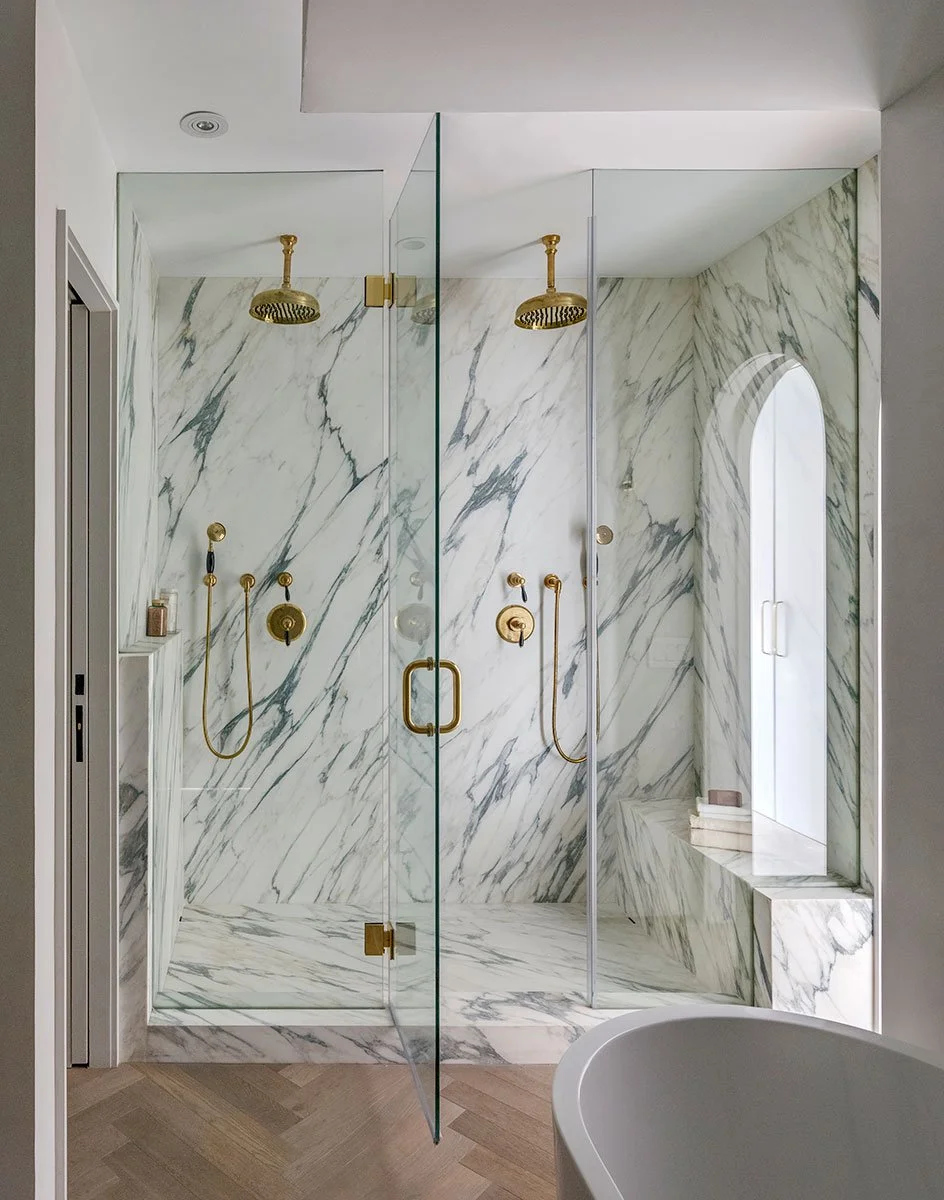
The primary floor of Fort Greene Townhouse is organized differently.
Here, the bedroom and workspace share the rear of the building and open onto a terrace. A central closet zone creates a transition through the floor, leading to a generously sized bathroom at the front.
Positioning the bedroom toward the rear creates a direct relationship with the exterior. The terrace extends the primary space beyond the building envelope and introduces another source of natural light.
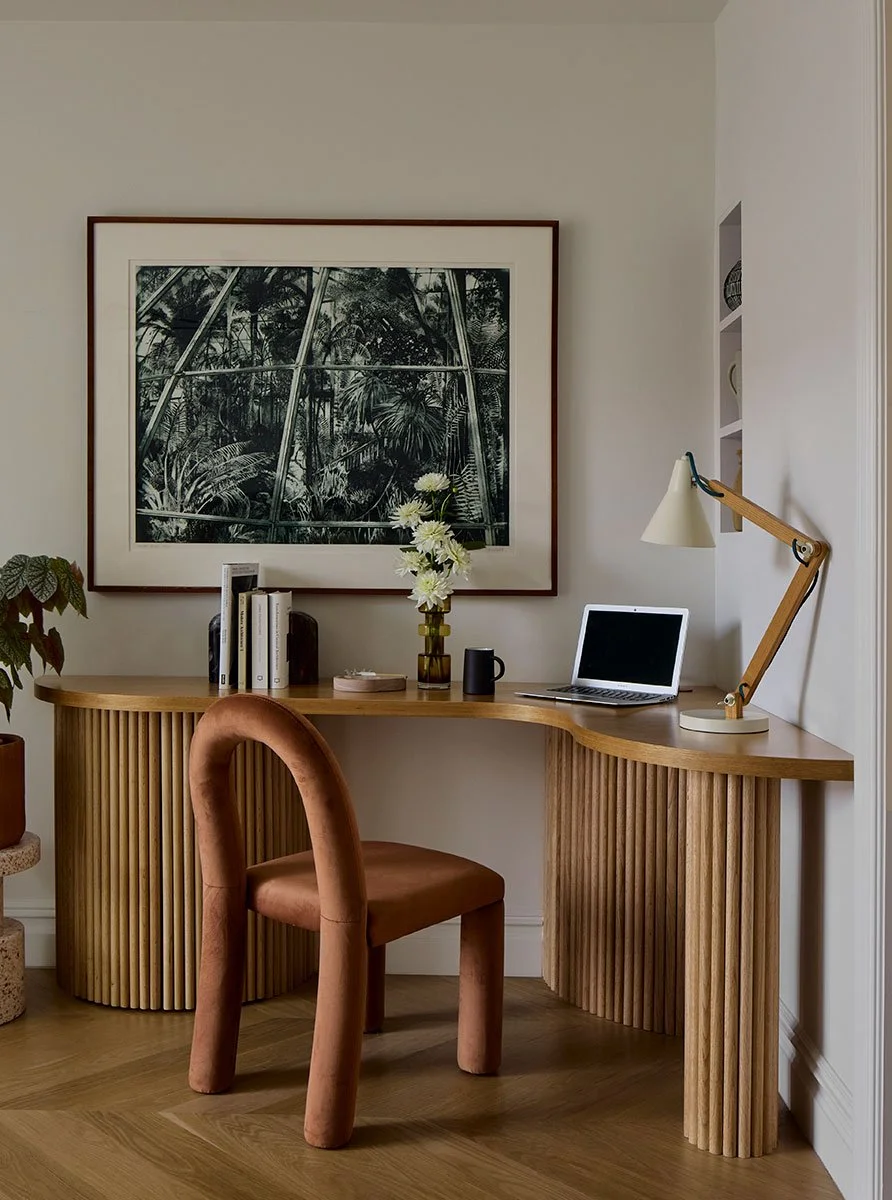
The workspace is integrated into the larger bedroom area rather than occupying a separate room, allowing the rear of the floor to function as a flexible, connected environment.
At the center, closets provide storage while also helping organize the progression between the bedroom and bathroom.
This Fort Greene townhouse renovation demonstrates how storage and circulation can structure a primary floor without becoming secondary considerations.
Carlton Brownstone: A Primary Bedroom in a Rear Extension
At Carlton Brownstone, the sequence changes again.
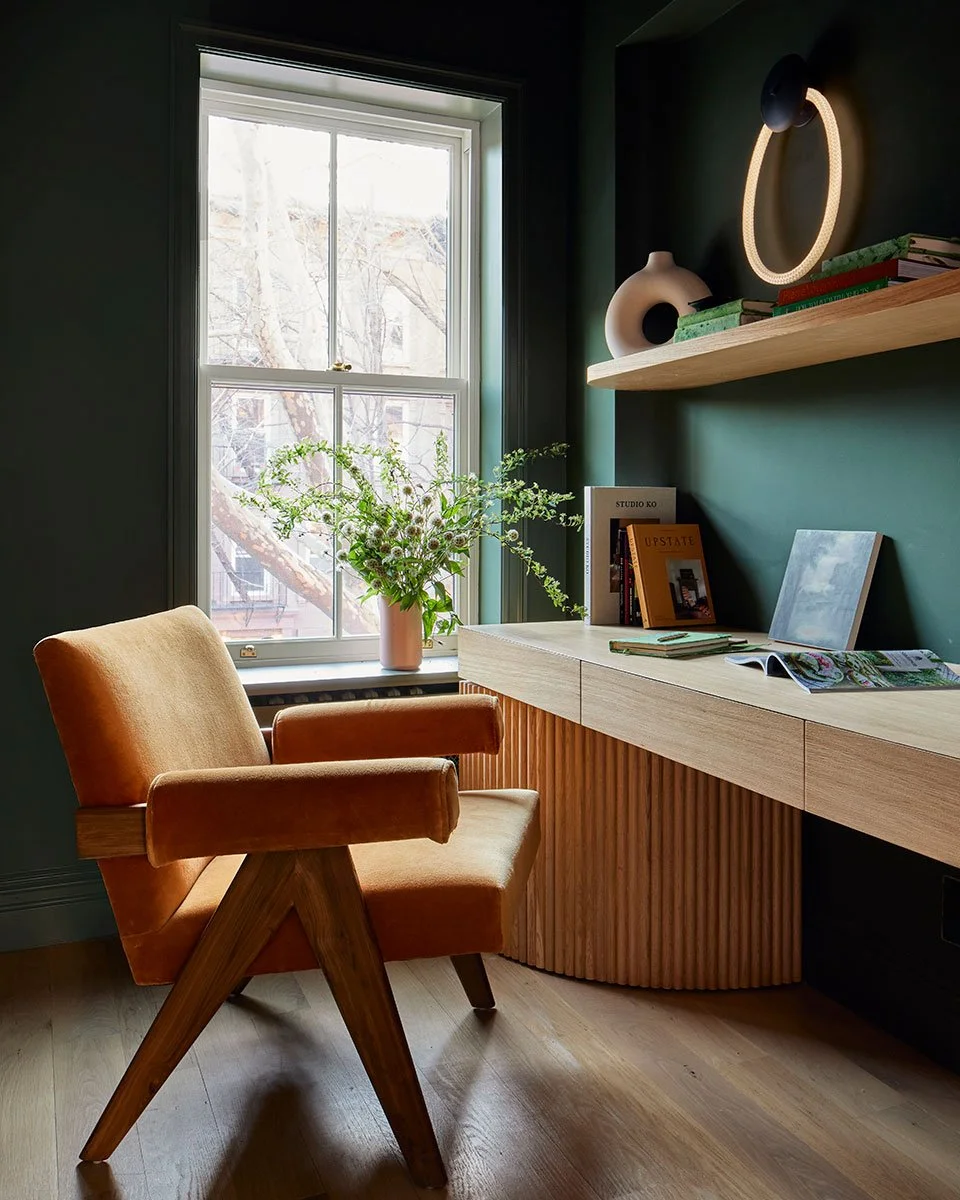
The office occupies a room at the front of the building, where preserved window moldings and a salvaged mantel retain elements of the existing architecture.
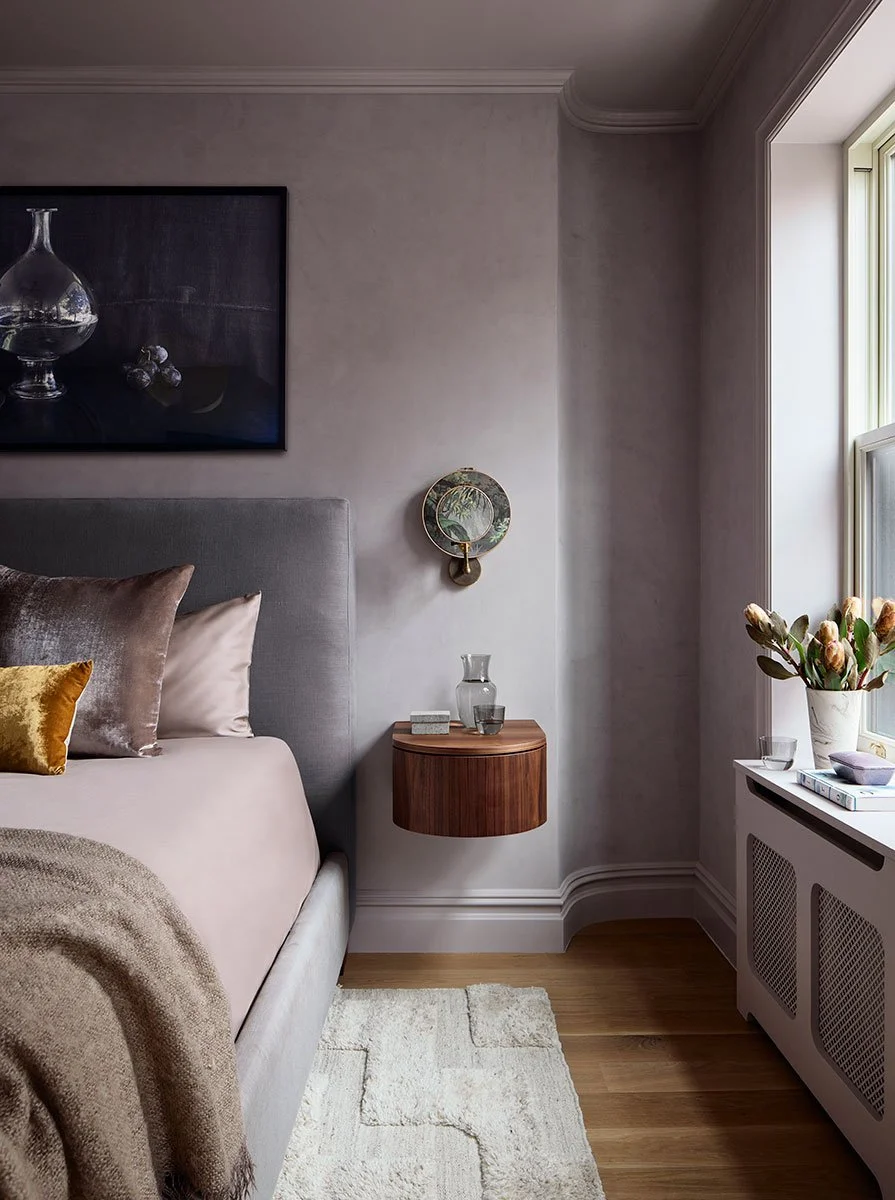
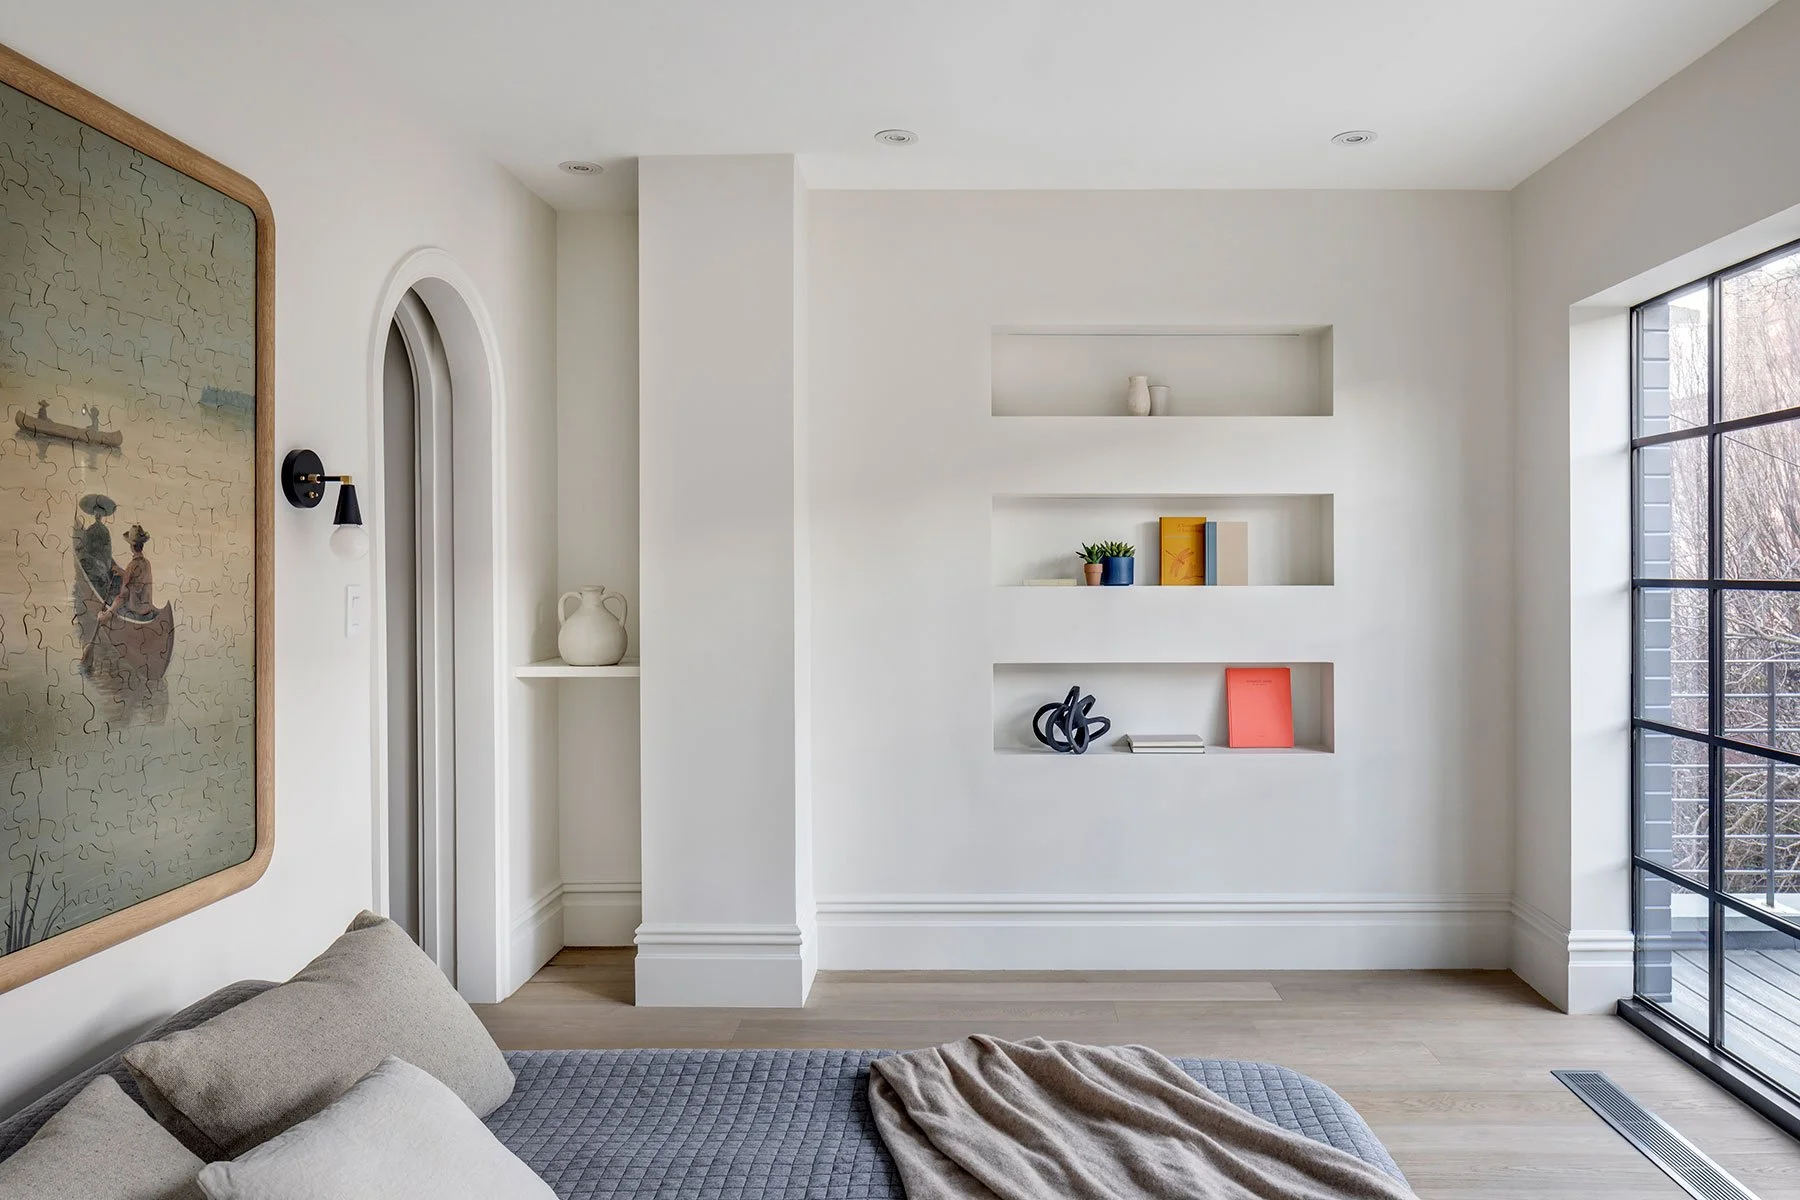
The bedroom is positioned at the opposite end of the floor within a rear extension, with a balcony overlooking the rear. The bathroom and closet occupy the space between the office and bedroom.
This arrangement creates a clear progression from work to dressing and bathing to sleeping.
Locating the bedroom in the rear extension also establishes a stronger relationship between the primary suite and the exterior, while the front office retains the scale and character of the original brownstone.
The result combines preservation and transformation within a single floor.
Natural Light in a Brooklyn Townhouse Primary Suite
Access to natural light is an important consideration in any Brooklyn townhouse renovation.
Because neighboring buildings typically limit windows along the sides, the front and rear facades become the primary sources of daylight. Deciding which spaces occupy these positions can therefore shape the organization of an entire floor.
A bedroom might benefit from quieter garden views. A bathroom can become a light-filled space when positioned along an exterior wall. A workspace may benefit from the character and daylight of a front-facing room.
The three projects use these conditions differently.
At Boerum Hill Brownstone, the bathroom receives the garden-facing position. At Fort Greene Townhouse, the bedroom and workspace occupy the rear and connect to a terrace. At Carlton Brownstone, the bedroom extends toward the rear while the office remains within the existing architecture at the front.
Natural light is not simply added after the plan has been established. It is one of the elements that helps determine the plan.
Integrating a Home Office Into a Primary Floor
Workspaces have become an increasingly important consideration in NYC townhouse design.
A dedicated office does not need to follow a single model. It can occupy a separate room, share space with the bedroom, or become part of a larger sequence of private spaces.
The location affects both privacy and the experience of the primary floor.
At Boerum Hill Brownstone, the office is separate from the bedroom. At Fort Greene Townhouse, the workspace shares the rear space with the bedroom. At Carlton Brownstone, the office occupies a distinct front room with preserved architectural details.
Each arrangement responds differently to the relationship between working and sleeping.
Closets as Part of the Architecture
Closets and dressing areas are practical requirements, but they can also play an important role in organizing a townhouse primary suite.
Rather than treating storage as leftover space, closets can form transitional zones between different functions.
At Boerum Hill Brownstone, closets line an arched passage between the front and rear of the floor. At Fort Greene Townhouse, a central closet zone mediates between the bedroom and bathroom. At Carlton Brownstone, the closet and bathroom occupy the middle of the plan between the office and bedroom.
In each case, storage helps establish the sequence of the floor.
This integration of custom storage, circulation, and interior architecture allows functional requirements to contribute to the larger spatial organization.
Connecting Primary Bedrooms to Terraces and Balconies
Outdoor space can significantly change the experience of a primary bedroom in a Brooklyn townhouse.
A terrace or balcony creates a physical connection to the exterior while extending views and bringing additional daylight into the interior.
At Fort Greene Townhouse, the bedroom and workspace open onto a terrace. At Carlton Brownstone, the rear extension includes a balcony overlooking the rear.
These outdoor spaces are not simply amenities added to the plan. They become part of the architectural relationship between the primary floor, the building, and its surroundings.
Designing Around Different Ways of Living
The three primary floors share many of the same components—bedroom, bathroom, closets, workspace, circulation—but arrange them in distinctly different ways.
That difference is fundamental.
A successful Brooklyn townhouse primary suite renovation does not begin with a standard layout. It begins with questions about the existing architecture and how the clients want to inhabit it.
Which spaces should receive the strongest natural light? Where is privacy most important? Should working and sleeping be connected or separate? How should dressing and bathing fit into the daily sequence? What relationship should the primary bedroom have with the garden, terrace, balcony, or street?
The answers determine the architecture.
Rethinking the Primary Floor in a Brooklyn Brownstone
Boerum Hill Brownstone, Fort Greene Townhouse, and Carlton Brownstone demonstrate three different approaches to the same fundamental challenge.
One places a light-filled bathroom overlooking the garden at the end of an arched, closet-lined passage. Another connects the bedroom and workspace to a rear terrace while locating the bathroom at the front. The third preserves a front room as an office while placing the bedroom in a rear extension, with dressing and bathing spaces between them.
Each project transforms the familiar Brooklyn townhouse floor plan in a different way.
The objective is not to establish a formula for the ideal primary suite. It is to discover the possibilities within each building and develop a sequence of spaces specific to its architecture and inhabitants.