
Designing Preschools Around How Children Experience Space
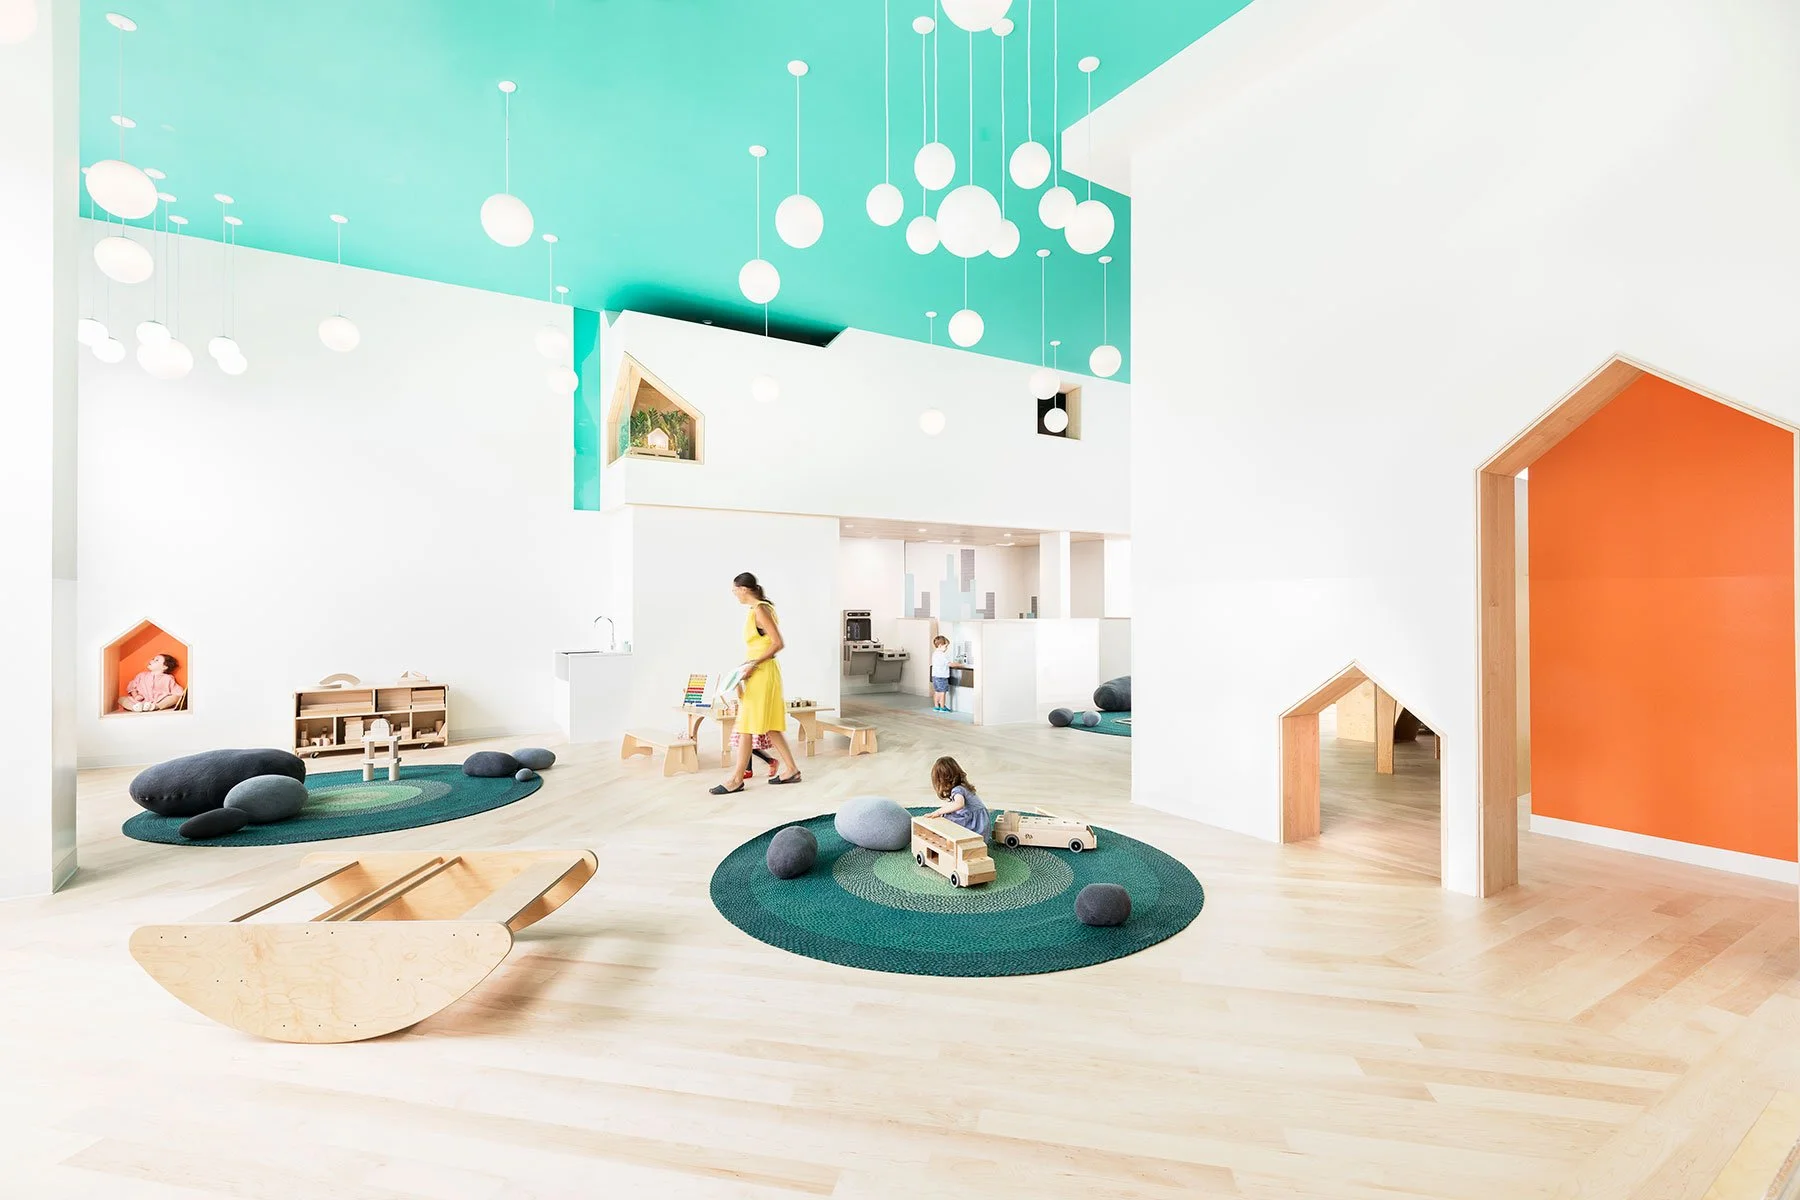
Preschool design operates at a different scale.
For young children, architecture is encountered through the body: a window becomes a place to sit, a stair becomes a landscape, and a change in ceiling height can make a space feel intimate or expansive.
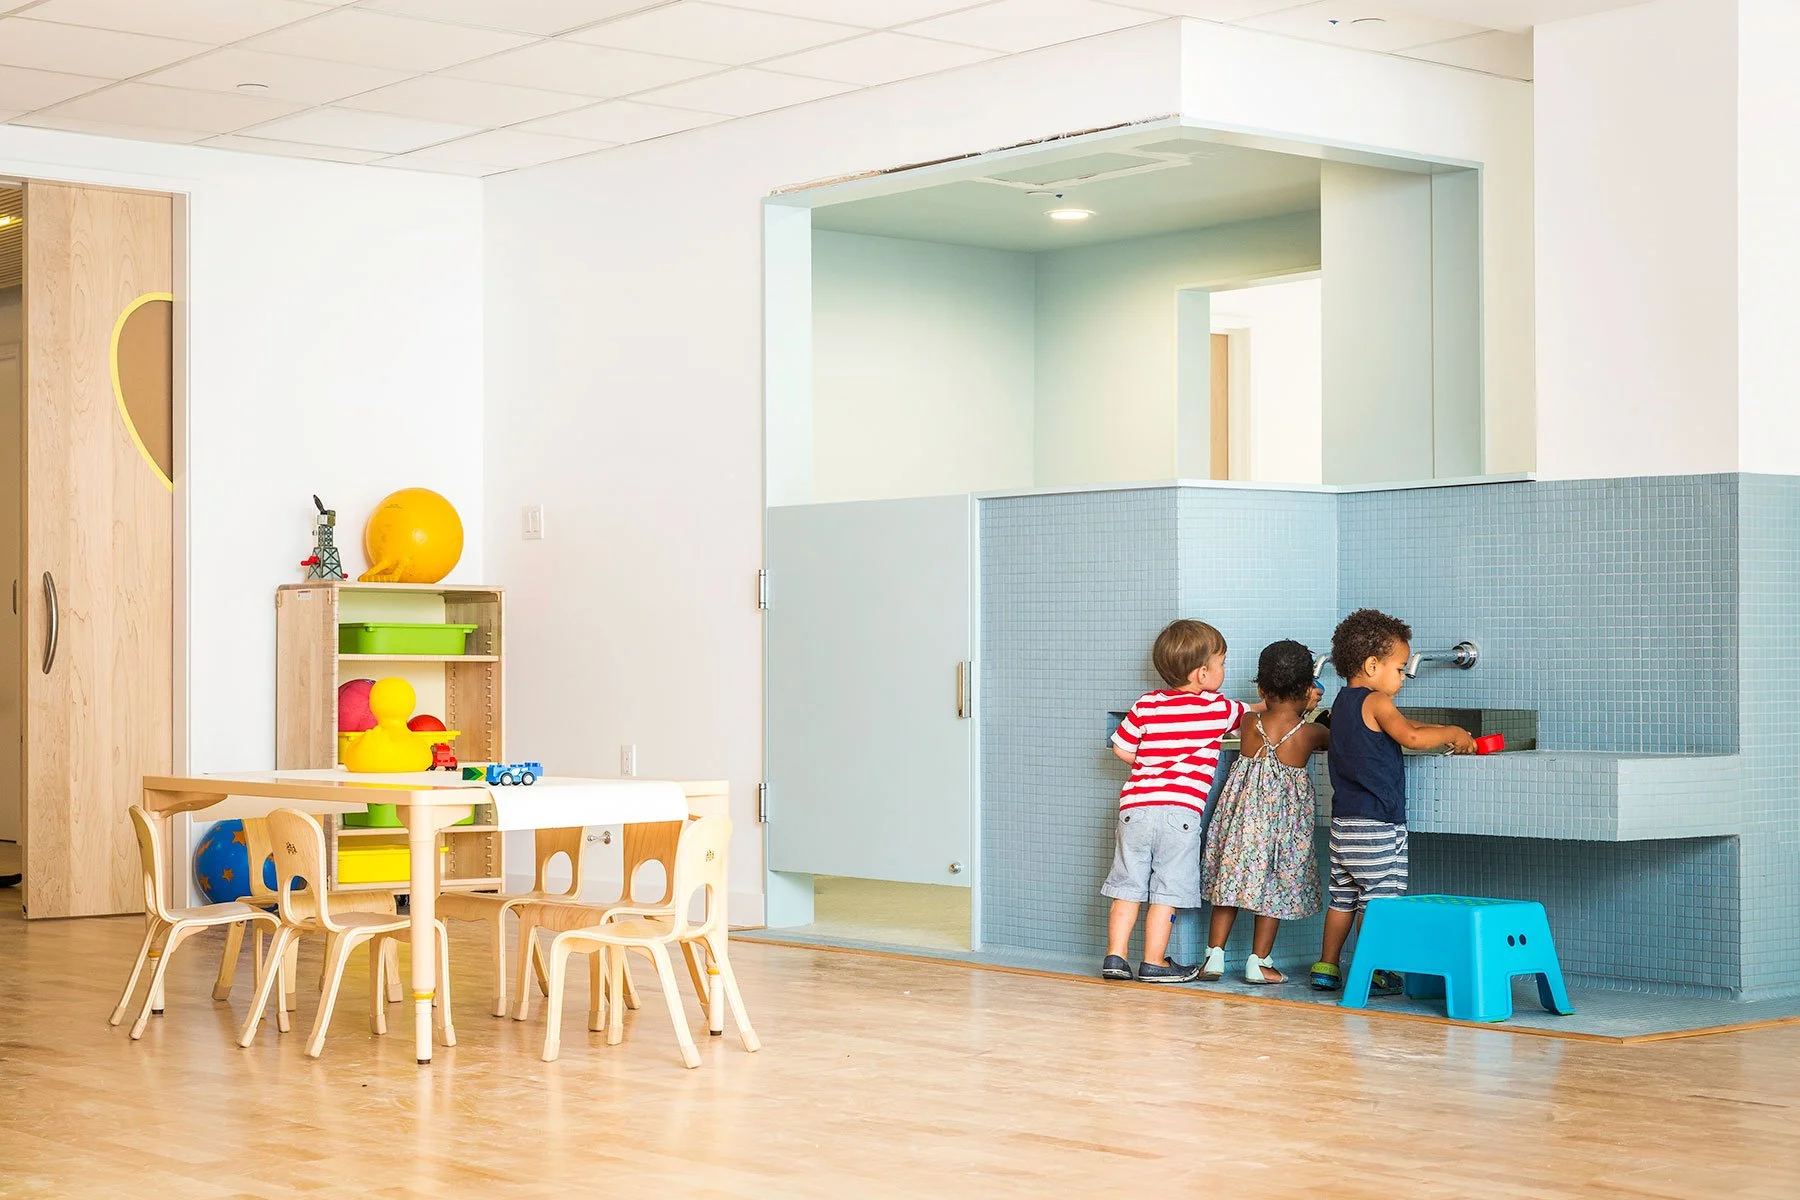
At BAAO, we approach preschool design as the creation of an environment for exploration, movement, gathering, and independence. Rather than treating classrooms as a series of enclosed rooms connected by corridors, we look for ways the entire school can participate in learning.
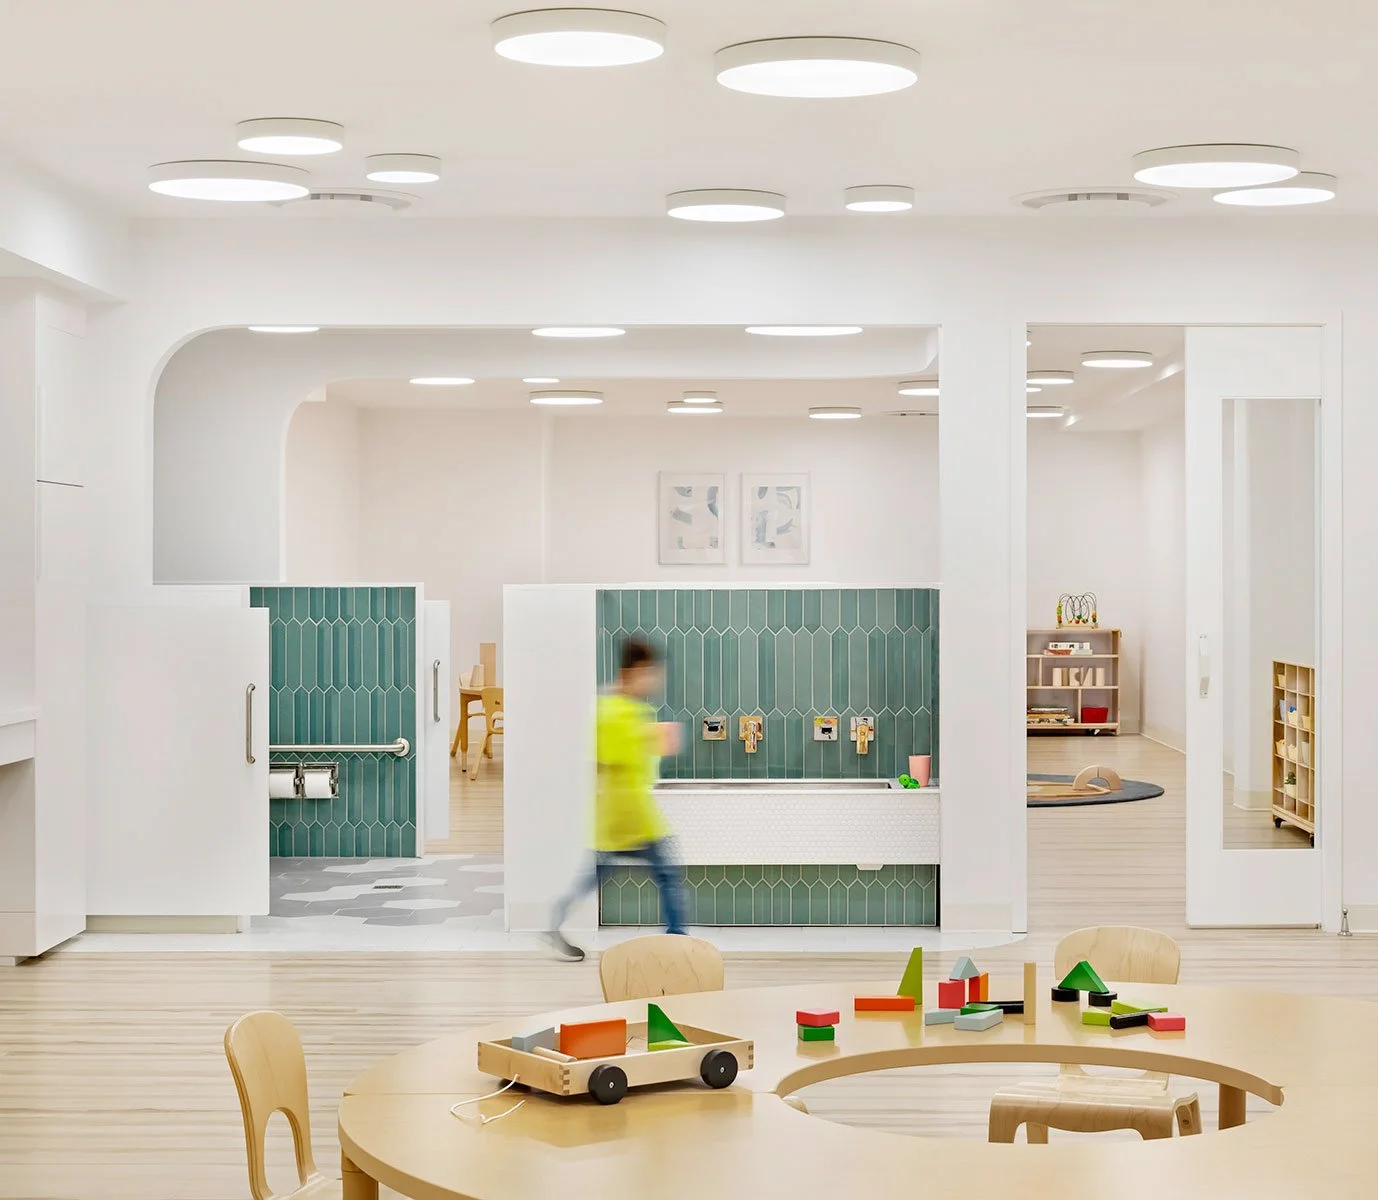
Designing at the Scale of the Child
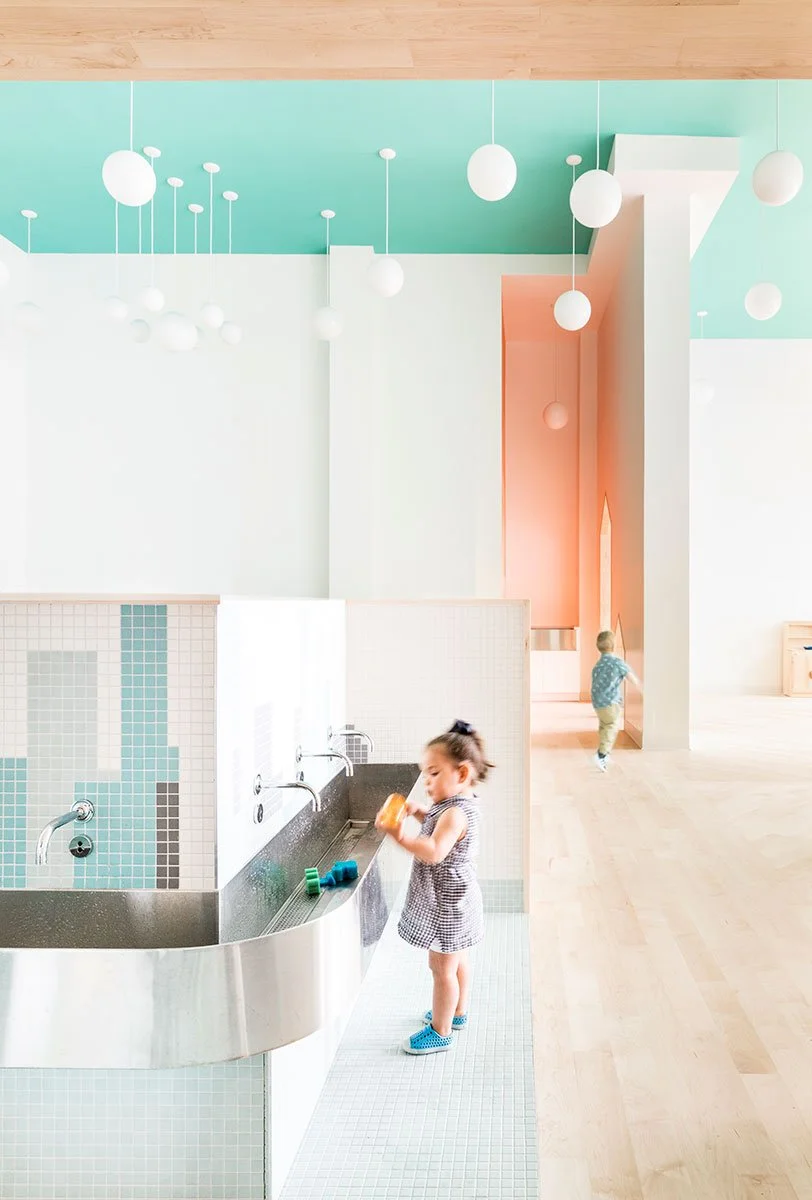
Children experience space from a lower vantage point and at closer range than adults. Windows, built-in seating, storage, openings between spaces, and millwork can all be calibrated to make the architecture accessible to them.
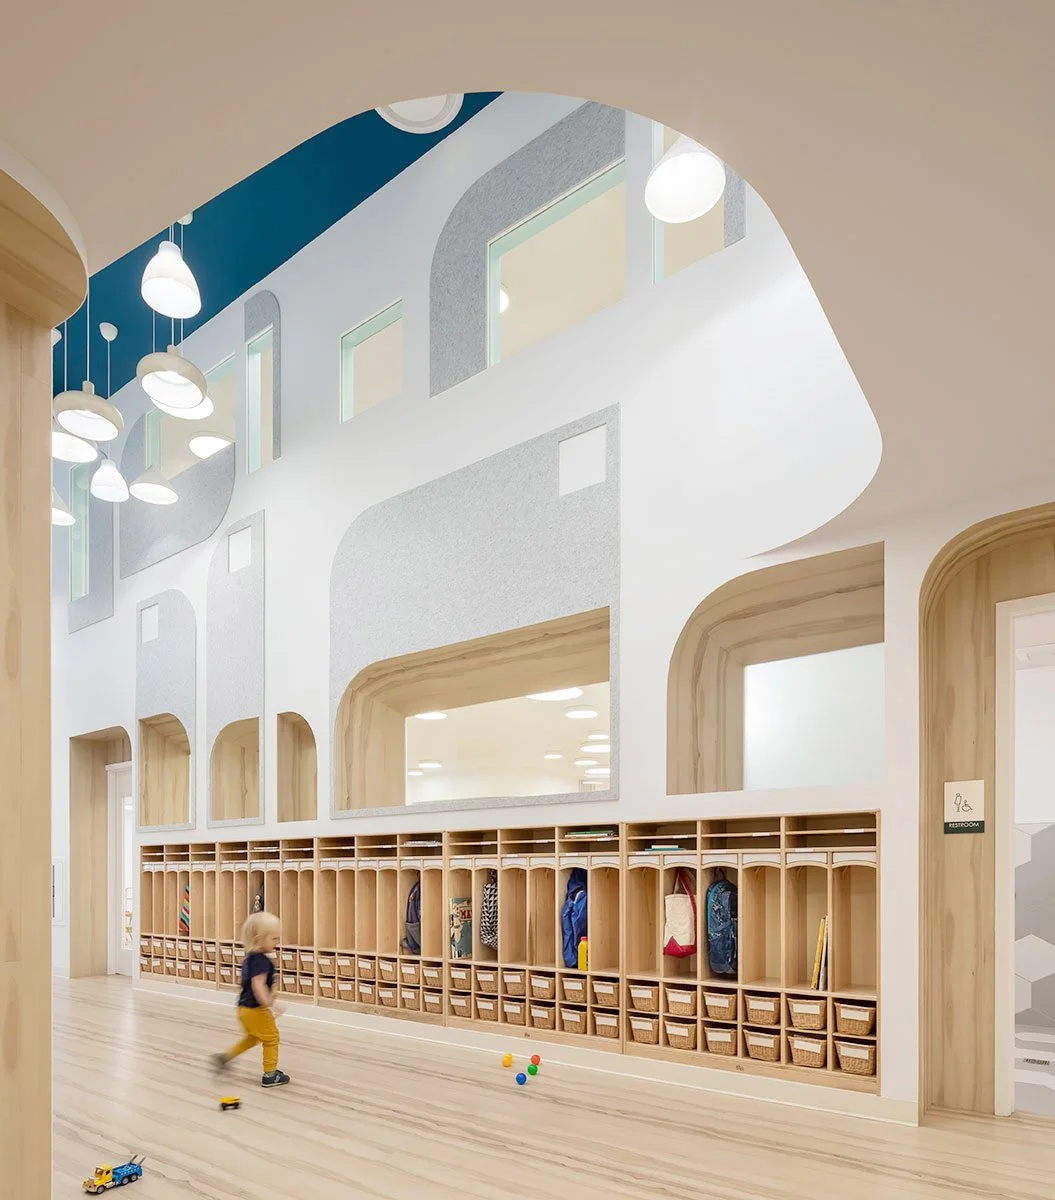
At City Kids Education Center in Williamsburg, Brooklyn, six preschool classrooms are organized around a double-height central courtyard. The courtyard brings daylight deep into the former industrial building while creating visual connections between classrooms and floors. Circulation becomes part of the shared life of the school rather than simply a way to move from one room to another.
Creating Different Scales of Space
Young children need environments that accommodate very different kinds of activity: energetic group play, focused learning, quiet retreat, conversation, and rest.
Changes in ceiling height, color, material, furniture, and enclosure can create these distinctions without isolating children from the larger environment. Smaller spaces can offer a sense of refuge, while taller and more open spaces encourage gathering and movement.
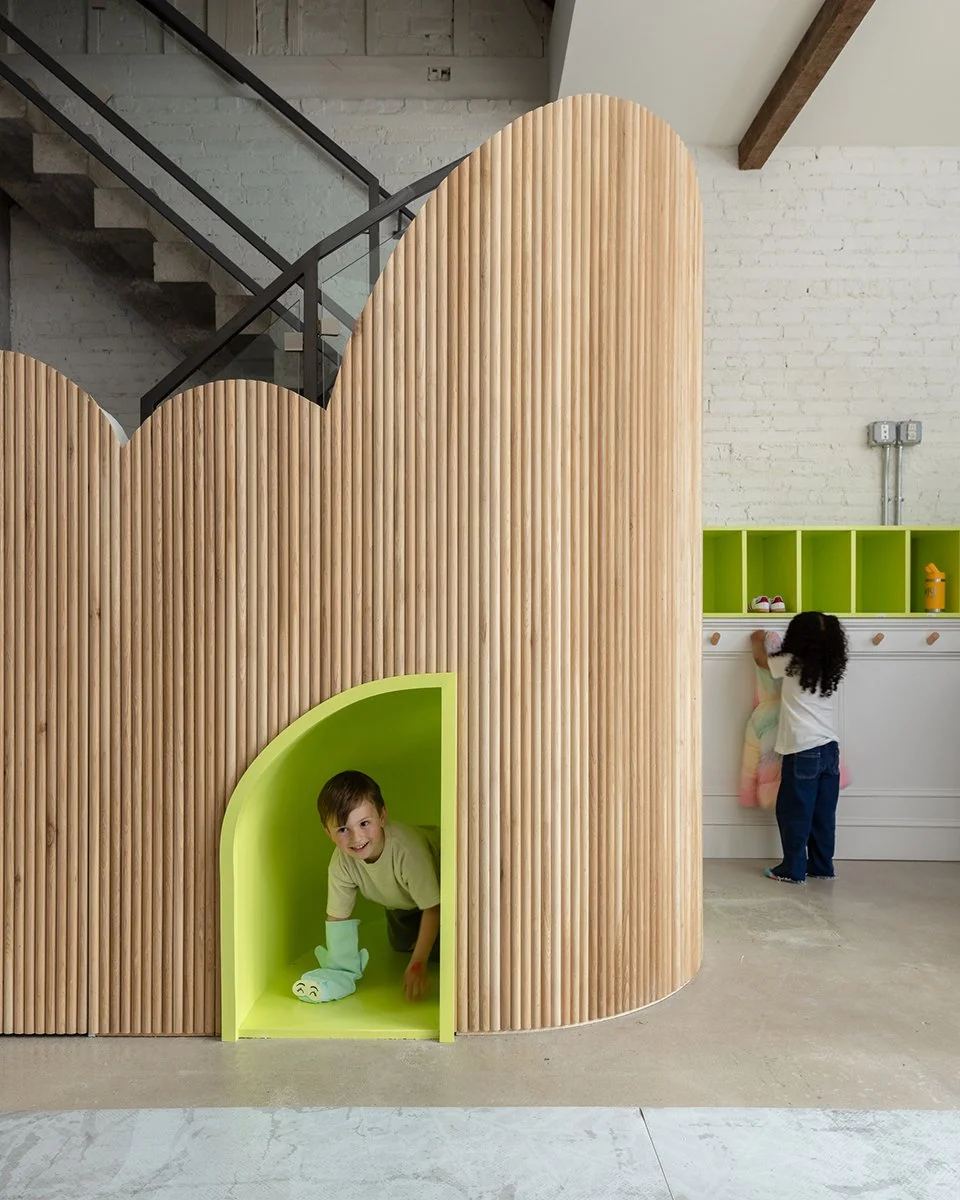
At Birdhouse Preschool in Williamsburg, the scale and character of a residential building informed the design of a more intimate early childhood environment. Built-in elements, color, and carefully placed openings create spaces that feel identifiable and manageable to young children while remaining connected to one another.
Making Learning Visible
Preschool architecture can encourage children to understand how spaces relate to one another. Interior windows, openings, stairs, and shared spaces allow children to see activity elsewhere in the school and gradually construct a mental map of their environment.
These connections also support teachers, allowing supervision without requiring every activity to occur within a single open room.
Extending the Classroom Outdoors
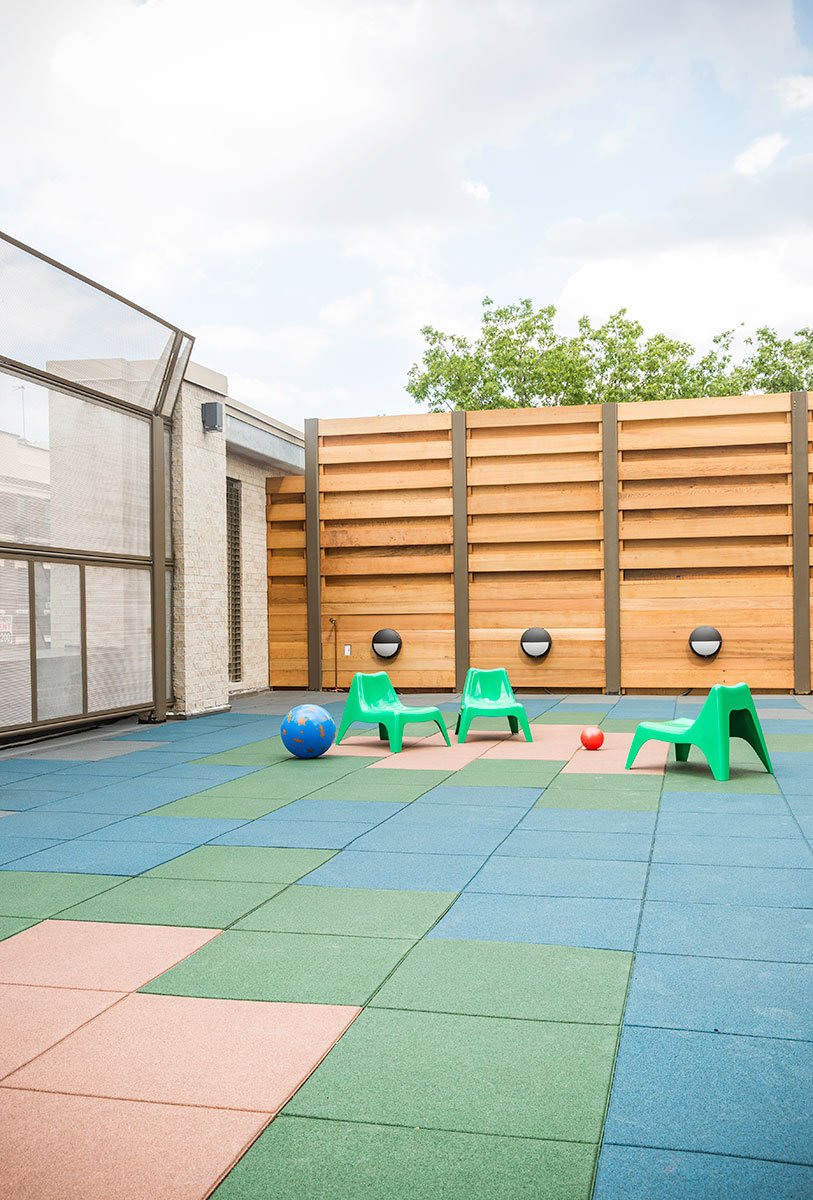
Outdoor space is especially valuable in dense urban preschool design. At Maple Street School in Prospect Lefferts Gardens, Brooklyn, the roof becomes an additional playspace, extending the educational environment beyond the building footprint.
Whether located in a courtyard, backyard, or on a roof, outdoor spaces can function as classrooms in their own right—places for movement, experimentation, observation, and contact with changing weather and seasons.
Architecture as Part of Learning
The most successful preschool environments do more than accommodate a curriculum. They give children opportunities to make choices: where to sit, what to look at, how to move through a space, when to join a group, and when to find a smaller place of their own.
In this sense, preschool architecture can become an active part of early childhood education. Space itself helps children develop independence, curiosity, and an understanding of their relationship to others.
At BAAO, we design preschools and early childhood education spaces as environments children can explore and gradually make their own.