
Brooklyn Townhouse Parlor Floor Design: Three Approaches to Contemporary Living
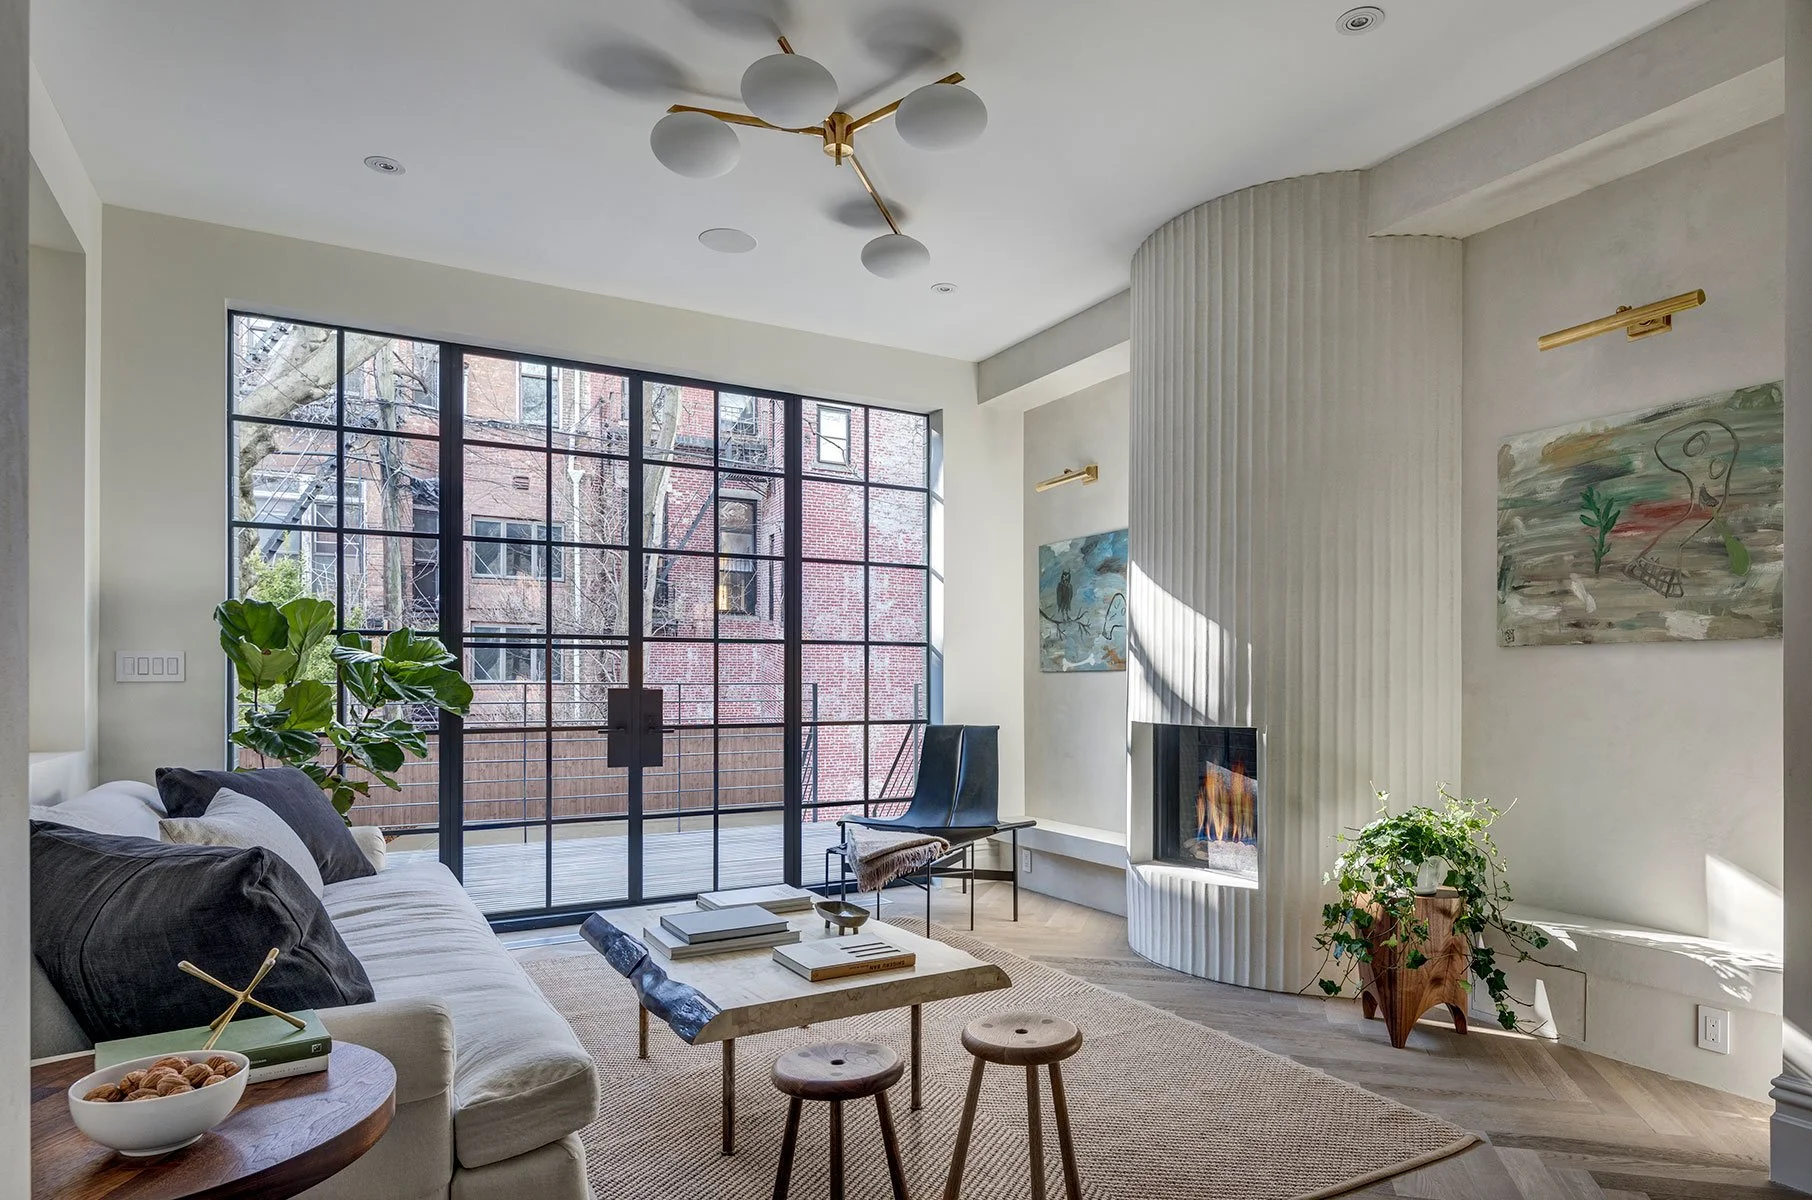
The design of a Brooklyn townhouse parlor floor grows from the relationship between an existing building and the people who will inhabit it.
Each townhouse presents different architectural opportunities and constraints. Each client imagines different ways of living. The design process begins by understanding both.
Rather than applying a predetermined plan, we look closely at the existing structure, proportions, circulation, natural light, and relationships between spaces. From there, the parlor floor can be reorganized to support how its inhabitants gather, cook, dine, entertain, and move through the building.
Three of our Brooklyn townhouse and brownstone renovations—Fort Greene Townhouse, Boerum Hill Brownstone, and Carlton Brownstone—illustrate how different approaches to the parlor floor emerge from different buildings and different ways of living.
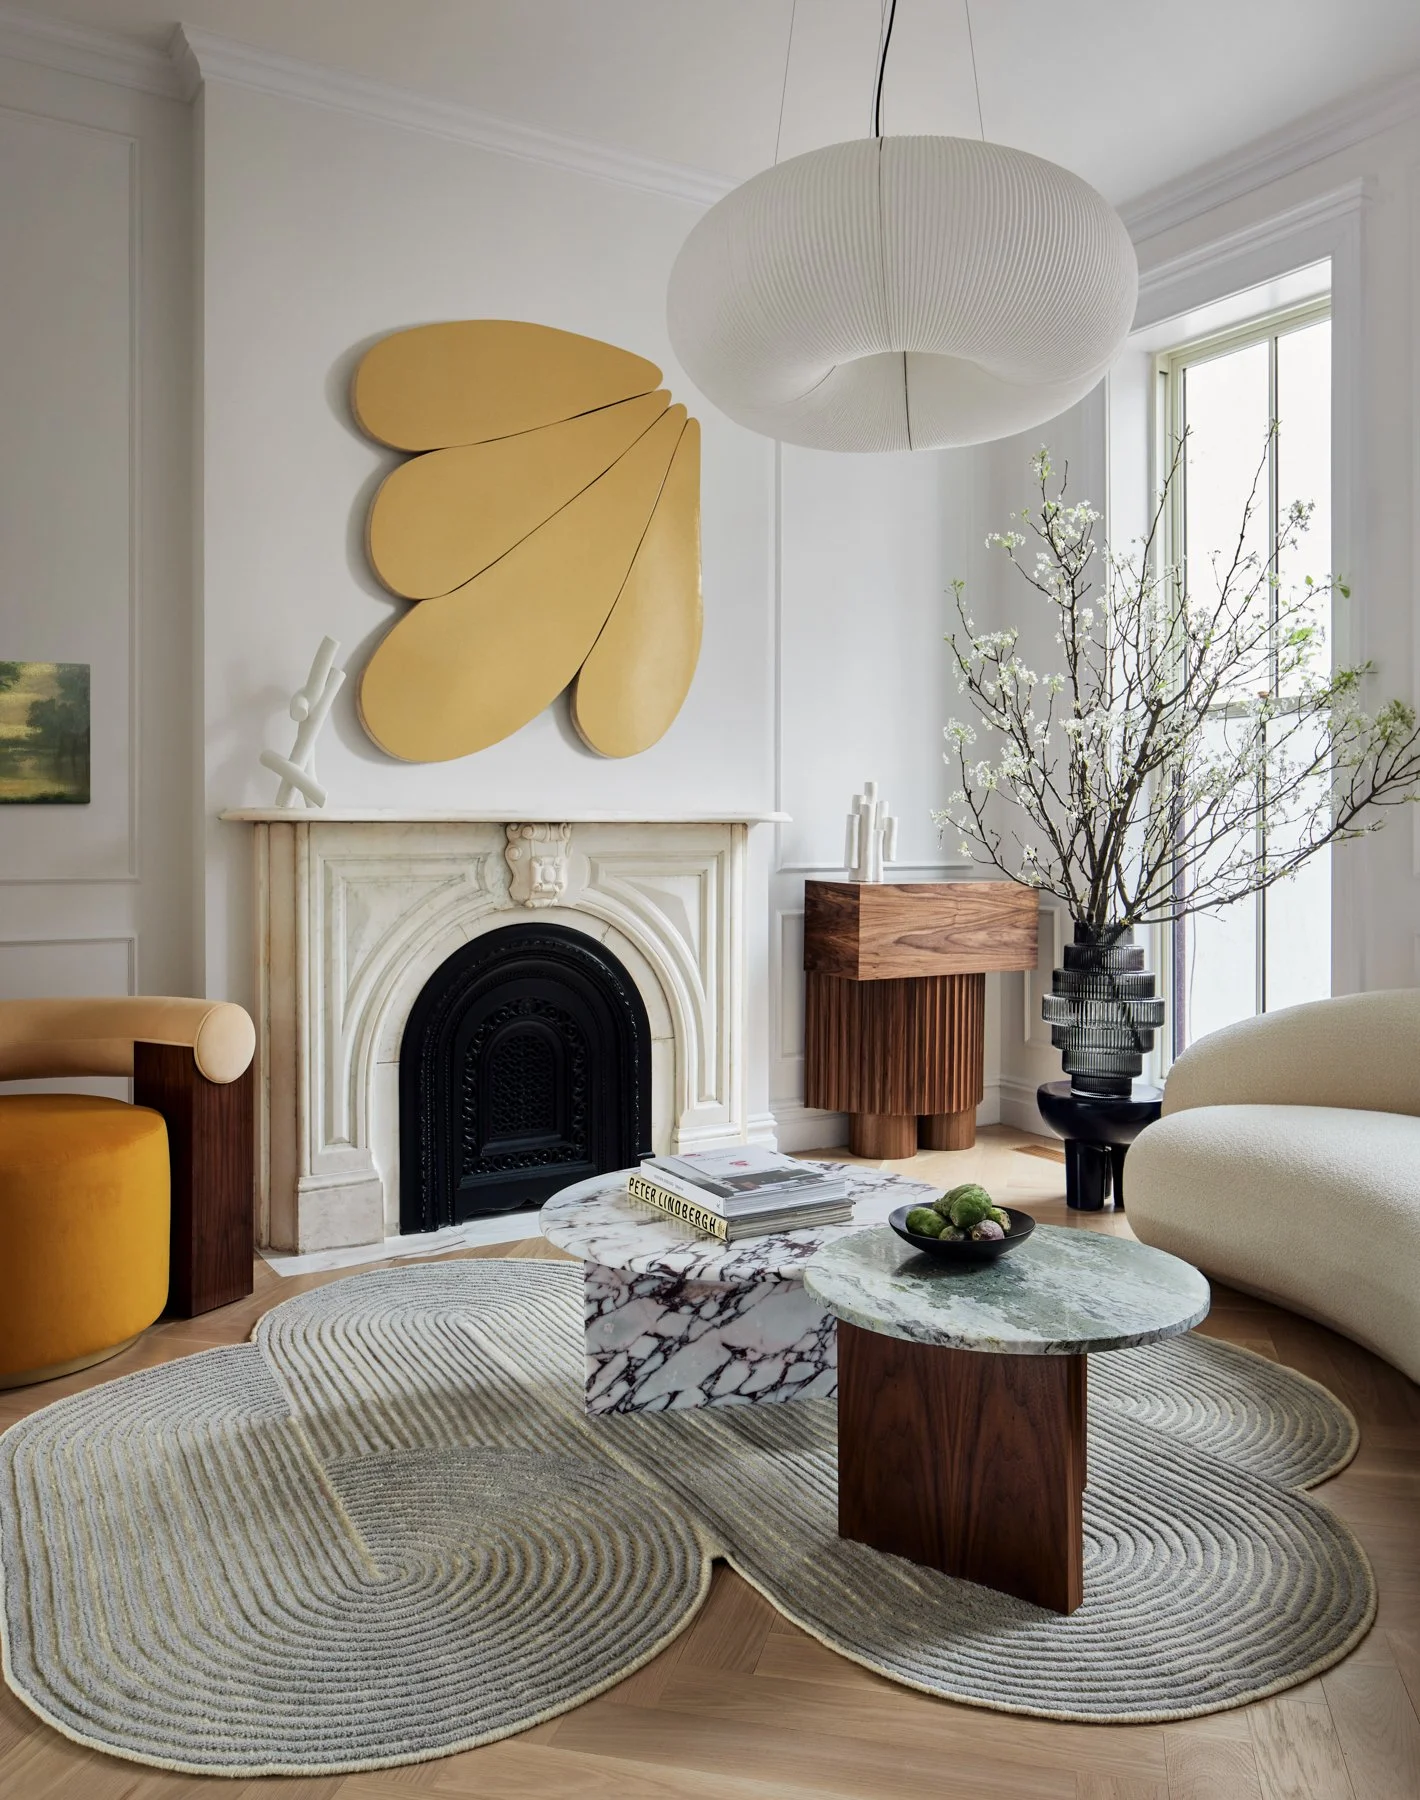
What Is a Parlor Floor in a Brooklyn Townhouse?
The parlor floor is traditionally one of the principal levels of a Brooklyn brownstone or townhouse. Often elevated above the street and distinguished by higher ceilings and larger windows, it historically contained the building’s primary entertaining spaces.
In contemporary Brooklyn townhouse renovations, the parlor floor continues to play an important role, but the ways in which it is inhabited have evolved.
Living, dining, and cooking may unfold as a more open sequence. In other projects, clearly defined spaces remain important. Kitchens may occupy more prominent positions, rear extensions can create stronger connections to gardens, and transitional zones can accommodate bars, powder rooms, storage, and circulation.
The question is not simply whether to create an open plan or preserve a traditional one. It is how the existing architecture can be transformed to support the particular ways in which its inhabitants want to live.

Designing a Sequence of Spaces
We think about the parlor floor as a sequence of spaces rather than a collection of individual rooms.
How does someone enter the floor? What is visible from the front of the townhouse? How do living, dining, and kitchen spaces relate to one another? Where does the architecture create moments of transition? How does natural light move through the plan? And how does the interior ultimately connect to the garden?
These relationships shape the experience of the entire floor.
In some projects, removing partitions allows one space to flow directly into the next. In others, existing divisions provide opportunities to create more defined spaces connected through carefully designed thresholds.
The architecture can be open without becoming undifferentiated, or defined without feeling disconnected.
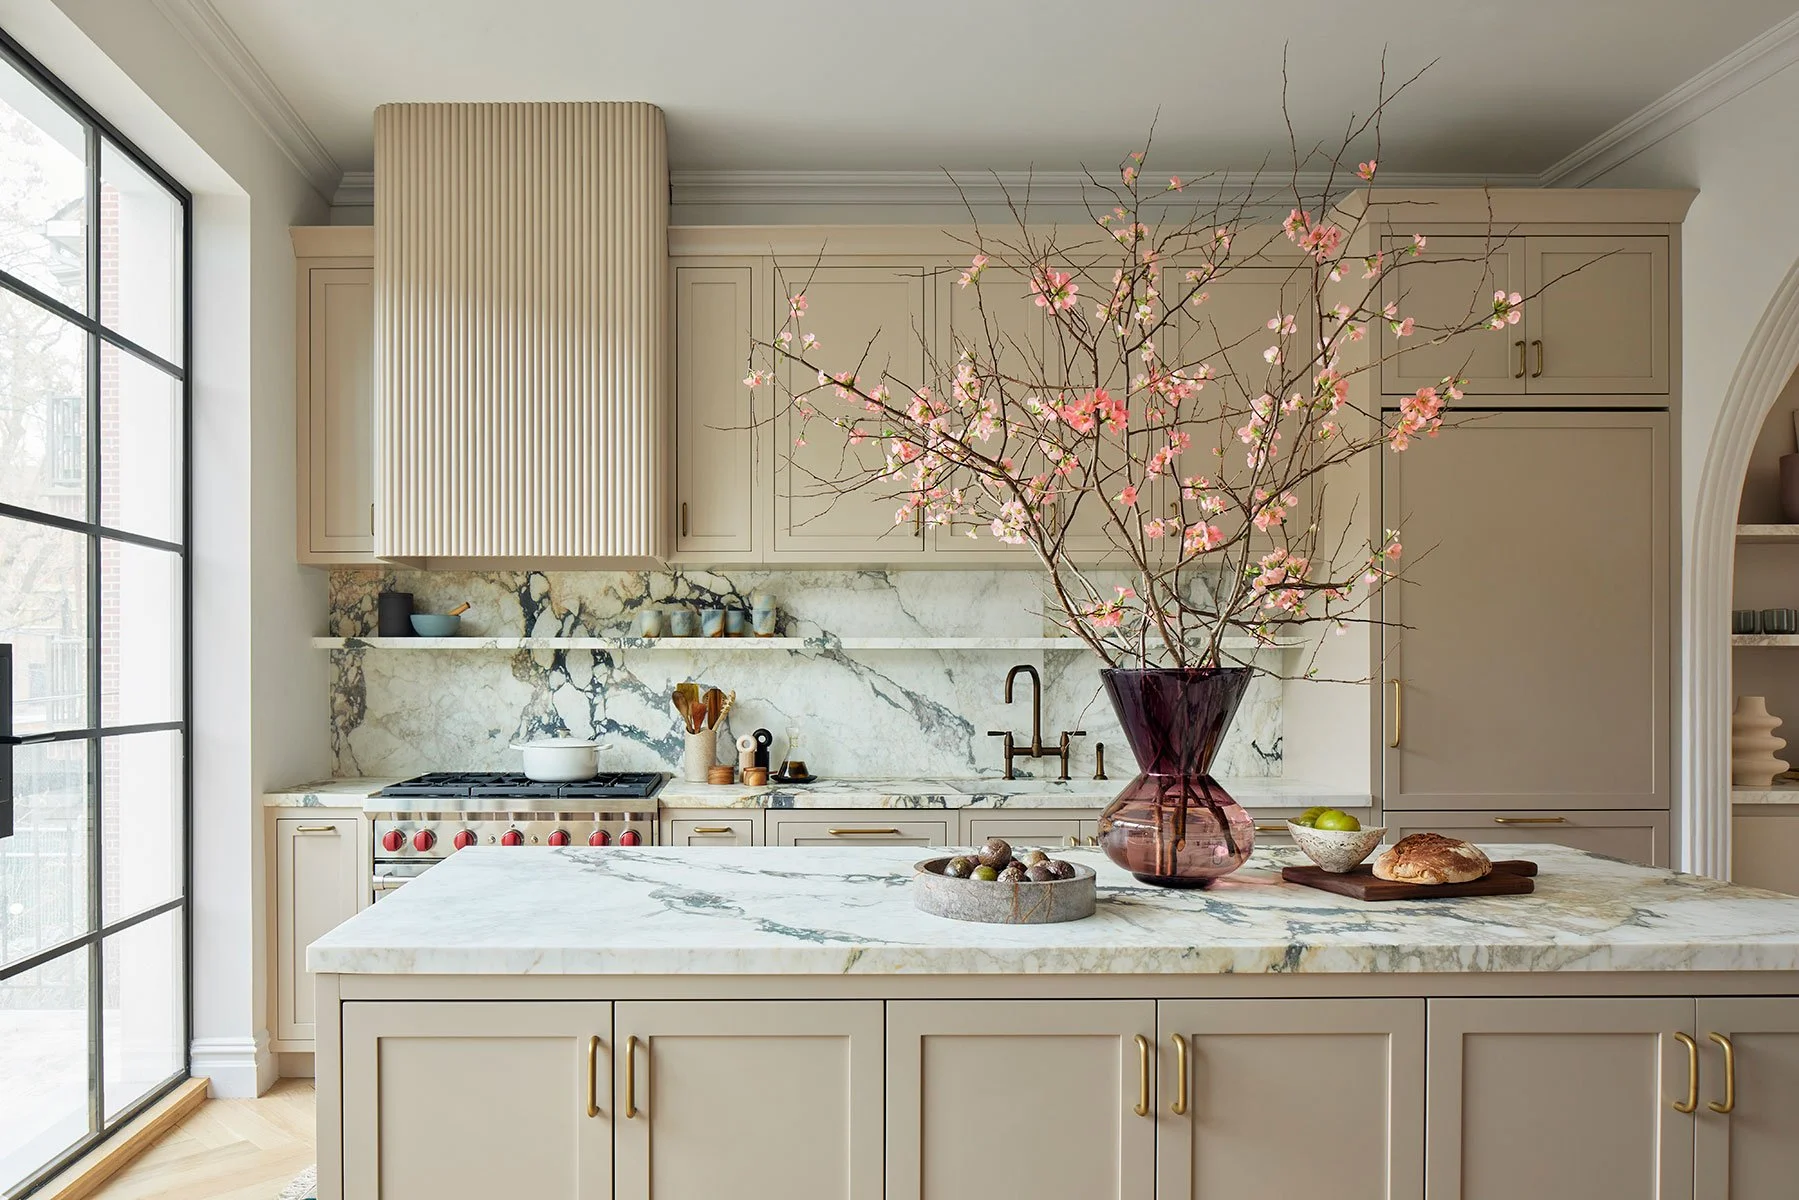
Fort Greene Townhouse: An Open Parlor Floor
At Fort Greene Townhouse, the parlor floor is organized as an open sequence.
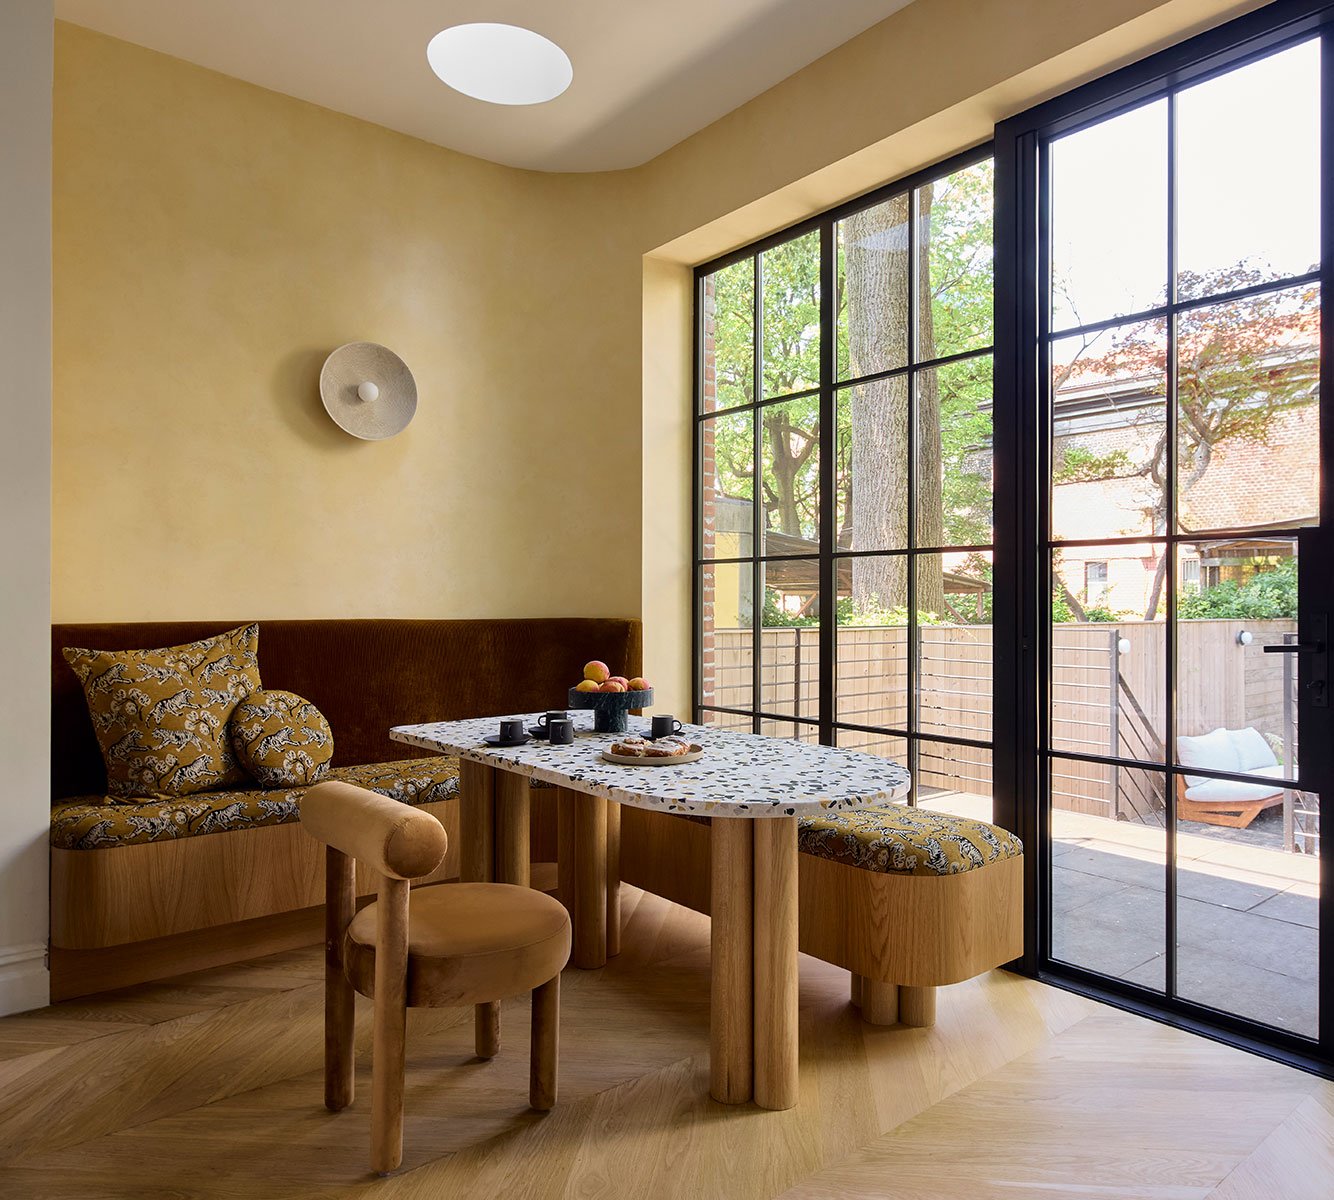
Living, dining, and kitchen spaces unfold through the depth of the building, culminating in a breakfast nook within a rear extension.
This organization creates continuity across the floor while allowing each area to maintain a distinct purpose. Rather than relying on walls to separate functions, proportion, furniture, materials, and the sequence itself help establish different zones.
The rear extension becomes part of that progression, extending the interior and creating a closer relationship with the exterior.
For this Fort Greene townhouse renovation, the open plan supports a way of living in which cooking, dining, gathering, and everyday activity remain visually and spatially connected.
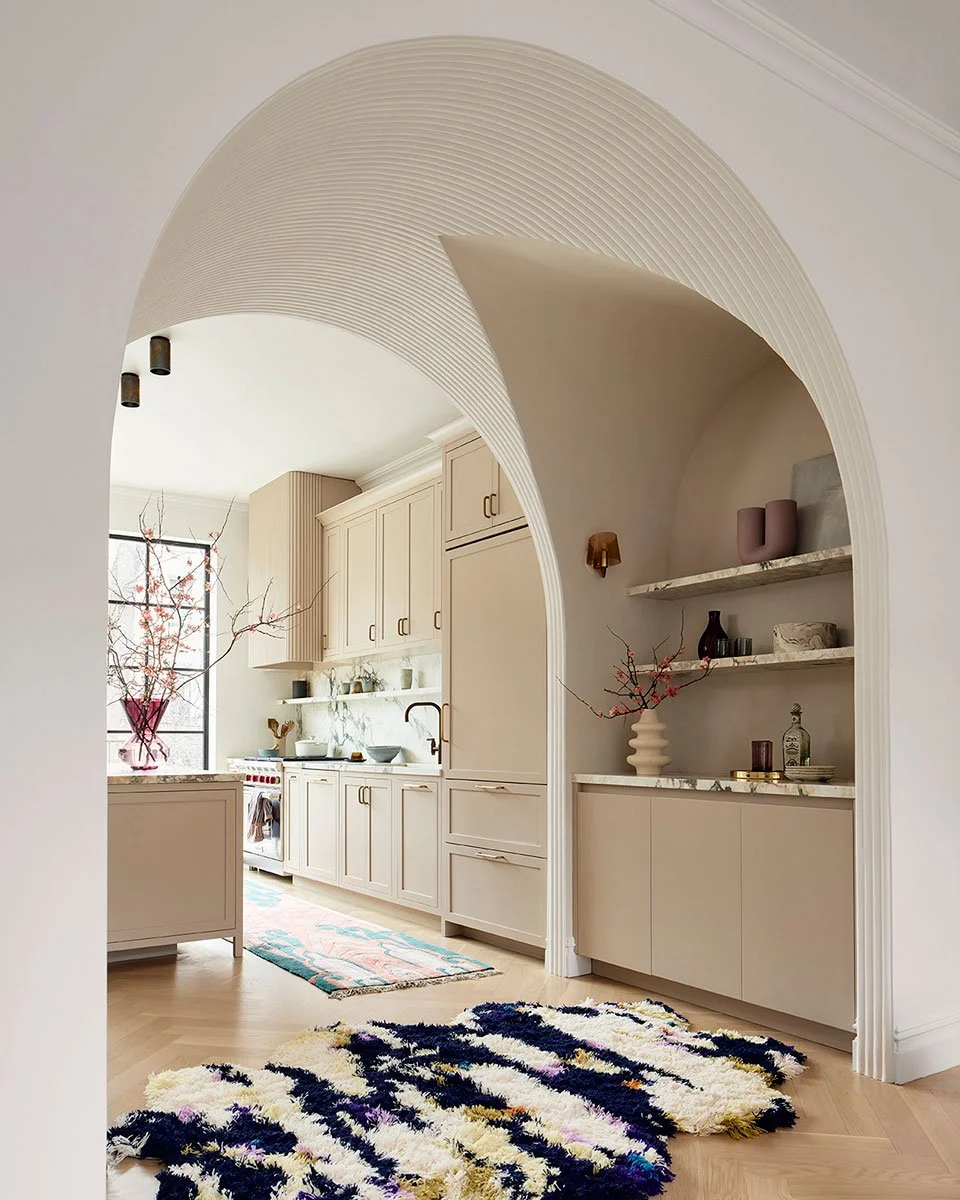
Boerum Hill Brownstone: Defined Spaces and Architectural Thresholds
The Boerum Hill Brownstone takes a different approach.
Here, the parlor floor maintains more clearly defined spaces. The living room occupies the front of the building. An arched transition zone containing a bar and powder room leads to the kitchen and dining areas, which share the rear of the floor.
The transition space is an important part of the sequence.
Rather than treating circulation as leftover space between larger areas, it becomes an architectural element in its own right. The arch establishes a threshold between the living space and the kitchen and dining areas while accommodating additional functions within the plan.
This approach allows the Boerum Hill brownstone renovation to balance separation and connection. Individual spaces maintain distinct identities while remaining part of a continuous architectural sequence.
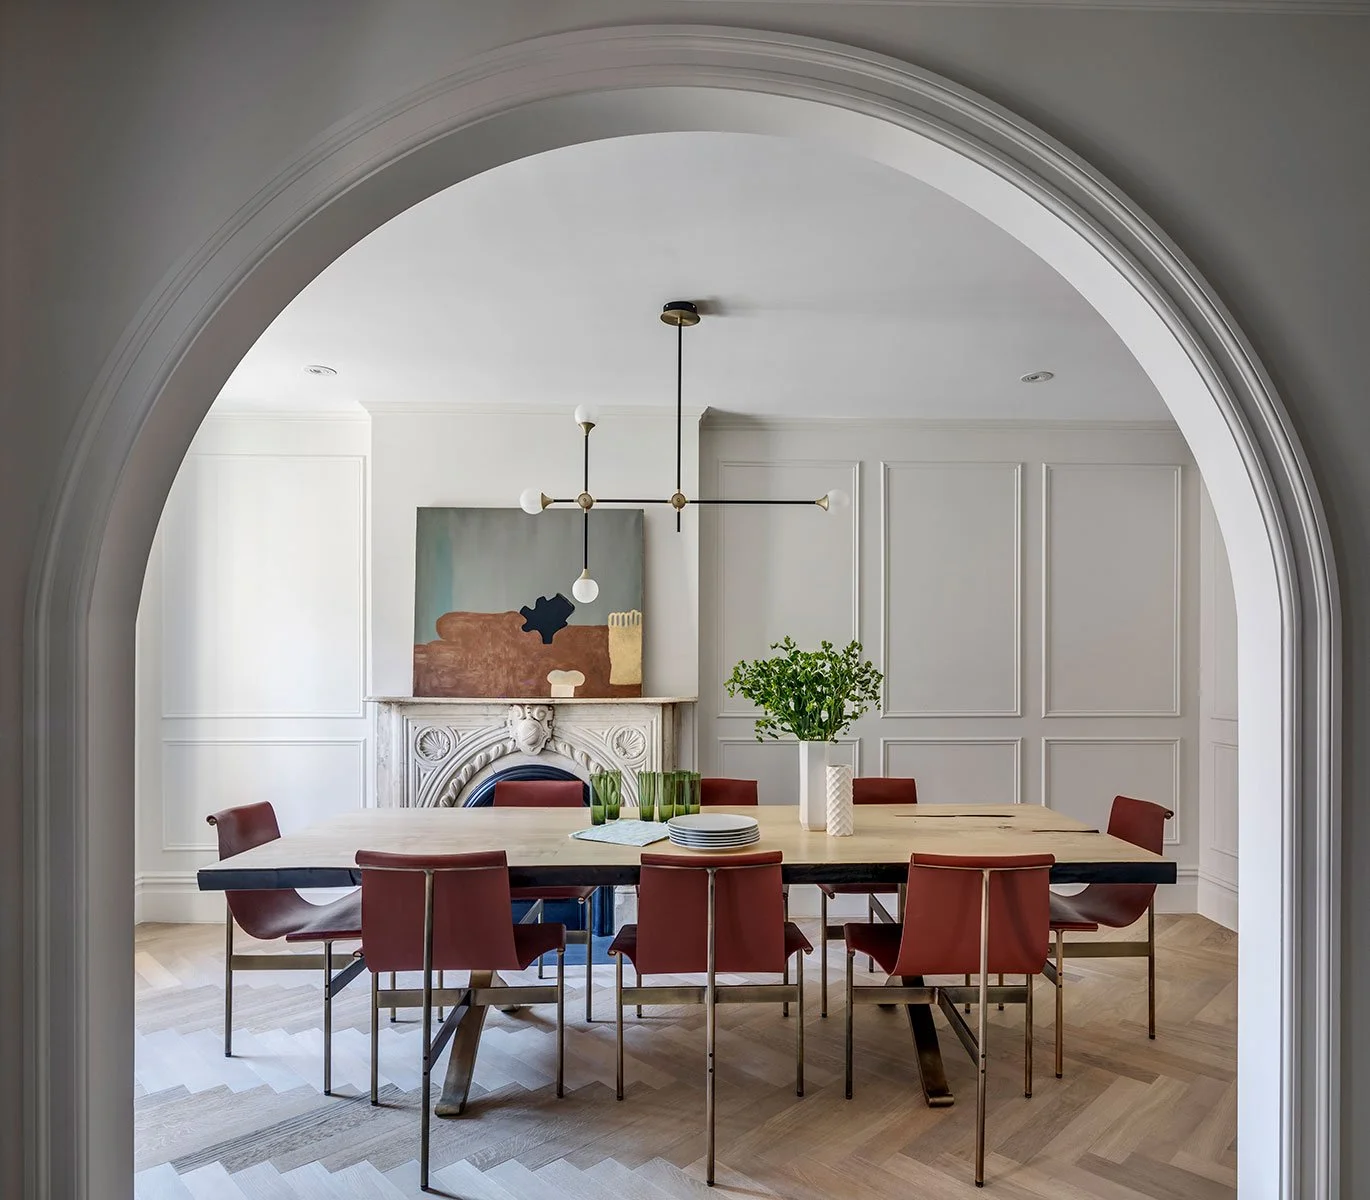
Carlton Brownstone: Reconsidering the Traditional Sequence
At Carlton Brownstone, the organization changes again.
The dining room begins the sequence off the front hall. From there, a transition space containing a bar and powder room connects to the kitchen. The living room occupies a rear extension that opens directly onto the garden.
Locating the living space at the back changes the experience of the parlor floor.
Rather than positioning the primary living area at the traditional front of the brownstone, the plan places it in direct relationship with the garden. The rear extension allows the living space to become closely connected to the landscape, while the dining room establishes a different relationship with the street.
This arrangement demonstrates how a Brooklyn brownstone renovation can reinterpret the traditional townhouse plan in response to contemporary patterns of living.
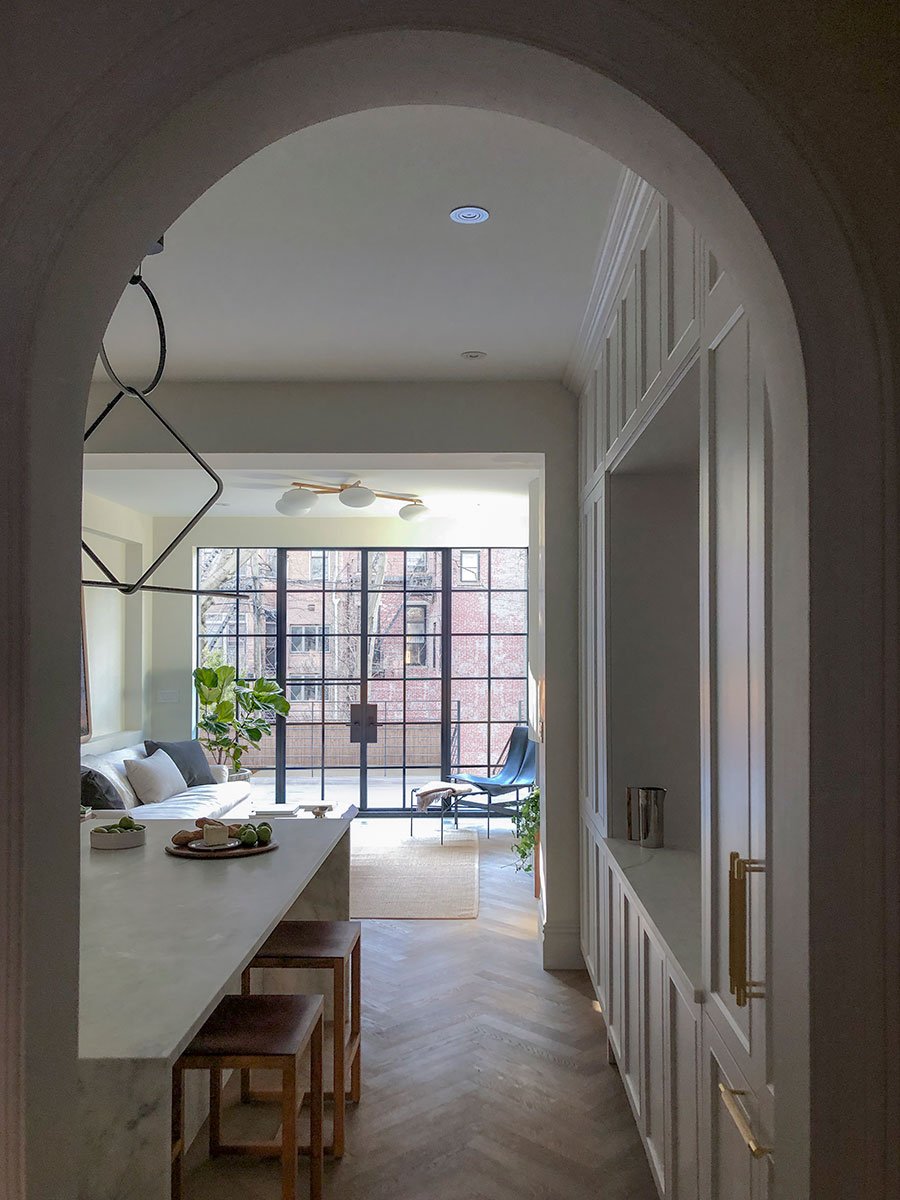
Open Plan vs. Defined Spaces in a Brooklyn Townhouse
One of the central questions in Brooklyn townhouse design is how open or defined the parlor floor should be.
There is no universal answer.
An open floor plan can create long views, strengthen connections between living and dining areas, and allow natural light to move through the building. More defined spaces can create intimacy, establish different atmospheres, and provide opportunities for architectural thresholds.
Often, the most interesting solution exists somewhere between the two.
A floor can maintain visual continuity while giving individual spaces distinct identities. Arches, millwork, furniture, lighting, and material transitions can establish boundaries without requiring conventional partitions.
The question is not simply open versus closed, but how spaces should relate to one another.

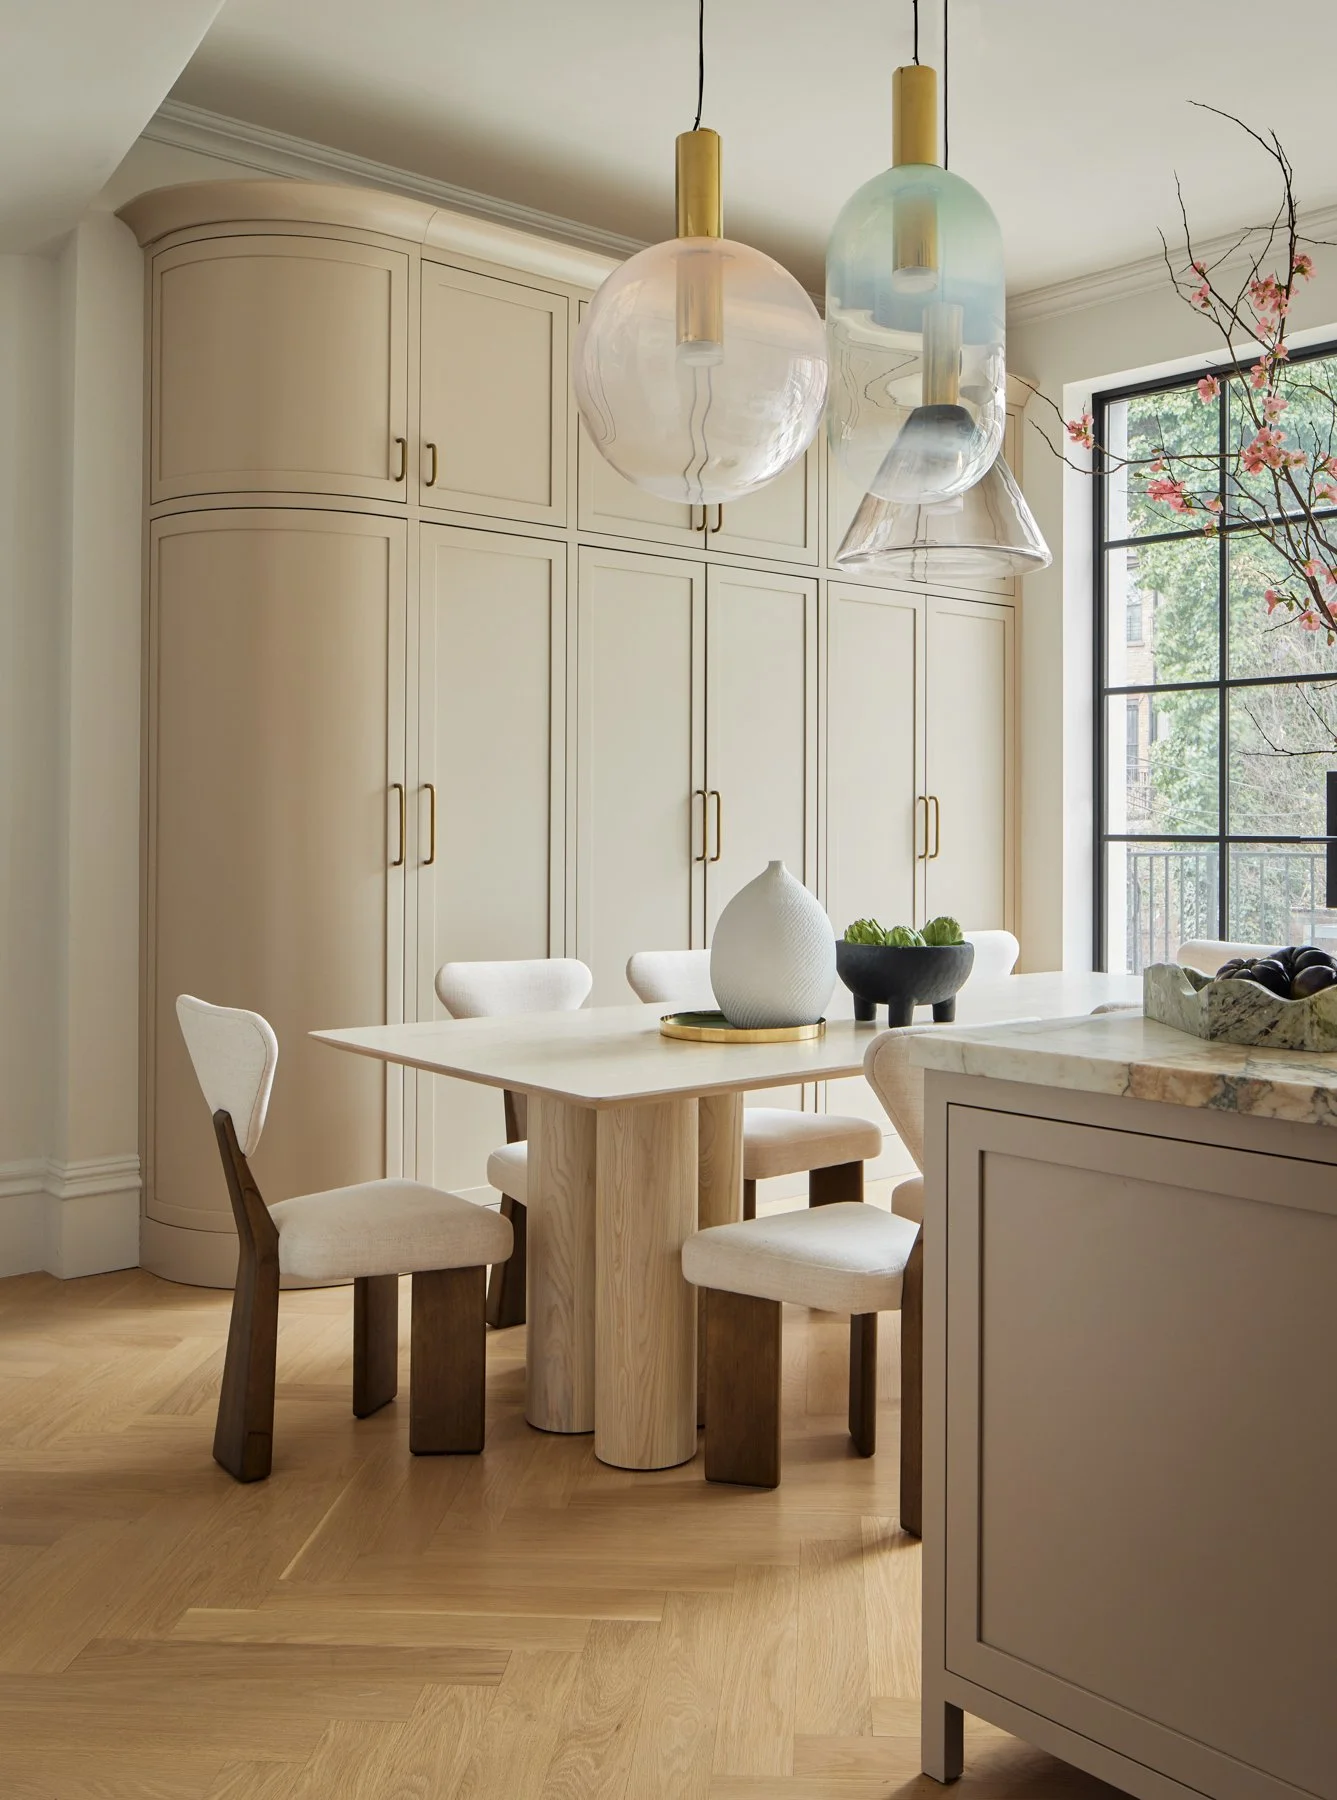
Rear Extensions and the Brooklyn Townhouse Parlor Floor
Rear extensions can fundamentally change the organization of a Brooklyn townhouse parlor floor.
Adding space at the back of the building creates opportunities to reconsider which functions should occupy the rear and how they connect to the garden.
A kitchen might extend toward the landscape. A breakfast area can occupy a smaller addition. A living space can move to the back of the floor and open directly to the exterior.
The extension therefore becomes more than additional square footage. It can transform the sequence of spaces across the entire parlor floor.
Its relationship to the existing structure, natural light, garden, and adjoining spaces becomes part of the larger architectural strategy.
Designing Around How People Live
These three projects demonstrate that there is no standard plan for a successful Brooklyn townhouse renovation.
Fort Greene Townhouse uses an open sequence of living, dining, kitchen, and breakfast spaces.
Boerum Hill Brownstone maintains more definition, using an arched transition zone to connect the living space with the kitchen and dining areas.
Carlton Brownstone reorganizes the traditional sequence, positioning the living space within a rear extension connected directly to the garden.
Each solution grows from a different combination of existing conditions and client priorities.
That distinction is fundamental to our approach to Brooklyn residential architecture.
The design process is not about imposing a particular way of living on an existing townhouse. It is about discovering the possibilities within the building and transforming them into spaces that support the ways in which its inhabitants want to live.
Rethinking the Brooklyn Brownstone Parlor Floor
A parlor floor can be open or defined, linear or layered, traditional in its organization or substantially reconfigured.
What matters is the relationship between spaces.
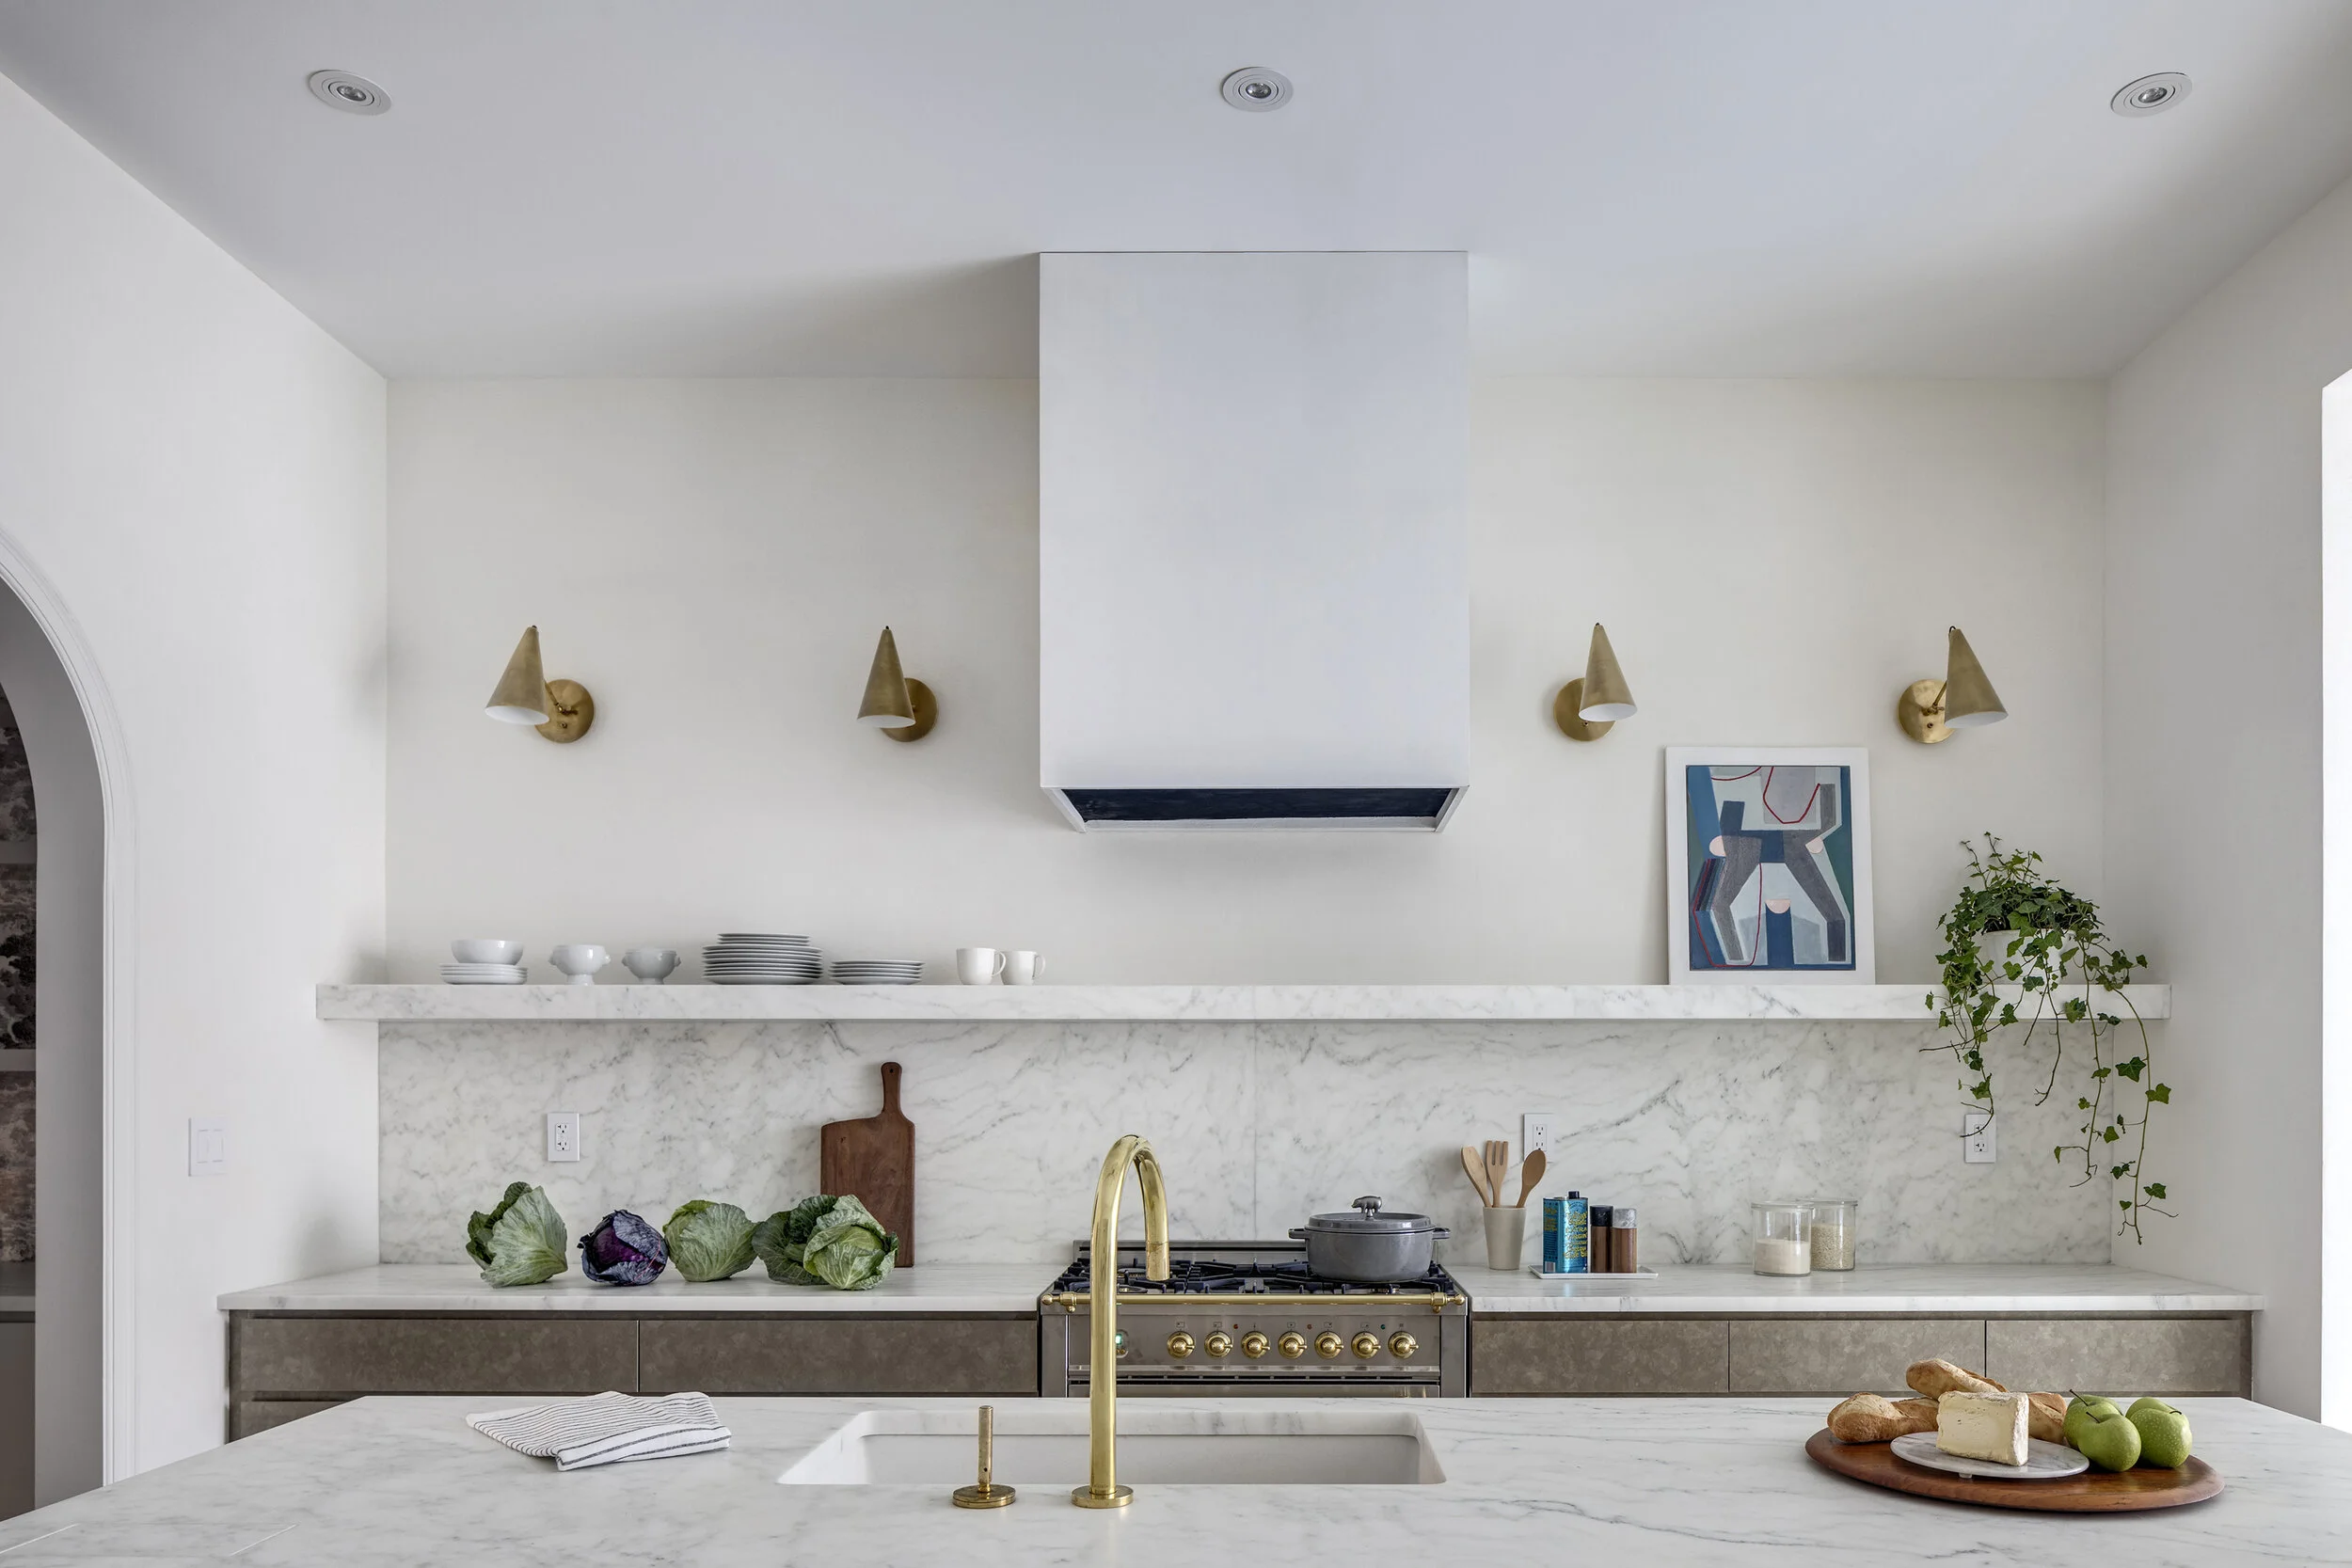
For our Brooklyn townhouse and brownstone renovations, we consider circulation, proportion, natural light, materials, thresholds, furnishings, and connections to the garden together. These elements establish how the parlor floor unfolds and how its spaces relate to one another.
Fort Greene Townhouse, Boerum Hill Brownstone, and Carlton Brownstone arrive at three distinct solutions because they begin with three different buildings and different ways of living.
The architecture emerges from that specificity.