
Brooklyn Townhouse Renovation: 10 Rear Facade Design Ideas
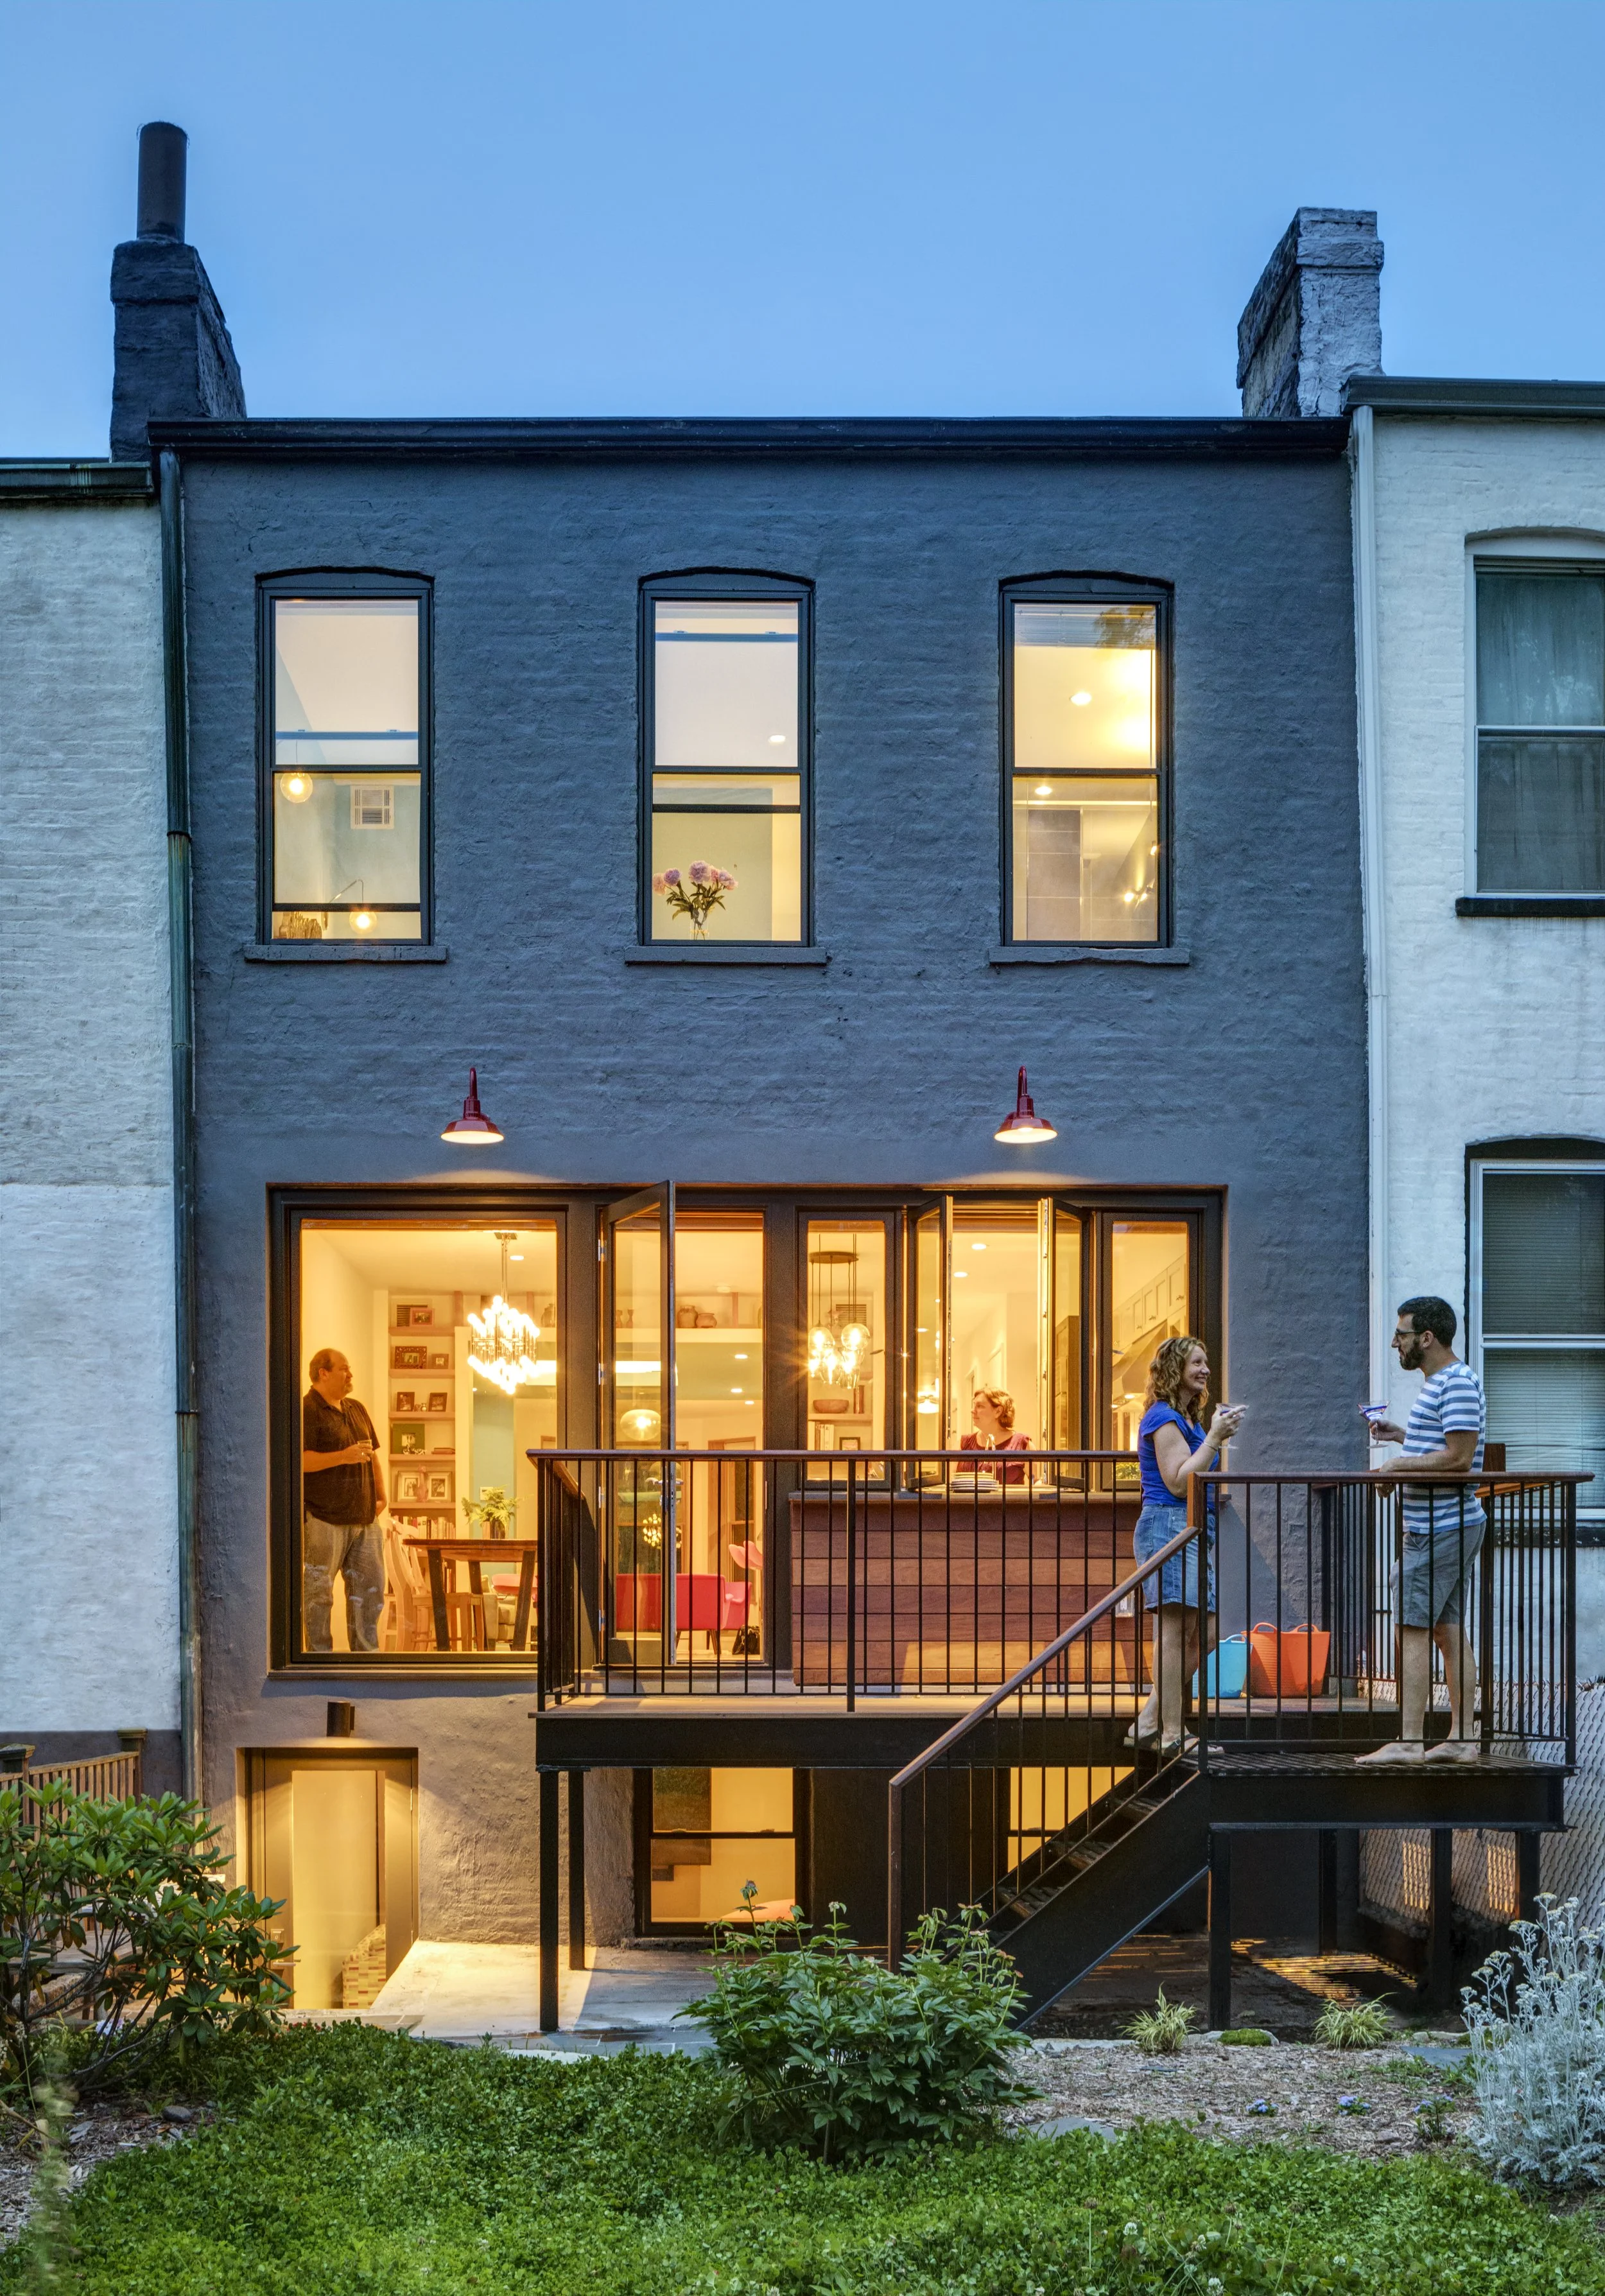
For a Brooklyn townhouse renovation, the rear facade is often where the most dramatic architectural transformation happens.
While the street-facing facade may be defined by historic brownstone, neighborhood context, or New York City landmark requirements, the rear of a townhouse offers greater opportunities to introduce natural light, connect interiors to the garden, and rethink how a family lives within the house.
Over the past fifteen years, we have designed a range of Brooklyn townhouse and brownstone renovations, each with its own approach to the rear facade. Across these ten projects, one principle remains consistent: the rear elevation is not simply the back of the building. It is an architectural threshold between house, garden, daylight, and landscape.
The competition is organized by the New York City Department of Housing Preservation and Development HPD and the American Institute of Architects New York AIANY, and seeks to address the challenges associated with the design and construction of affordable housing on underutilized City-owned land.
Our proposal approaches the dimensional constraints of the small lot sites as an opportunity to break open the typical shoebox-shaped living environment of townhouse apartment typologies to bring light into interior spaces, to define separations between spaces while maintaining feelings of openness, and allow for flexible living arrangements.
Why the Rear Facade Matters in a Brooklyn Townhouse Renovation?
Brooklyn townhouses are typically narrow and deep, which can make bringing natural light into the center of the home a challenge.
A thoughtfully designed townhouse rear facade can help address this condition. Larger windows and doors, carefully positioned openings, terraces, and additions can bring daylight deeper into the floor plan while creating stronger visual and physical connections to outdoor space.
The result can transform not only the appearance of a townhouse, but also the experience of living inside it.
Every Brooklyn Townhouse Requires a Different Design Approach
There is no single solution for renovating a townhouse or brownstone.
Each Brooklyn property presents a different combination of constraints and opportunities, including the building’s orientation, existing masonry and structure, lot dimensions, neighboring buildings, historic conditions, landmark requirements, and the needs of the people who live there.
For that reason, successful Brooklyn townhouse architecture begins with the existing building rather than imposing a predetermined solution.
Across these ten projects, we have explored several different approaches.
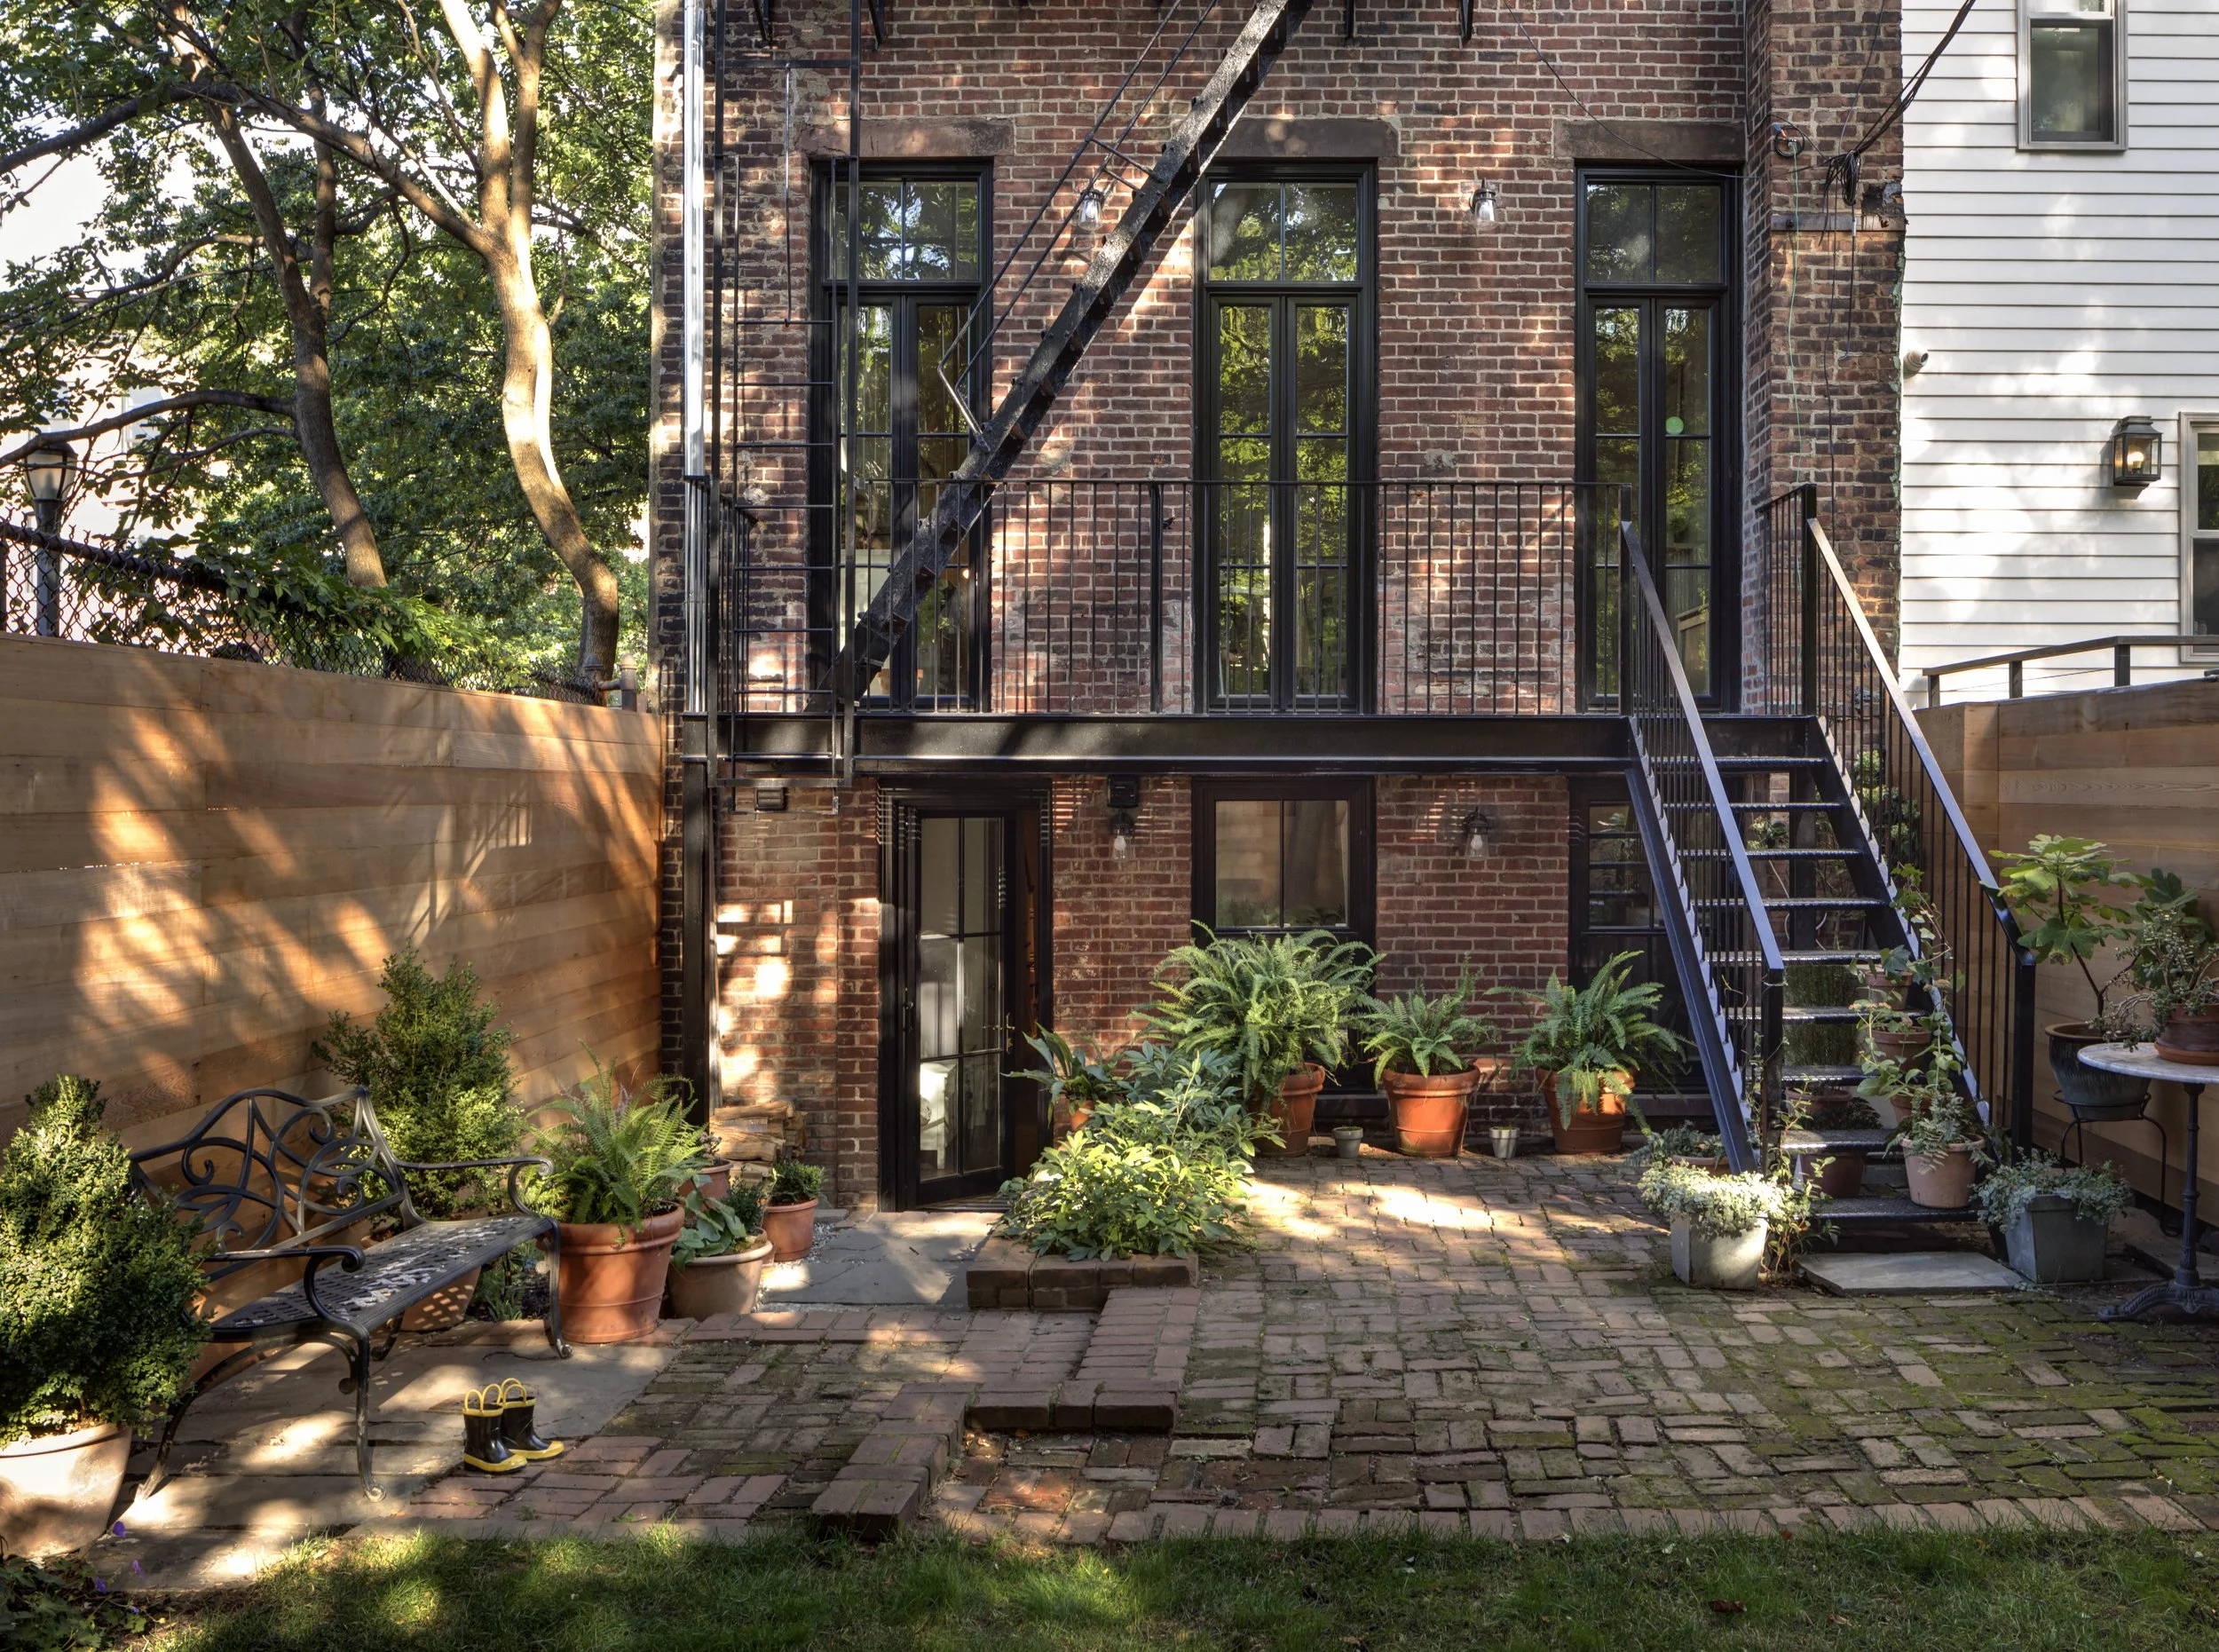
1. Preserve Existing Brick and Masonry
A townhouse renovation does not always require completely rebuilding the rear facade.
Preserving existing brick or masonry can maintain the character and material history of the building while allowing targeted architectural interventions to transform the interior.
This approach can be particularly effective in a historic Brooklyn brownstone renovation, where new elements can be clearly distinguished from—and carefully integrated with—the original structure.
2. Transform Existing Windows Into Doors
One relatively focused intervention can have an outsized impact: extending existing window openings downward to create doors.
This maintains the rhythm of the original masonry openings while establishing a more direct physical connection between the townhouse and its backyard or garden.
What was once primarily a visual relationship with the outdoors becomes an extension of everyday living space.
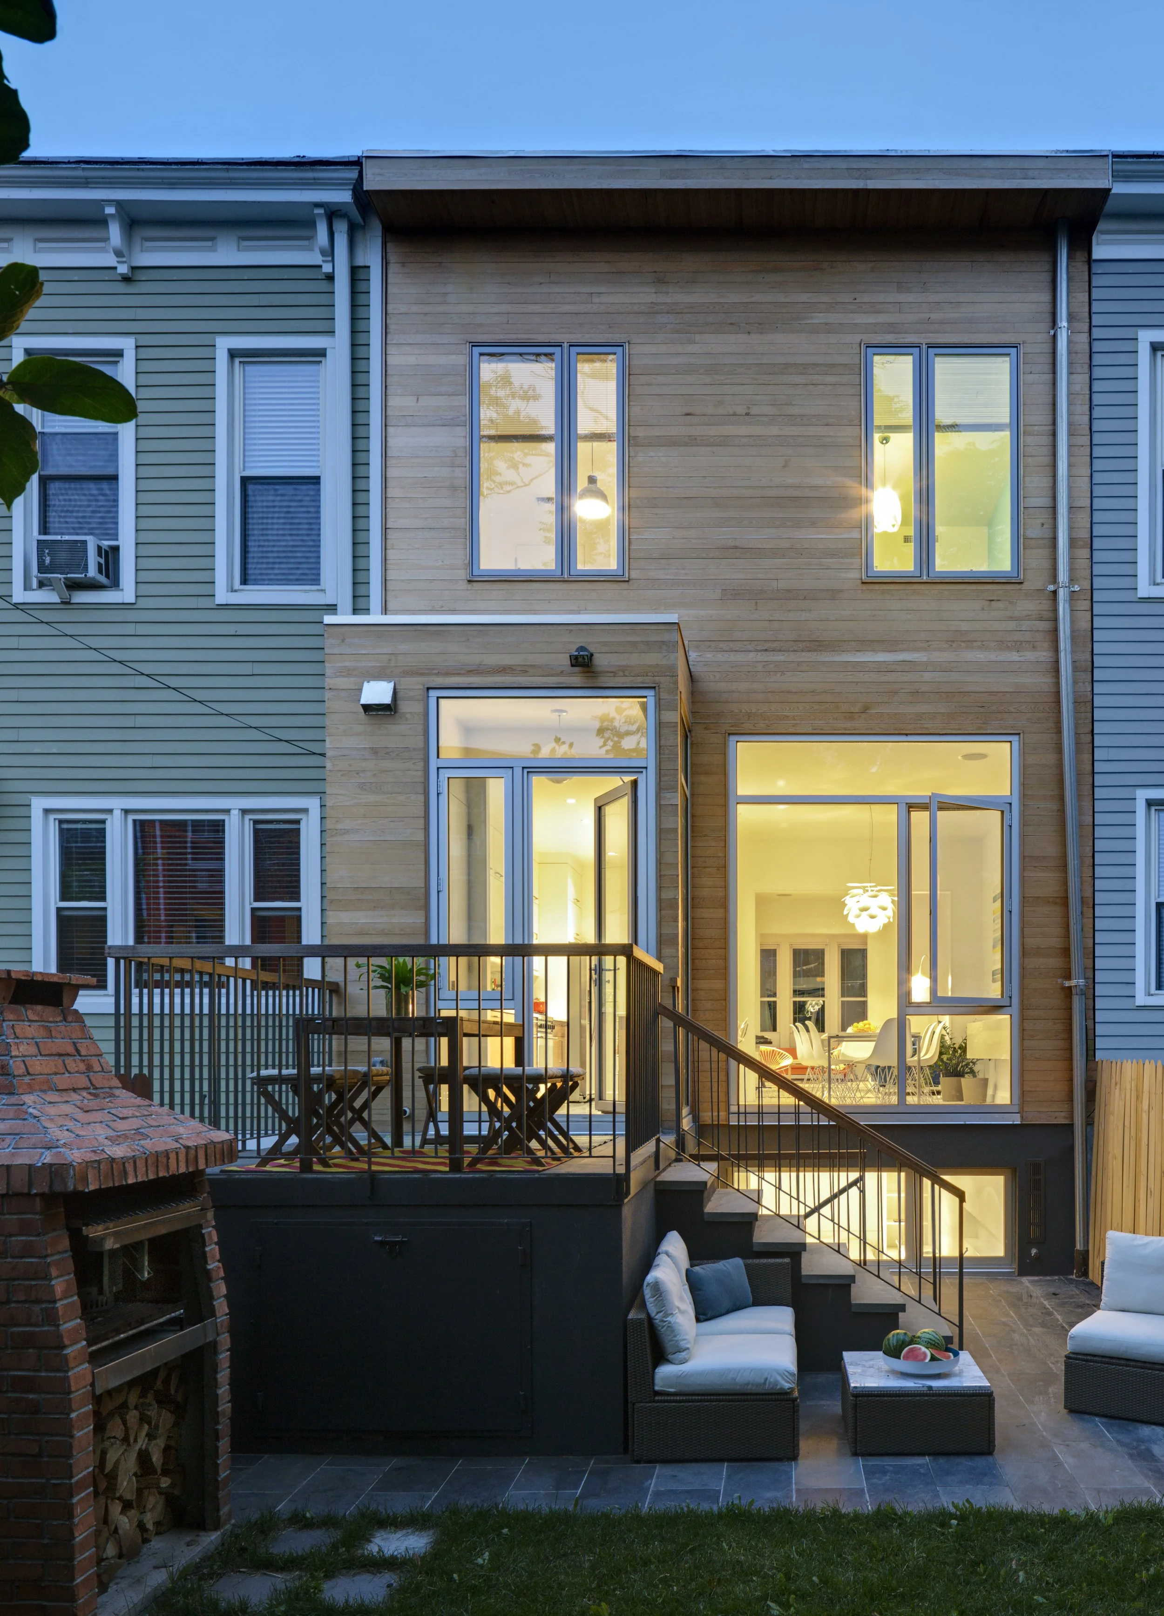
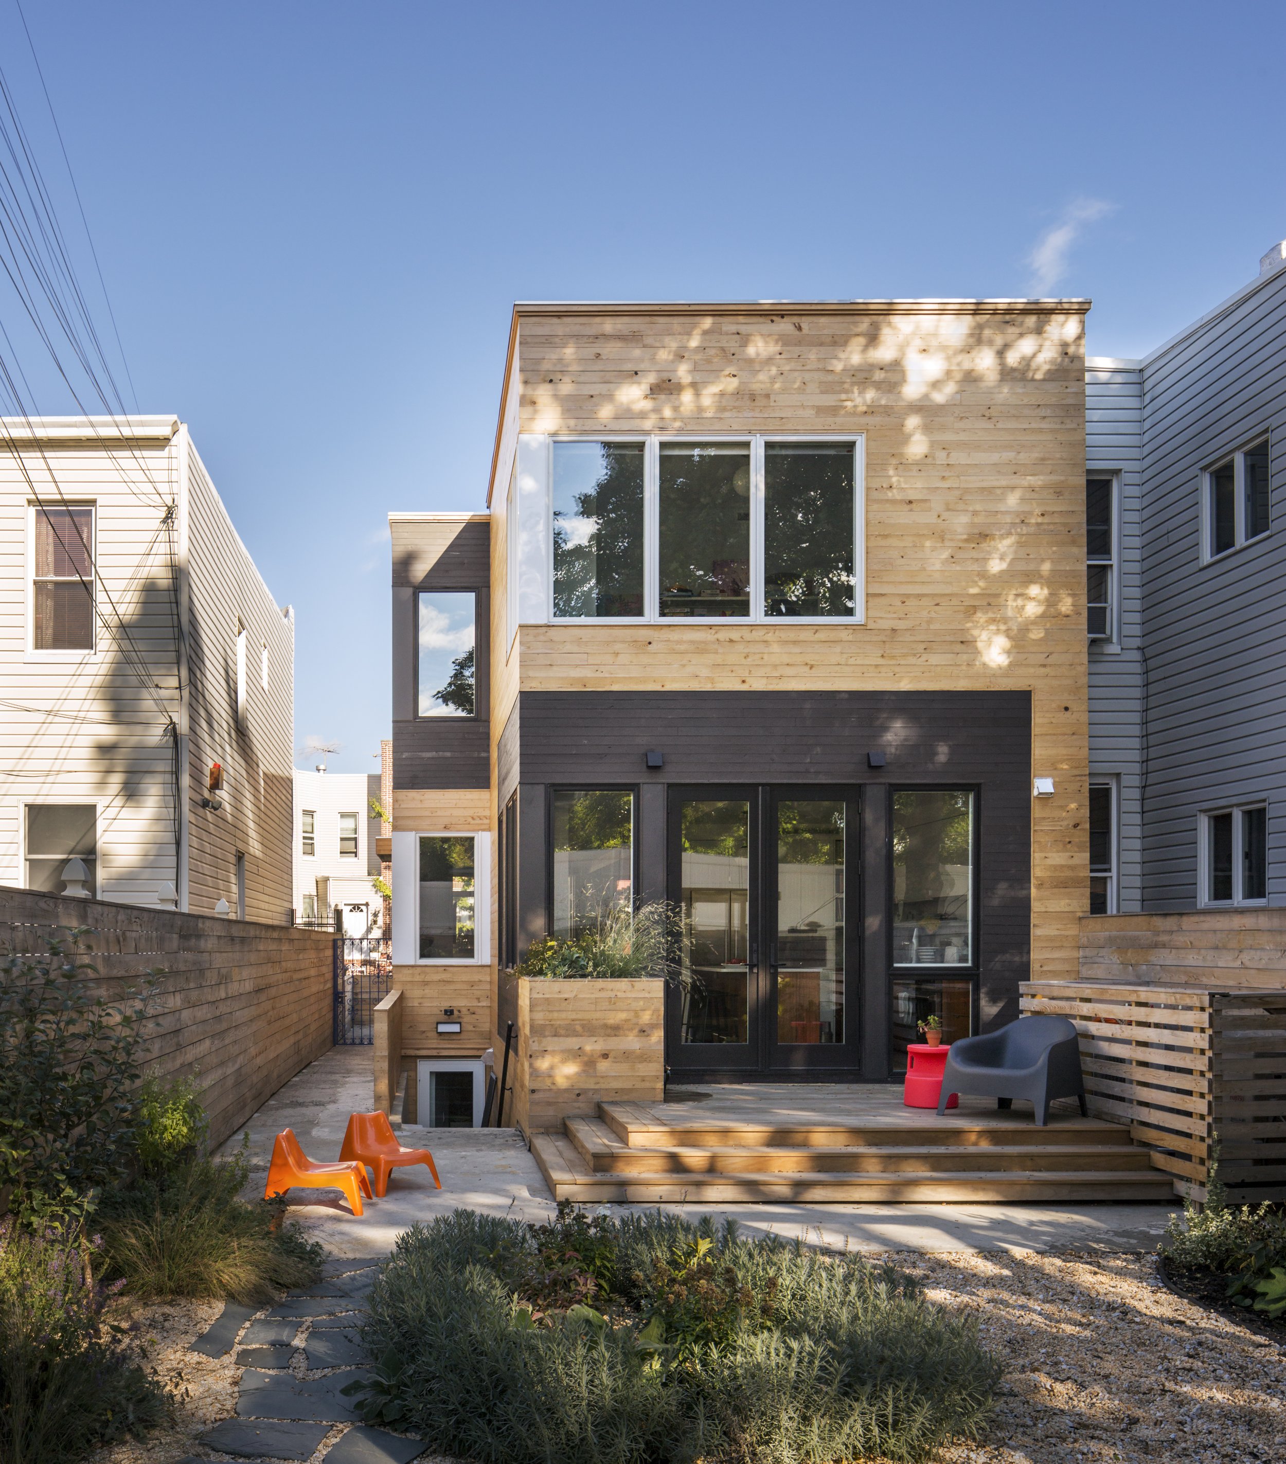
3. Enlarge Rear-Facade Openings
Selectively enlarging windows and doors can bring significantly more natural light into a Brooklyn townhouse.
Rather than simply maximizing the amount of glass, the proportions and placement of each opening can respond to the rooms behind it, views into the garden, privacy, structural requirements, and solar orientation.
The objective is not necessarily the largest opening possible, but the right opening for the house.
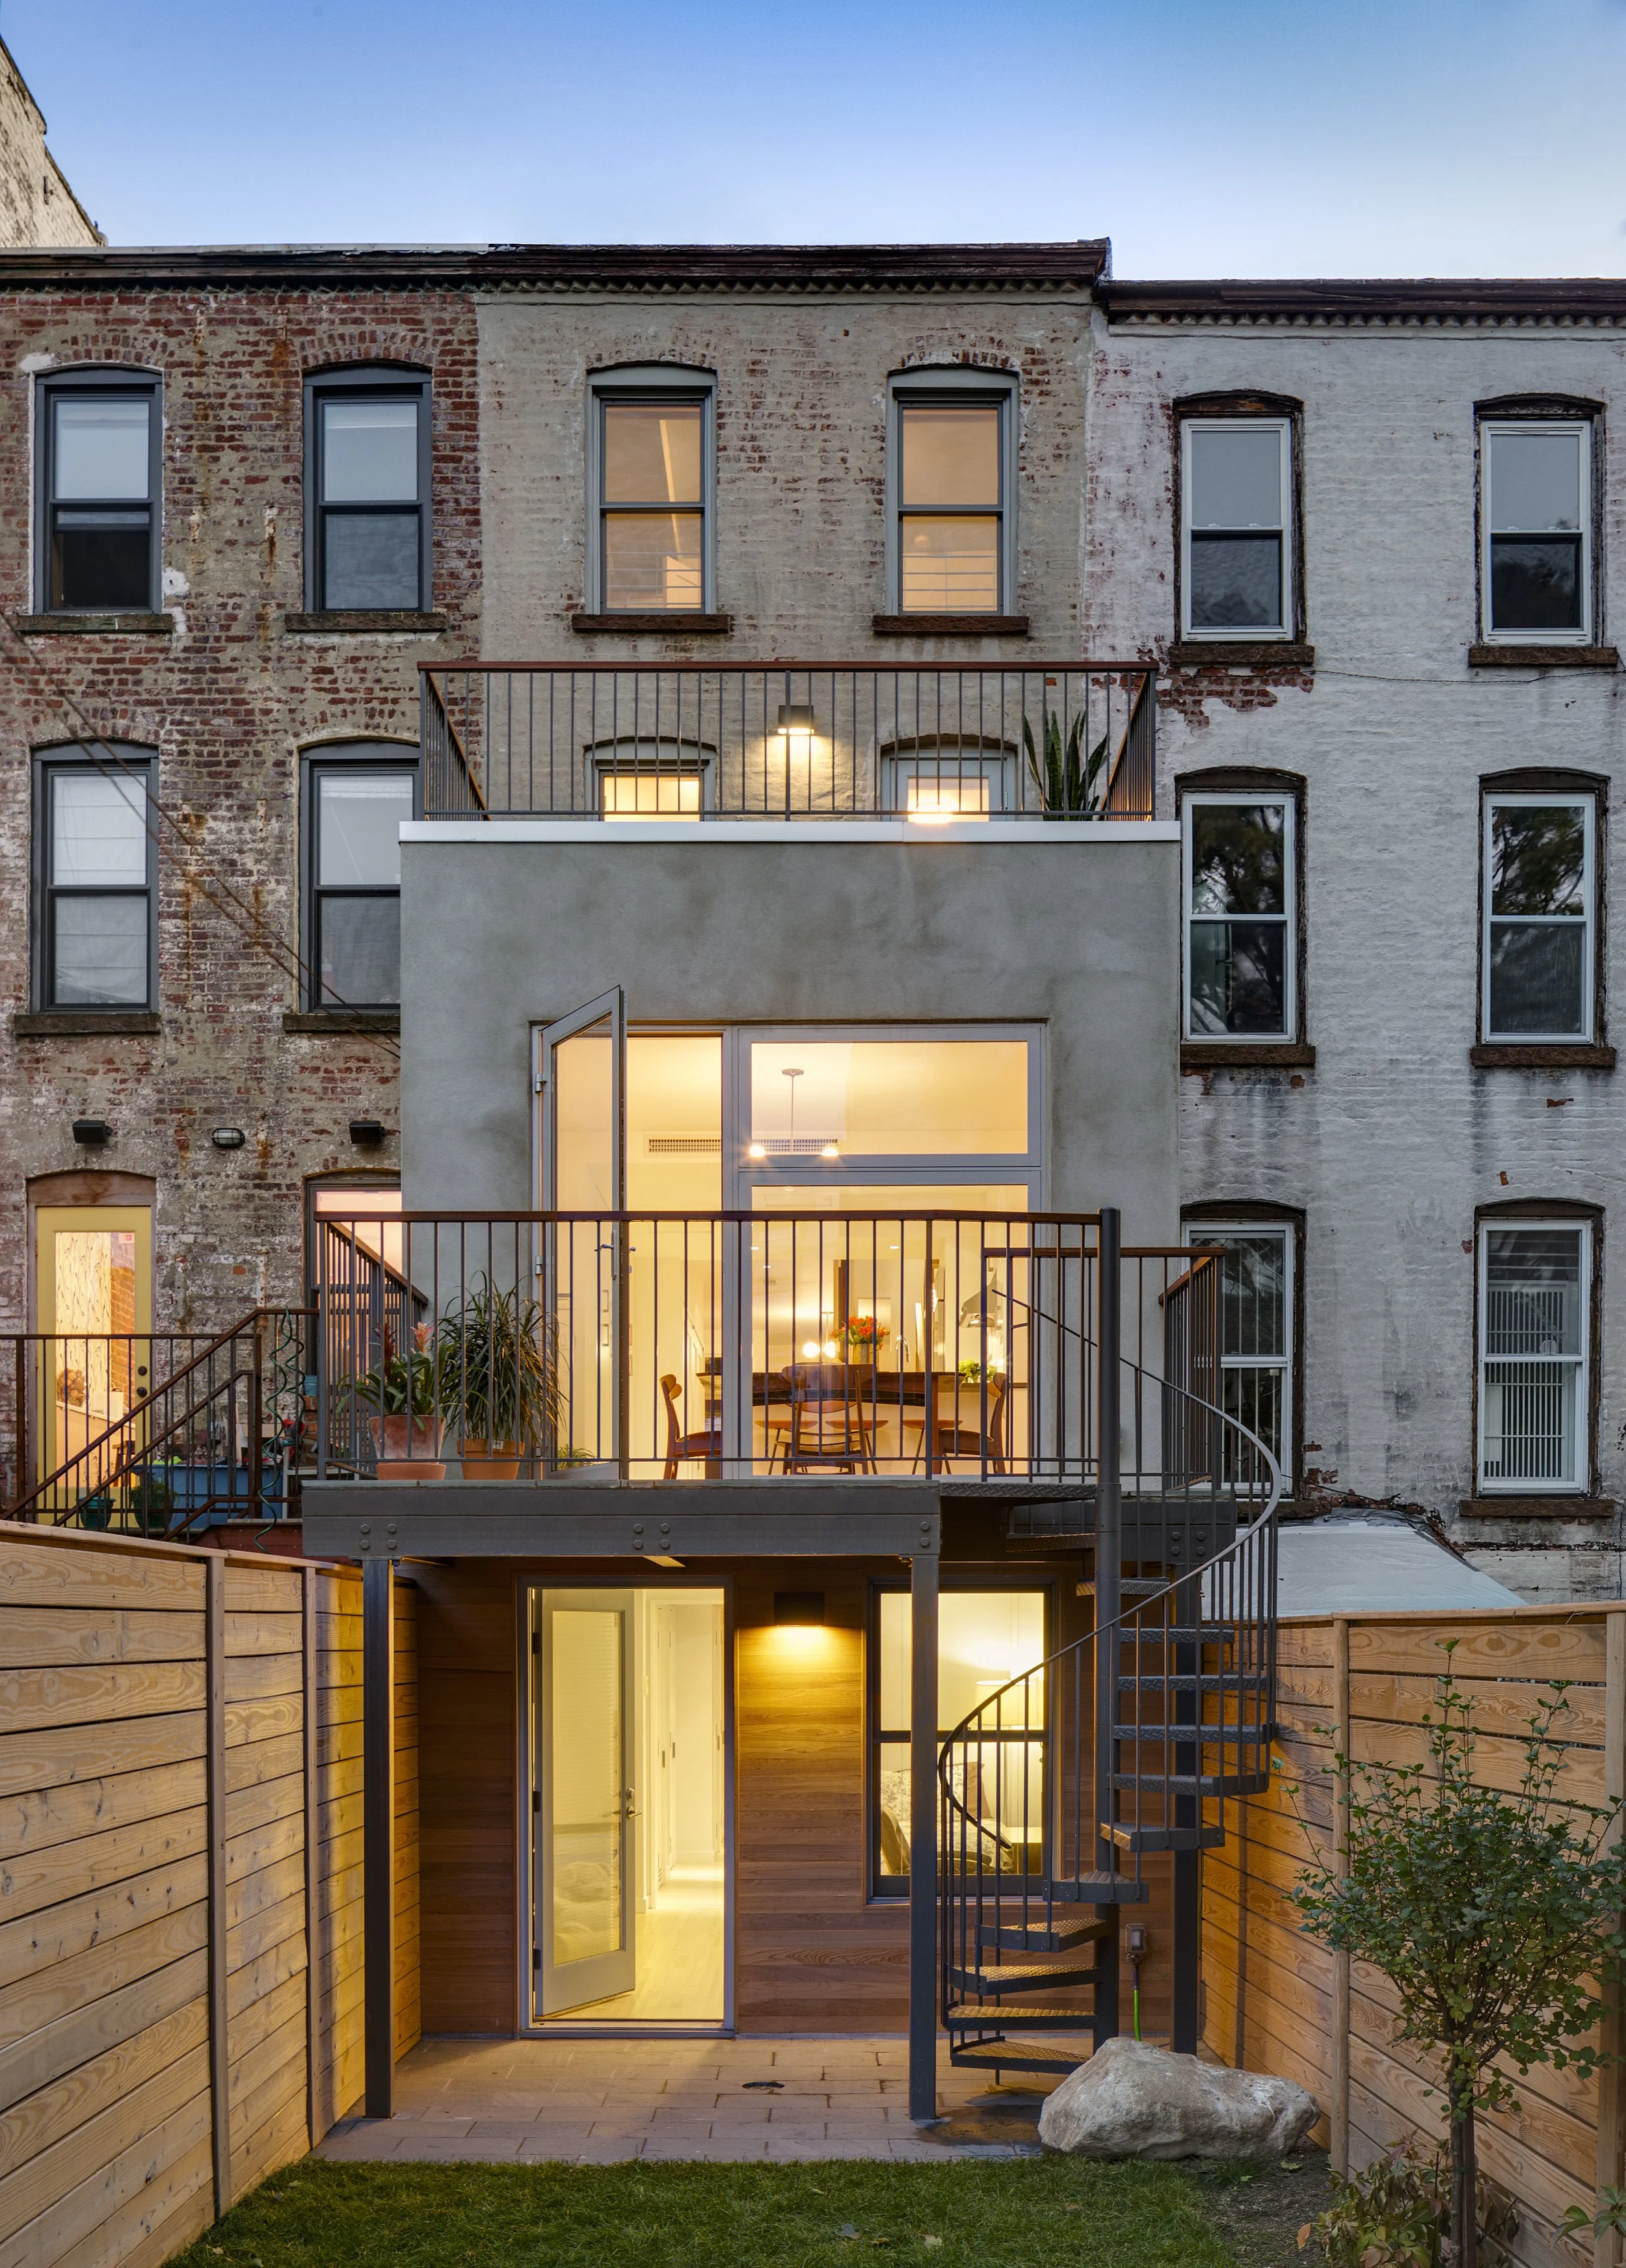
4. Bring Natural Light Deeper Into the Townhouse
One of the recurring challenges of Brooklyn brownstone and townhouse renovations is the depth of the typical floor plan.
Because neighboring buildings limit opportunities for windows along the sides of the house, daylight generally enters from the front and rear elevations.
Reworking the rear facade can therefore have consequences far beyond the rooms immediately adjacent to it. New openings can work together with interior layouts, stairs, double-height spaces, and other architectural elements to draw natural light farther into the home.
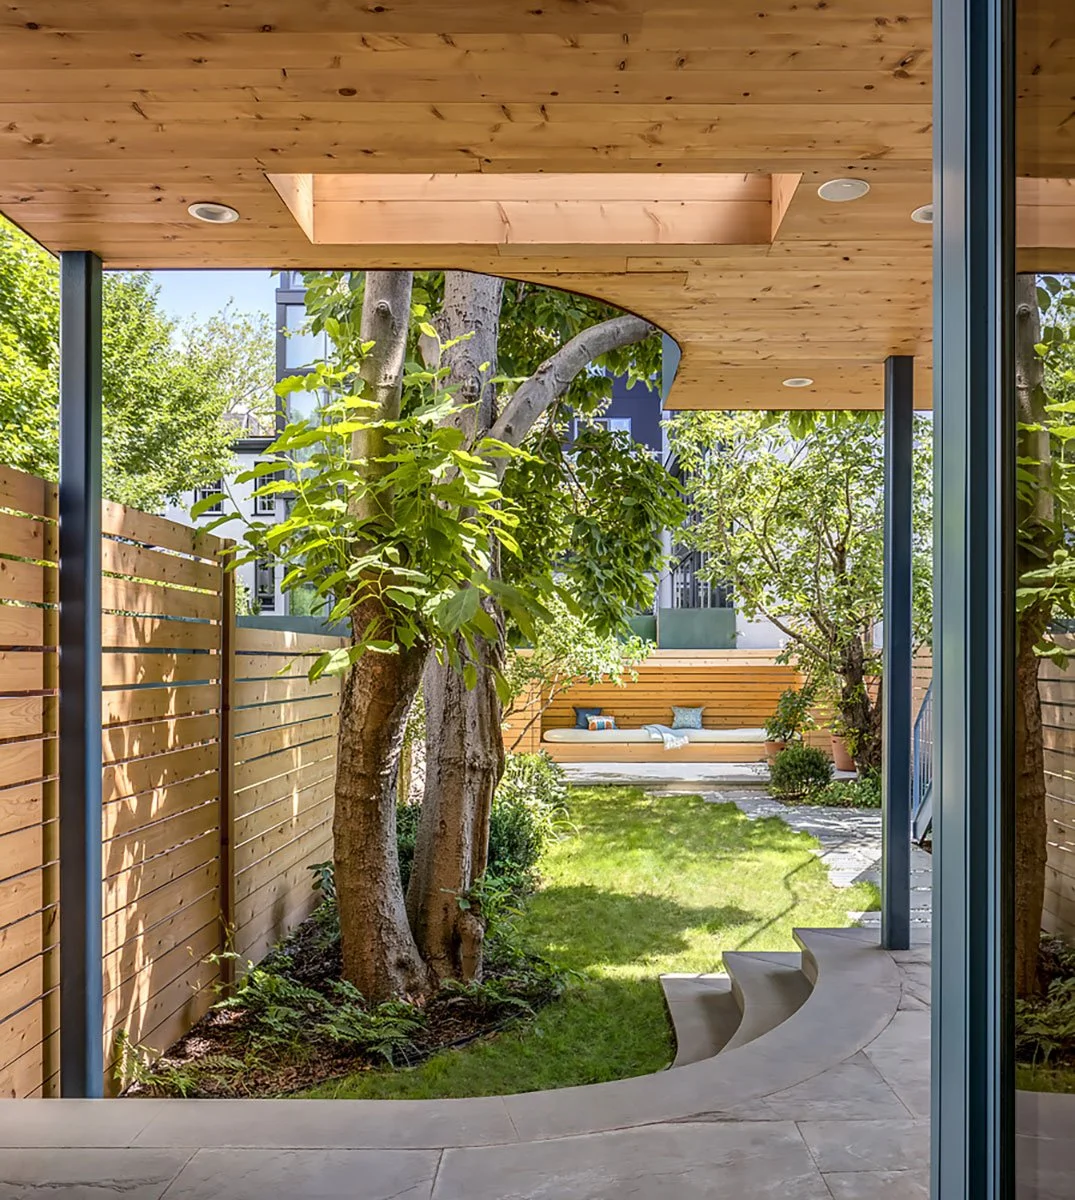
5. Introduce Terraces That Borrow Light From Above
Not every daylight strategy needs to happen in a vertical facade.
Terraces, setbacks, and outdoor spaces carved into the building can introduce light from above while creating additional connections between interior and exterior spaces.
These interventions can be especially useful on dense Brooklyn lots where neighboring buildings restrict direct daylight.
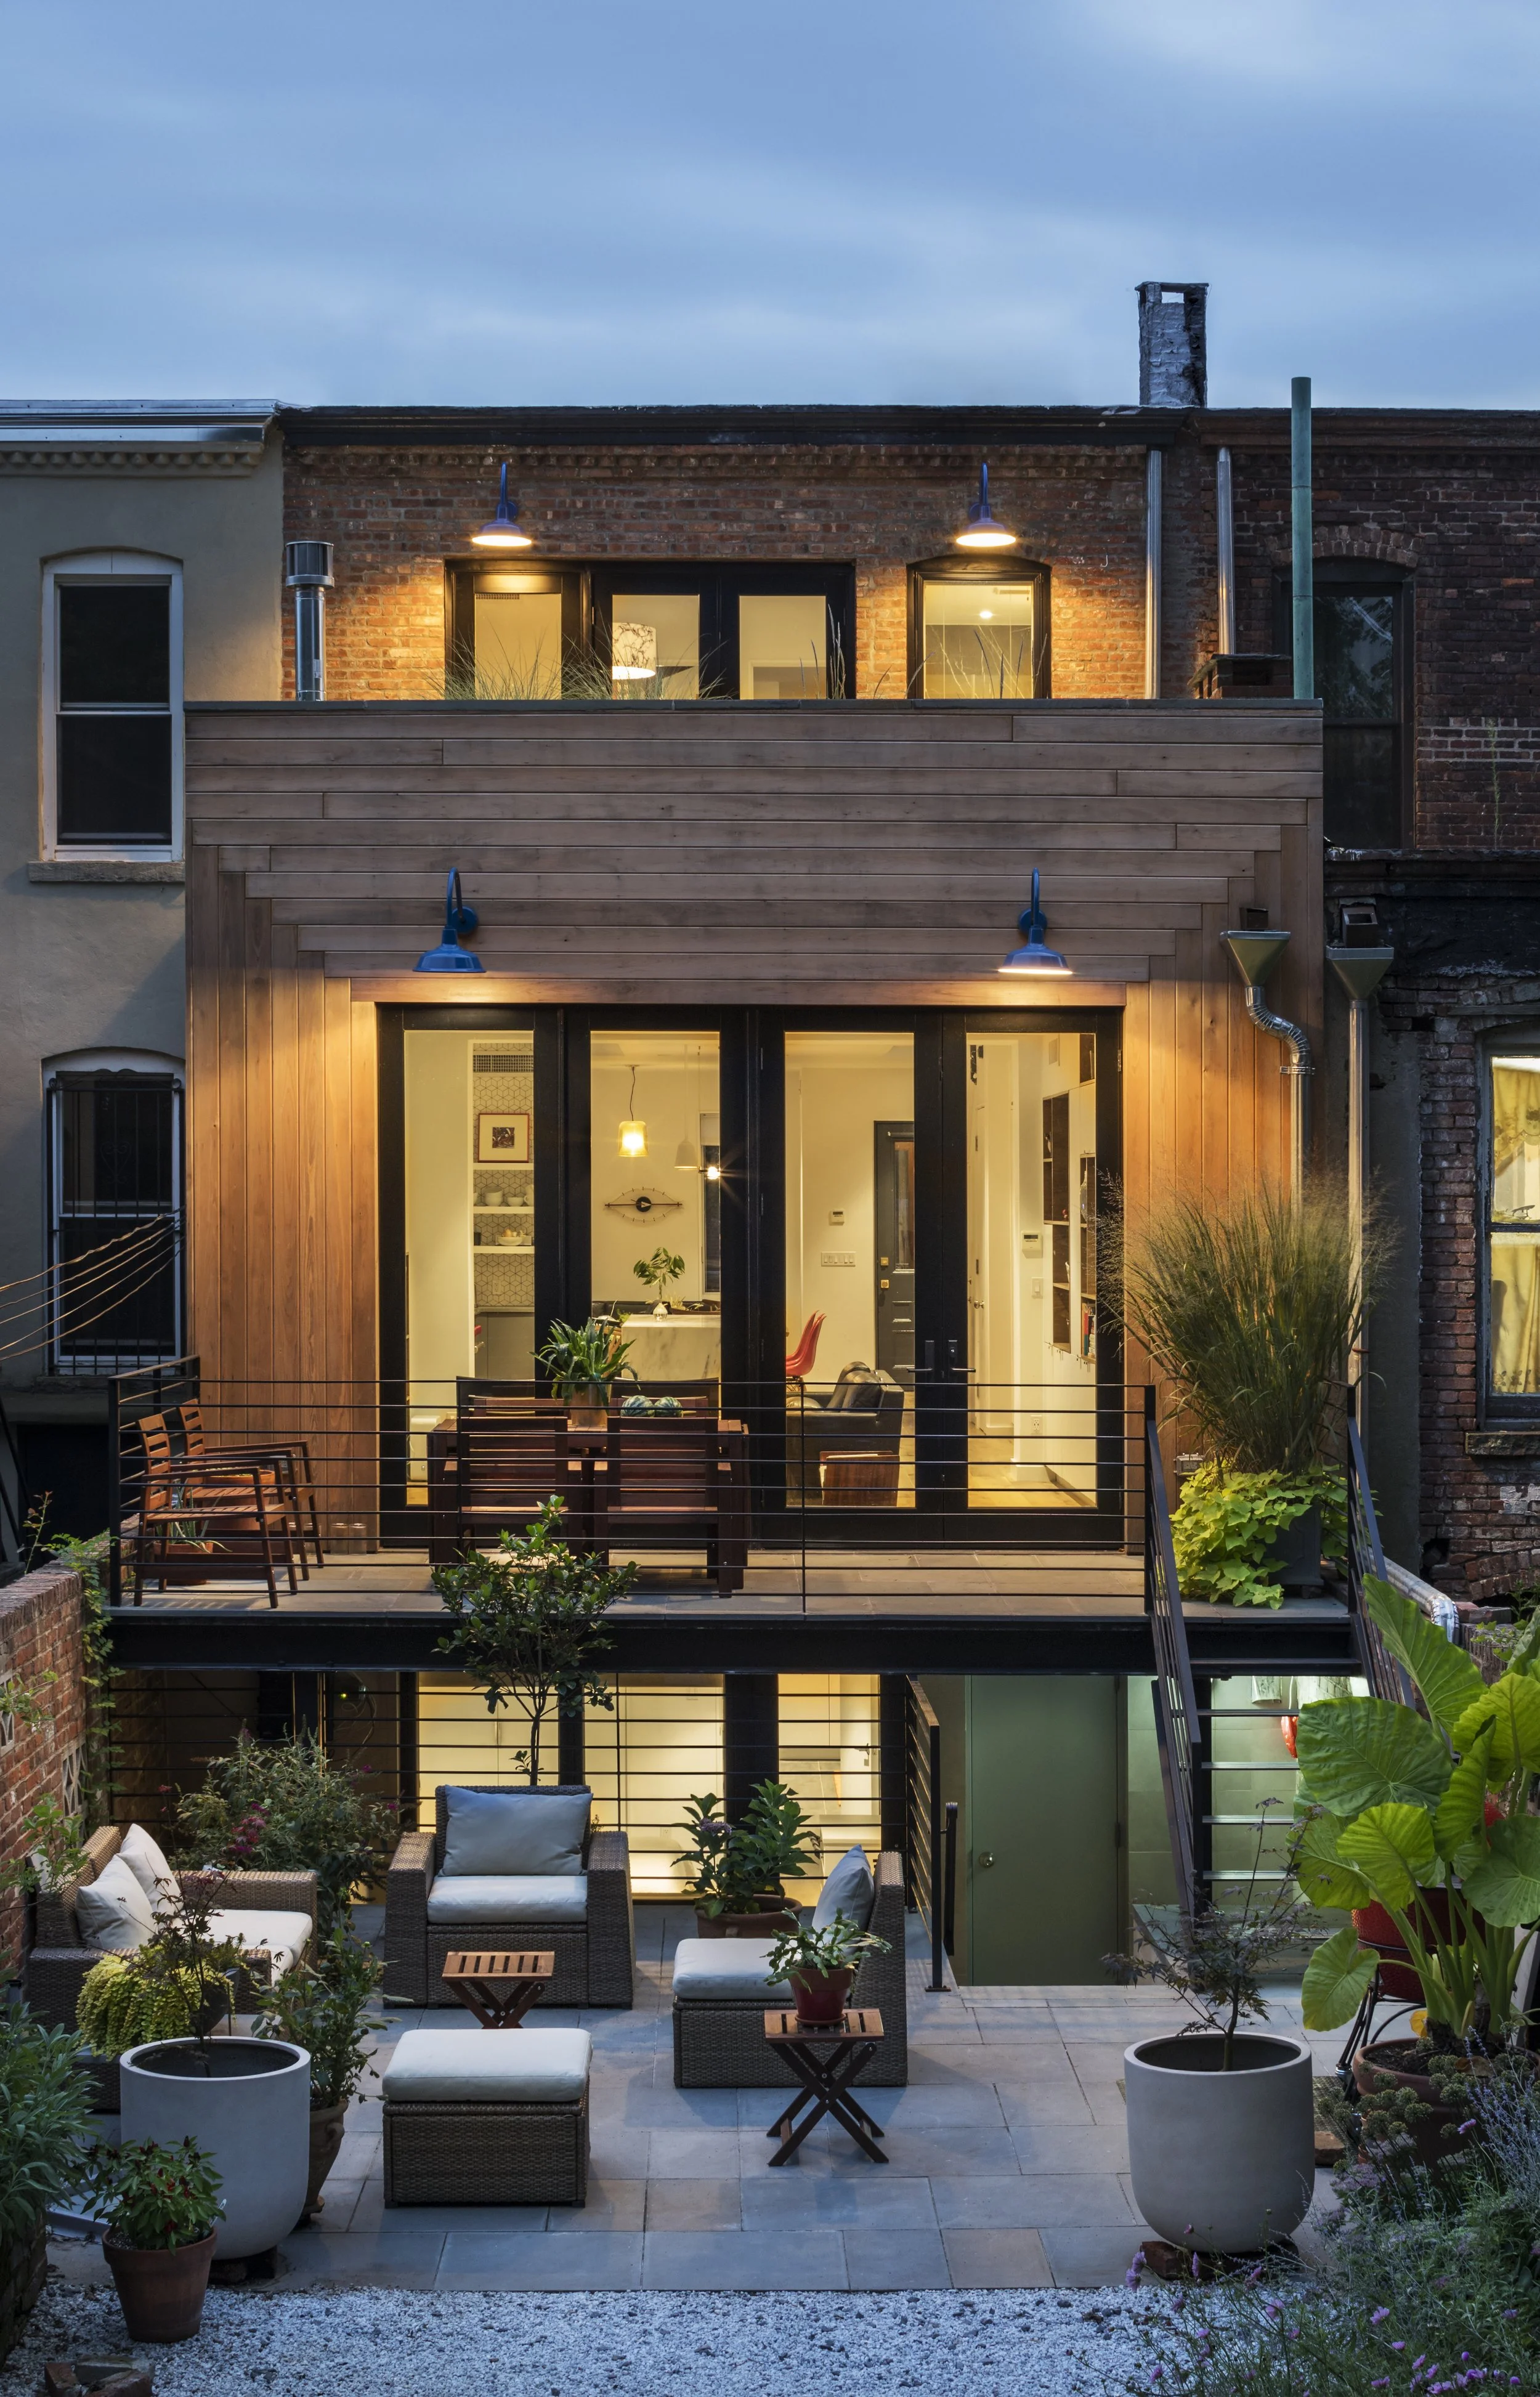
6. Create Layered Outdoor Rooms
A backyard does not have to be the townhouse's only outdoor space.
Terraces at different levels can create a series of outdoor rooms, connecting bedrooms, living areas, kitchens, or upper floors directly to the exterior.
Together, these spaces establish a more layered relationship between the townhouse and its landscape.
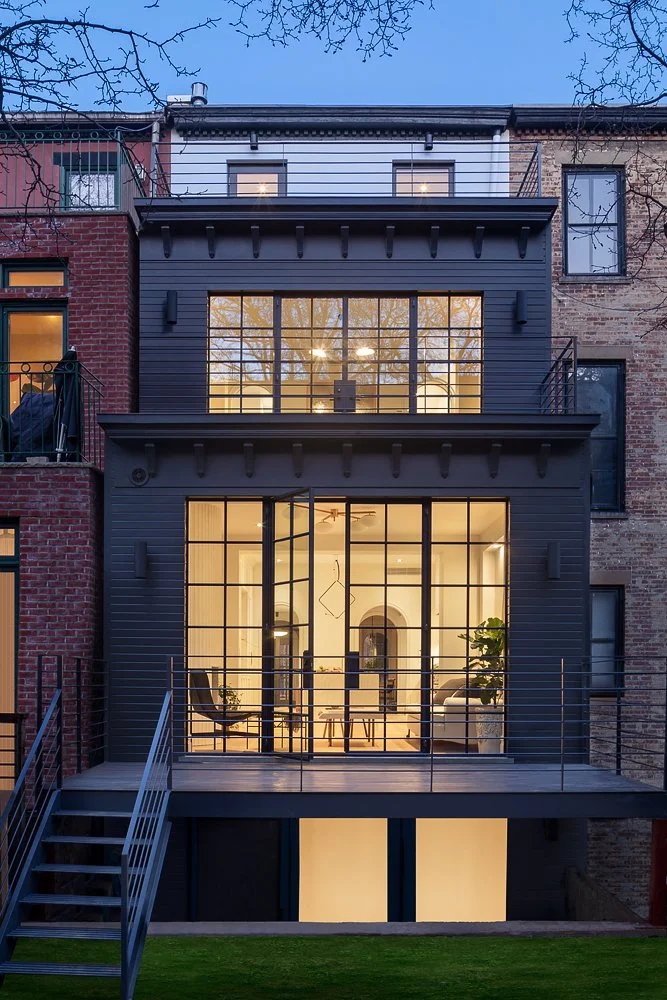
7. Design a Contemporary Townhouse Addition
In some renovations, the most appropriate response is a new rear addition.
A thoughtfully designed Brooklyn townhouse addition can increase usable interior space while creating an entirely new relationship between the existing building and the garden.
Rather than treating the addition as a separate object, we think of it as a transition—a new architectural threshold connecting old and new, interior and exterior.
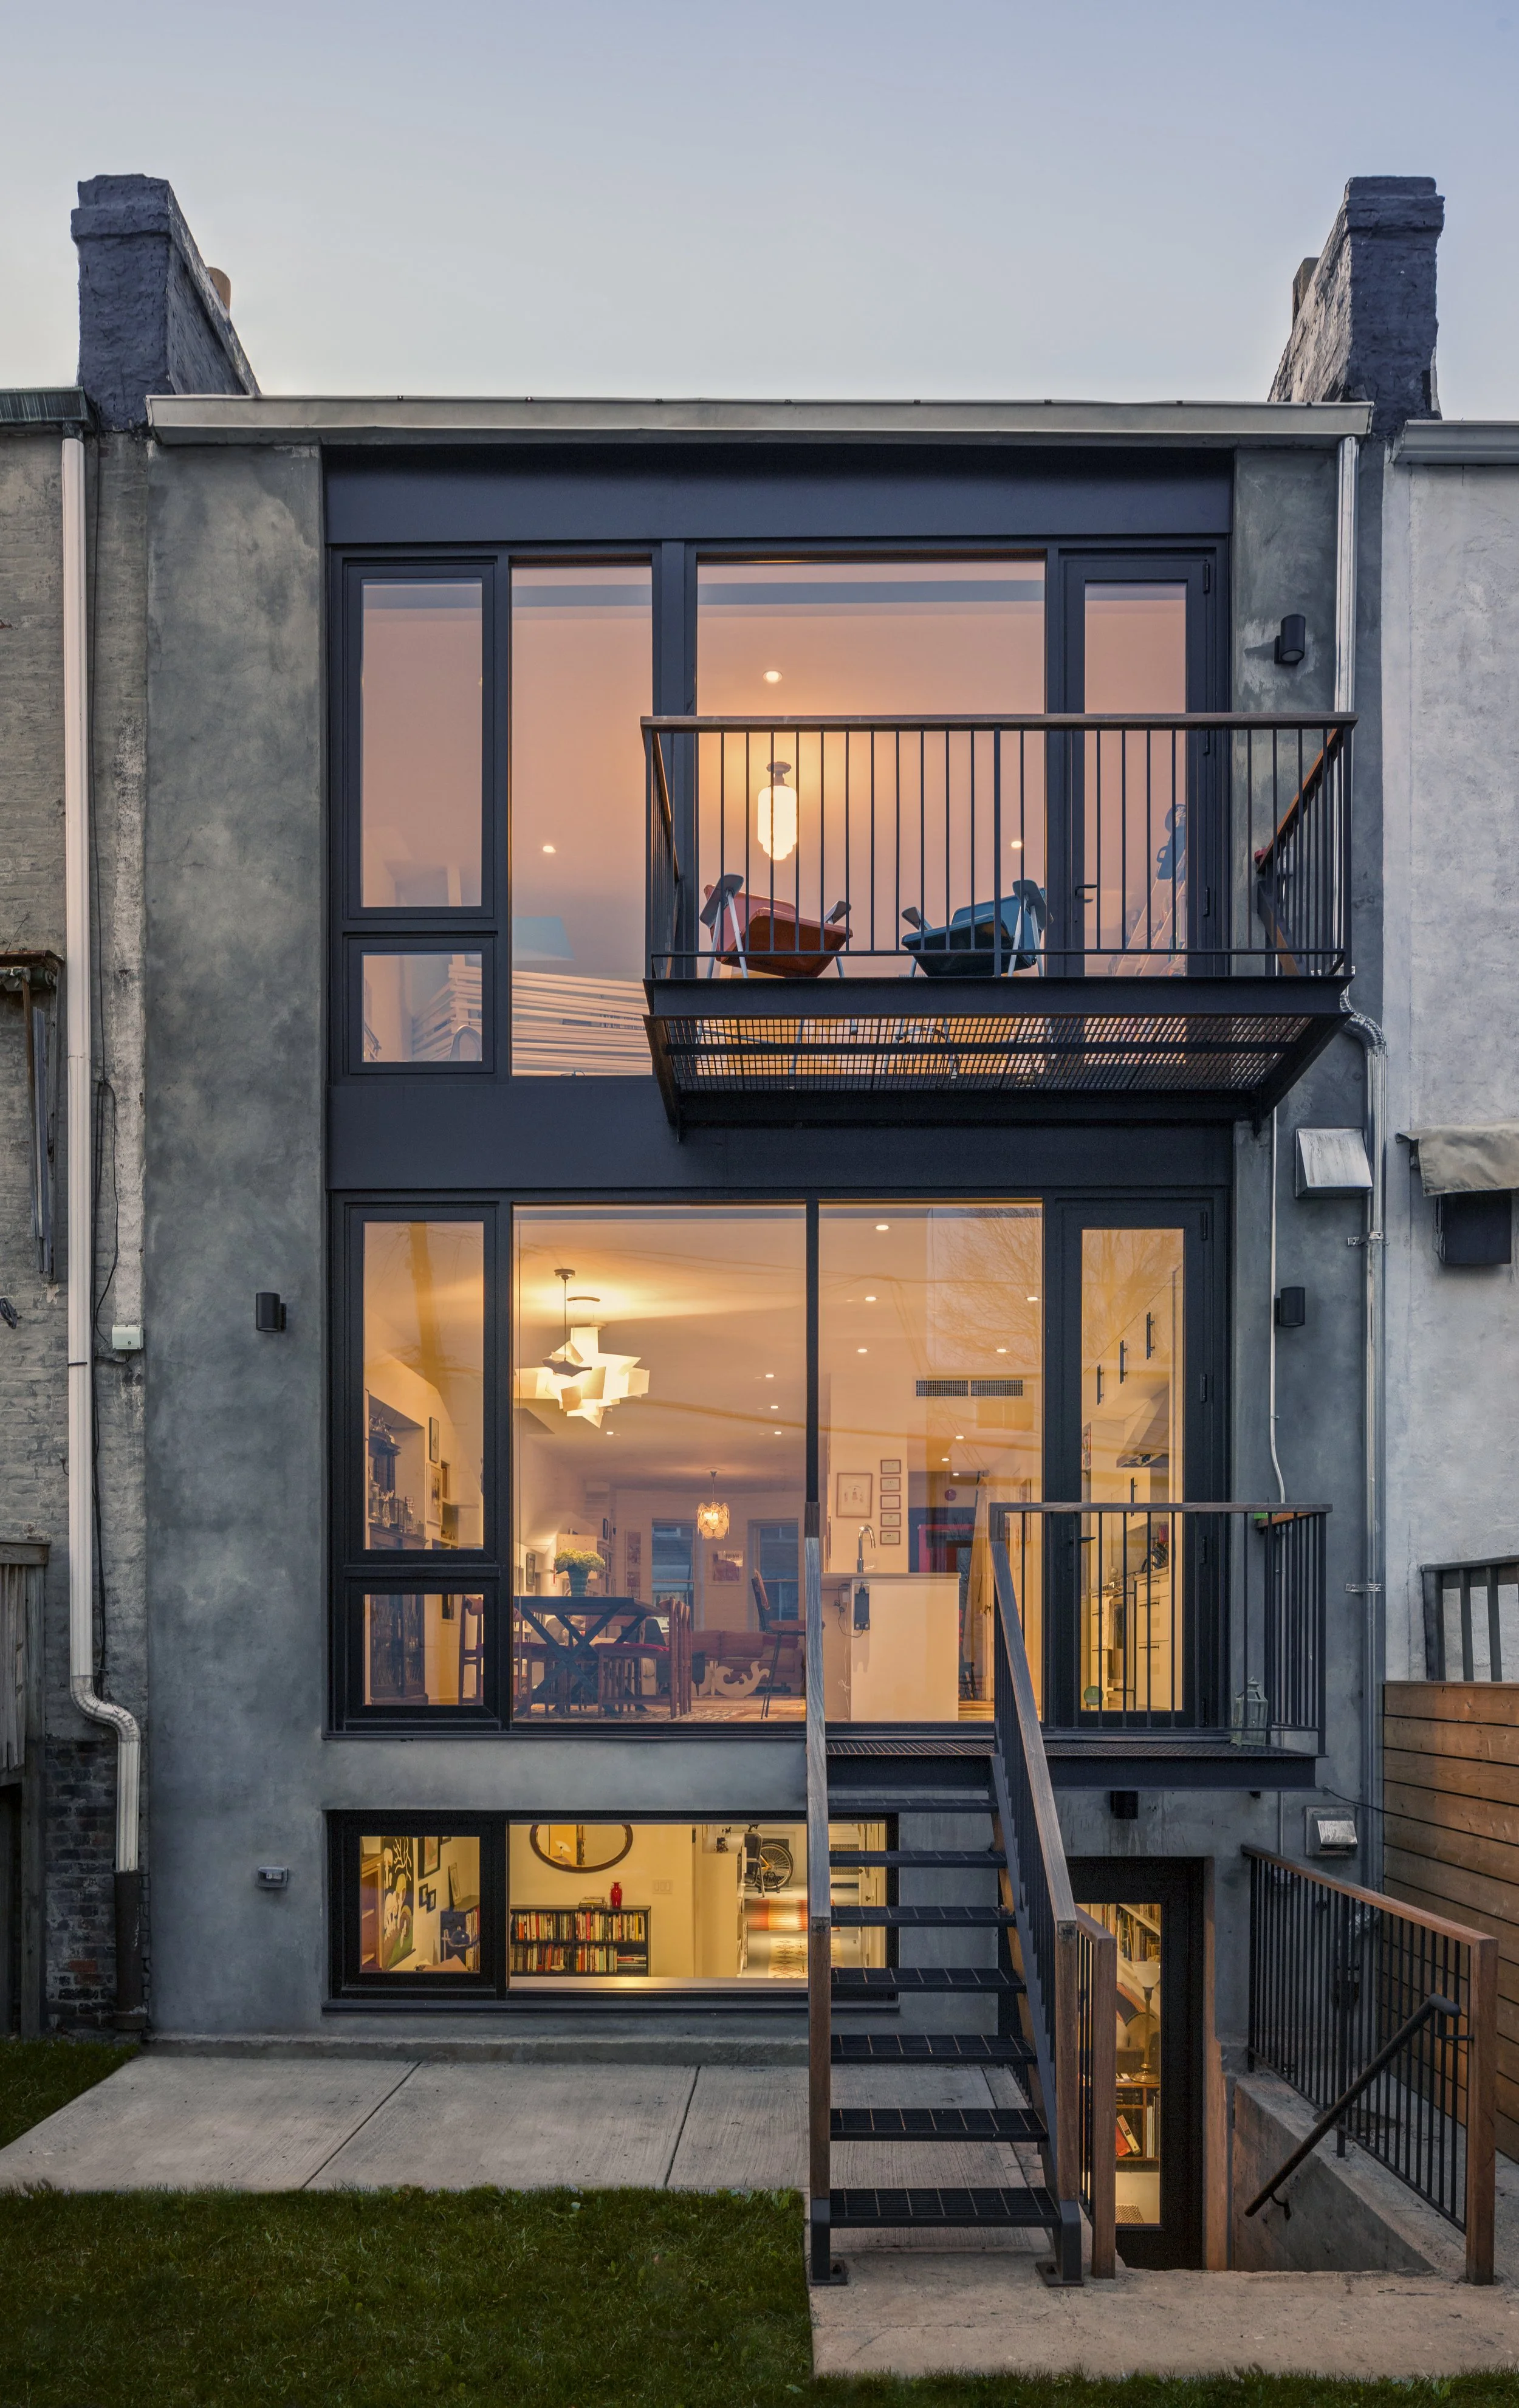
8. Use Glazing Strategically
Large expanses of glass can be transformative, but more glazing is not automatically better.
The design must consider privacy, orientation, energy performance, structure, views, and the character of the existing townhouse.
Strategically positioned glazing can frame the garden, introduce daylight, and create a sense of openness without sacrificing the intimacy and solidity that characterize many Brooklyn townhouses.
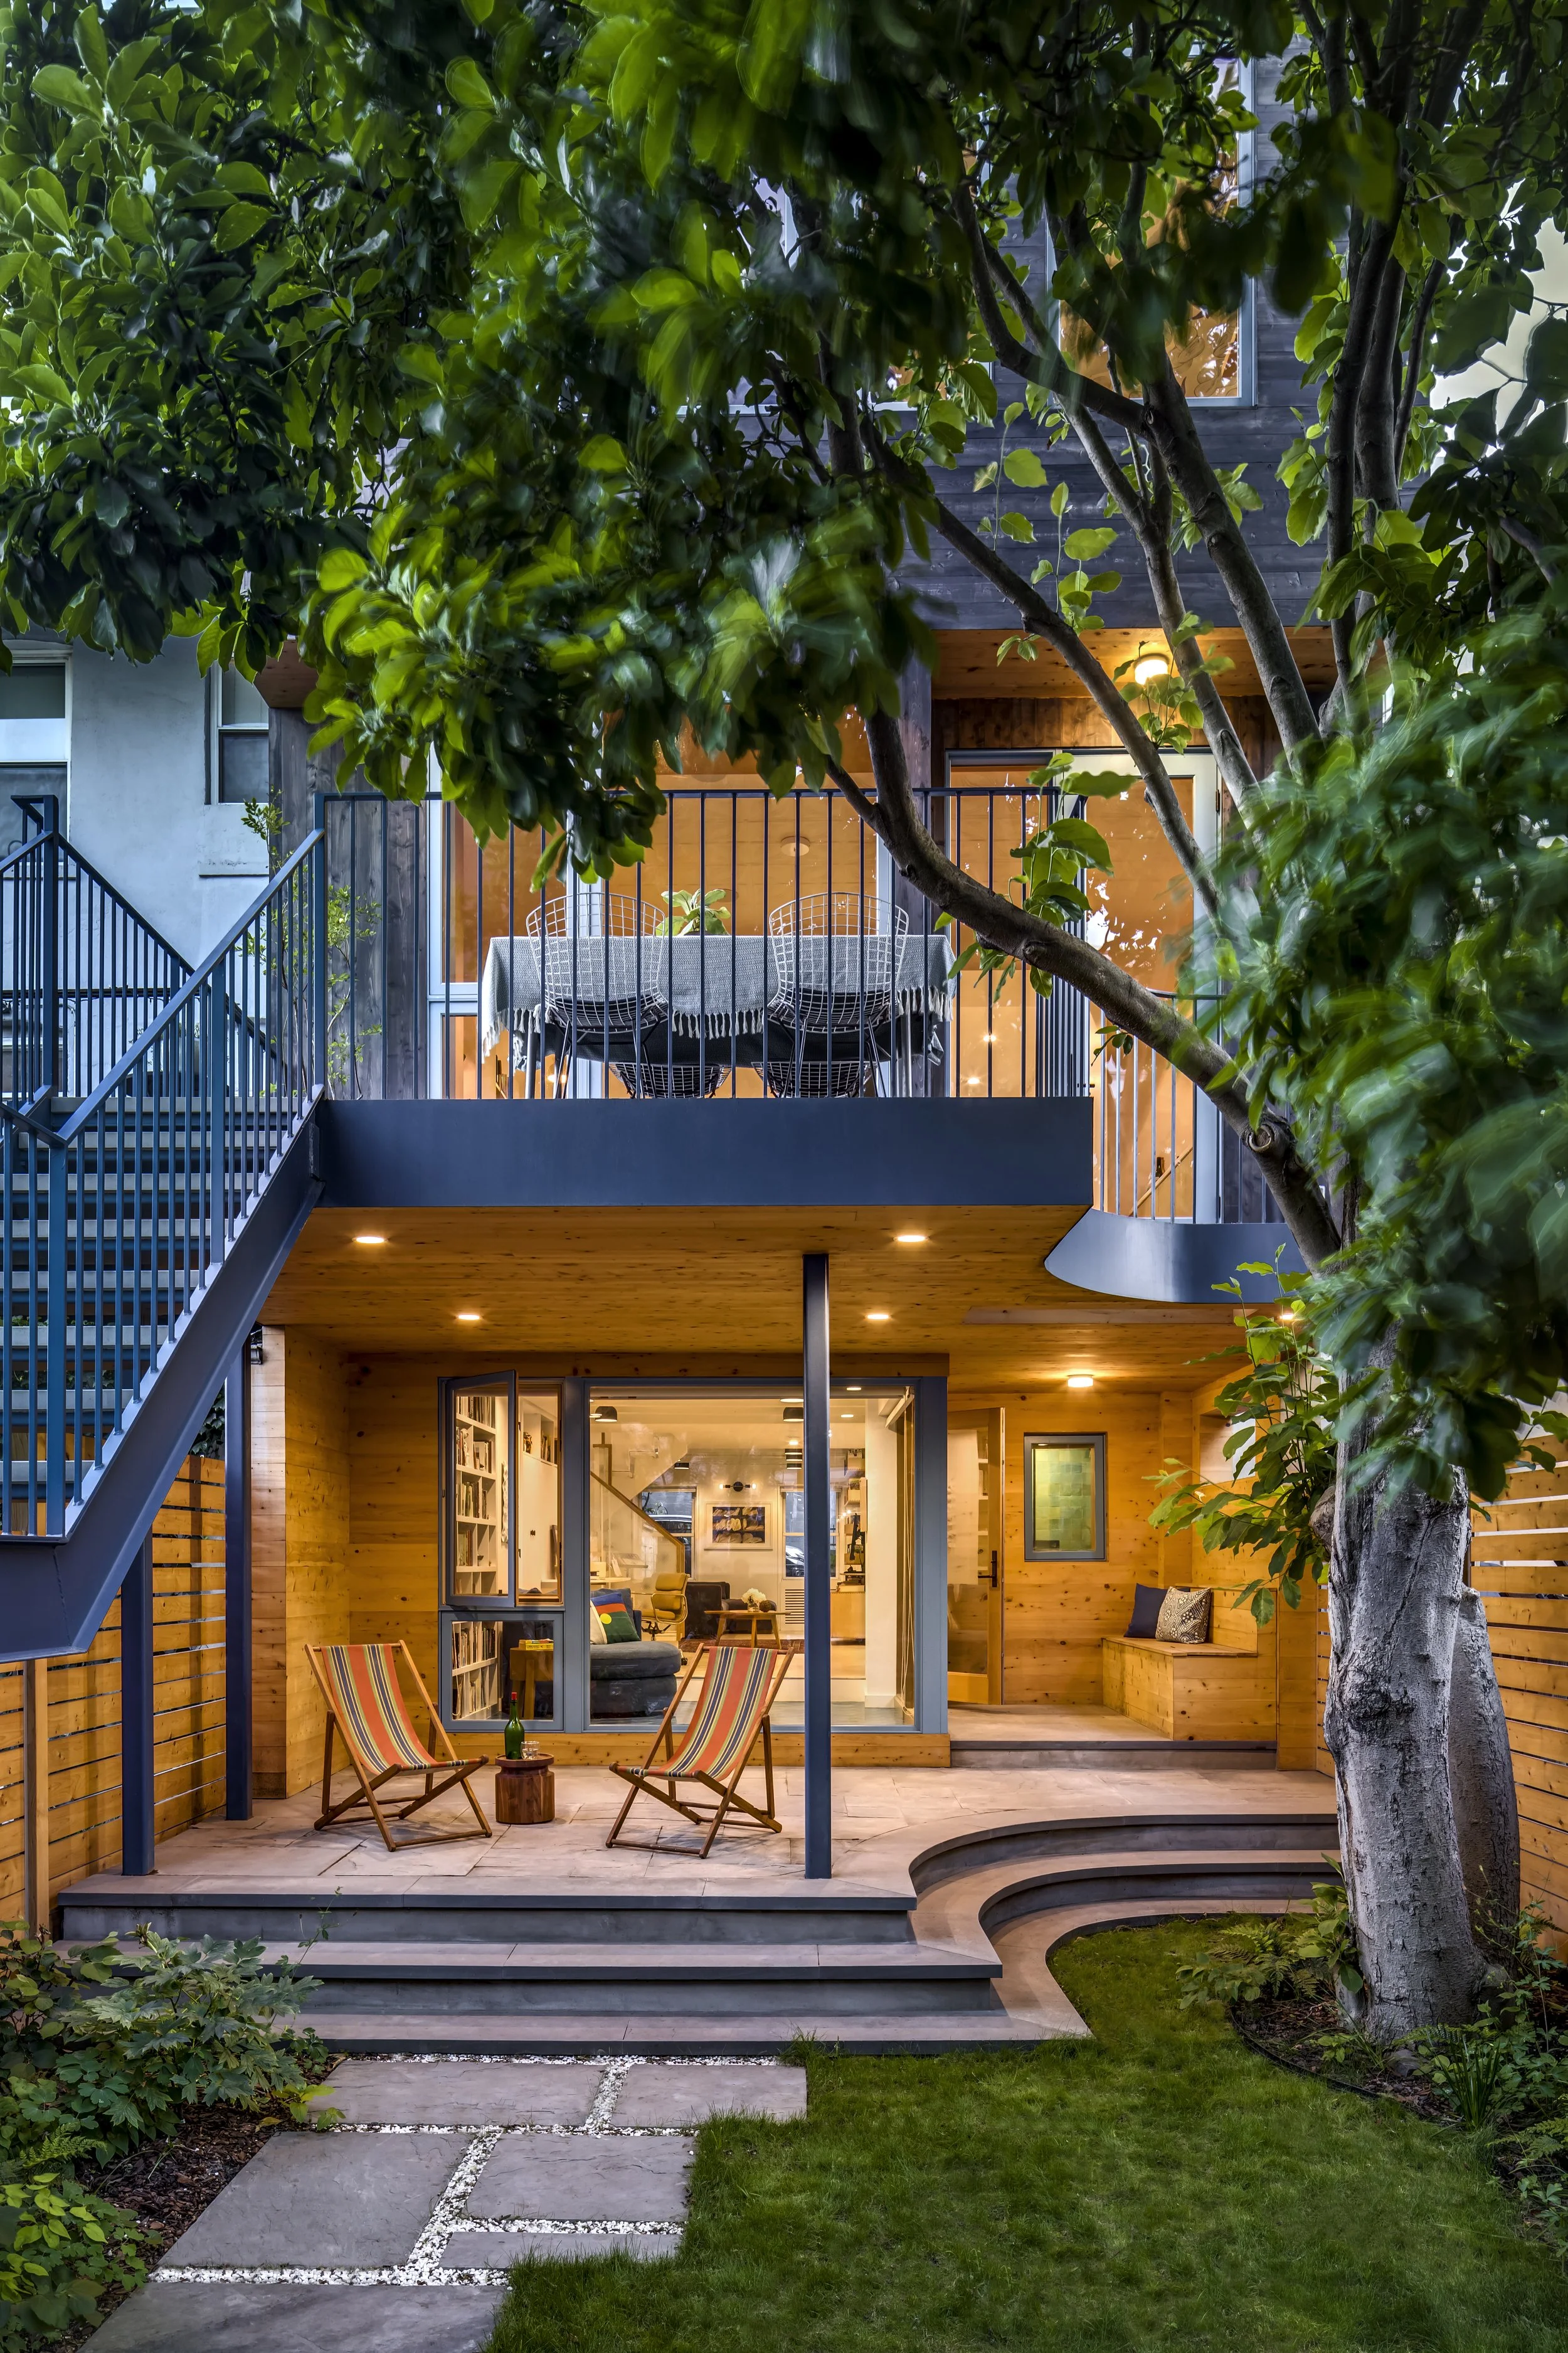
9. Connect Interior Architecture With Landscape Design
The strongest rear-facade renovations consider architecture and landscape together.
Doors, windows, terraces, patios, stairs, and planting can establish a sequence from the interior of the townhouse into the garden.
This makes the landscape feel less like a separate backyard and more like another room, or series of rooms, within the overall composition of the home.
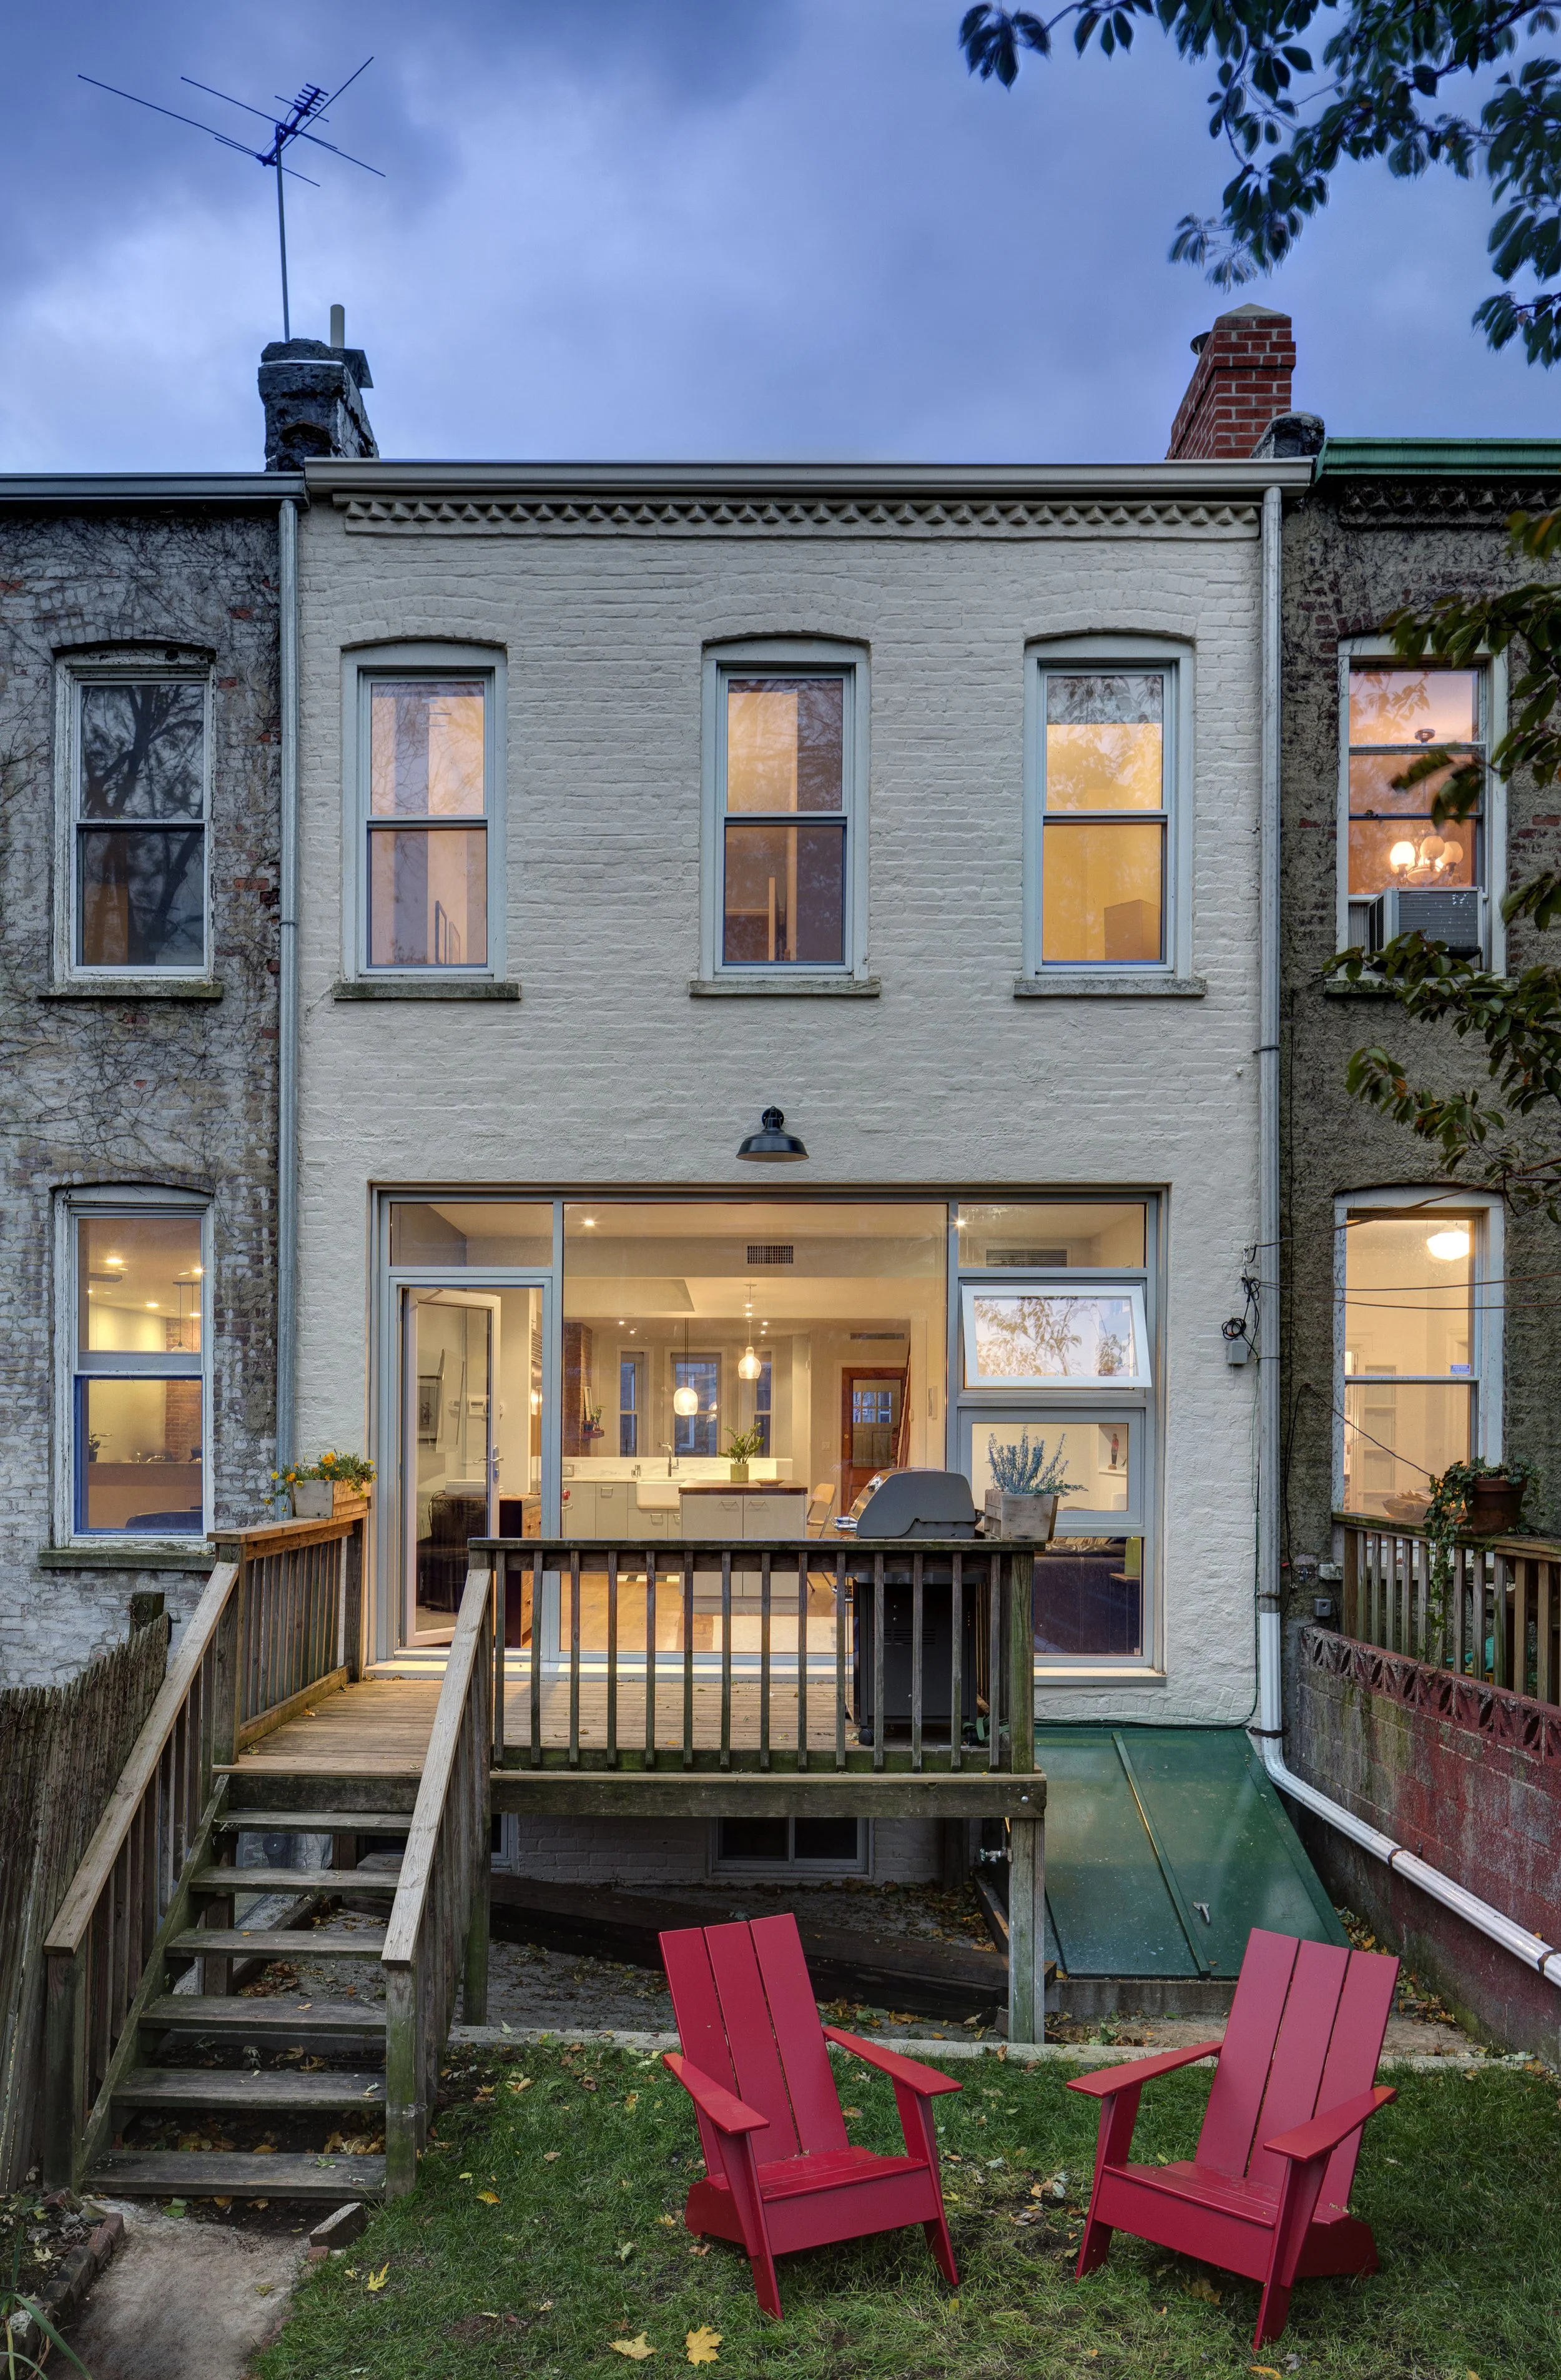
10. Design Around How the Clients Live
Ultimately, every successful NYC townhouse renovation is about more than windows, masonry, additions, or square footage.
It is about how people live.
A family that gathers around a kitchen may need a different relationship to the garden than a client who prioritizes entertaining, quiet outdoor space, artwork, privacy, or abundant daylight.
The architecture should emerge from those priorities.
Transforming Brooklyn Townhouses From the Rear
Looking across ten projects designed over fifteen years demonstrates the range of possibilities available when renovating a Brooklyn townhouse or brownstone.
Some projects preserve existing masonry while making precise changes to windows and doors. Others introduce terraces, enlarge openings, create layered outdoor spaces, or construct contemporary rear additions.
There is no universal formula.
Instead, each project asks the same fundamental question:
How can a Brooklyn townhouse create a stronger relationship between architecture, natural light, interior space, and landscape?
The answer is different for every house—and that is precisely what makes the rear facade one of the most compelling opportunities in Brooklyn townhouse renovation and residential architecture.