Skylights in New York Townhouse Renovations: Design with Natural Light
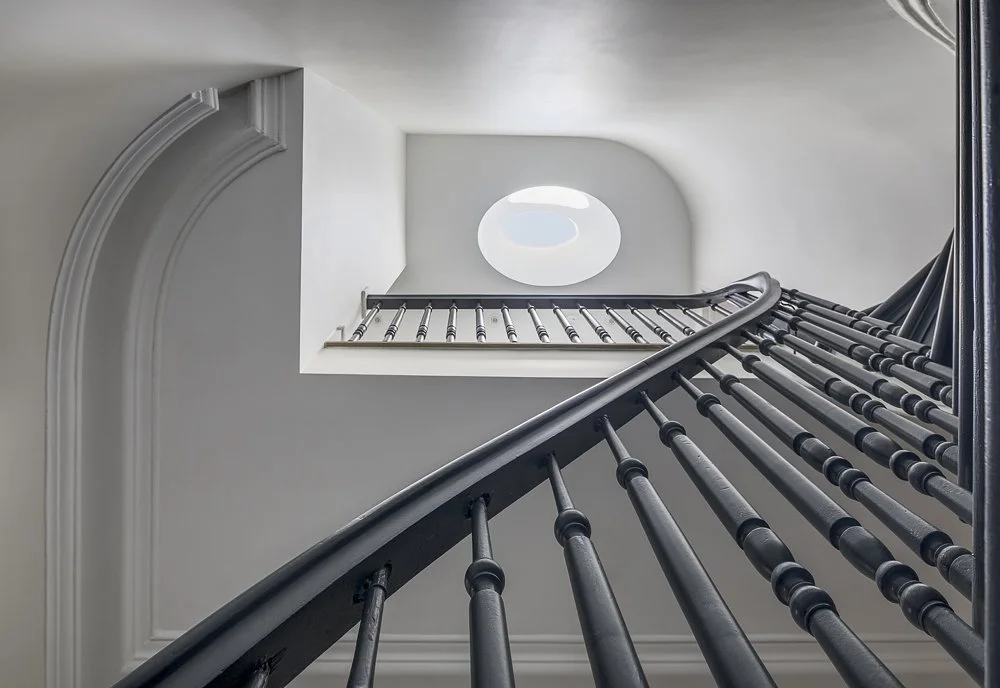
Natural light is one of the most important elements in a Brooklyn townhouse renovation. Yet the narrow, deep proportions of New York townhouses and brownstones can make bringing daylight into the center of the building a significant architectural challenge.
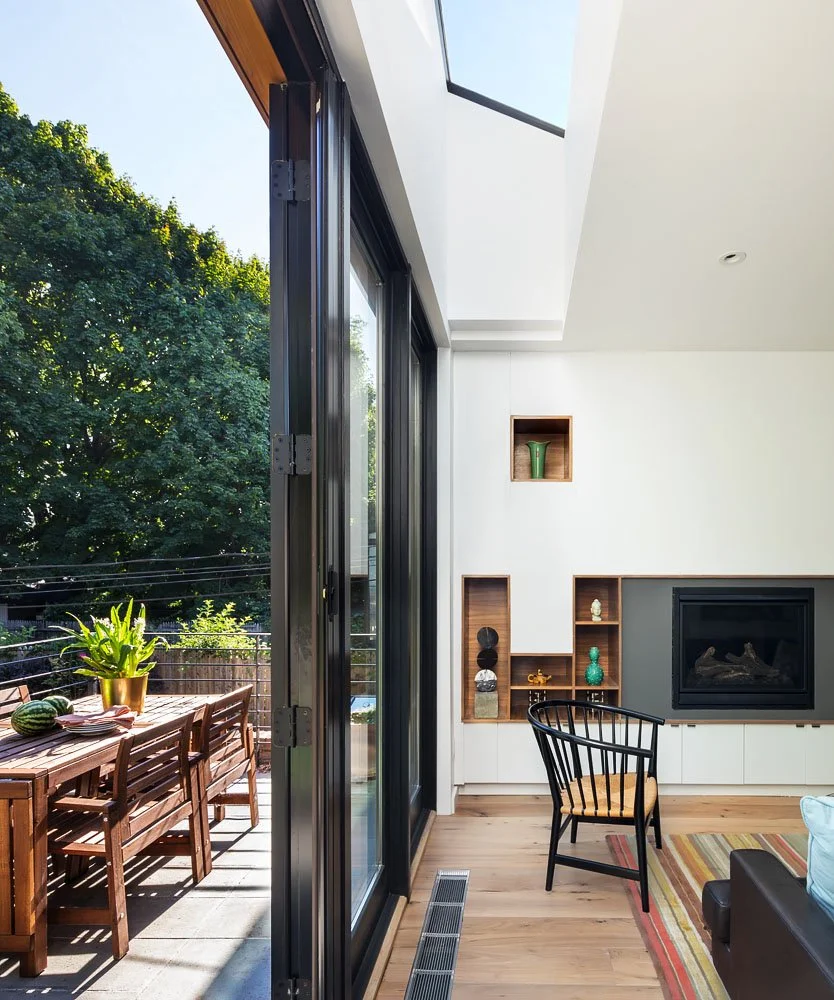
Windows at the front and rear provide light at the perimeter, but interior spaces can remain relatively dark. Skylights offer another possibility: bringing natural light into a townhouse from above.
We think about daylight as something architecture can capture, direct, filter, and shape—and how those decisions change the experience of a space throughout the day.
Bringing Daylight Deeper Into a Townhouse
A skylight can do much more than brighten the upper floor.
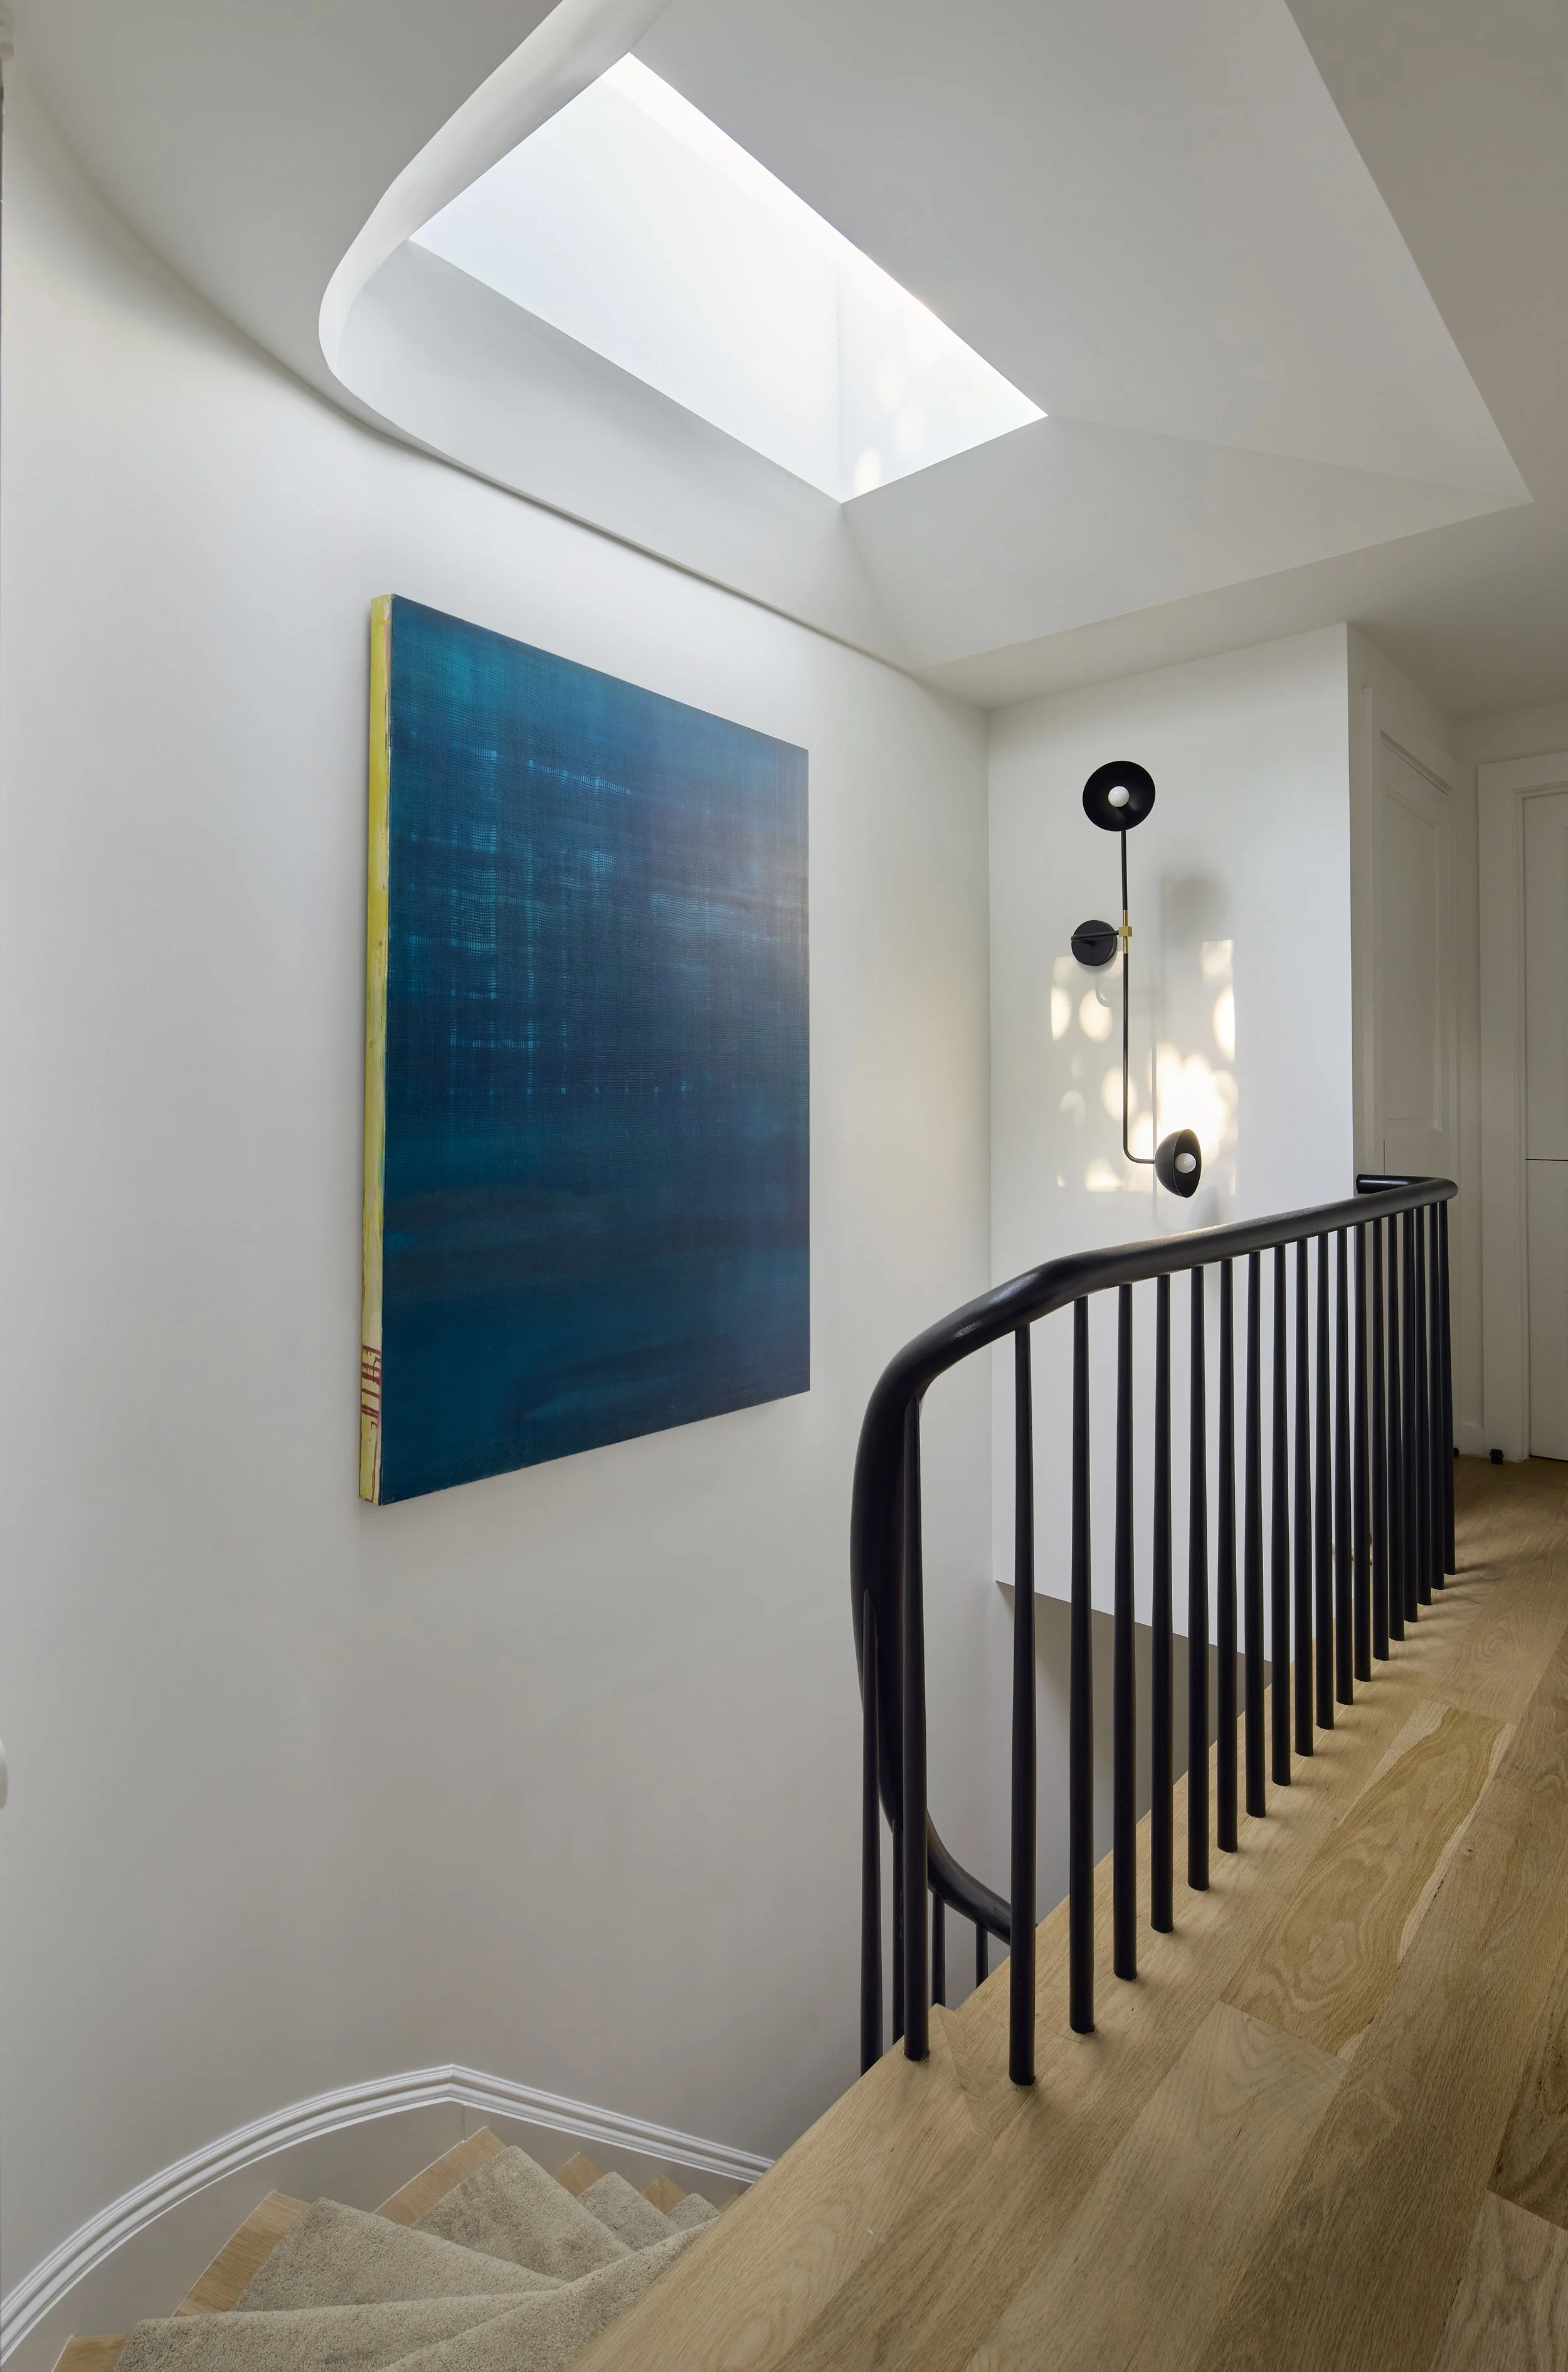
When coordinated with stairs, openings between floors, and light wells, daylight can travel vertically through multiple levels of a Brooklyn brownstone or townhouse. A relatively small opening at the roof can therefore have an architectural impact far beyond its physical dimensions.
Staircases are particularly well suited to this approach. Because they already connect floors vertically, they can provide a path for natural light to move deeper into the building.
Sculpting Natural Light
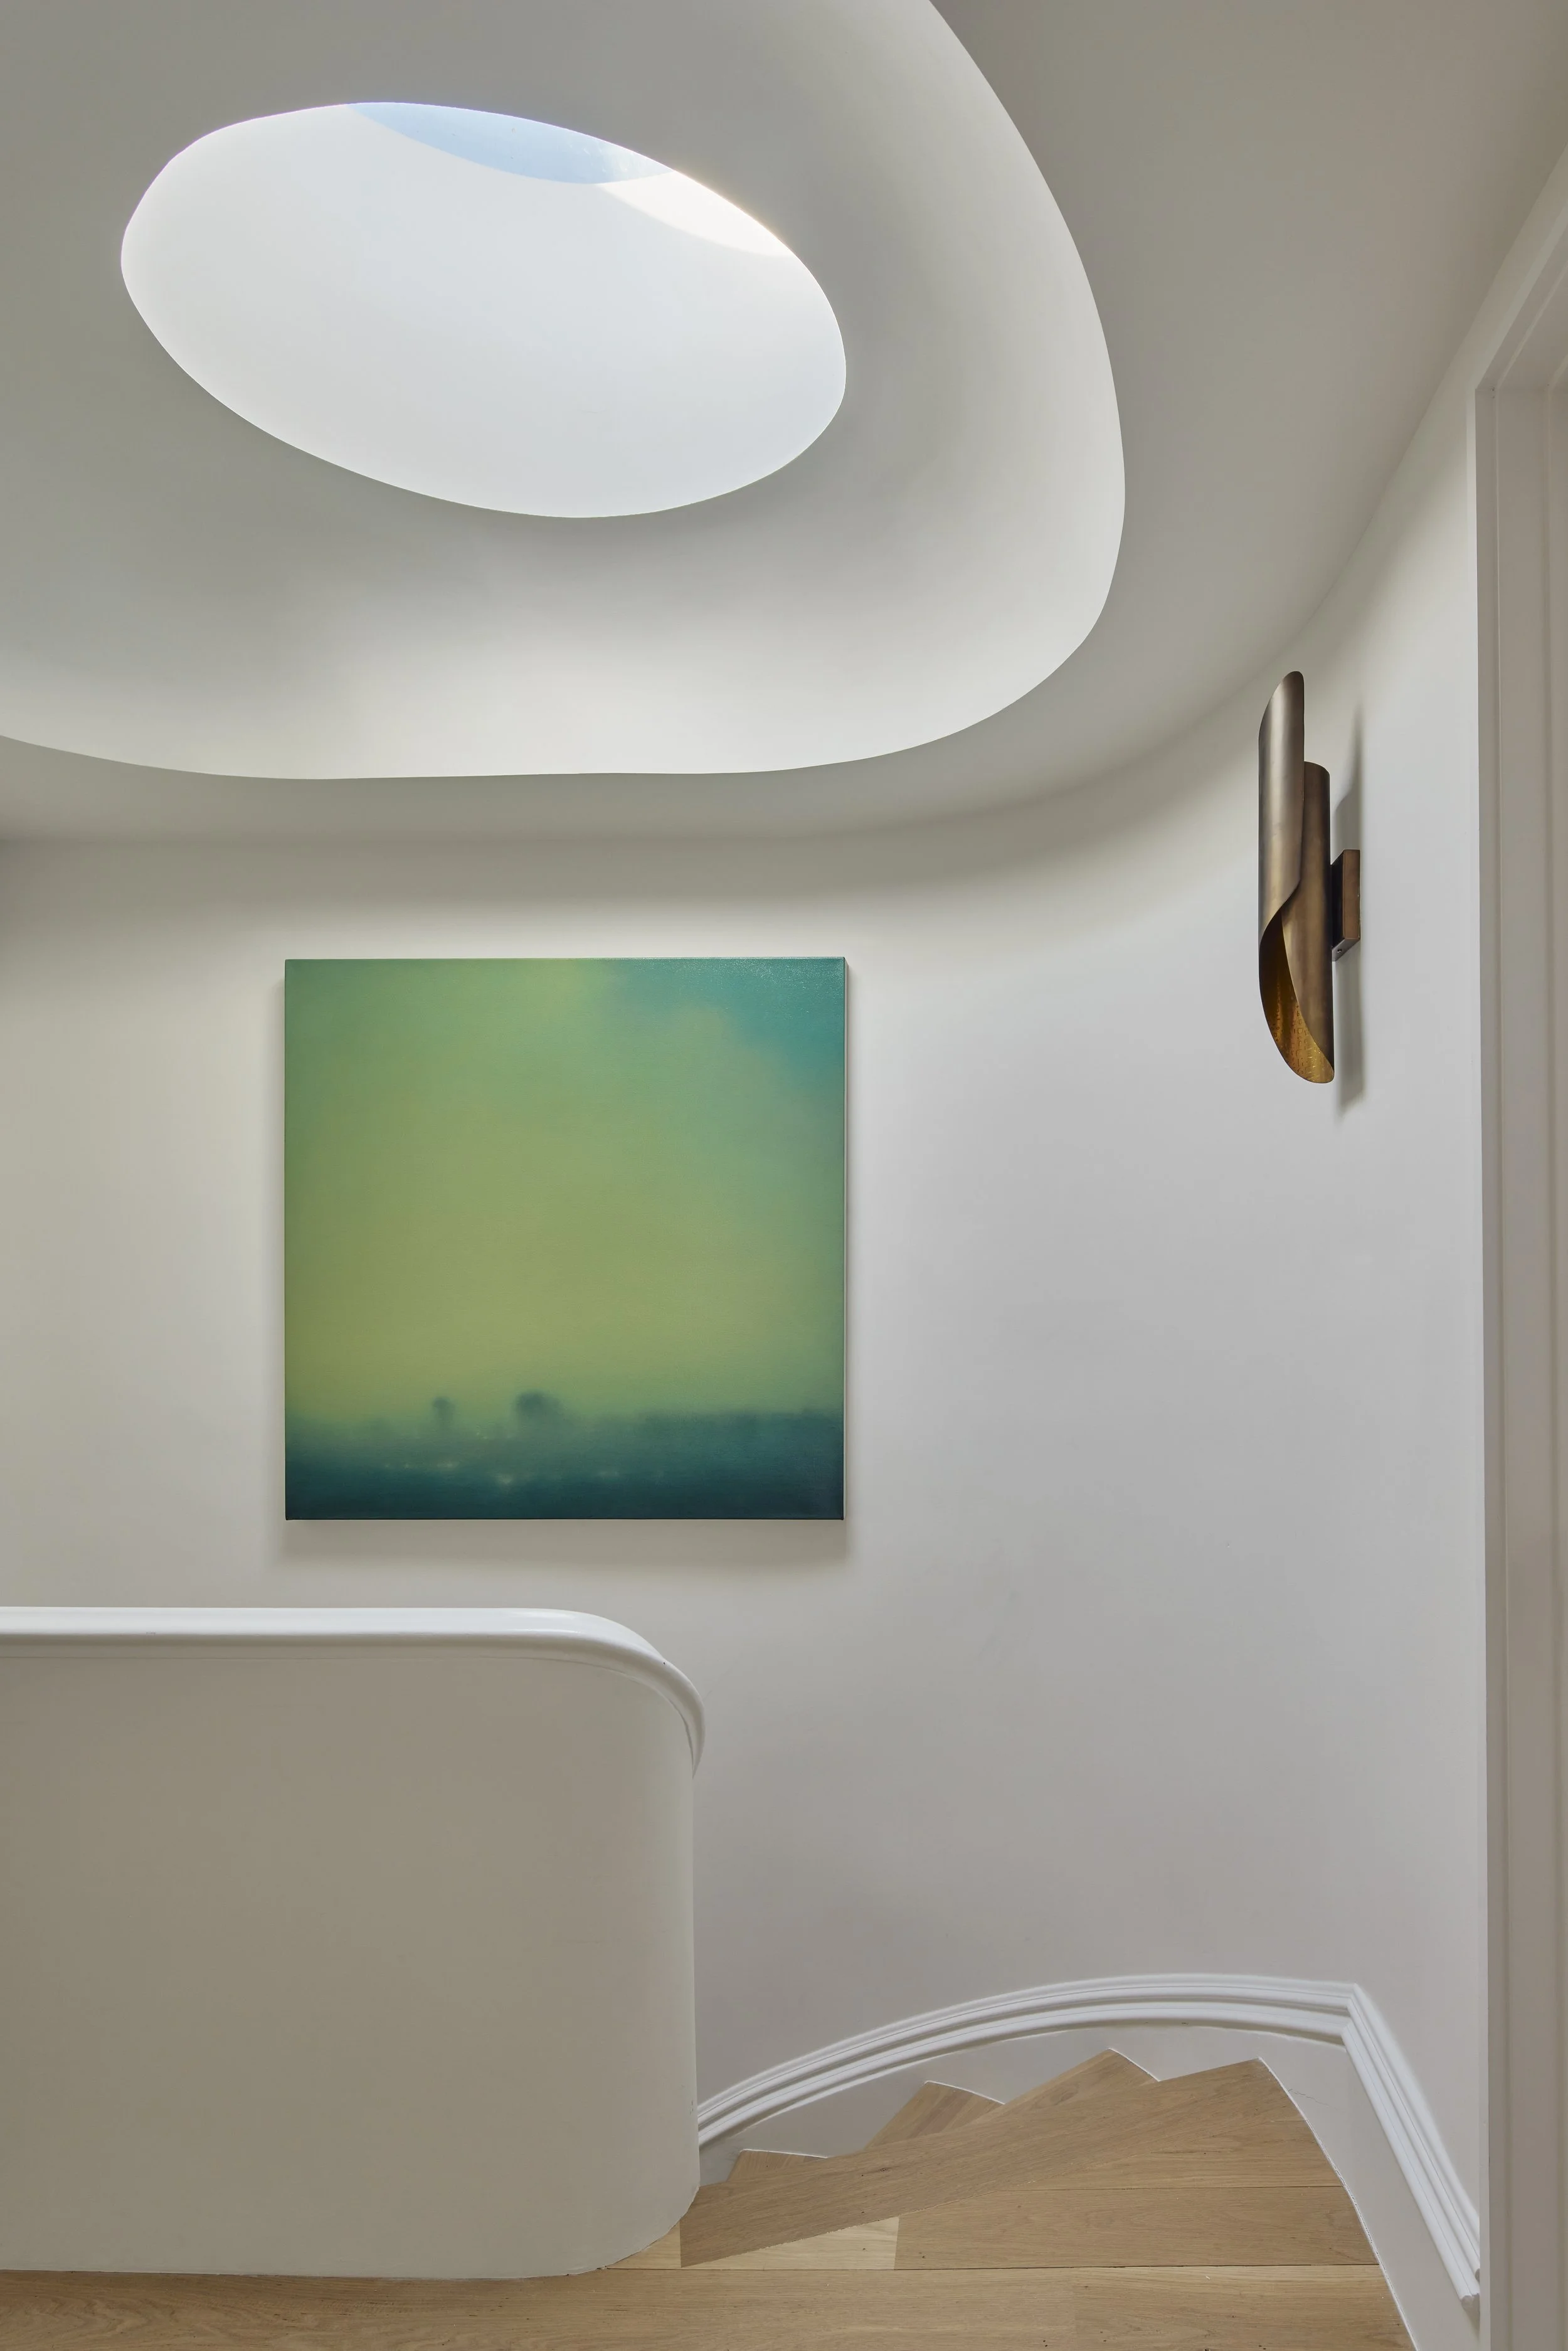
The design of the opening is as important as the skylight itself.
Its size, orientation, depth, and geometry determine how daylight enters and moves through a space. Deep reveals, angled surfaces, and carefully proportioned light shafts can distribute light while integrating the skylight into the architecture.
The objective is not simply to maximize sunlight. Some spaces benefit from direct light and changing shadows, while others are better suited to softer, more diffuse illumination.
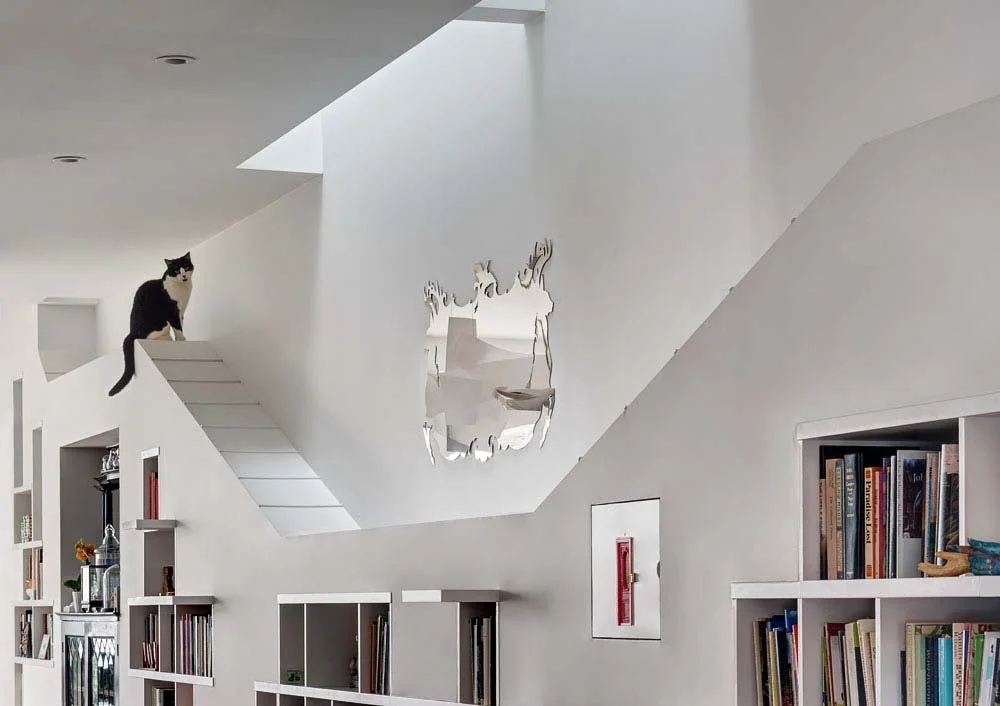
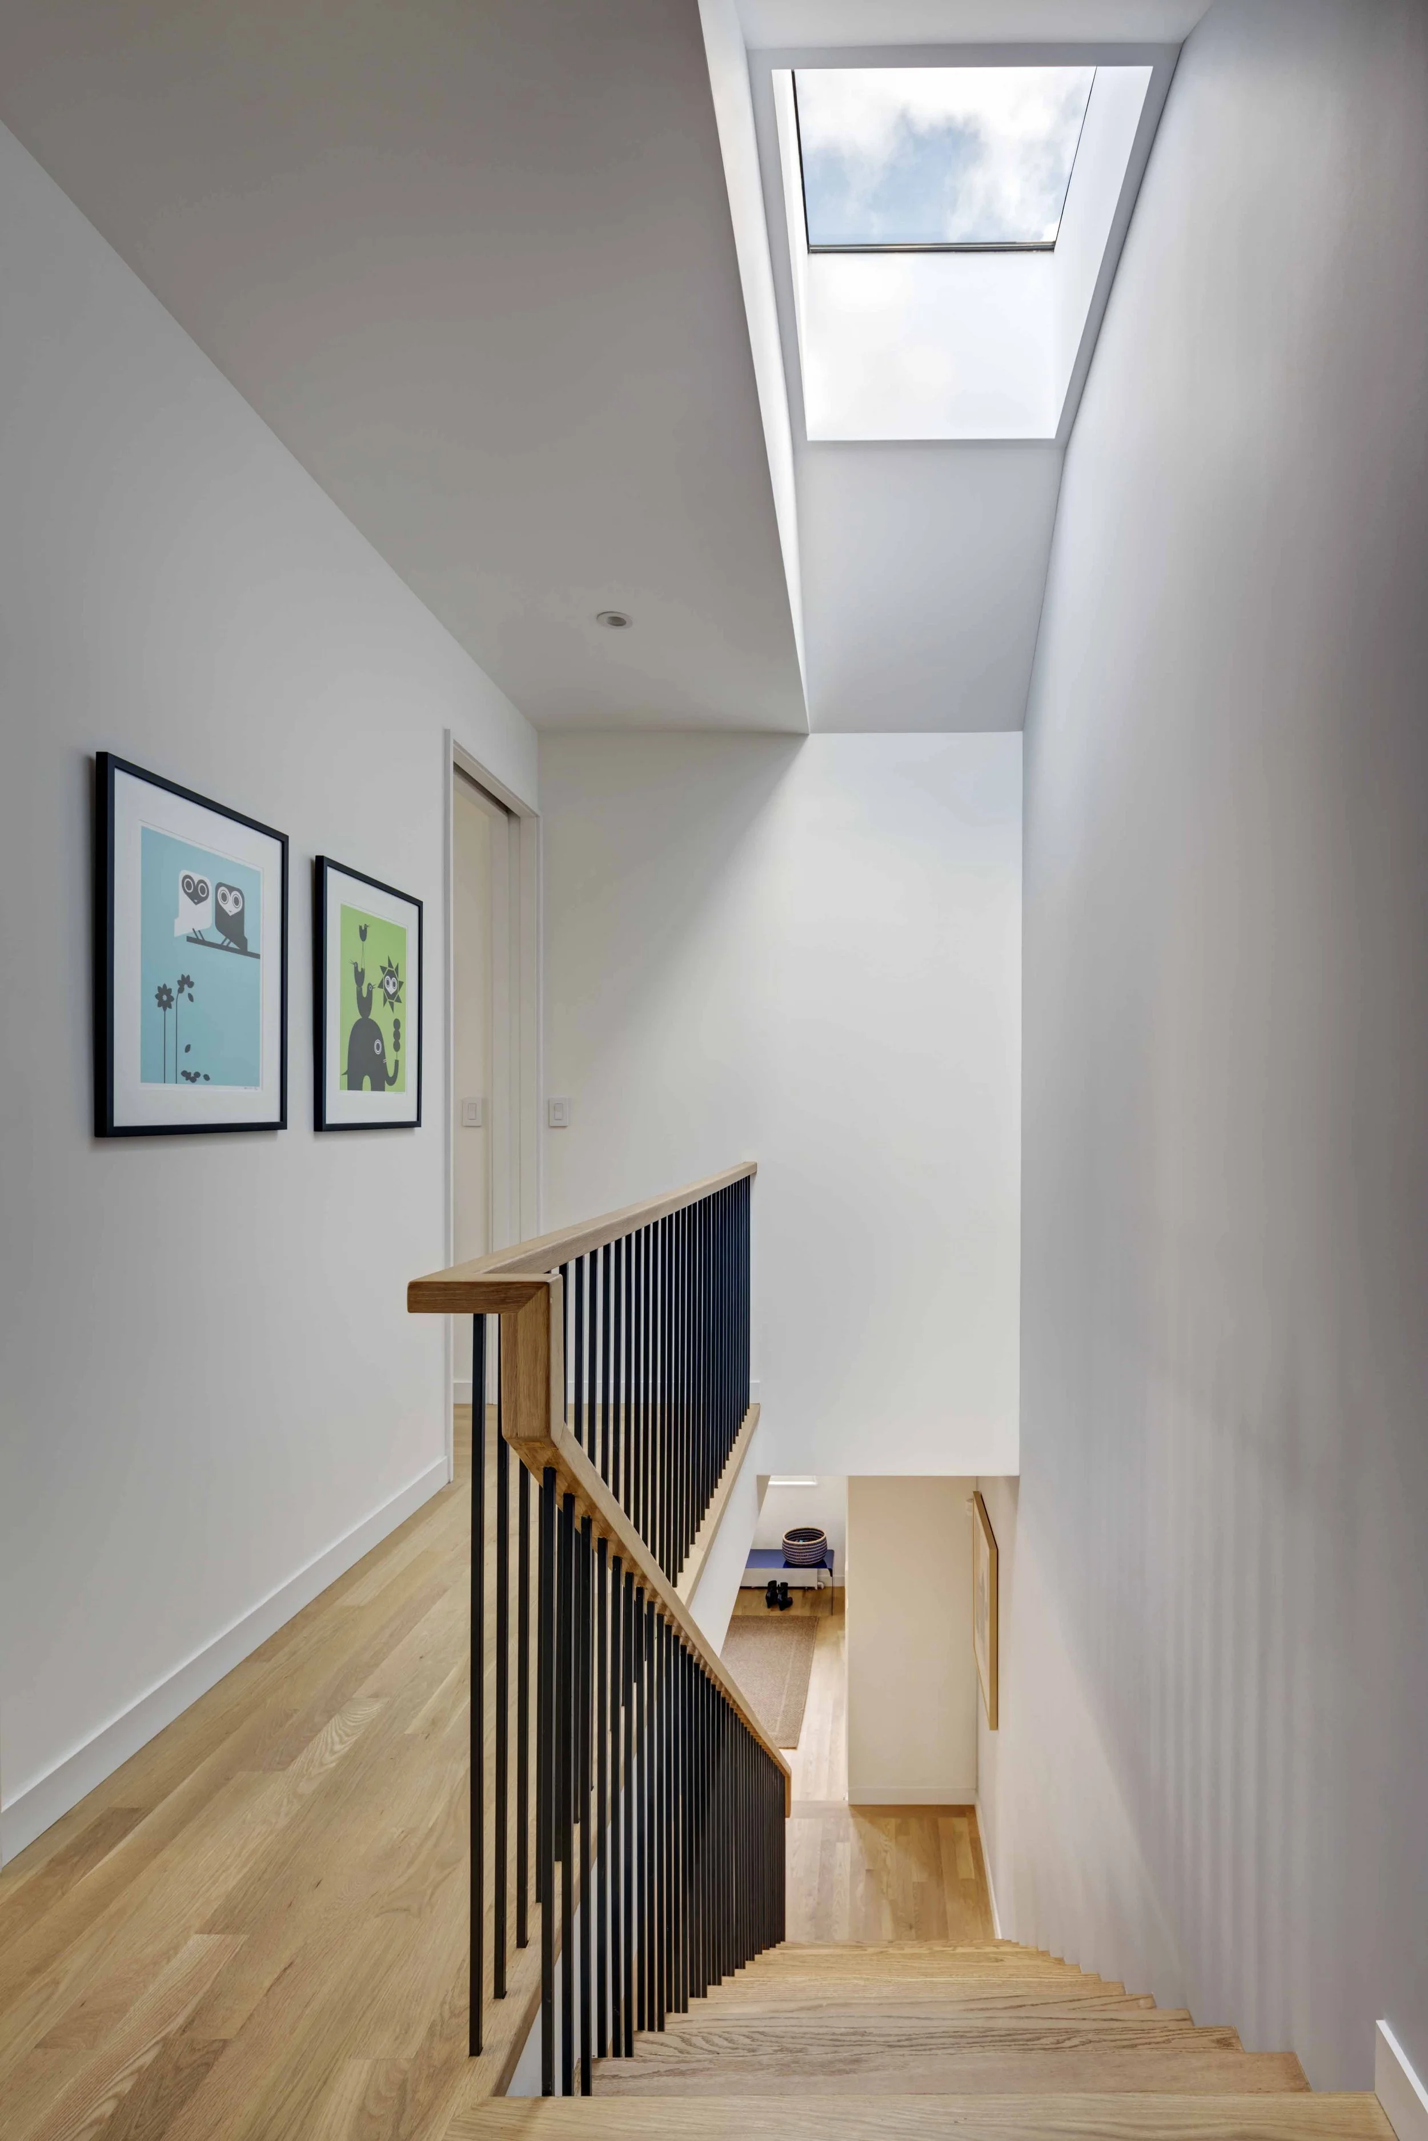
Skylights in Brooklyn Brownstone Renovations
Skylights are particularly valuable in historic Brooklyn brownstone renovations because they can introduce significant natural light without fundamentally changing the primary street facade.
They can illuminate stairs, circulation spaces, bathrooms, and other areas that might otherwise have limited access to daylight. In some projects, a skylight remains a focused opening; in others, it becomes part of a larger light shaft extending through multiple floors.
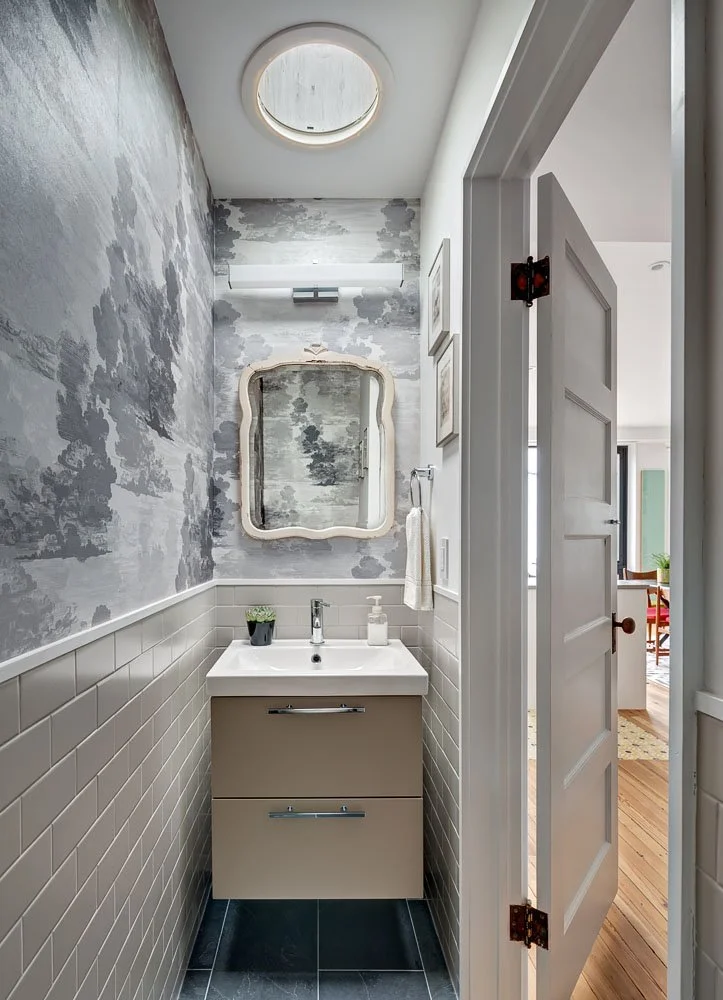
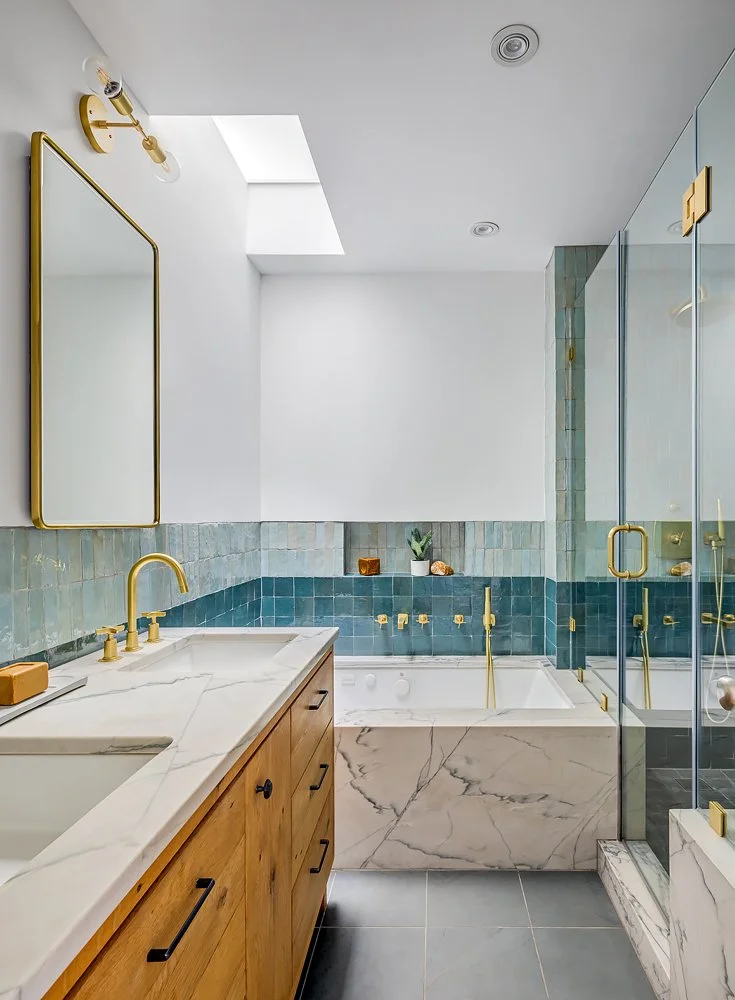
Designing With Light
For us, skylights are not simply openings in the roof. They are part of a larger approach to natural light in townhouse architecture.
Where daylight enters, how far it travels, the surfaces it encounters, and how it changes throughout the day can all influence the experience of a space.
In a narrow New York townhouse, designing from above creates opportunities that conventional windows cannot.
A skylight becomes an opportunity to design with light.