
Townhouse Interior Design: A Cohesive Approach to Architecture and Interiors
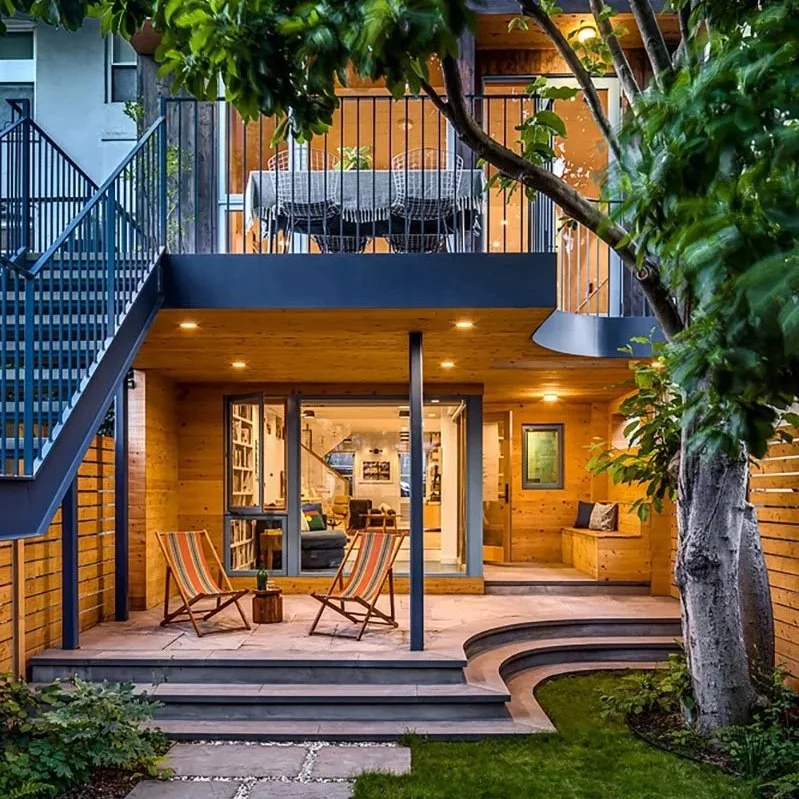
The most successful residential projects emerge when architecture and interior design are developed together from the beginning.
In our Brooklyn townhouse interior design and renovation projects, architecture and interiors are approached as a unified design process. Space, form, color, natural light, materials, furnishings, objects, and art are considered together, allowing each decision to contribute to the character and experience of the project.
The goal is not simply to create beautiful individual spaces. It is to establish a cohesive environment in which architecture and interior design strengthen one another.
Architecture and Interior Design as One Process
Architecture establishes the fundamental organization of a residence: proportion, circulation, views, openings, and relationships to natural light. Interior design extends those ideas through materials, color, lighting, furniture, objects, and art.
When architecture and interiors are developed together, decisions at different scales can reinforce one another.
A doorway can frame a view toward an artwork. A window can relate to a dining table or seating area. Custom millwork can become part of the architecture itself. Materials can continue from one space to another, creating connections throughout the project.
This integrated approach is particularly important in a Brooklyn townhouse renovation, where narrow lots, deep floor plans, historic structures, and vertical circulation require careful consideration of every space.
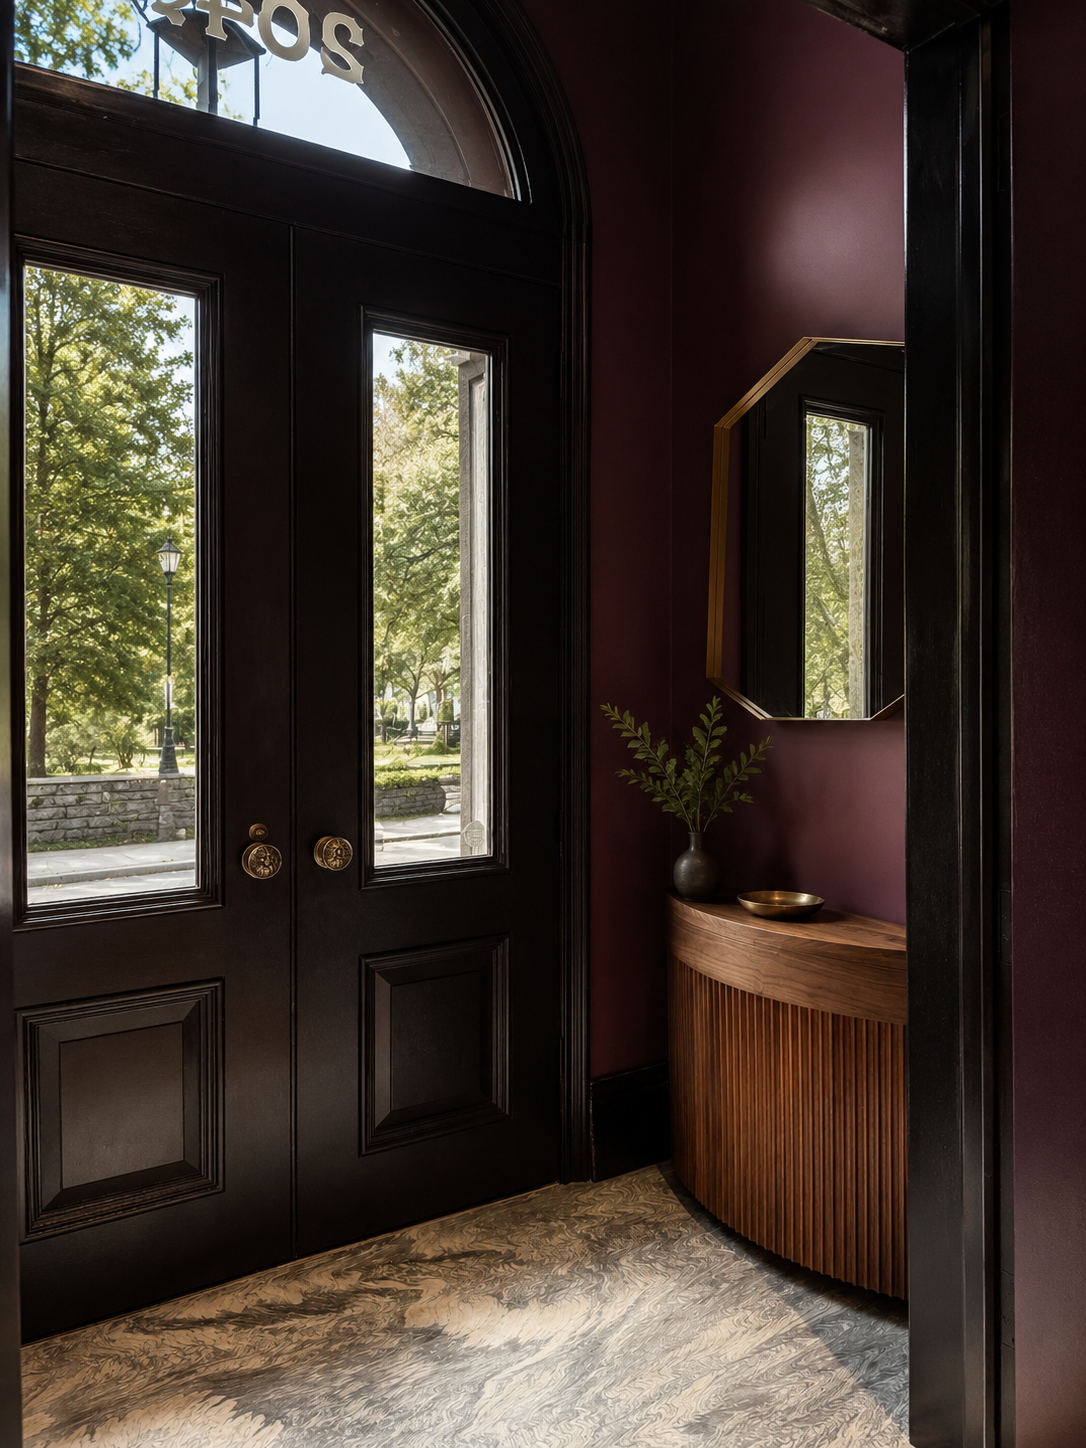
Interior Design for Brooklyn Townhouses & Brownstones
A Brooklyn townhouse or brownstone renovation often involves finding a balance between the character of the existing building and contemporary ways of living.
Original architectural elements may be preserved or restored while new interventions introduce different materials, proportions, and spatial relationships. Rather than treating historic architecture and contemporary interior design as opposites, we look for ways they can exist in dialogue.
New millwork can respond to the proportions of an existing space without reproducing historic details. Contemporary materials can sit alongside original masonry or woodwork. Kitchens and bathrooms can introduce a distinct material language while remaining connected to the larger architectural composition.
The result is an interior that feels layered and specific to the building.
Designing With Space, Form, Color, and Light
Our approach to Brooklyn townhouse interior design begins with the architecture itself.
The proportions of a space influence how materials and furniture are experienced. Natural light changes color and texture throughout the day. Artificial lighting affects the depth and character of surfaces. Furniture influences circulation and shapes how people gather and inhabit a space.
For this reason, we develop space, form, color, and light as interconnected elements.
Color can emphasize an architectural volume or create a transition between spaces. Material changes can define areas without physical divisions. Light can reveal texture, establish atmosphere, and change the experience of an interior throughout the day.
Together, these elements create the character of the project.
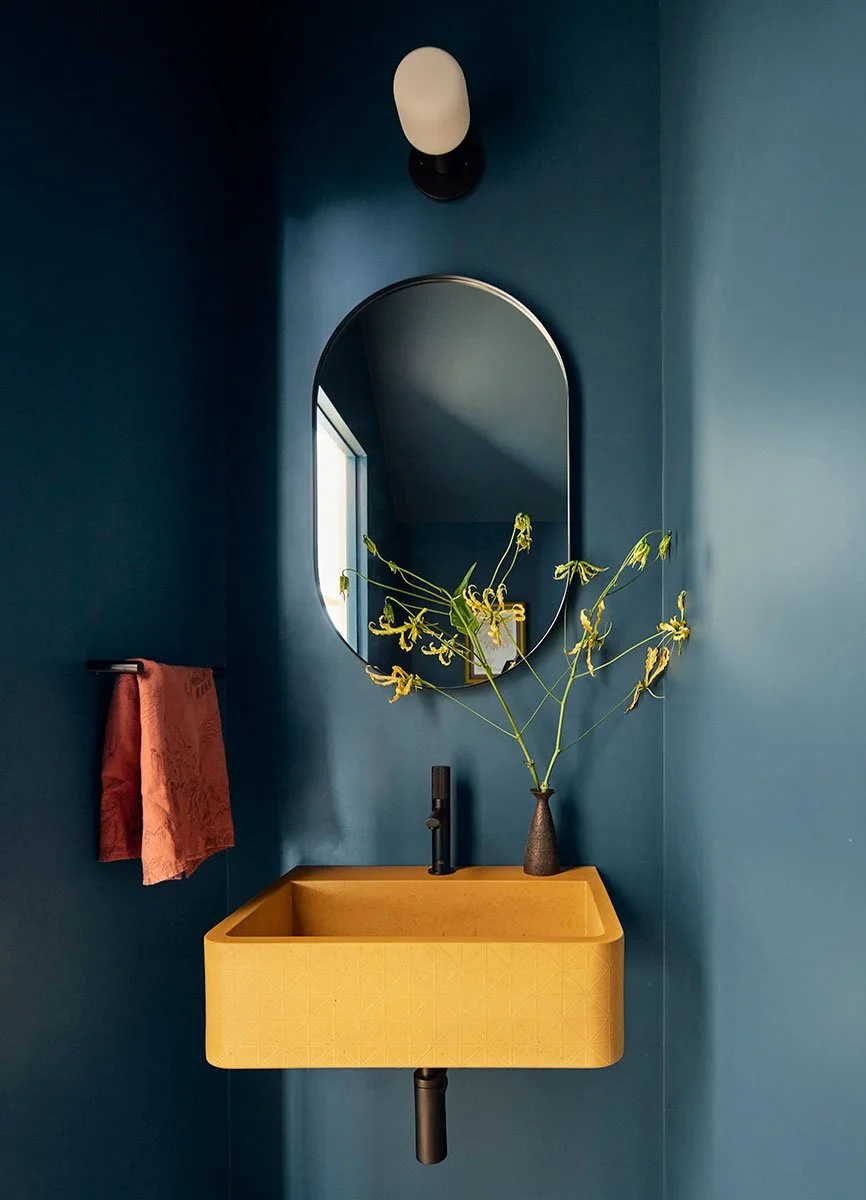
Developing a Cohesive Material Palette
Materials are central to both architecture and interior design.
Stone, wood, plaster, tile, metal, glass, and textiles each contribute texture, pattern, depth, and scale. Rather than selecting finishes independently for individual spaces, we develop a cohesive material palette across the project.
This does not mean using the same materials everywhere. Materials can repeat, evolve, and contrast as one moves through the building.
Richly veined stone might establish a focal point in a kitchen. Custom cabinetry can introduce depth and color. Terrazzo can bring pattern and texture to a surface, while natural wood introduces warmth and tactility.
The relationships between these materials become part of the architecture.
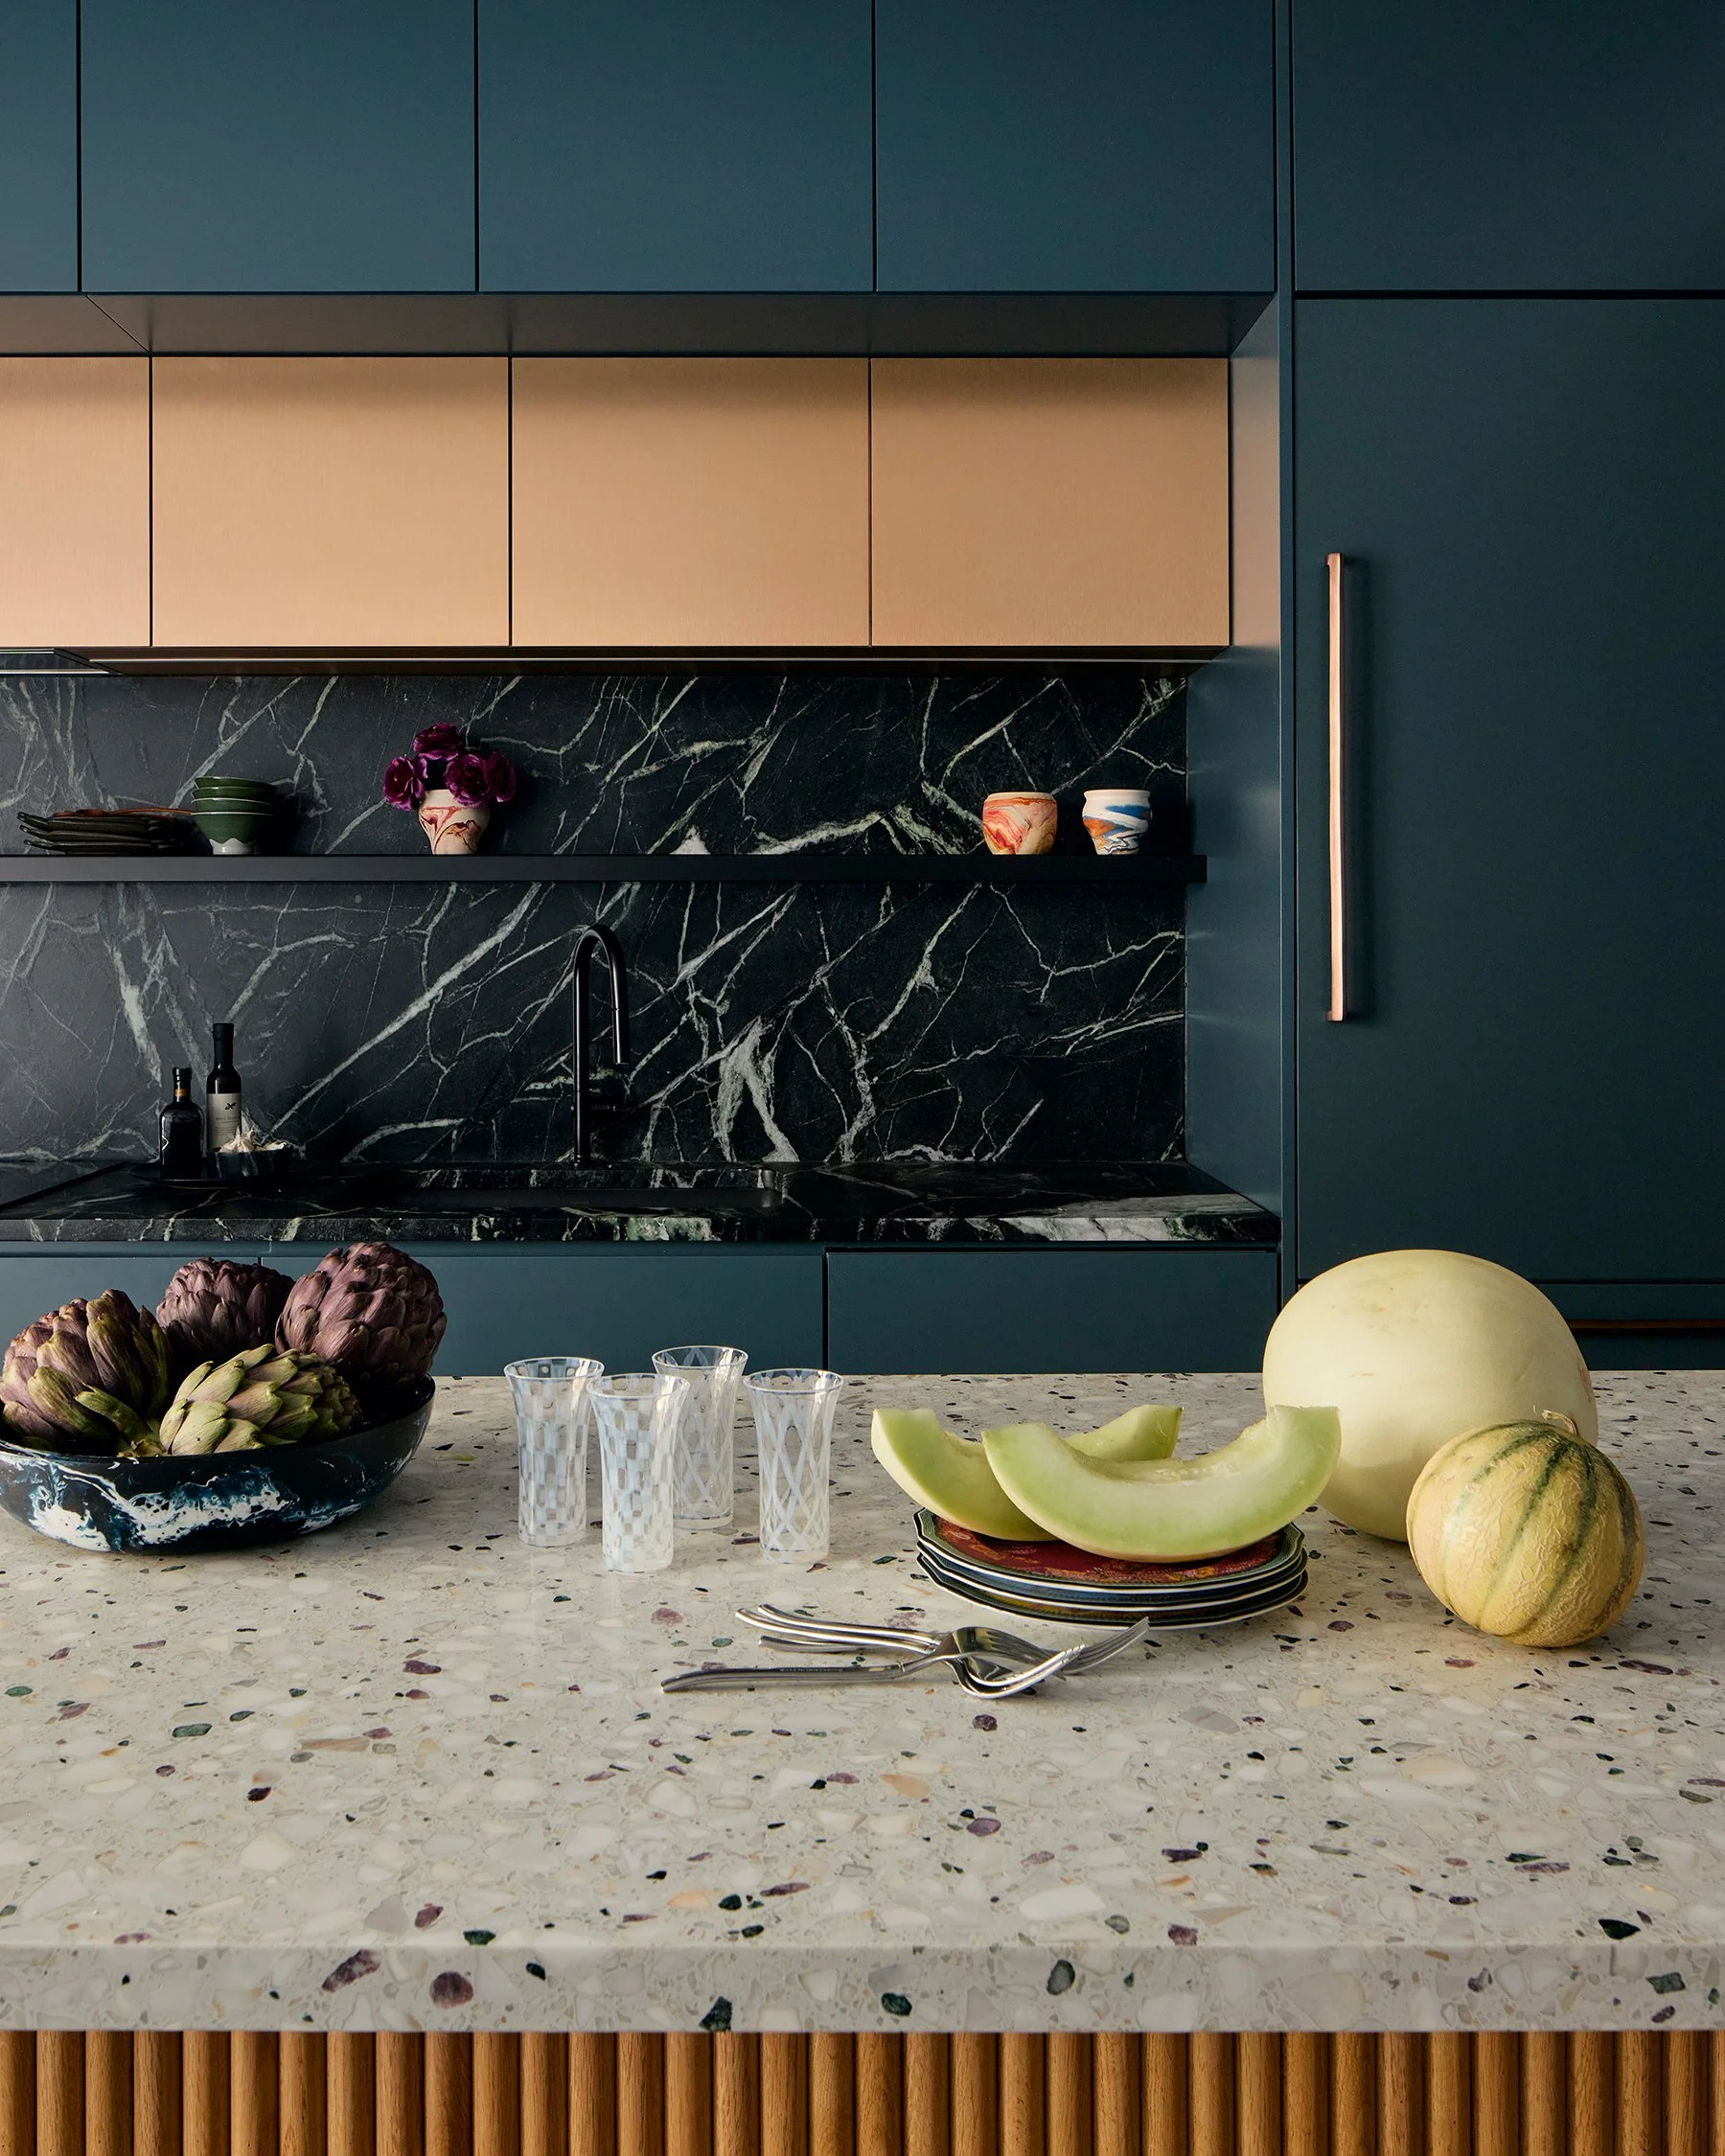
Kitchen Design as Interior Architecture
The kitchen is one of the clearest examples of architecture and interior design working together.
In many Brooklyn townhouse renovations, the kitchen occupies a central position and connects directly to dining, living, and garden spaces. Its design therefore extends beyond cabinetry, countertops, and appliances.
A kitchen island can organize circulation while creating a place for gathering. Cabinetry can reinforce the proportions of the space. Stone can introduce pattern and visual depth. Lighting can emphasize materials while supporting the practical requirements of cooking and entertaining.
Approached this way, custom kitchen design becomes an integral part of the interior architecture rather than a separate element within it.
Color as an Architectural Element
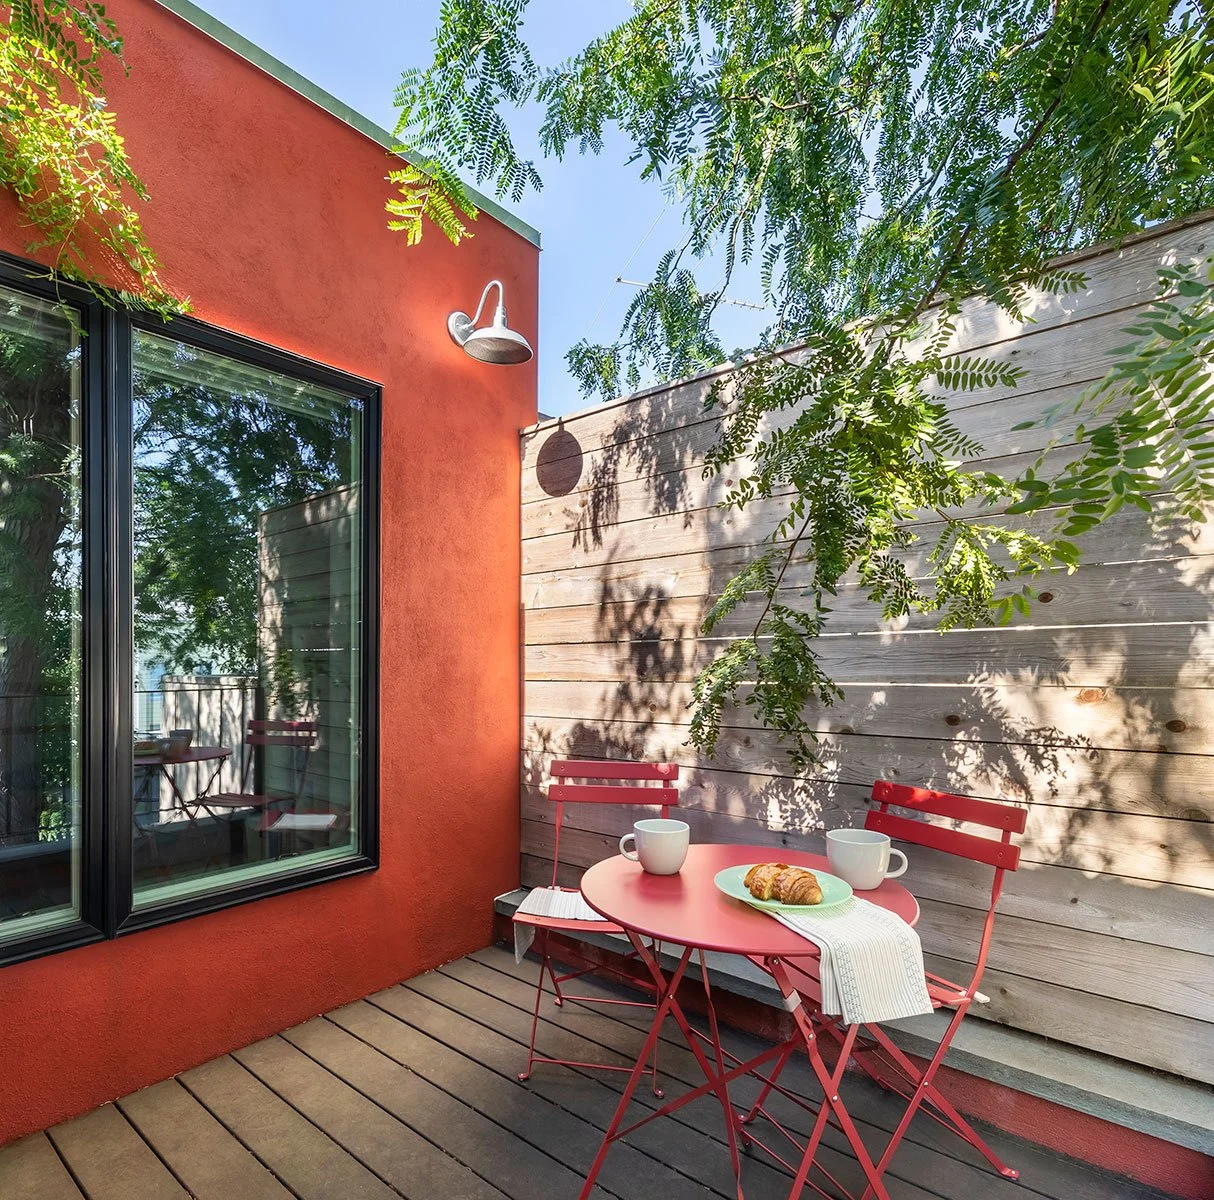
Color can establish relationships between spaces and reinforce architectural form.
Rather than considering color as an isolated surface decision, we look at how it interacts with natural light, materials, furniture, artwork, and the proportions of a space.
Deep colors can give cabinetry and millwork greater presence. More restrained tones can create a quieter background for furniture, art, and objects. Contrasting colors and materials can distinguish architectural elements or create different atmospheres within adjoining spaces.
The objective is not to follow a particular interior design trend, but to develop a palette specific to the architecture, context, and clients.
Custom Millwork and Built-In Storage
In New York residential architecture and interior design, spatial efficiency is an essential consideration.
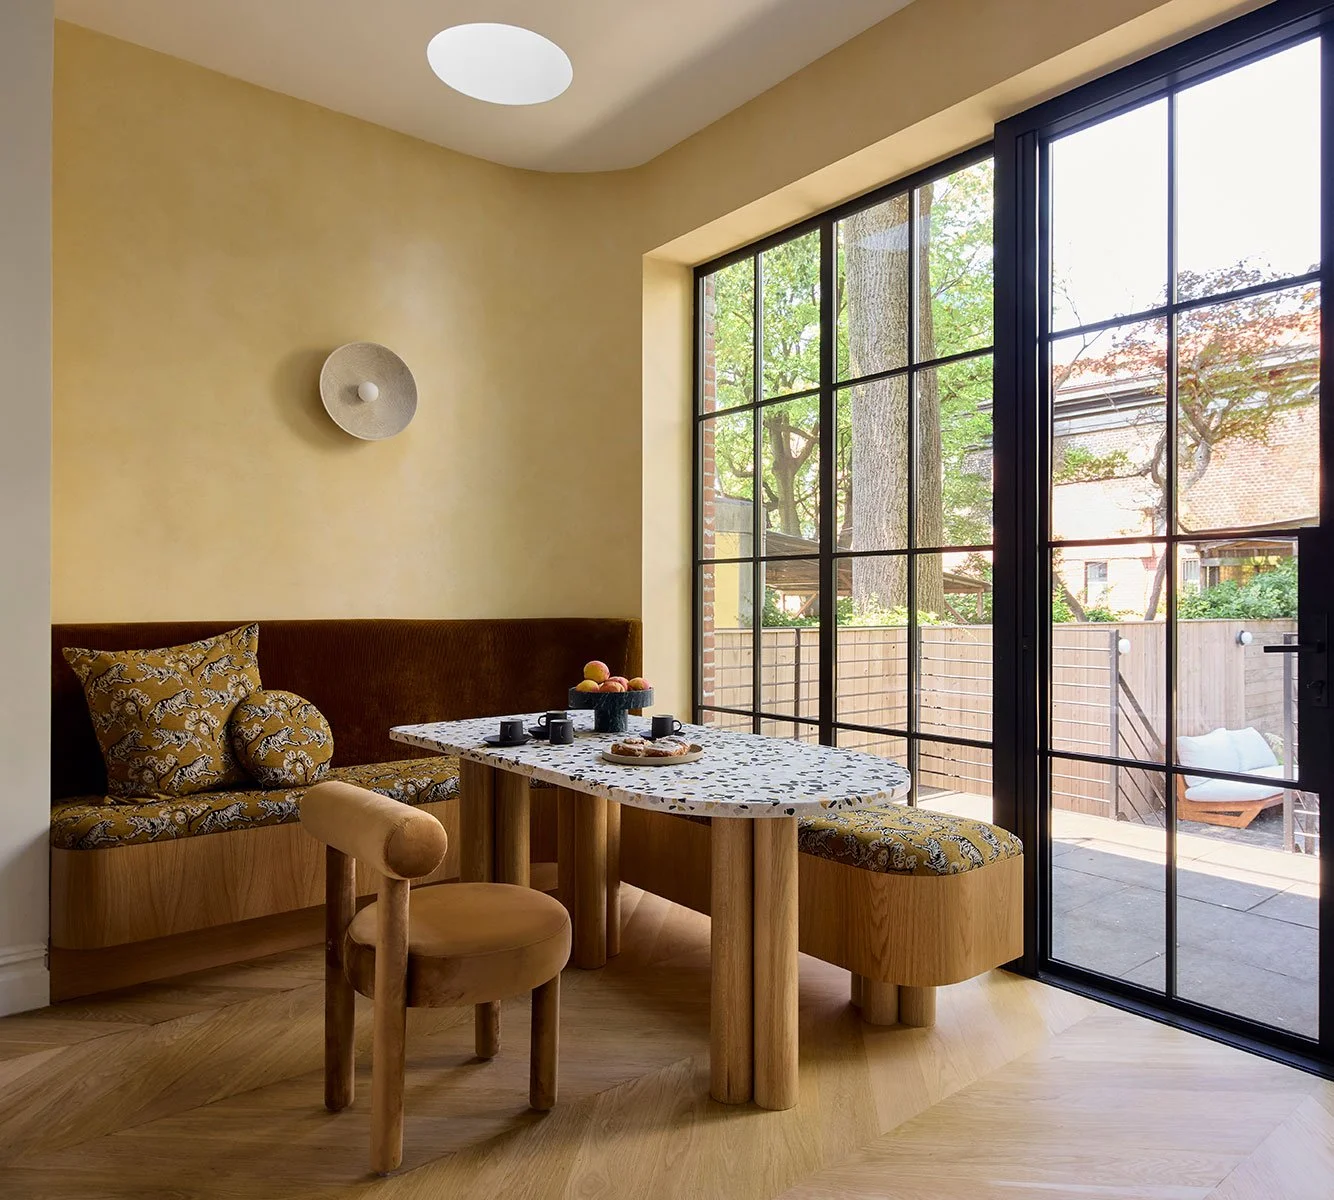
Custom millwork and built-in cabinetry allow practical requirements to become part of the architectural composition.
Storage can be integrated into kitchens, libraries, bedrooms, hallways, and transitional spaces. Built-ins can define the edge of a space, conceal functional elements, display objects and art, or establish continuity between adjoining areas.
This is particularly valuable in Brooklyn townhouse and brownstone renovations, where thoughtful use of space can significantly influence how an interior functions and feels.
Furniture, Objects, and Art
The design process continues through the selection and placement of furniture, objects, and art.
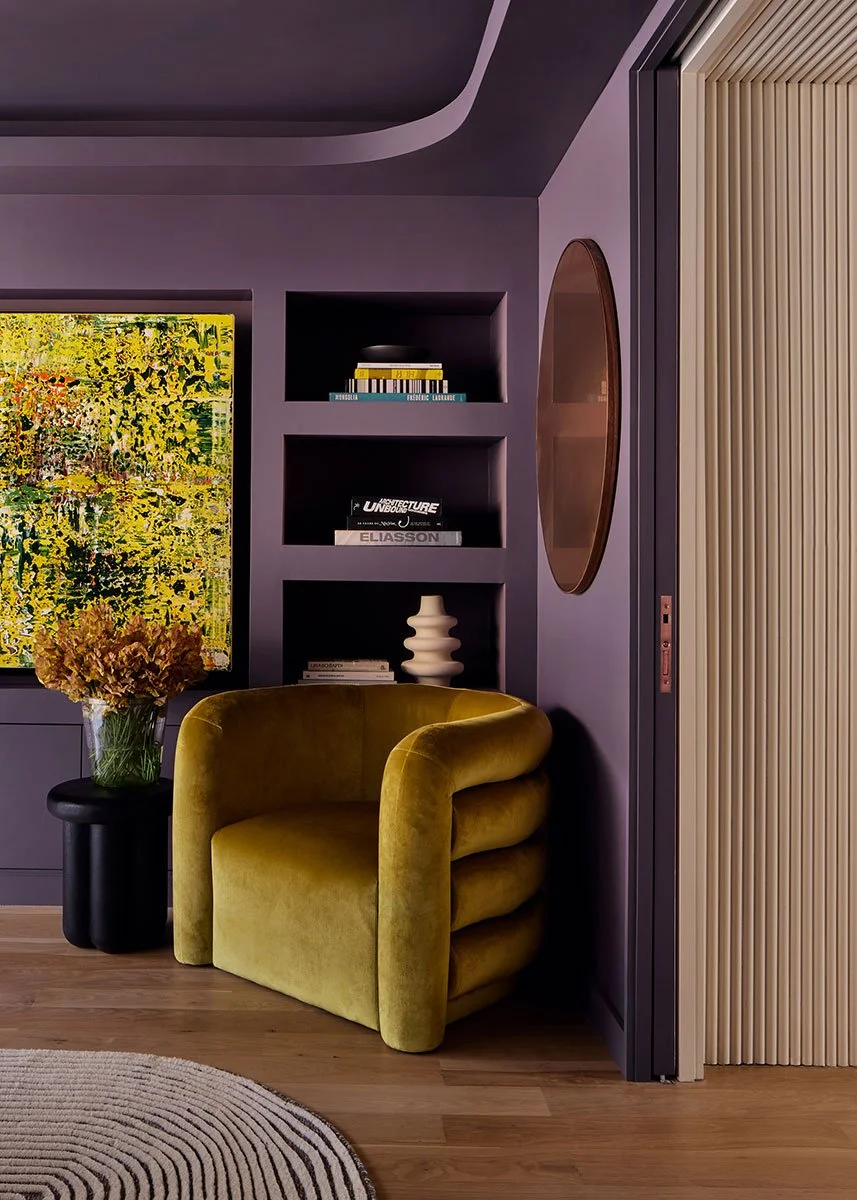
Furniture shapes how people gather, dine, work, and move through a space. Artwork introduces another layer of scale, color, and visual focus. Objects bring individuality and history to an interior.
We consider these elements in direct relationship to the architecture.
A piece of furniture may respond to the proportions of a space or provide a deliberate counterpoint. Artwork can align with an architectural opening or establish a view across multiple spaces. Contemporary, vintage, custom, and collected pieces can coexist, creating interiors with depth and character.
The result feels considered without feeling overly prescribed.
Creating Cohesion Without Uniformity
A cohesive interior does not require every space to look the same.
Individual spaces can have distinct identities while remaining connected to a larger architectural idea. A kitchen, library, bedroom, or dining room can each establish its own atmosphere while contributing to the overall composition.
Continuity may come through recurring proportions, related materials, variations within a color palette, consistent detailing, or a shared approach to light and texture.
This is particularly important in a multi-story Brooklyn townhouse, where movement through the building creates a sequence of spaces with different scales, functions, and relationships to light.
The architecture establishes continuity while allowing each space to develop its own character.
Residential Architecture and Interior Design in Brooklyn
Brooklyn townhouse interior design requires careful attention to conditions particular to New York: narrow lots, deep floor plans, historic structures, neighboring buildings, access to natural light, and the need to use space efficiently.
These constraints can become opportunities for design.
A built-in can provide storage while shaping a space. A kitchen island can organize circulation while becoming a focal point. A new opening can connect adjoining spaces and bring daylight deeper into the building. Materials can create continuity between historic architecture and contemporary interventions.
For a Brooklyn brownstone renovation, townhouse interior design project, or NYC residential renovation, architecture and interiors are most successful when these decisions are considered together.
A Unified Approach to Brooklyn Architecture and Interior Design
We believe architecture and interior design are part of the same conversation.
From the organization of a floor plan to the material palette of a kitchen, the color of custom cabinetry, the placement of furniture, and the selection of art, each decision contributes to the experience of the whole.
Our approach to Brooklyn residential architecture and interior design is not about creating a single visual style. It is about developing a cohesive palette of space, form, color, light, materials, furnishings, objects, and art that responds specifically to each project and the people who inhabit it.
When architecture and interiors are developed together from the beginning, every scale of design—from the organization of space to the smallest object—can feel connected.