Booklovers and Cats Townhouse
Location
Brooklyn, NY
Awards
SARA National Award (2018)
AIA Brooklyn Queens Design Awards Merit Award (2018)
NYCxDESIGN Award Honoree (2018)
Publication
New York Times
Italian Elle Decor
Toronto Star
archdaily
architizer
Curbed
Dezeen
Design Milk
Dwell
Le Figaro
Photographer
Francis Dzikowski / OTTO
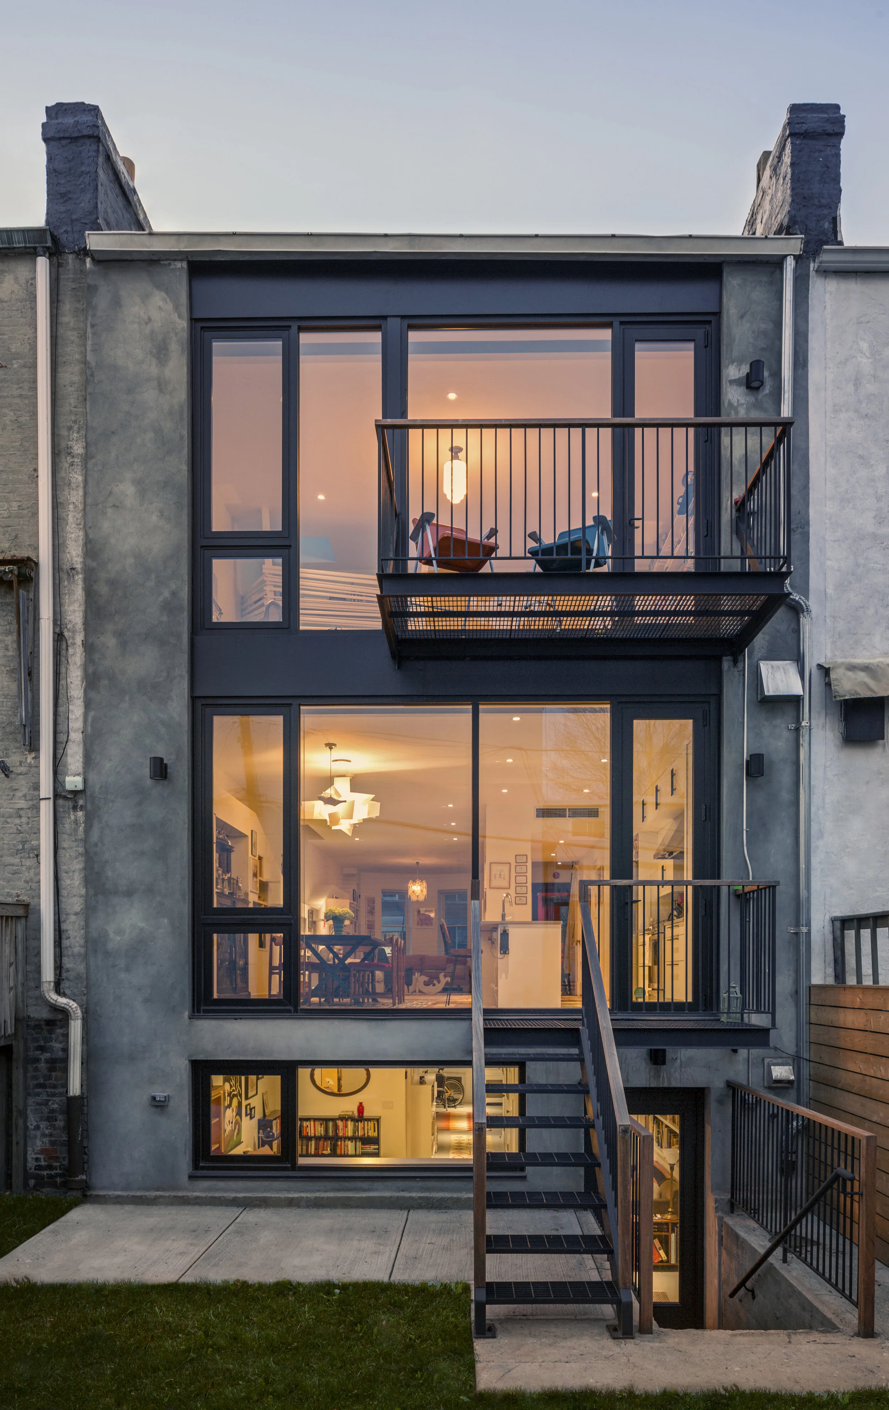
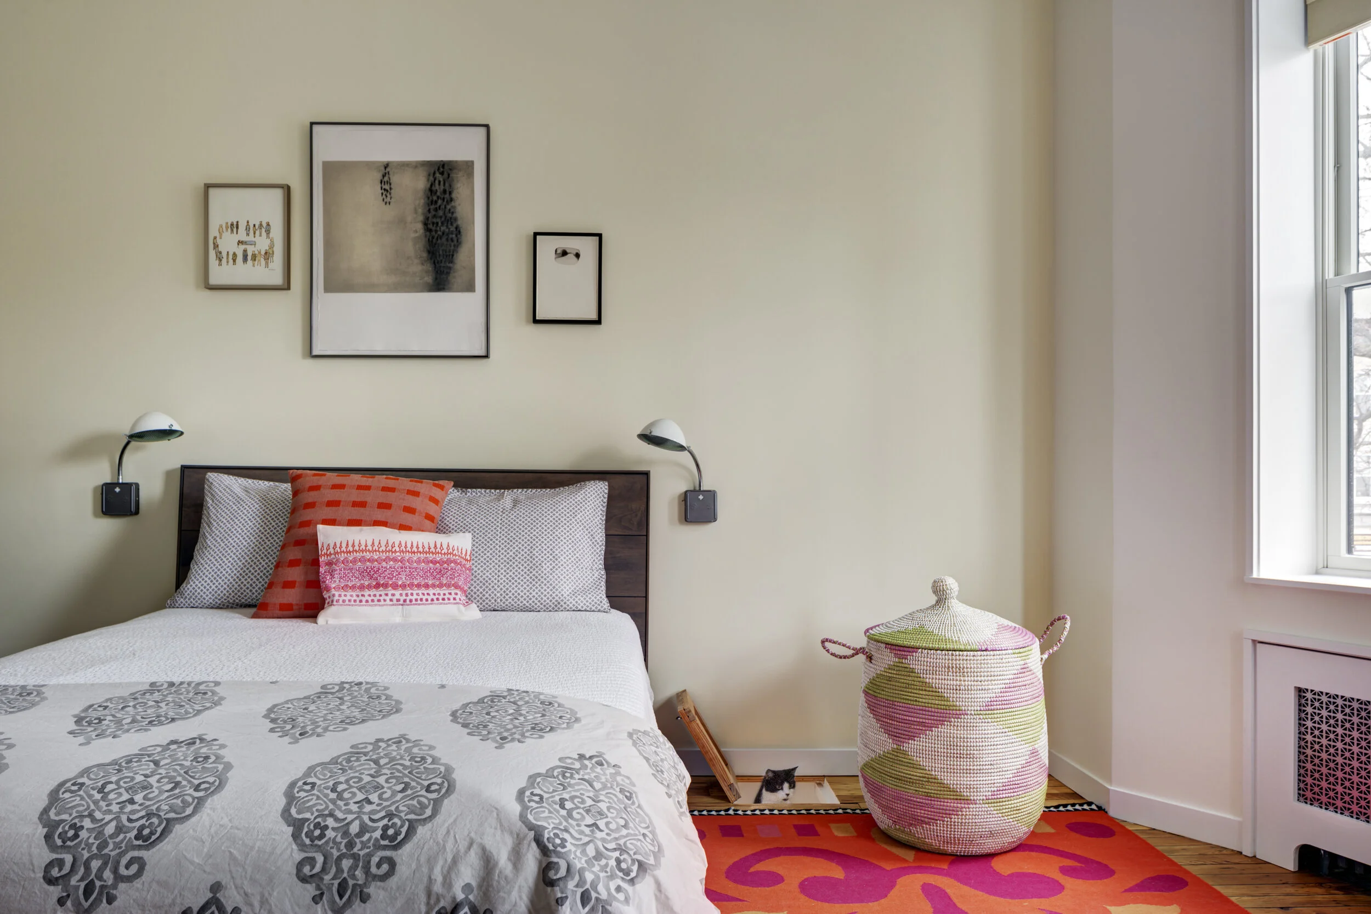
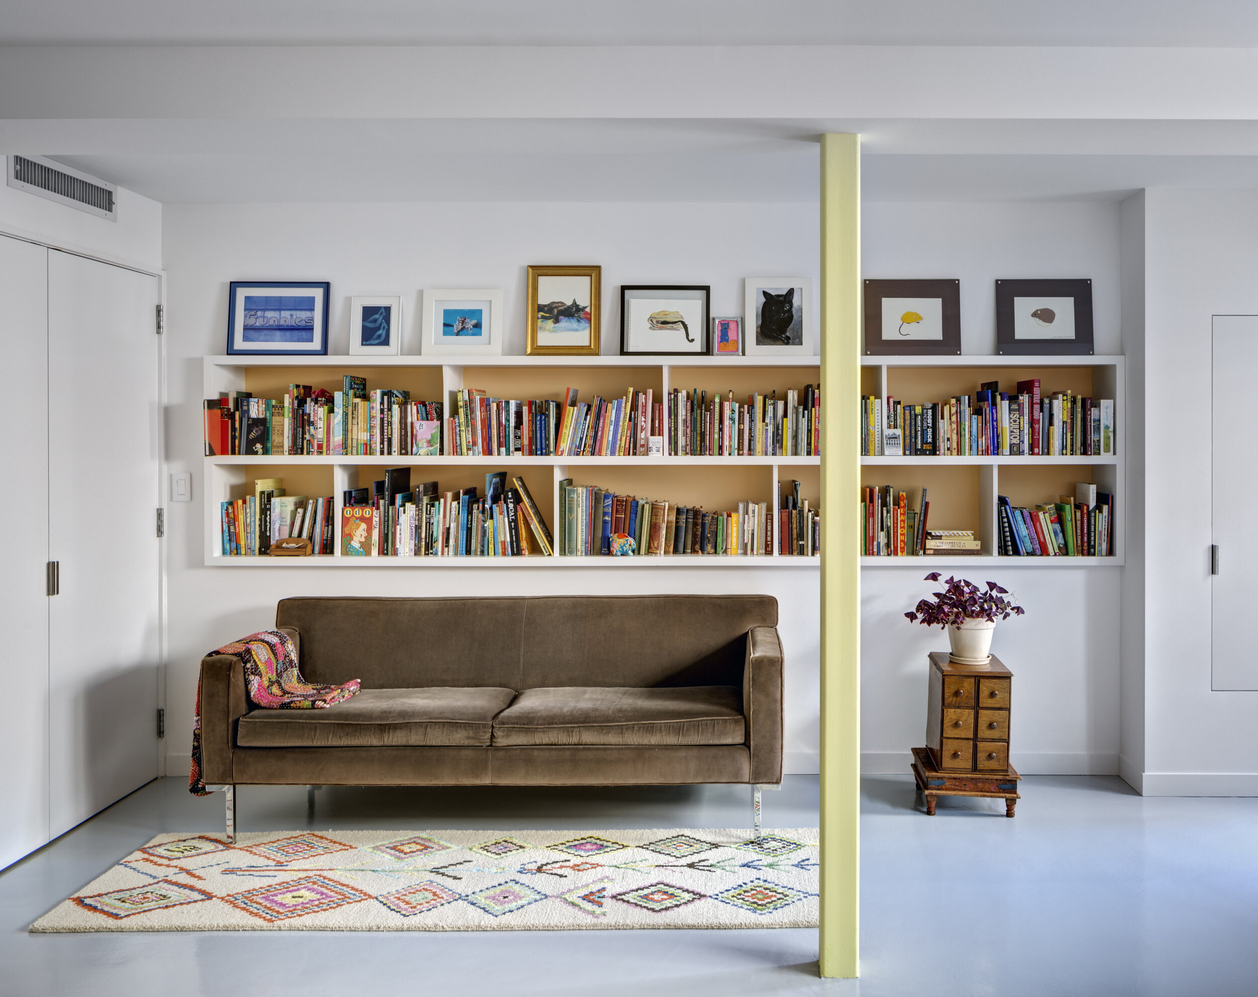
Designed for an artist, poet, and professor and her partner, a poetry and literature librarian, this Brooklyn townhouse was transformed into a series of light-filled, interconnected spaces that support living, working, and creative practice. The renovation also thoughtfully accommodates the couple's two cats, with integrated circulation routes, elevated perches, and concealed passages woven into the architecture.
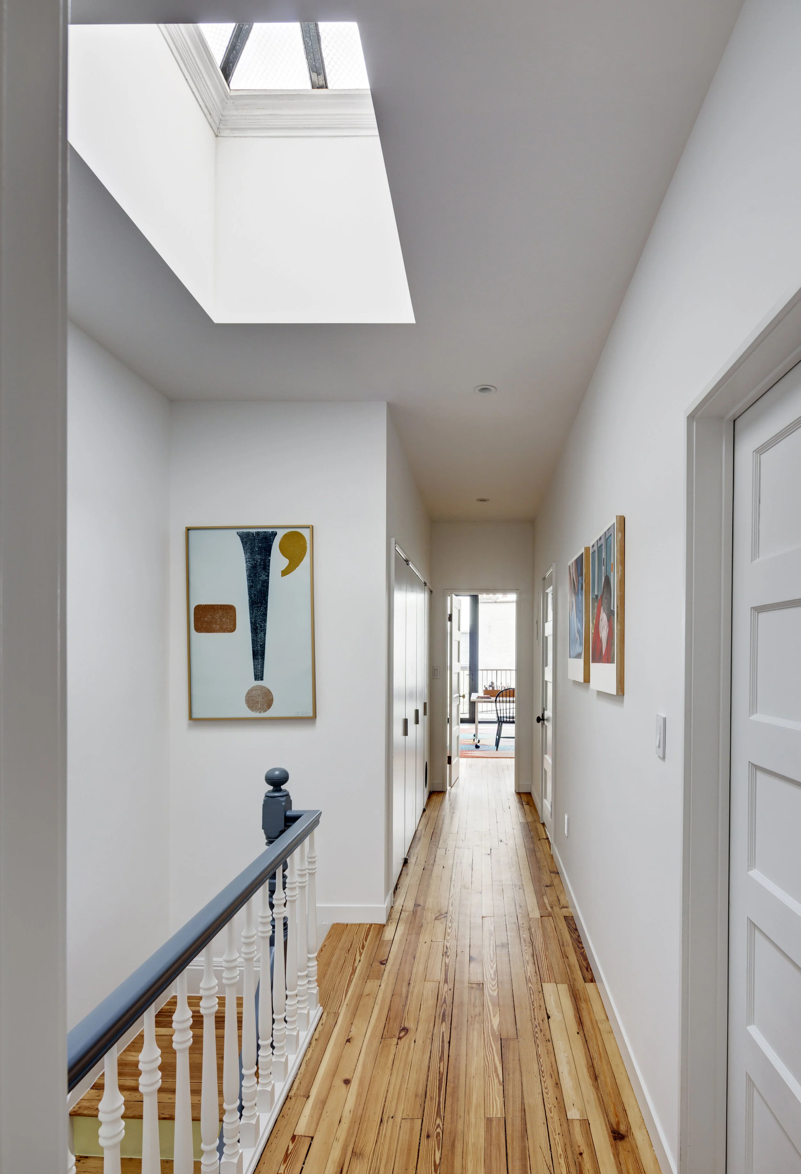
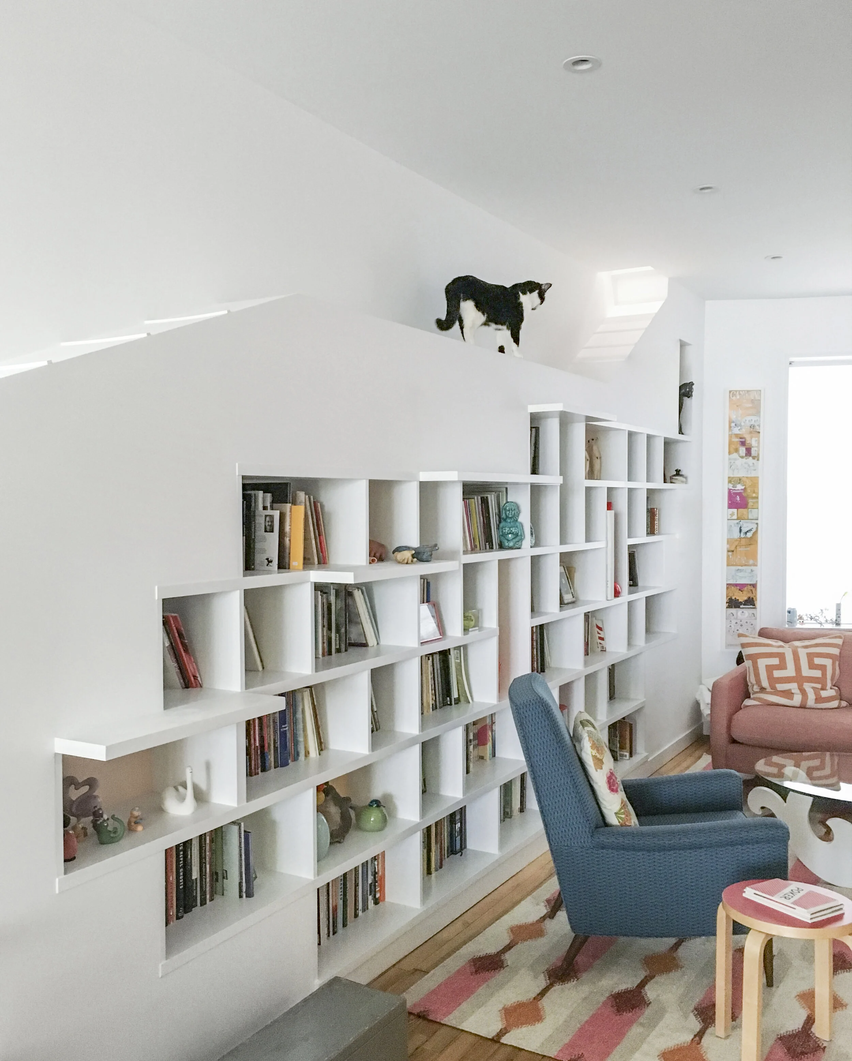
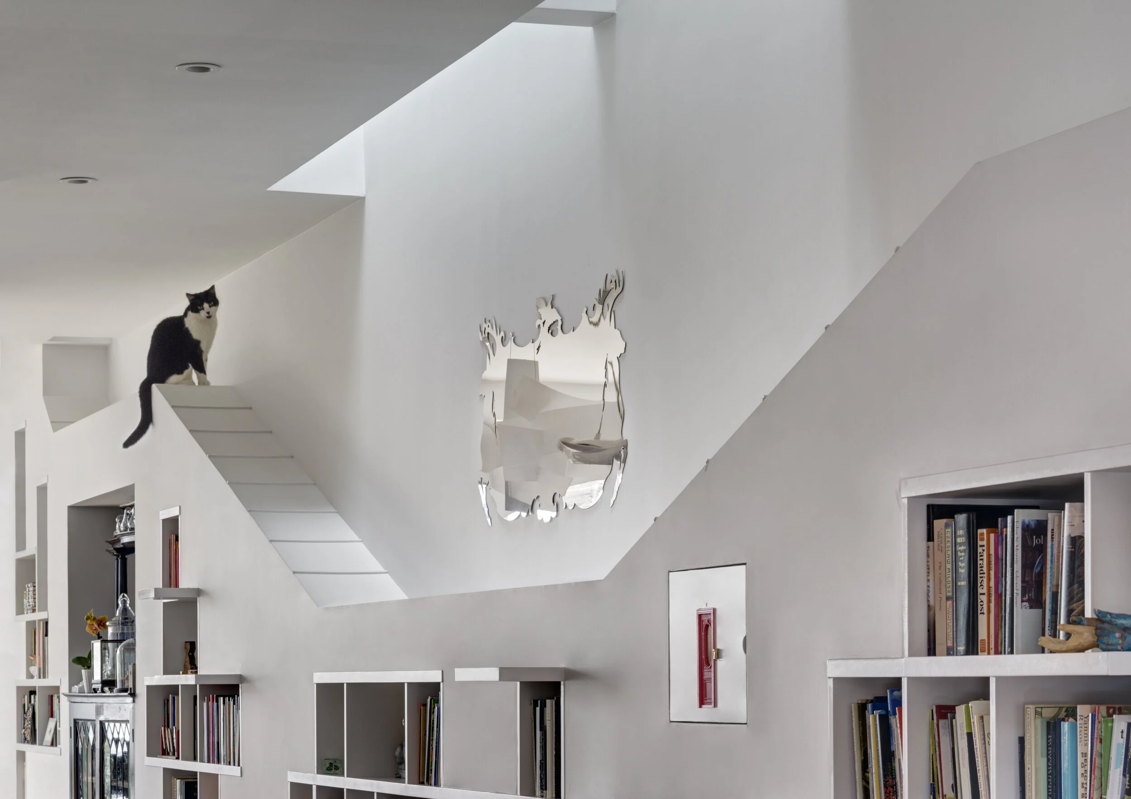
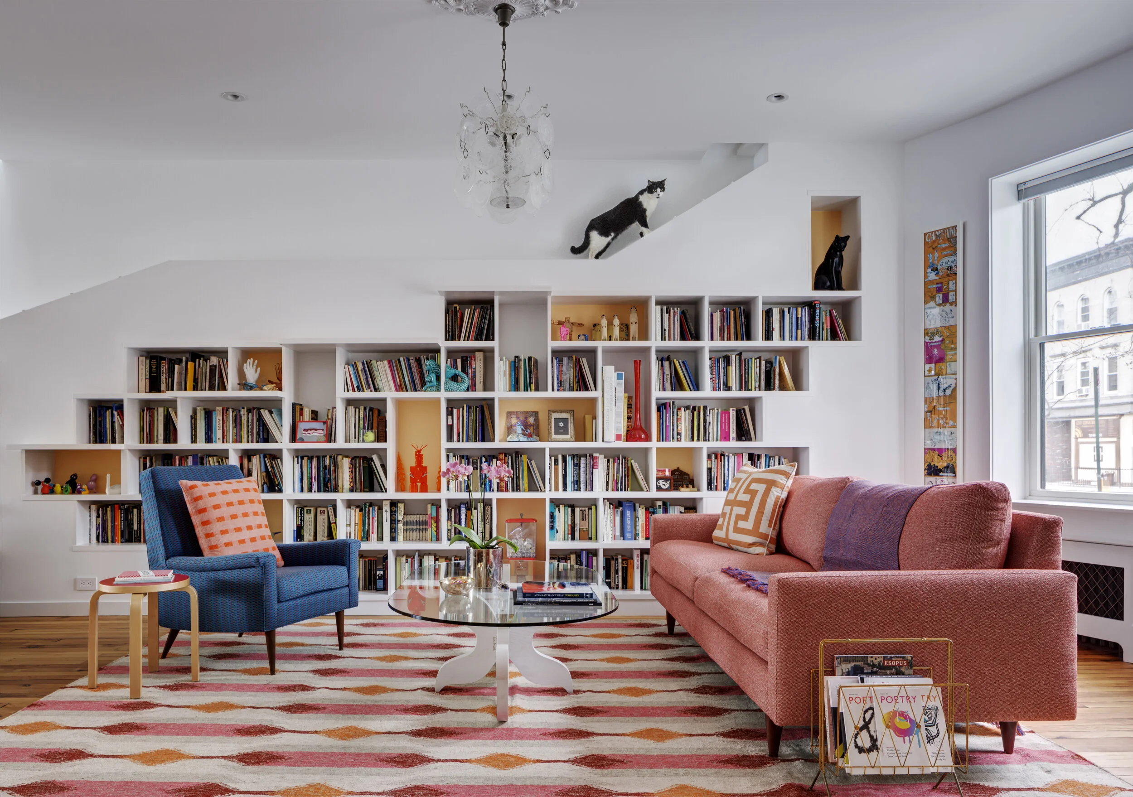
The reconfigured parlor floor centers on a generous open living space organized around a freestanding "functional wall" that defines the living room, media room, dining area, and kitchen without enclosing them. Along the party wall, a continuous expanse of bookshelves incorporates cat pathways, display niches, and a concealed diorama designed by the owner, while a central skylight draws daylight deep into the interior.
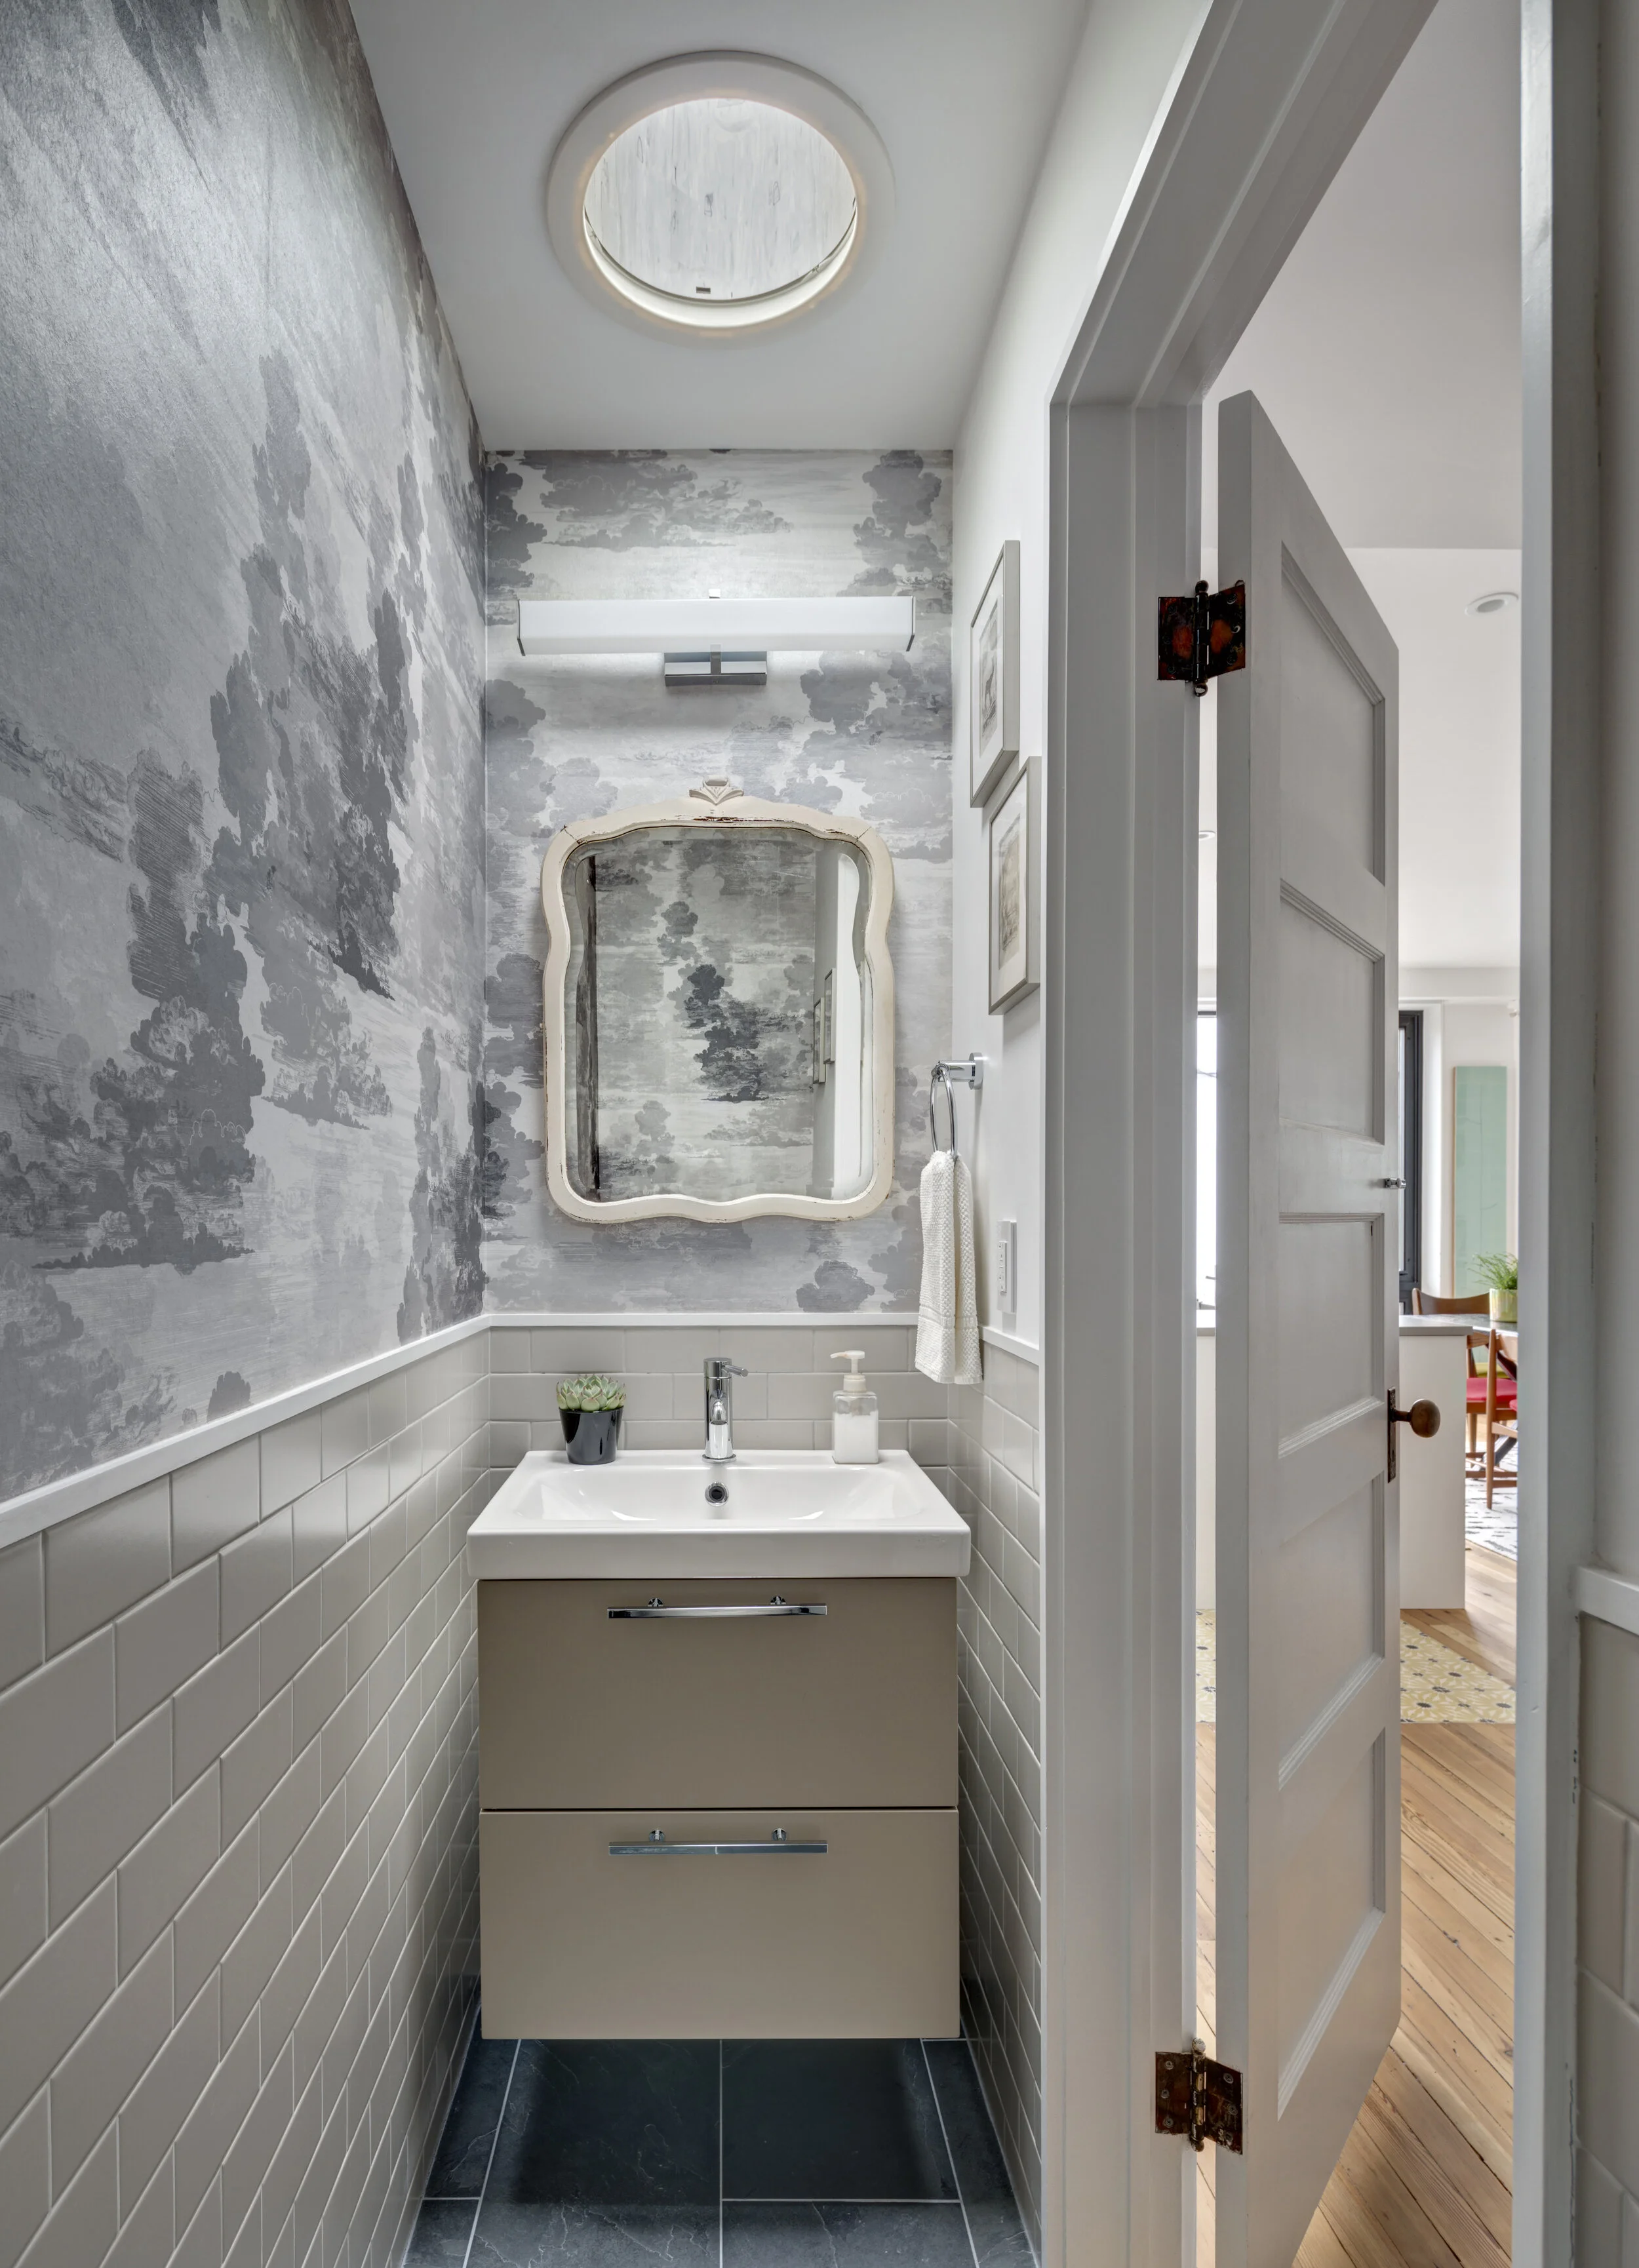
Upstairs, the artist's studio overlooks the rear garden and includes a skylit writing nook constructed from reclaimed wood salvaged from the house. Throughout the renovation, original doors, hardware, flooring, and millwork were carefully restored and reused, reinforcing the project's commitment to adaptive reuse and craftsmanship.
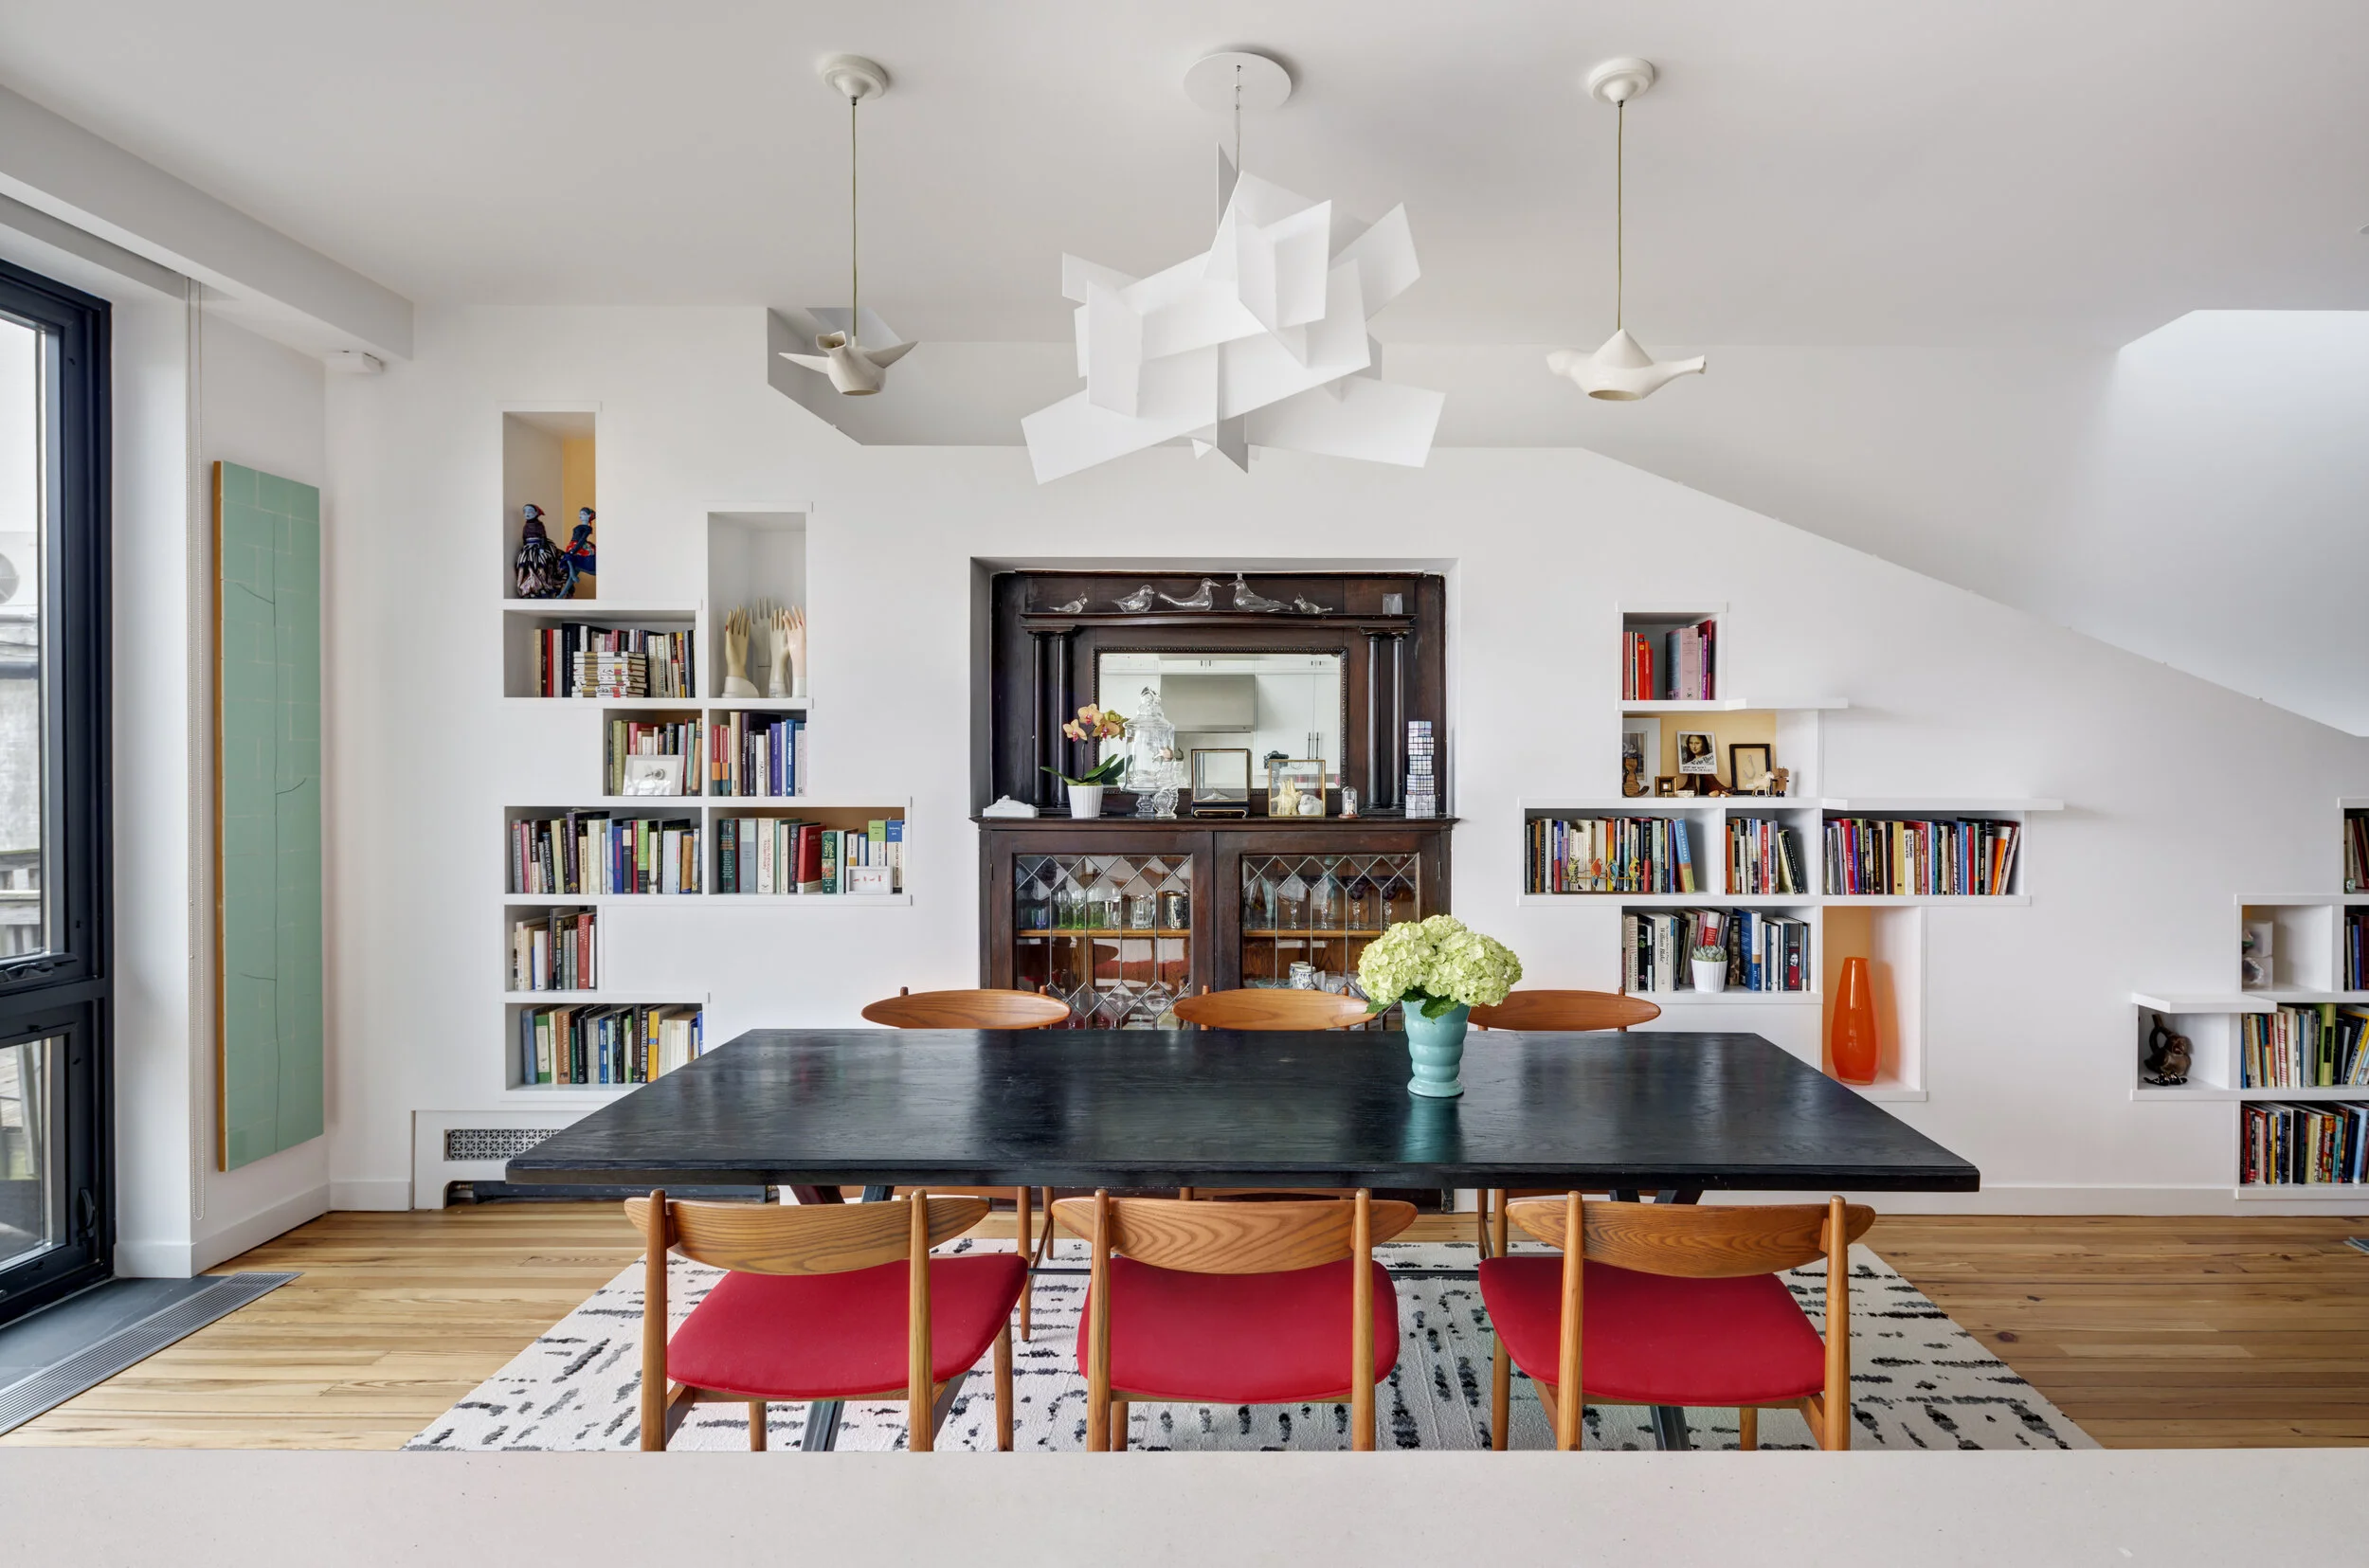
Bookshelves become architecture, integrating books, collections, and elevated circulation routes for the couple's cats.