Dobbs Ferry House
Location
Brooklyn, NY
Awards
SARA NY - Design of Excellence
NYCXDESIGN award for Kids Space
Publication
Interior Design Magazine
Architectural Record
Photographer
Francis Dzikowski / OTTO
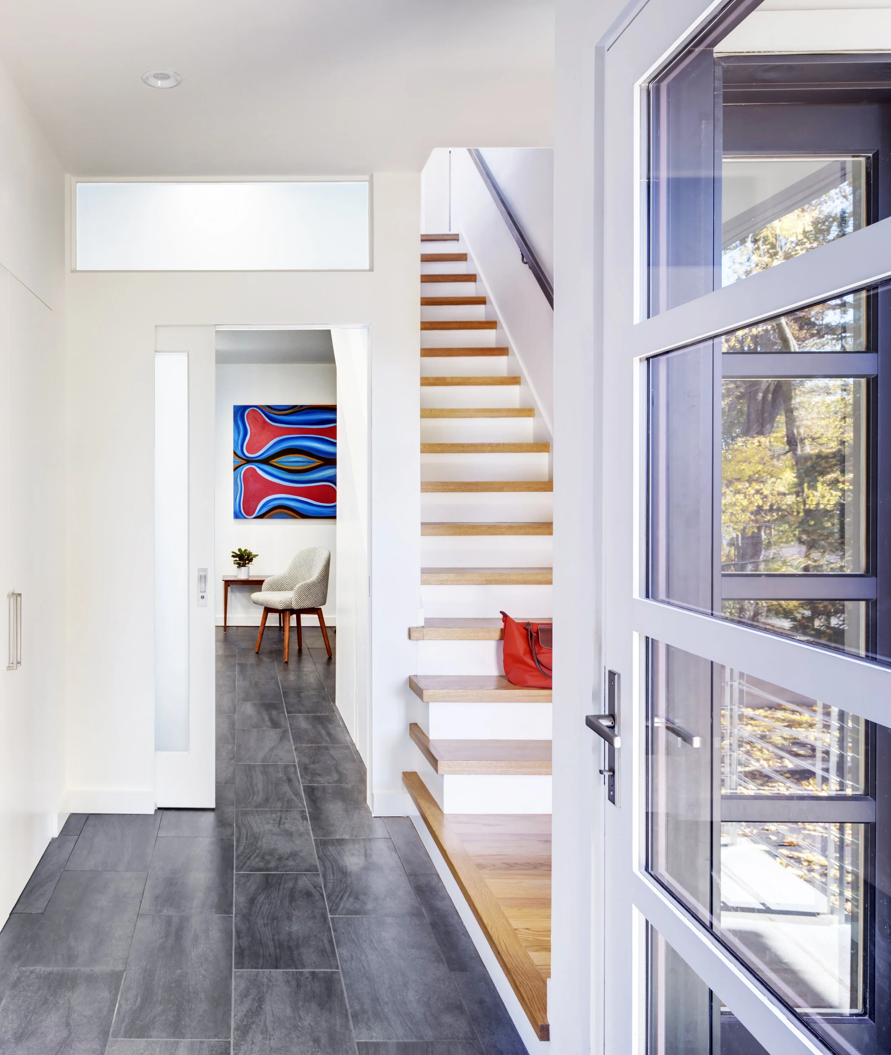
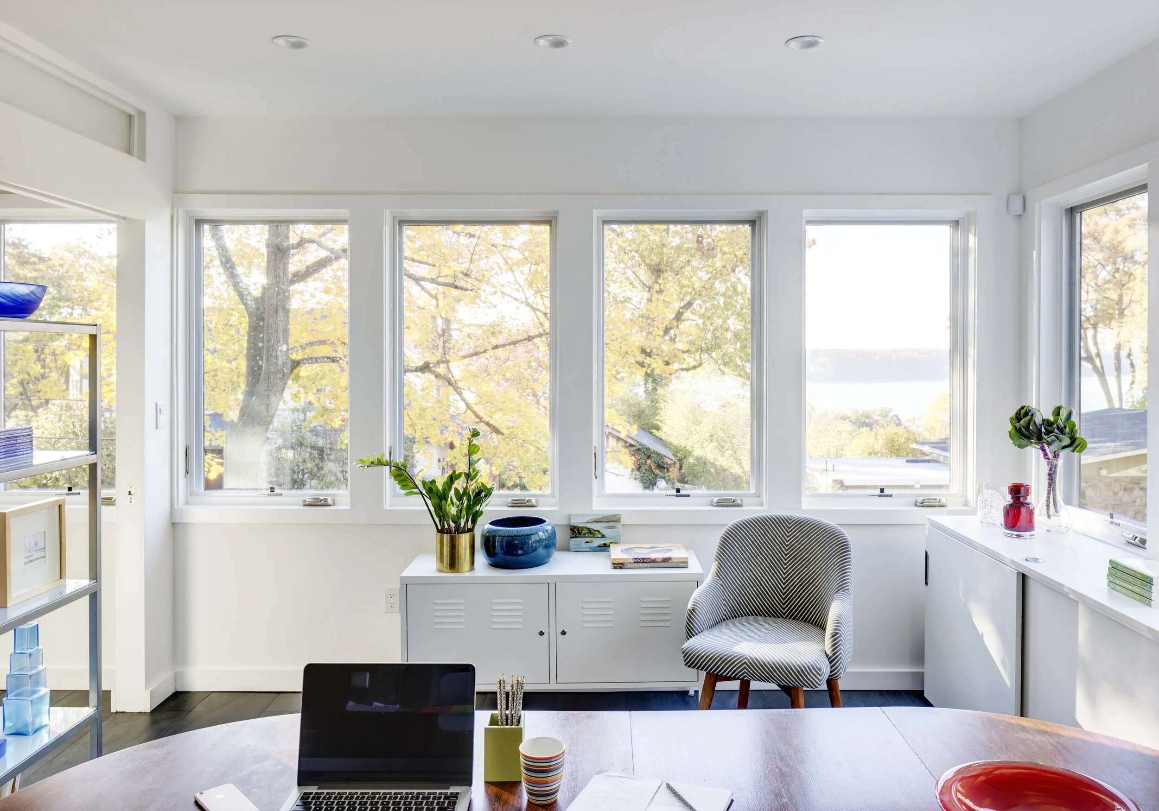
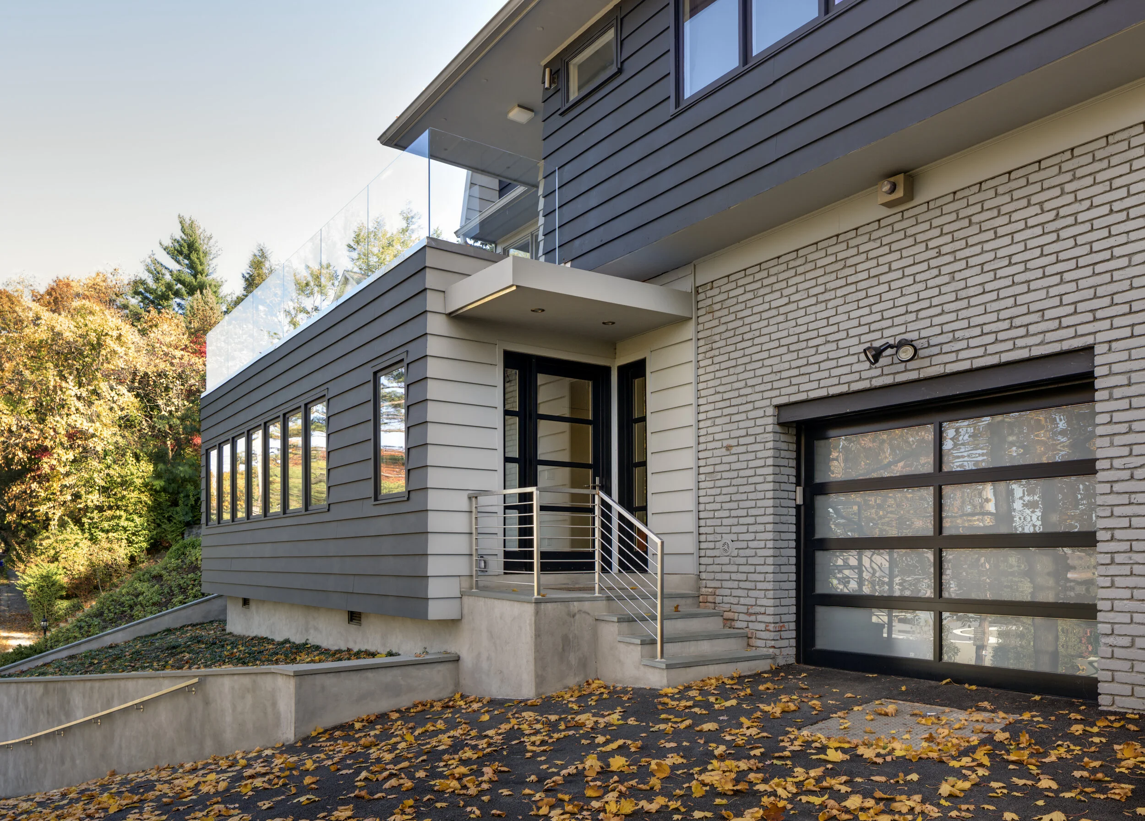
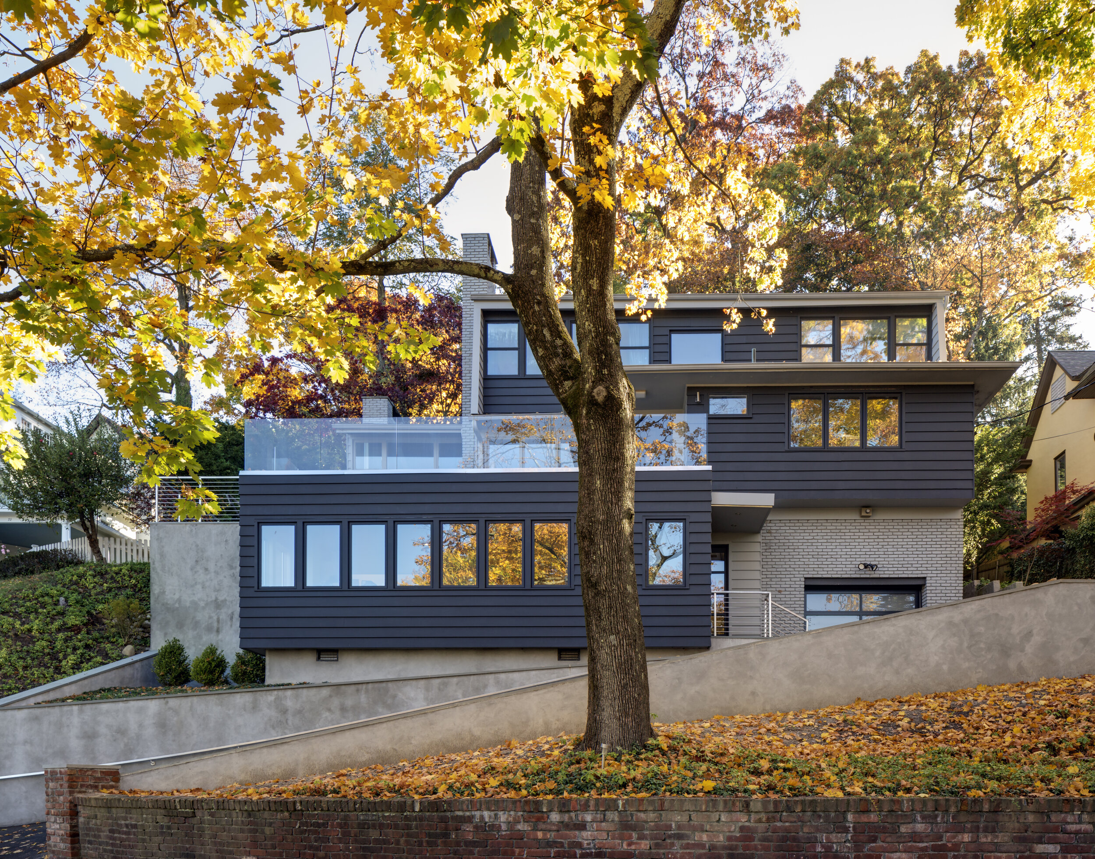
Perched on a steep hillside overlooking the Hudson River, this renovation reimagines a 1950s house by introducing a new entry pavilion that transforms both arrival and circulation. Located at the level of the driveway, the pavilion creates an interior sequence that connects the house's split levels while framing new views throughout.
The addition includes a covered stoop, glass-enclosed foyer, mudroom, exercise room, guest bath, and a flexible office that also serves as guest quarters. Carefully integrated into the existing structure, it establishes a distinct architectural identity while expanding the living spaces.
The roof of the new volume becomes a generous terrace overlooking the Hudson River. Reached through the house's original front door, the elevated outdoor room transforms the former point of entry into one of the project's defining spaces, turning a once-challenging approach into a layered sequence of interior and exterior experiences connected by views of the surrounding landscape.
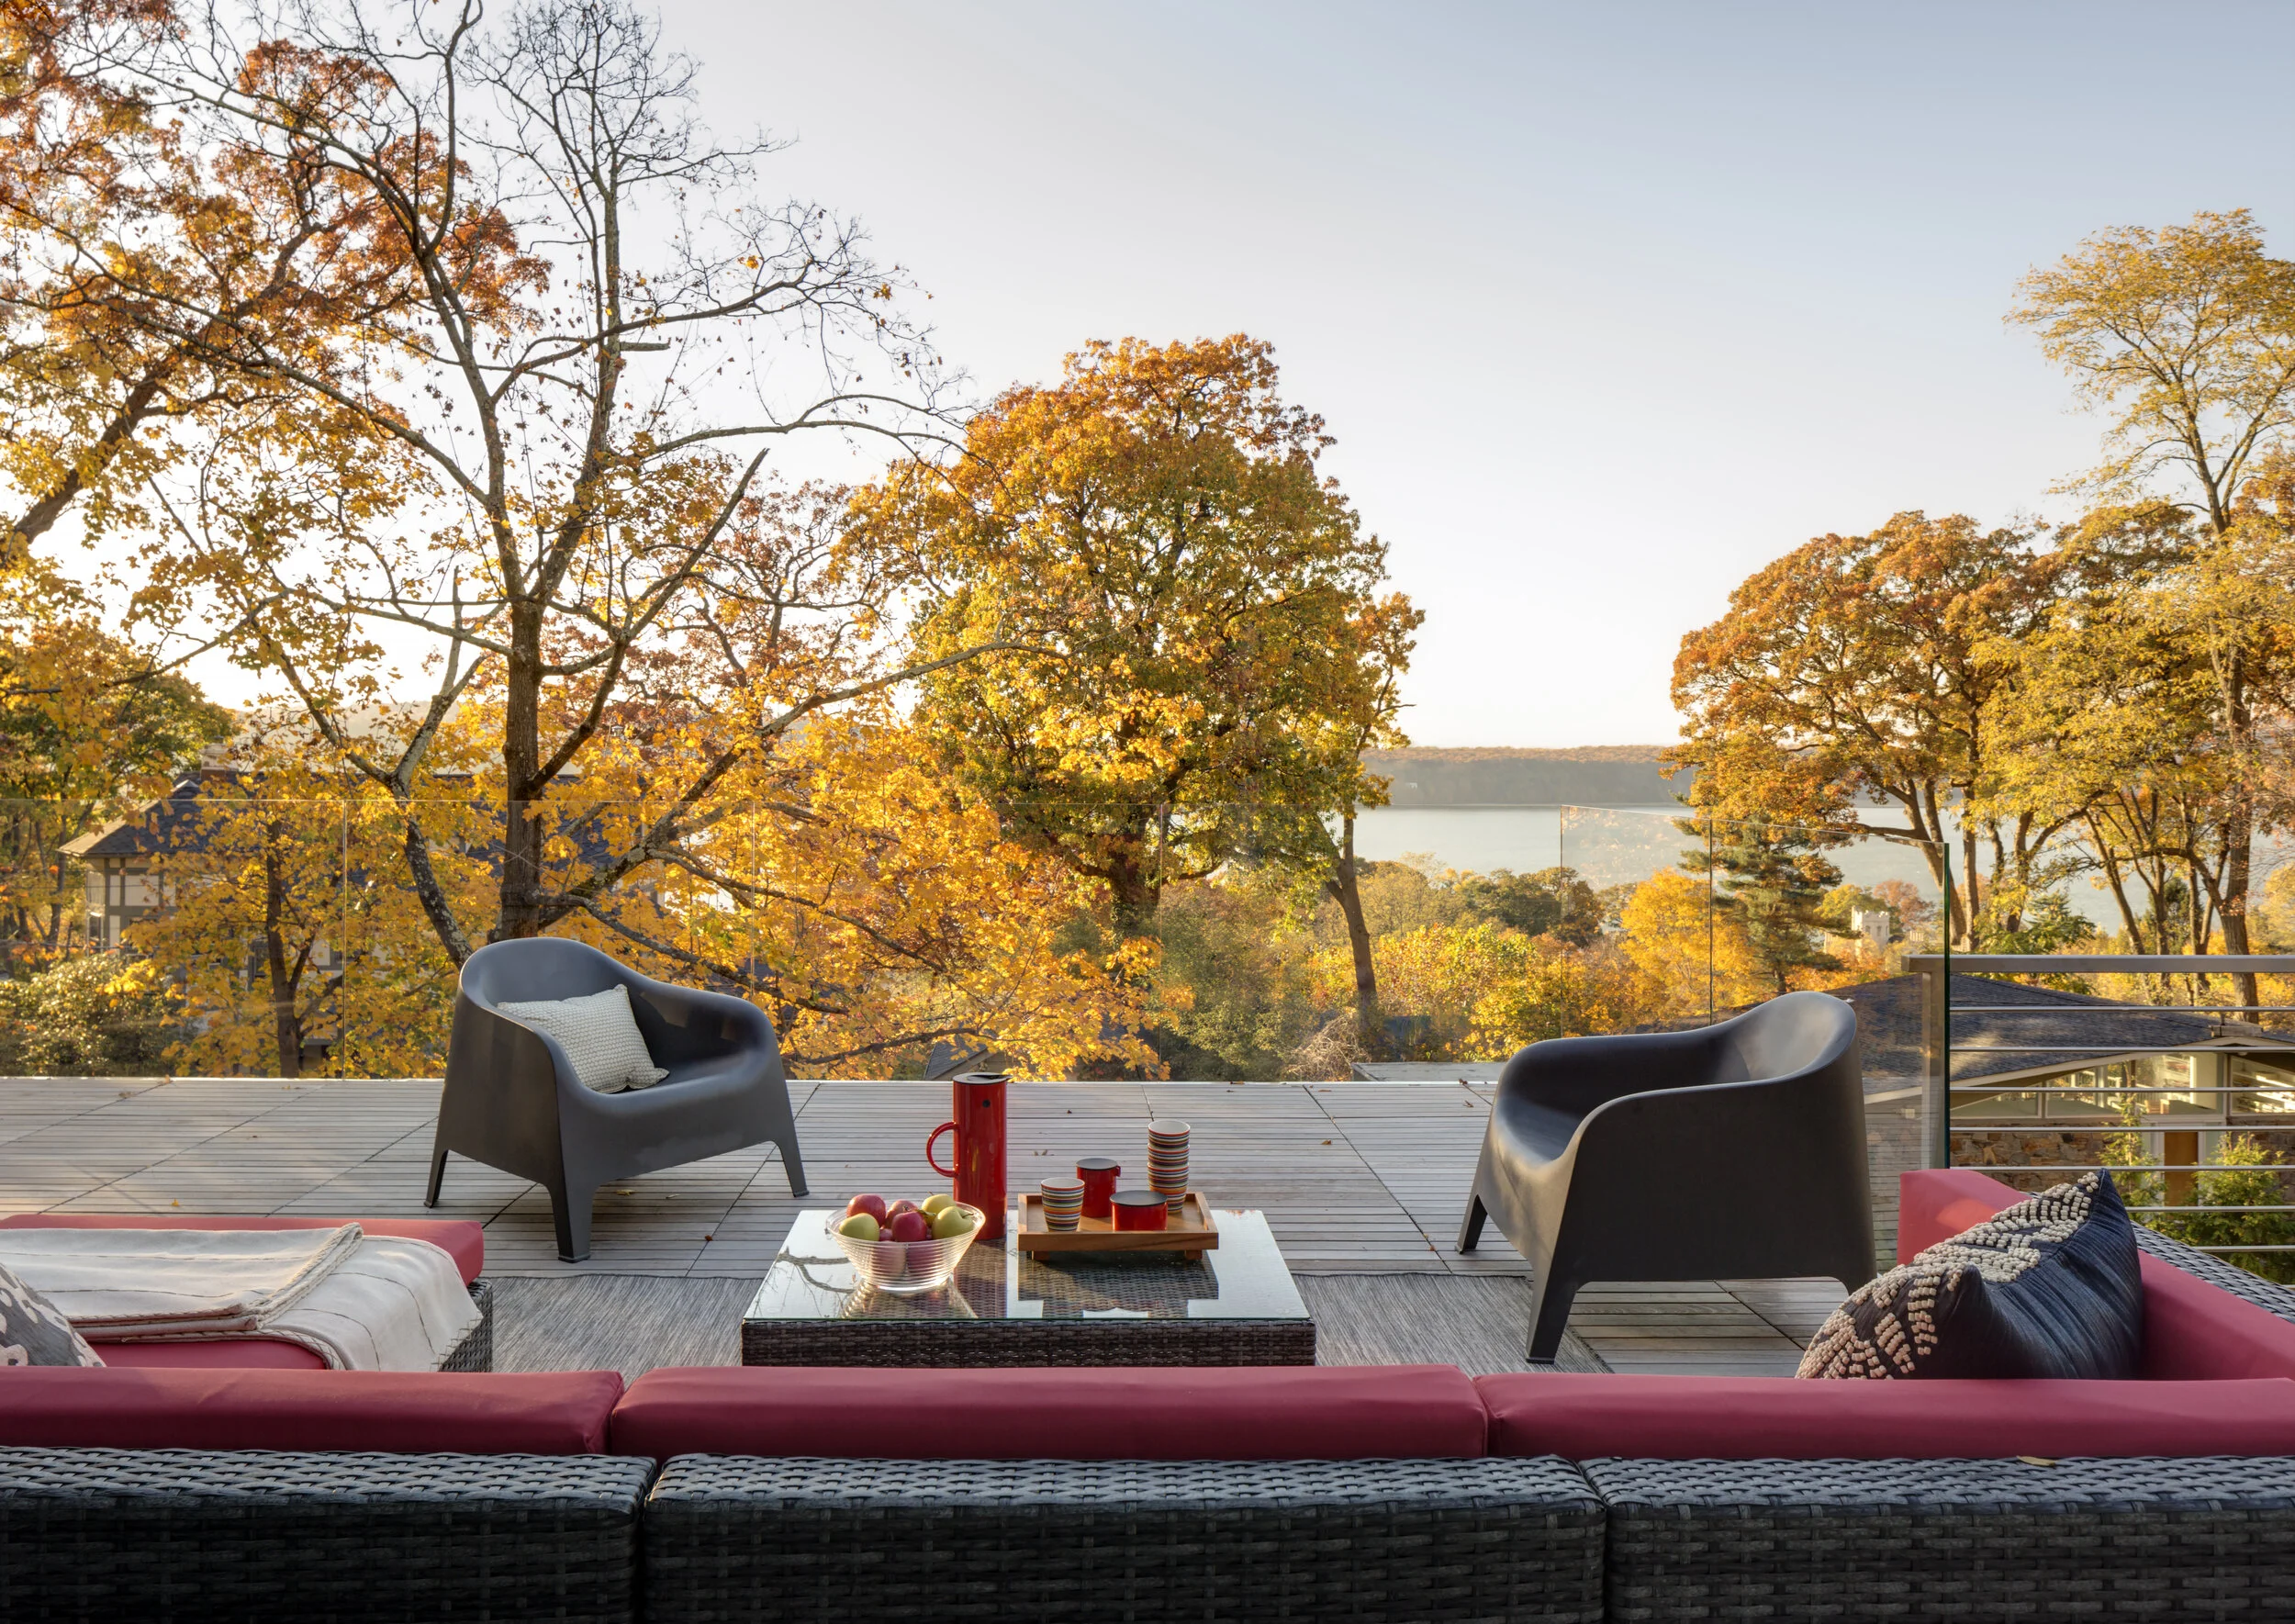
A new entry pavilion creates an interior sequence that connects the house's split levels while framing new views throughout