Watermark Townhouse
Location
Brooklyn, NY
Awards
Architect’s Newspaper Editor’s Pick
Publication
Brownstoner
Sixtysix
Photographer
Francis Dzikowski / OTTO
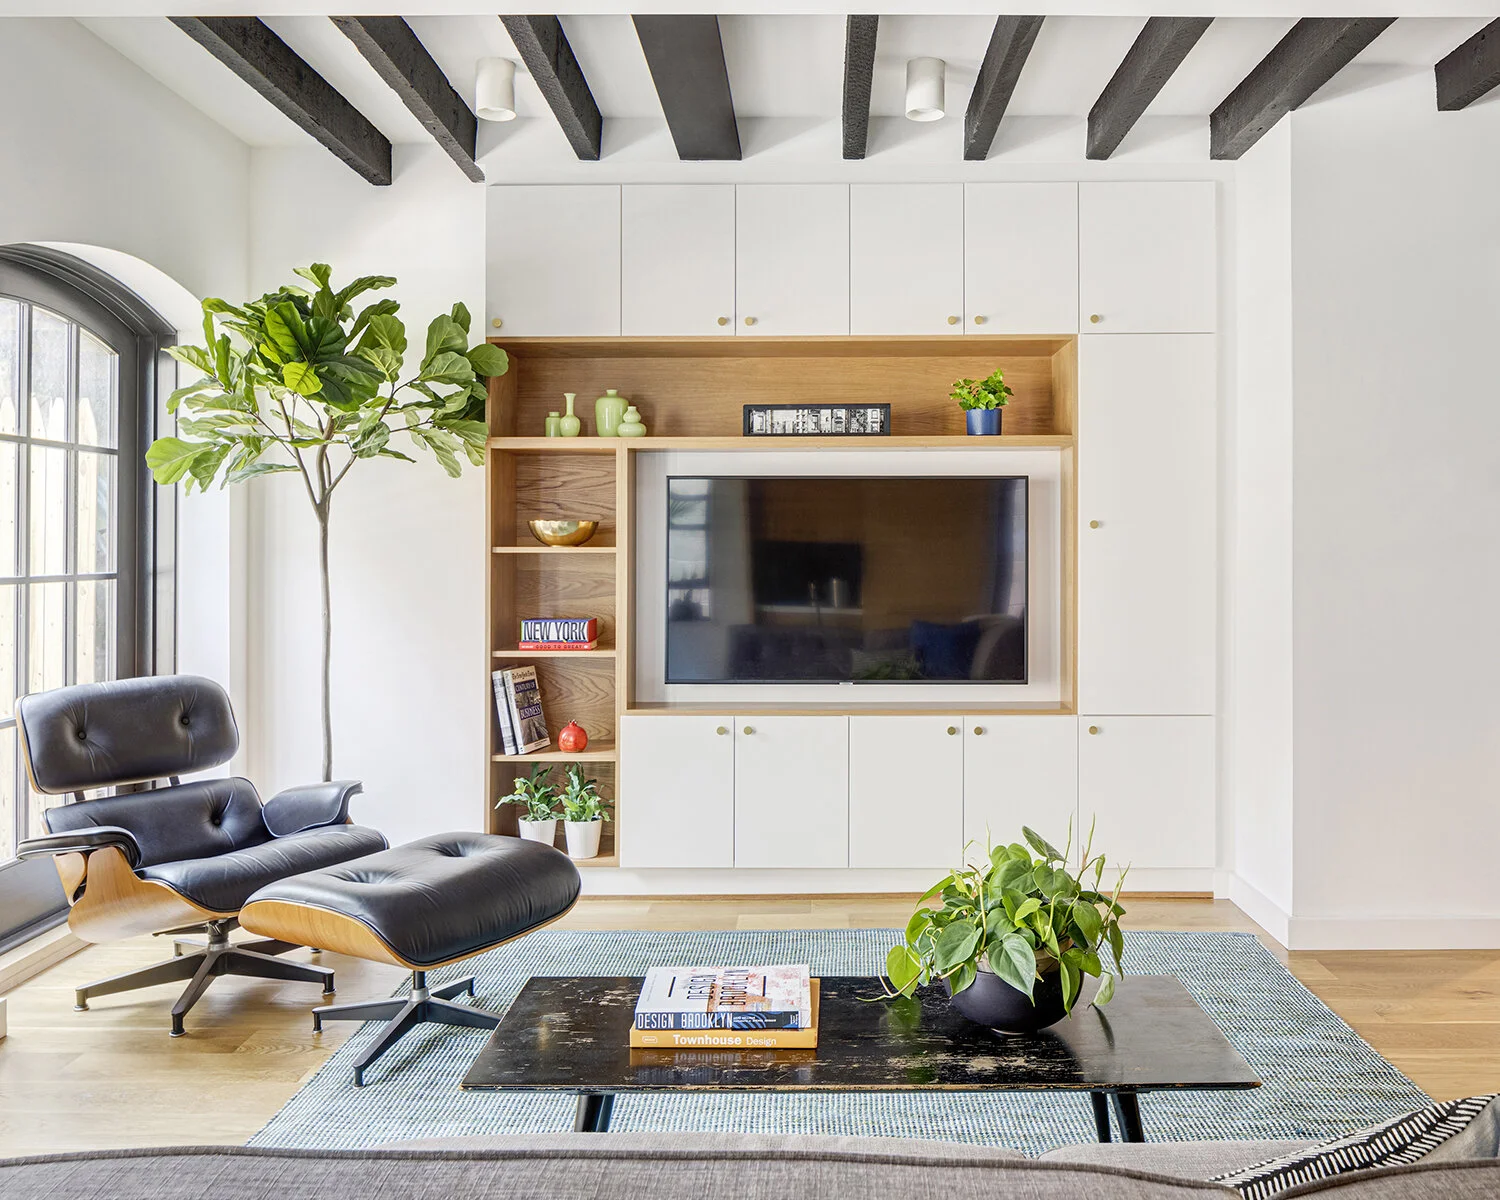
Located within a Brooklyn historic district, this landmarked townhouse combines a rare set of attributes—an attached garage, three exposures, and a generous footprint—that had never fully capitalized on access to natural light. The renovation transforms a compartmentalized interior into a series of bright, interconnected spaces designed for a growing family.
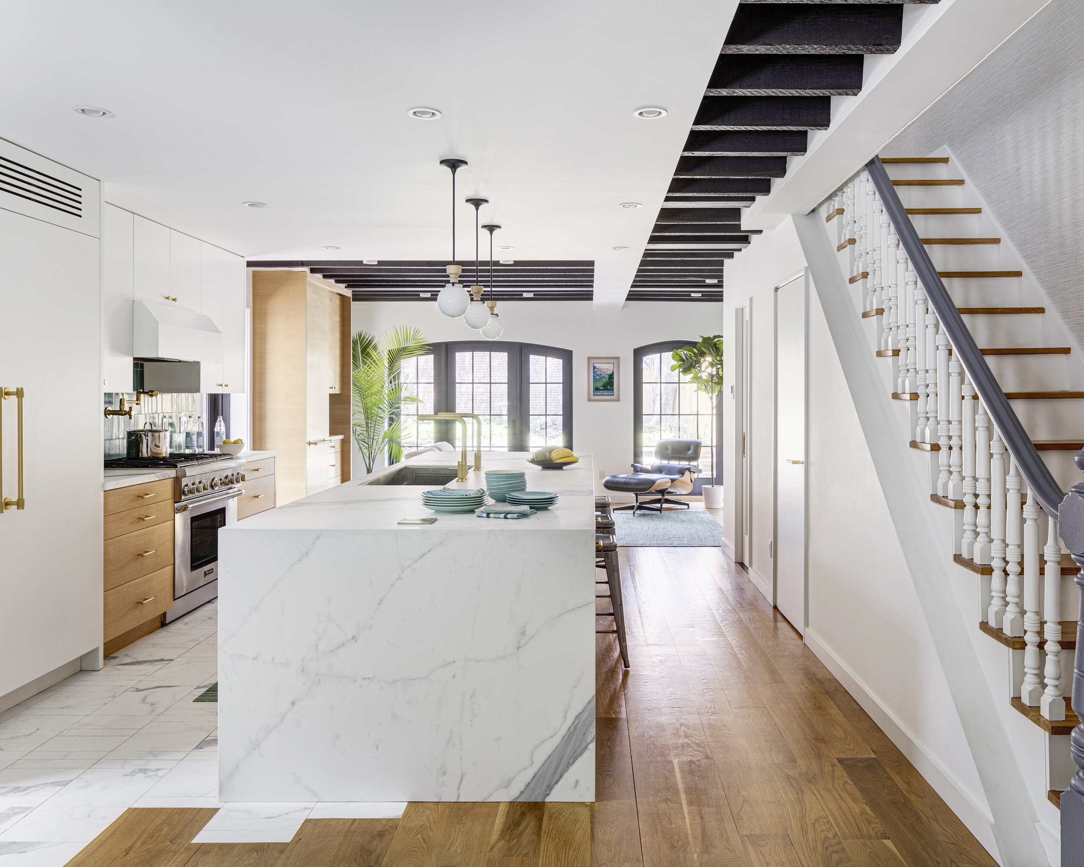
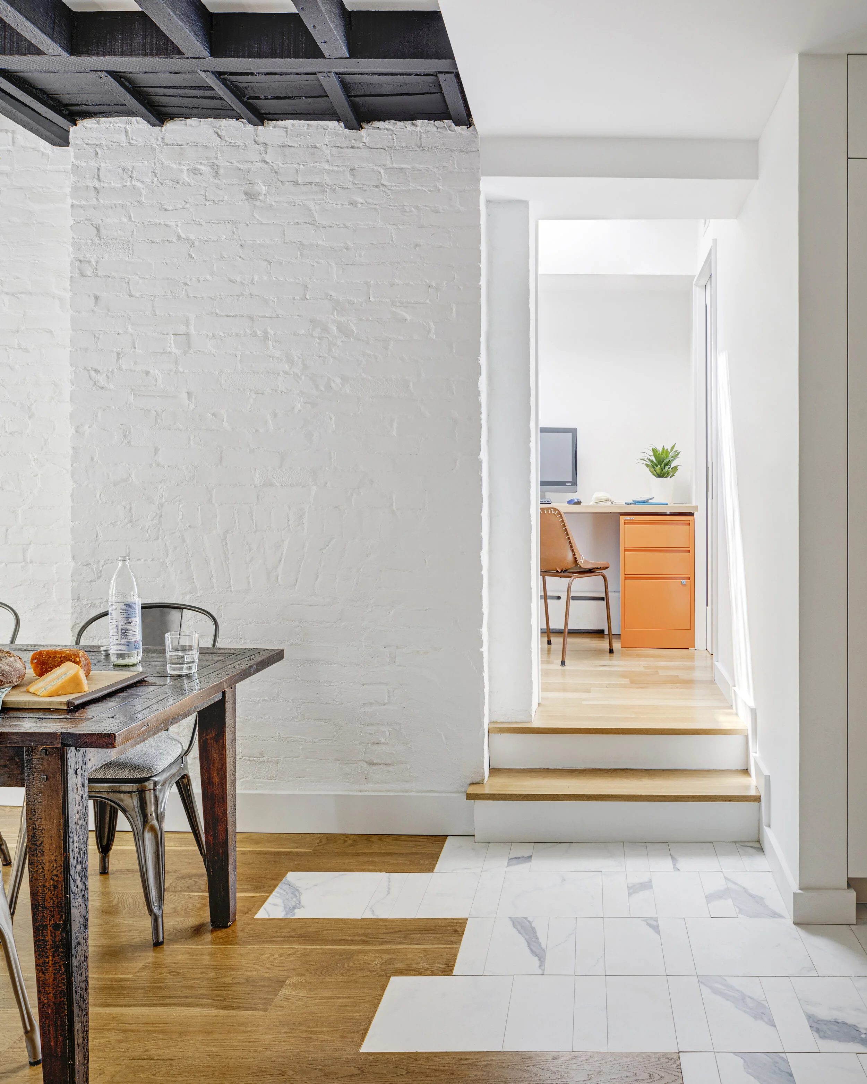
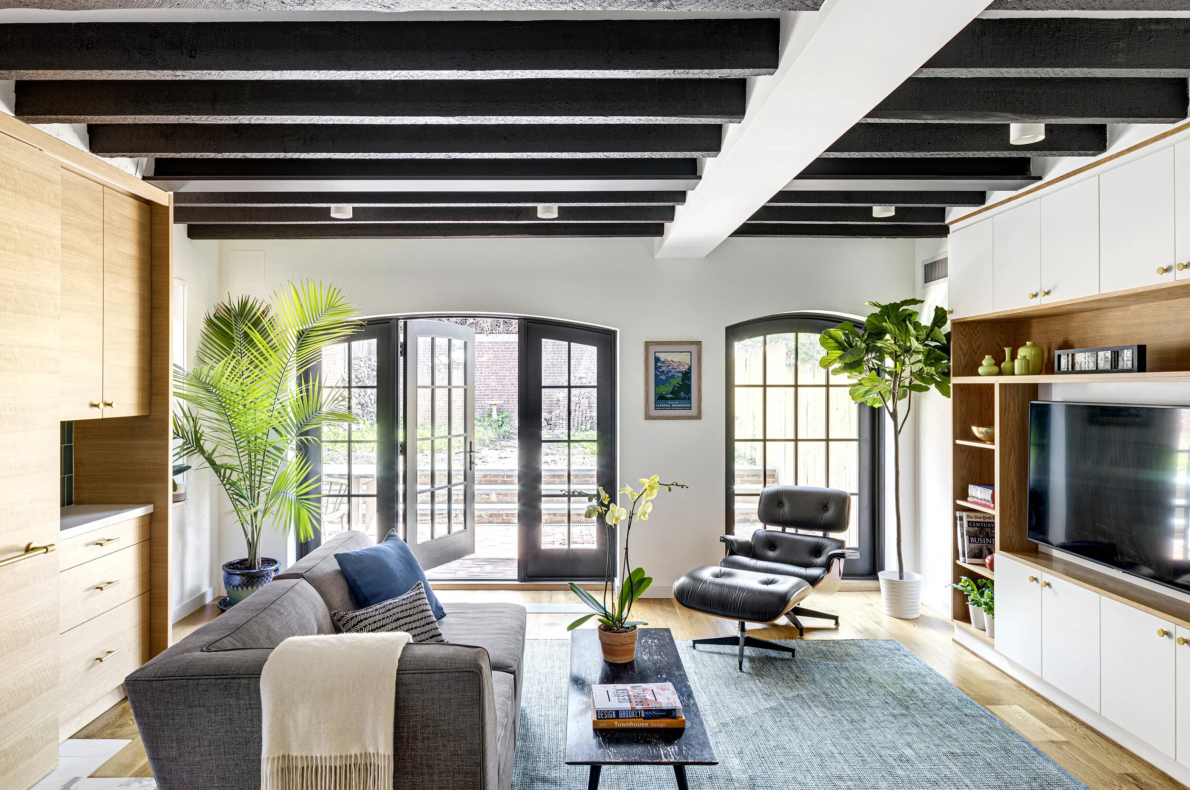
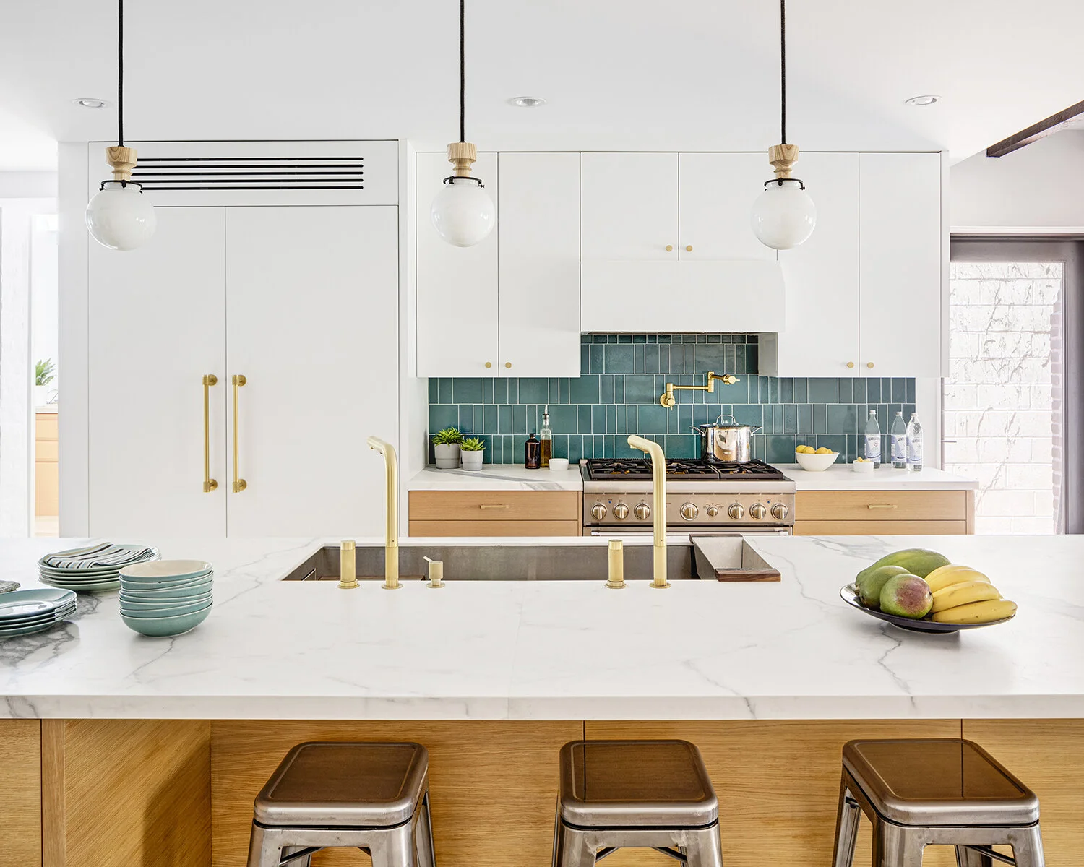
The garden level was reimagined as the primary living floor, where light from three sides unites the kitchen, dining, living area, and rear garden. A 13-foot island anchors the kitchen, complemented by a dark oak pantry wall, painted cabinetry, porcelain flooring, and a green tile backsplash. New openings and carefully aligned sightlines draw daylight deep into the house.
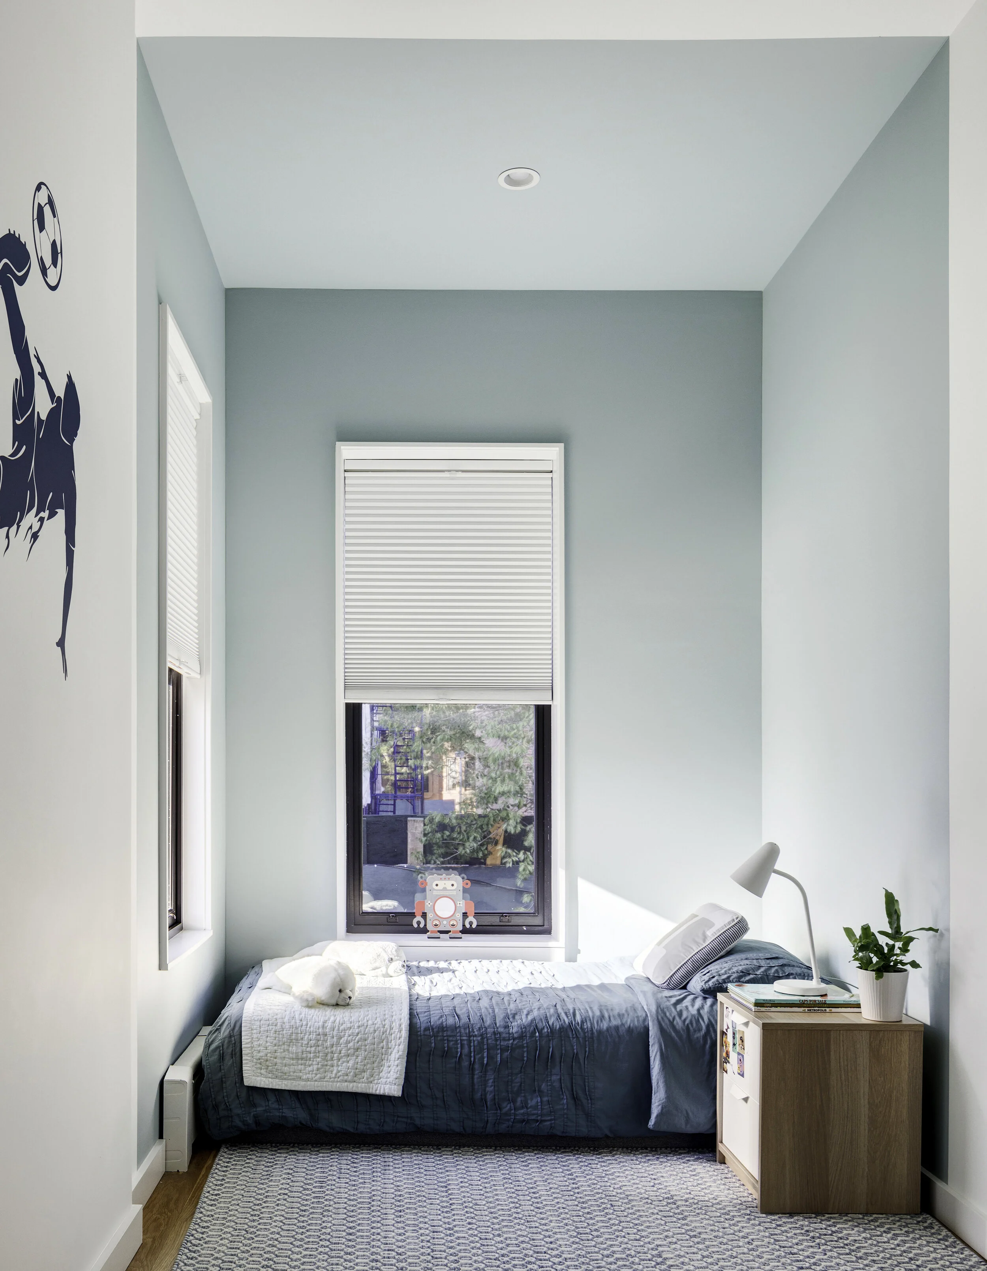
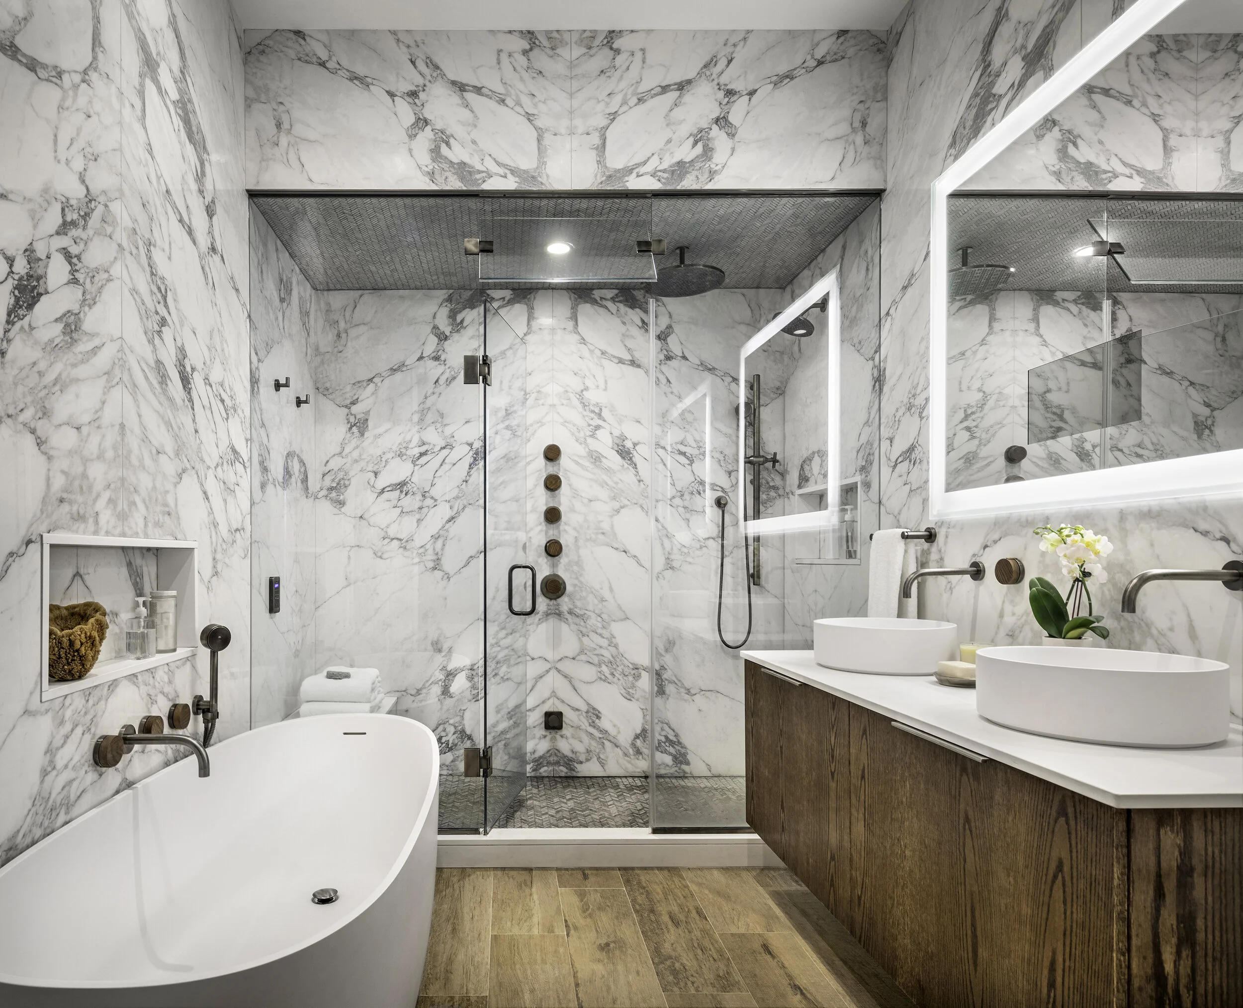
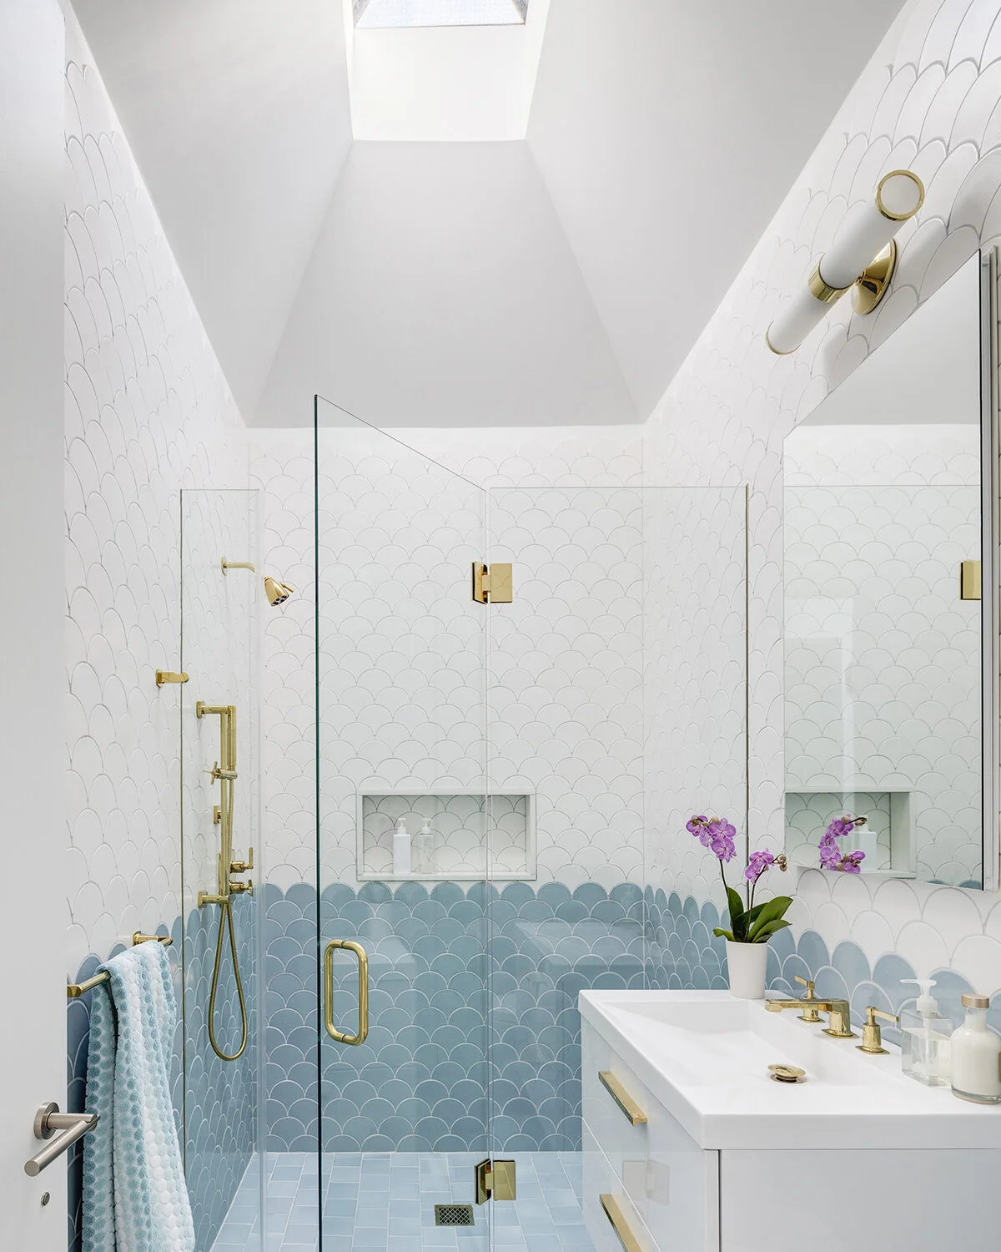
The parlor floor became a private primary suite with separate sitting and sleeping rooms, while the top level accommodates three children's bedrooms and two baths. Throughout the home, plumbing fixtures by Watermark Designs are integrated as architectural elements, reinforcing the project's emphasis on craftsmanship, performance, and enduring quality.
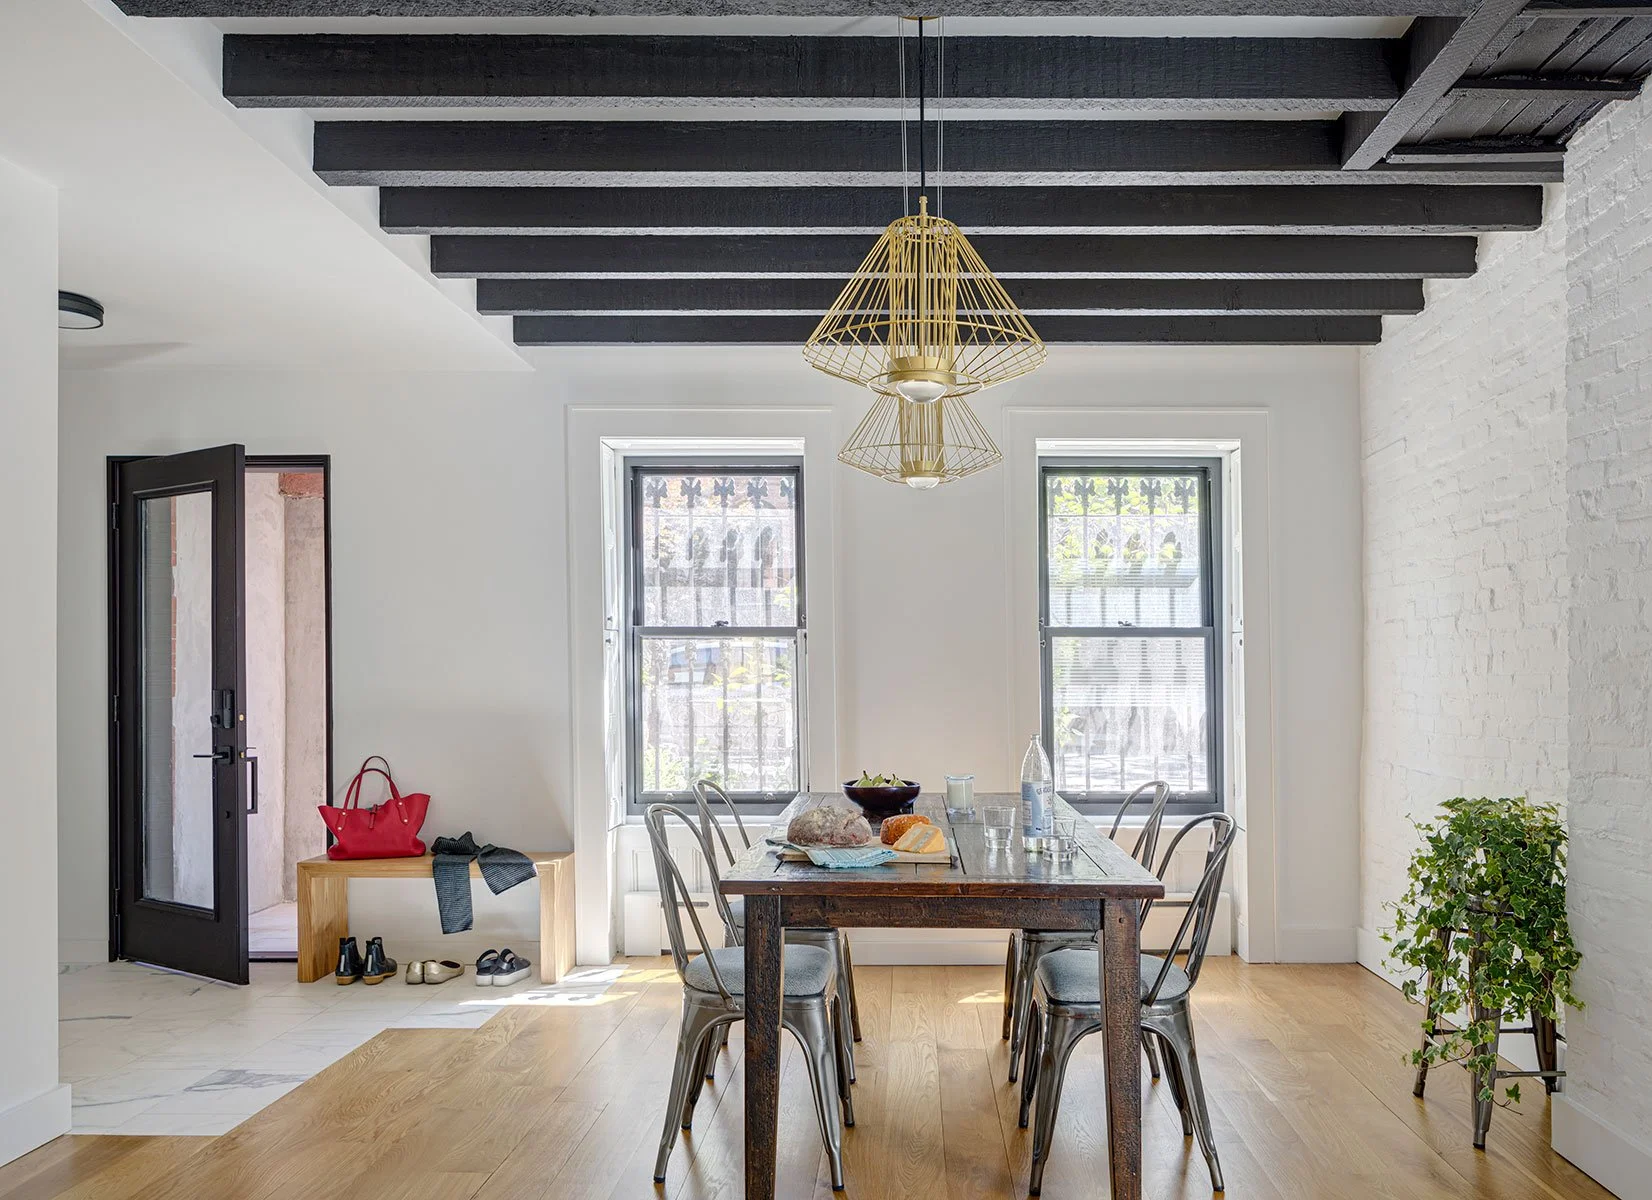
The garden level was reimagined as the primary living floor, where light from three sides unites the kitchen, dining, living area, and rear garden