Long Beach Public Library
Location
Long Beach, NY
Photography
Francis Dzikowski / OTTO
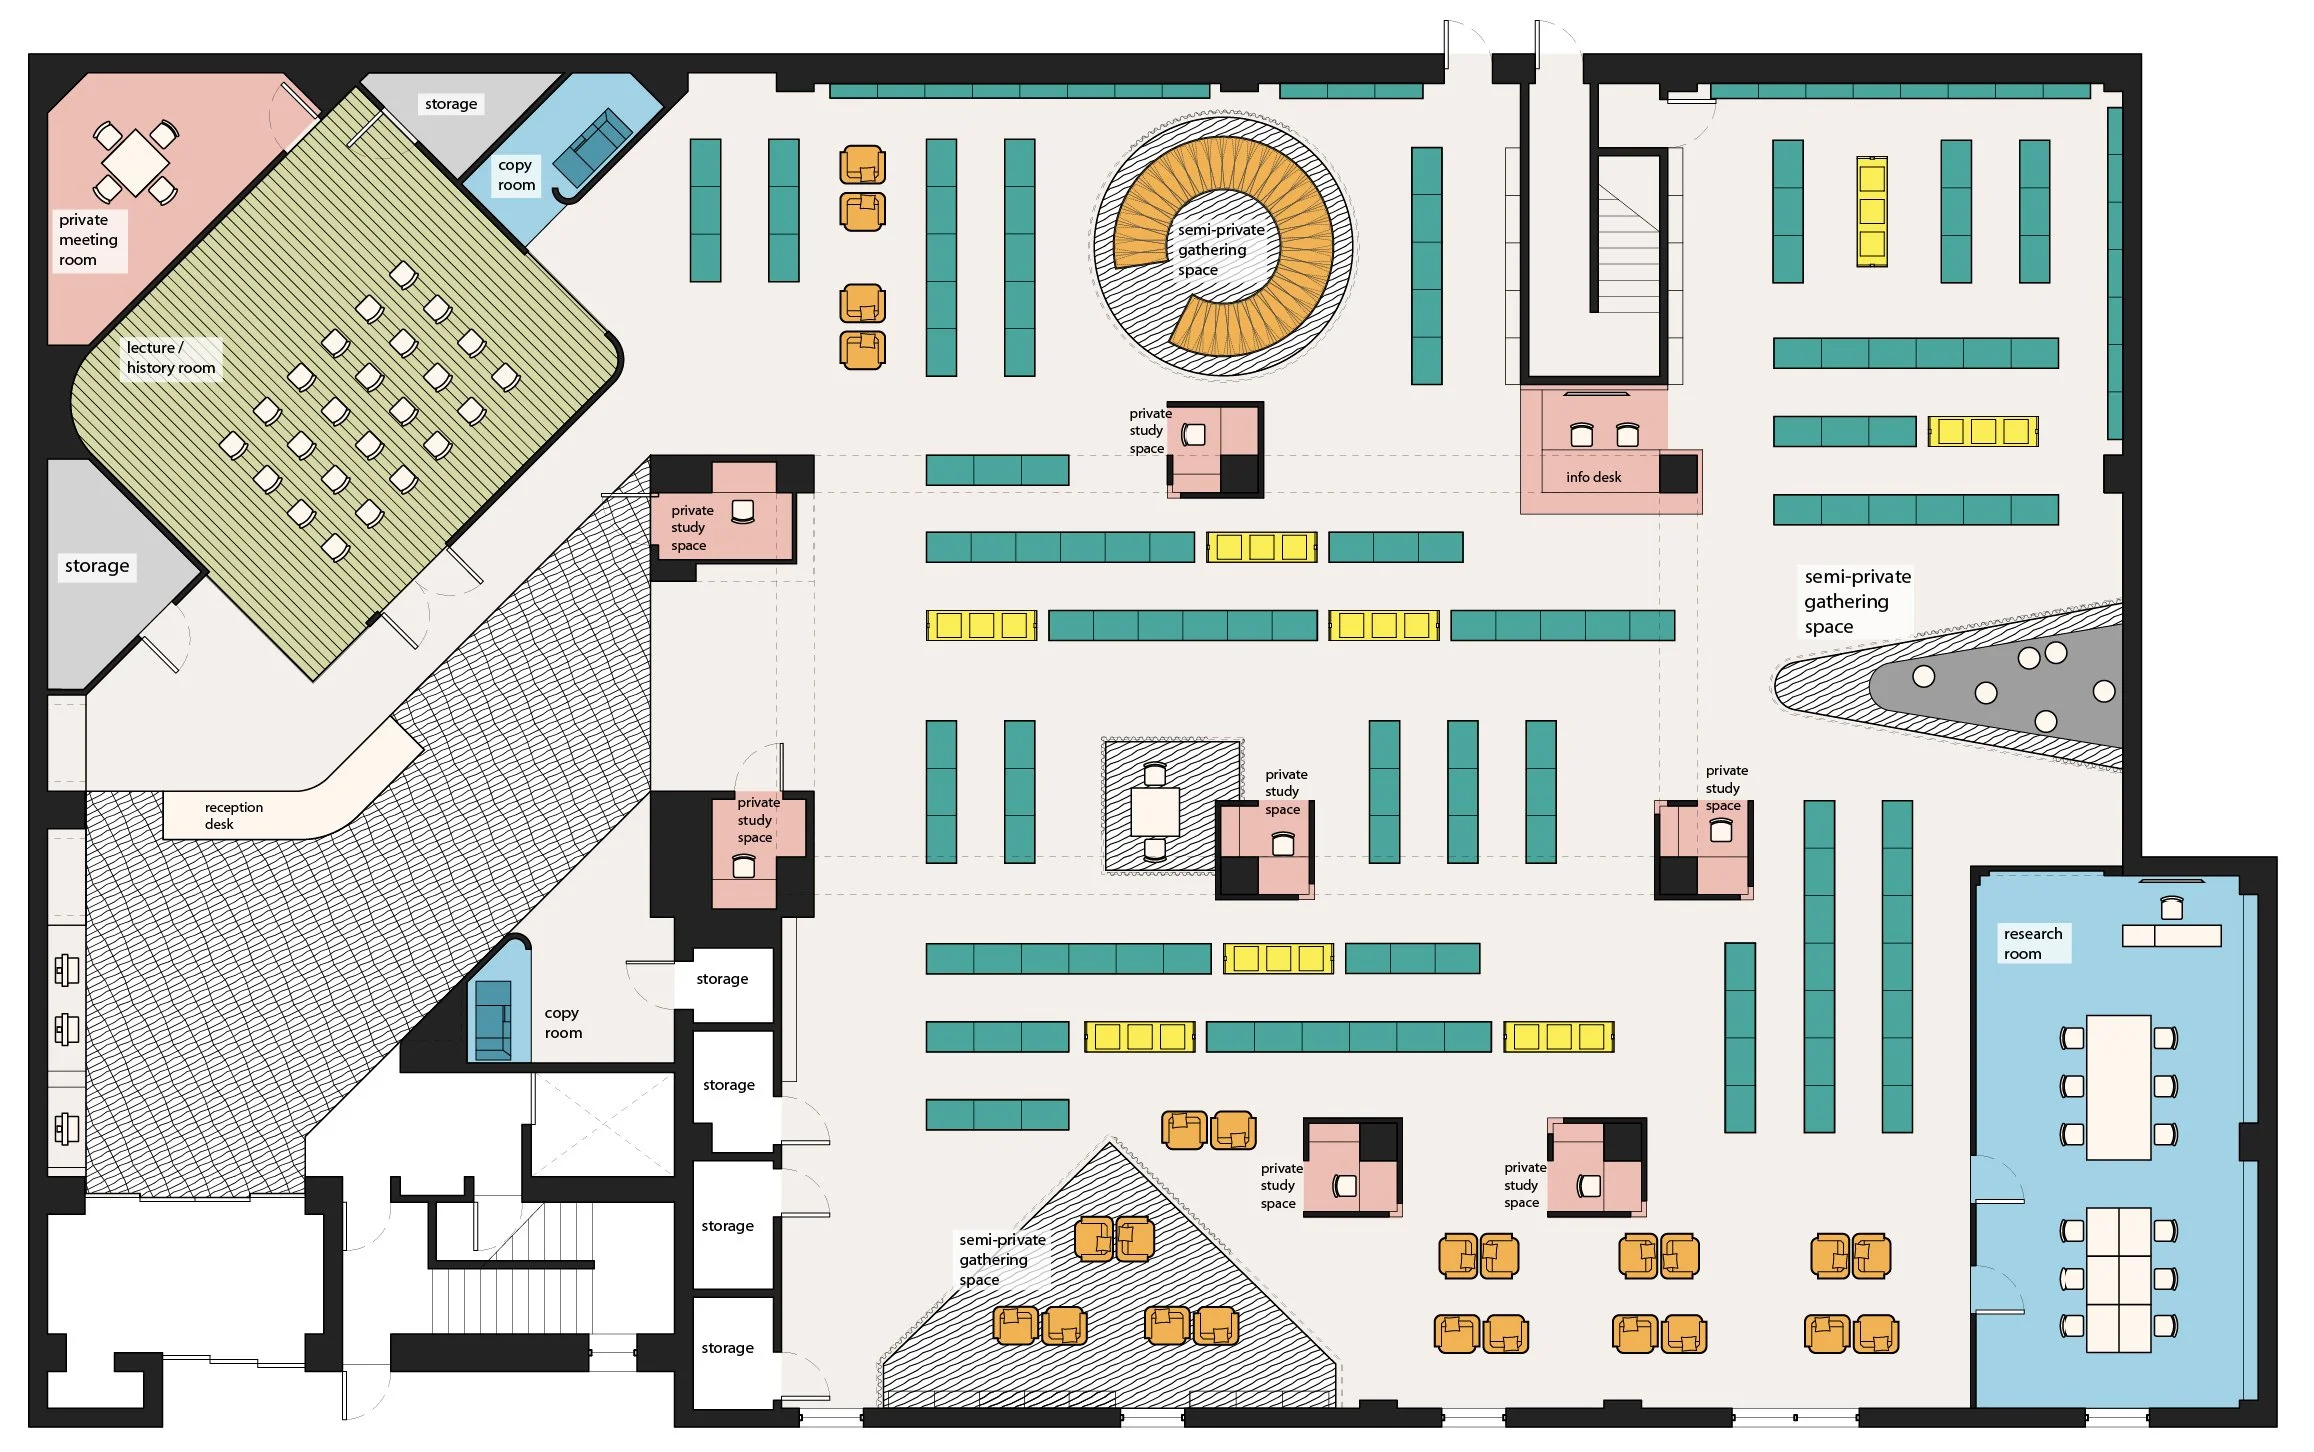
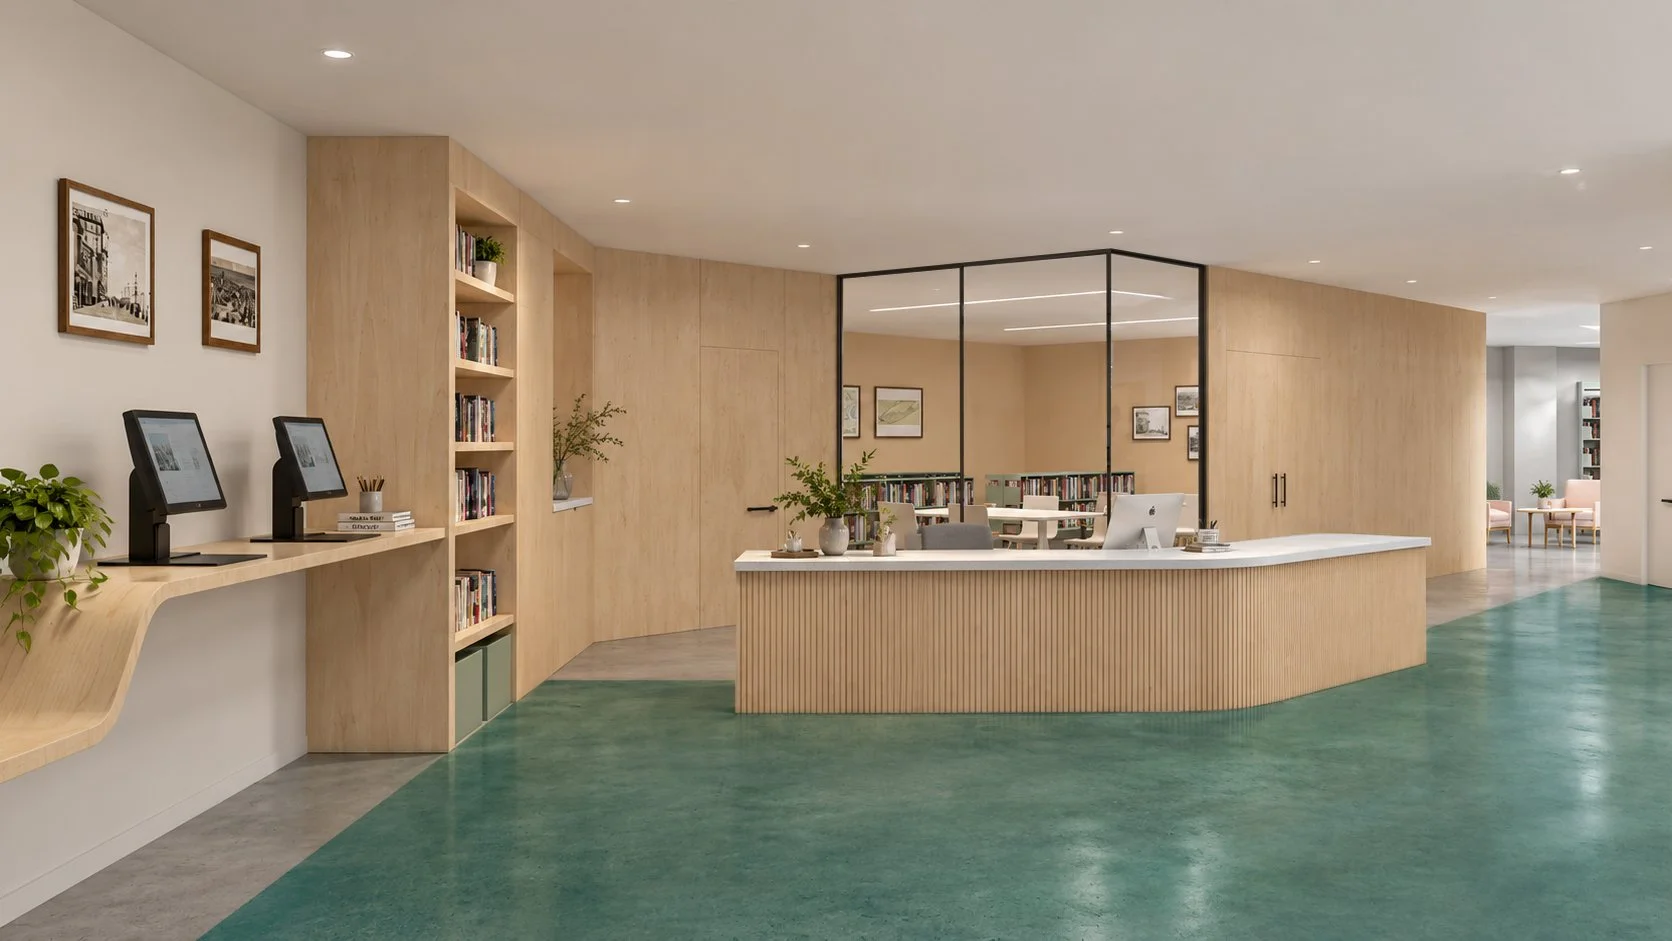
Working with Design Advocates, we assisted the Long Beach Public Library, a vital community resource in a city where nearly 90 percent of residents hold a library card. The project focused on transforming the ground-floor reading room and stacks to expand the library’s capacity as a place for reading, working, gathering, and community activity, while addressing flood-zone requirements underscored by damage from Superstorm Sandy.
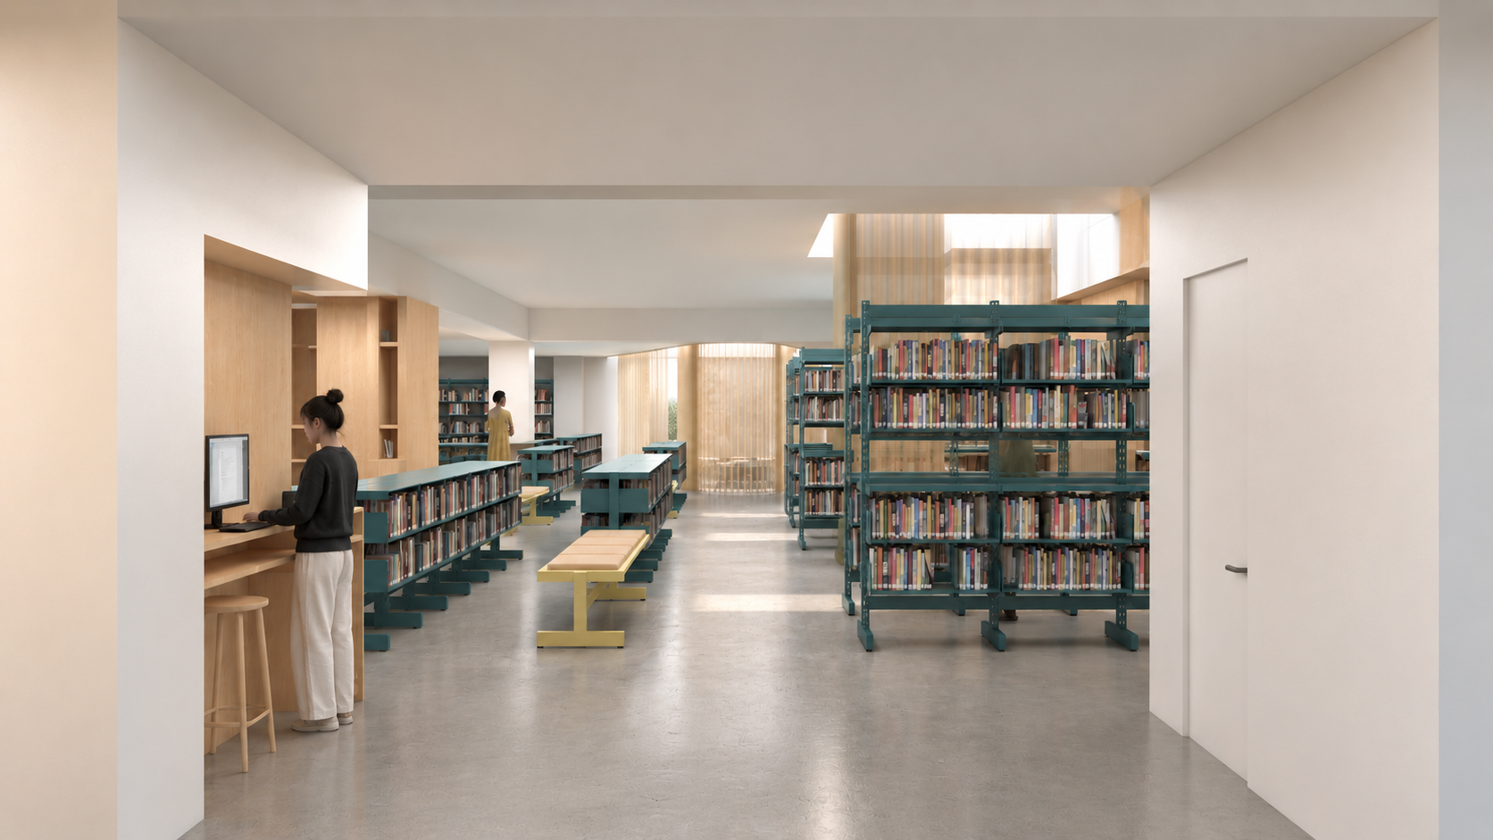
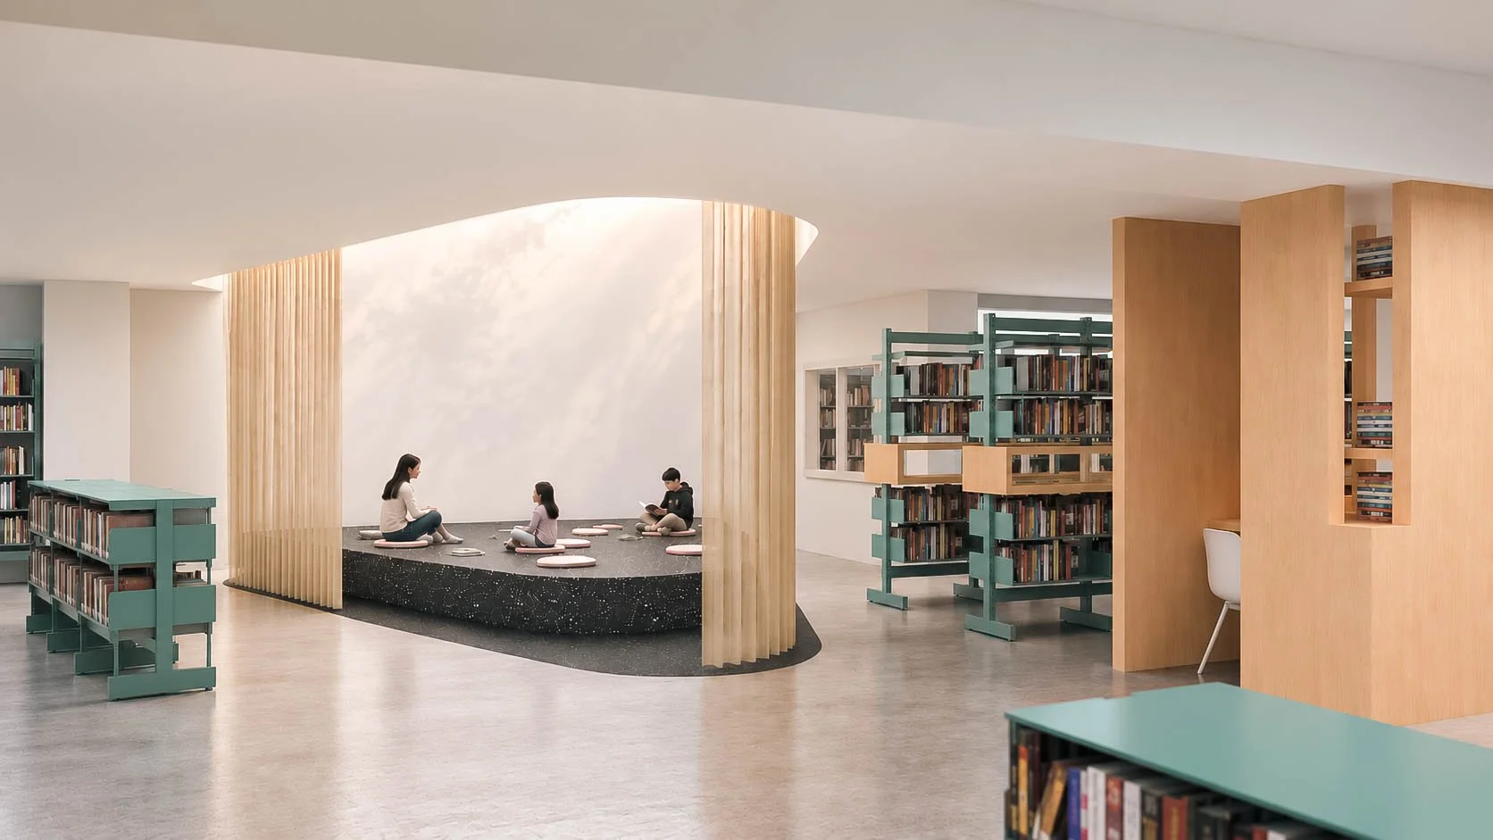
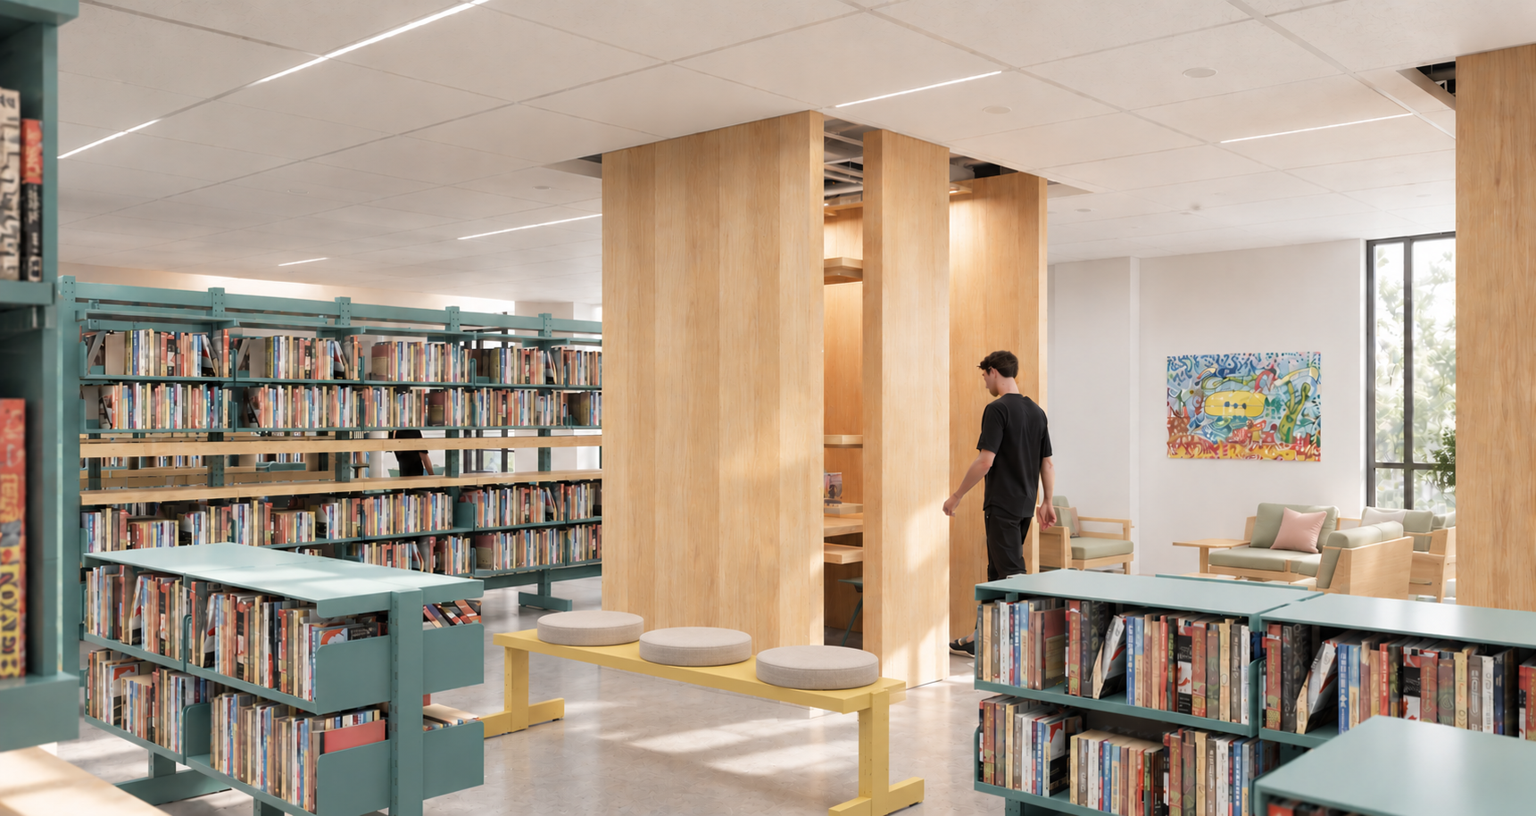
The design reorganizes and adapts the existing grid of shelving, interrupting it with new spaces and programs. Enclosed study carrels double as video meeting rooms, while gathering areas of different scales are distributed throughout the stacks. Operable curtains allow these spaces to be temporarily enclosed or opened to the larger reading room, creating a flexible landscape that can accommodate both individual and collective use.
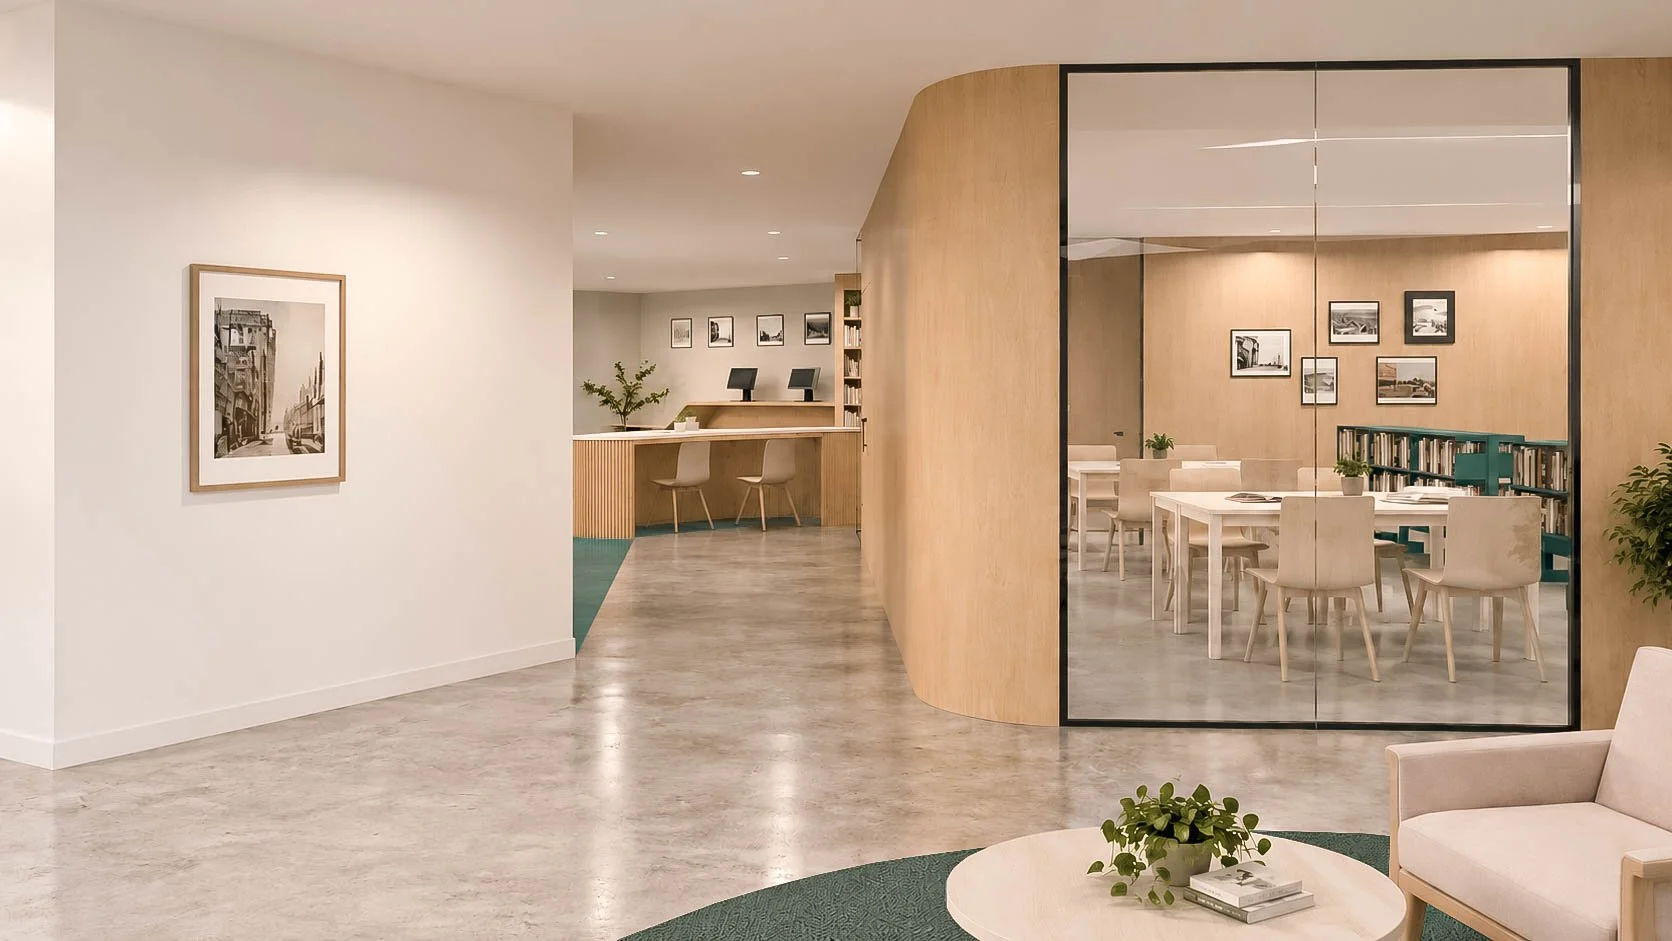
Upgrades to lighting and mechanical systems improve energy performance, comfort, and air quality. A new archive and gallery dedicated to the history of Long Beach is planned for an enclosed corner of the library, creating a space for the community to preserve and share its own history.